Land with Home for Sale in Mingo, Iowa
14480 N 51st Ave W, Mingo, IA 50168
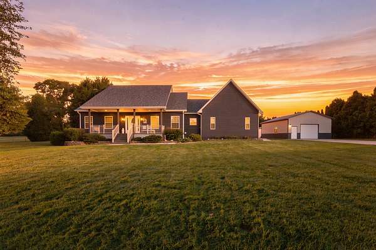
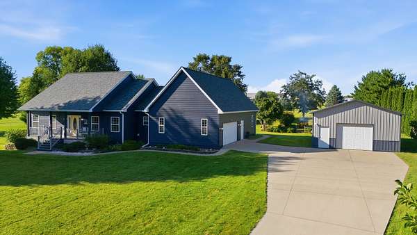
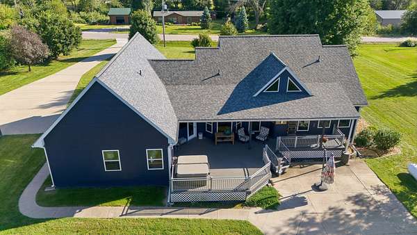
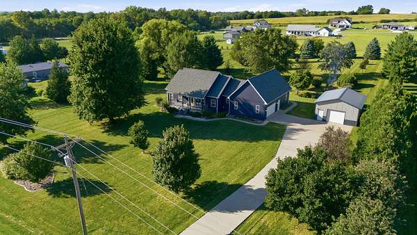
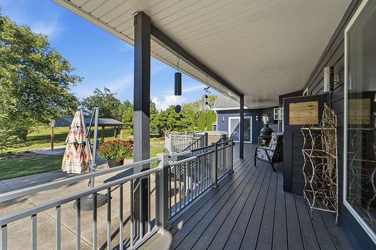
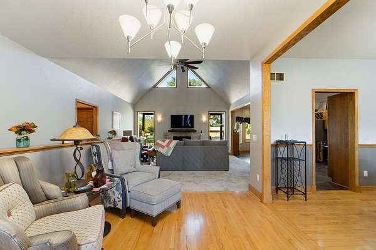
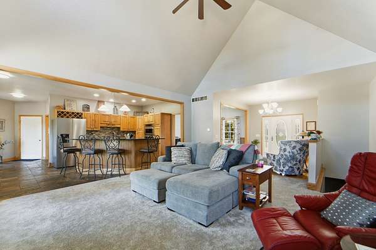
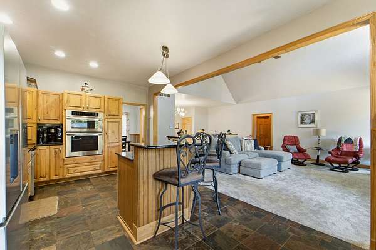
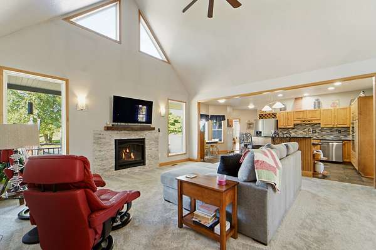
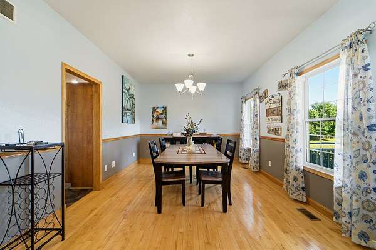
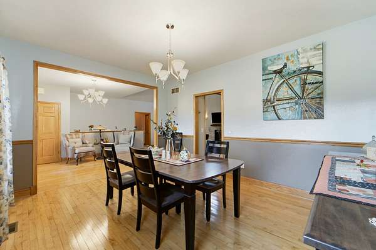
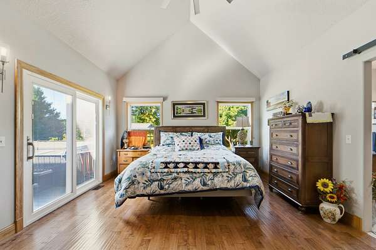
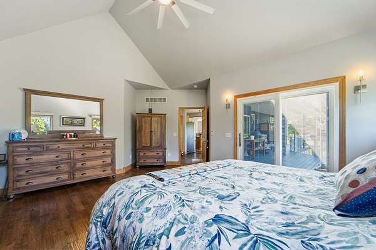
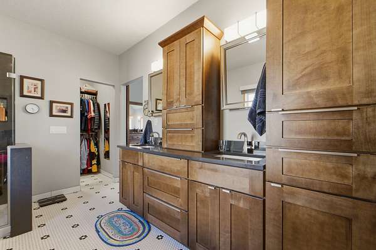
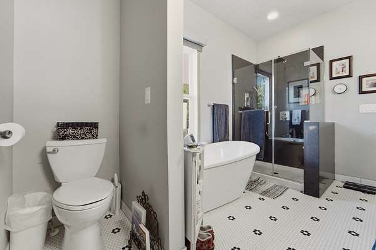
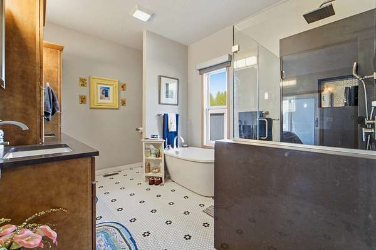
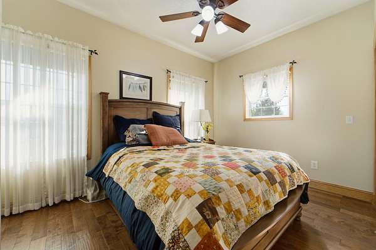
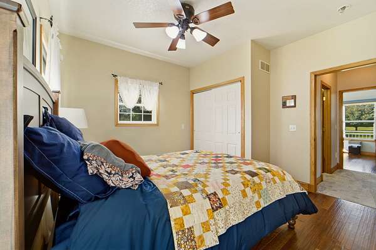
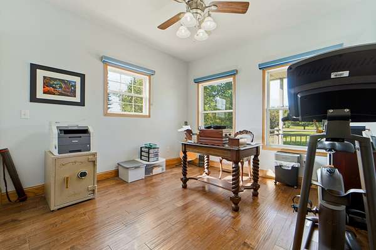
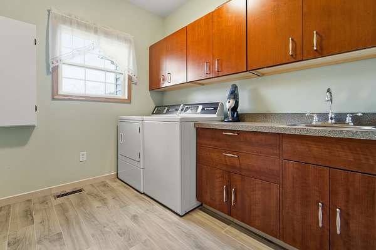
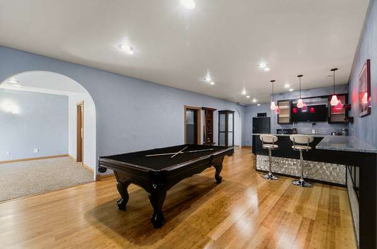
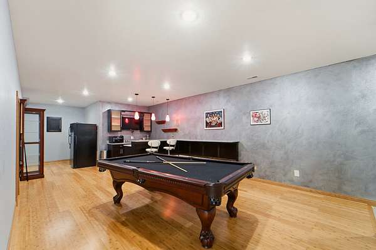
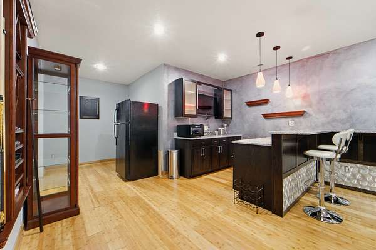
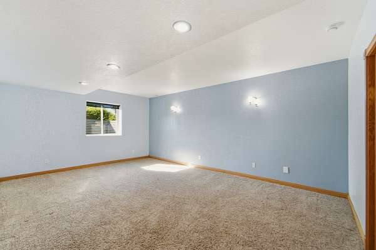
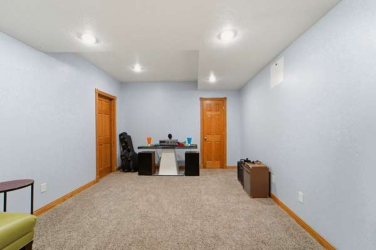
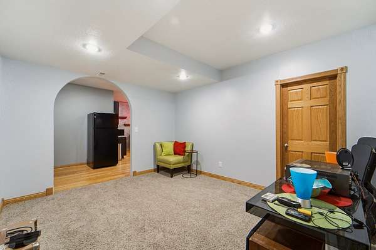
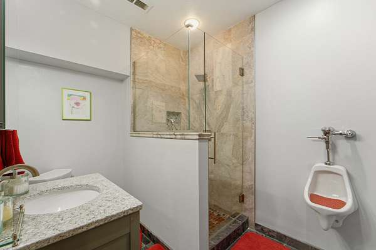
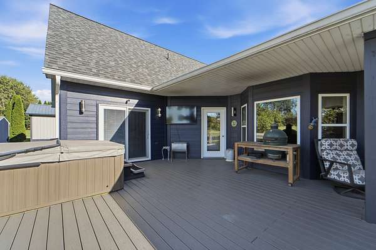
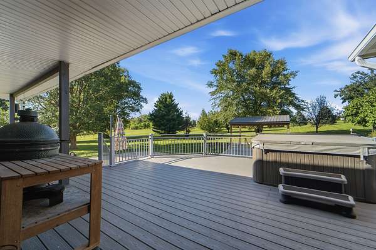
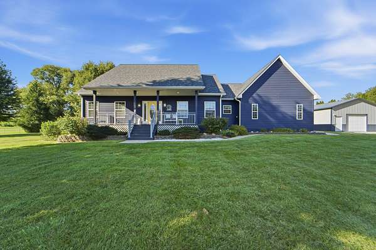
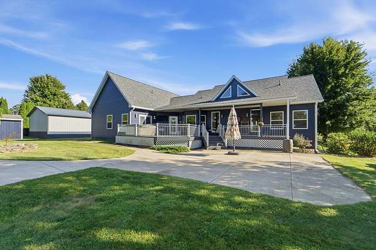
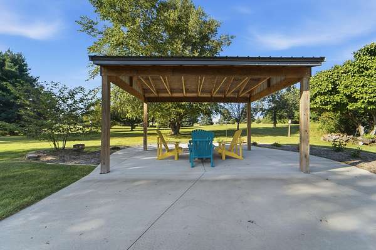
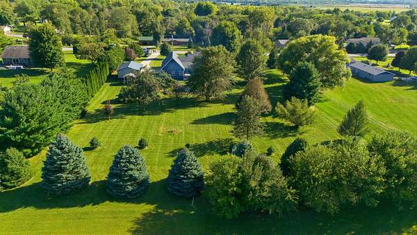
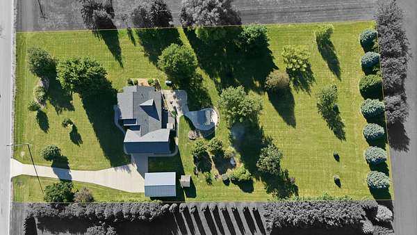
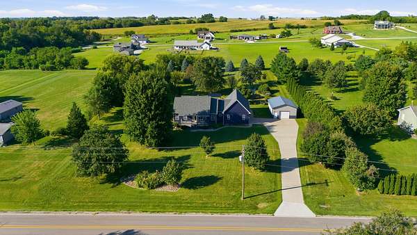
Amazing opportunity to own a one owner custom built home nestled on nearly two acres just minutes to Bondurant and Altoona! This beauty is set on an amazing piece of land offering a private park-like feel. The 4 bed 4 bath ranch boasts nearly 3,000 sq/ft of finish with geothermal heating! Walk through a large front porch into open entry with vaulted ceilings and hardwood. Directly to the right is a formal dining room that easily fits a table for the entire family! This leads to an open living room and kitchen.The living room has new carpet and oversized windows looking to the backyard. The kitchen features all stainless steel appliances with beautiful cabinetry and hard surfaces. Moving through the house, fall in love yet again with the vaulted master bedroom. The ensuite has sliders to deck, gorgeous flooring, a spa-like bathroom with soaker tub, walk-in shower, custom tile flooring, large closet with custom built cabinets and shelving. On the other side of the main are two more bedrooms and full bath. Downstairs, a finished basement with 9 ft ceiling features a walk-behind bar with a pool table that stays, another conforming bedroom, a large living area and bonus room. Bamboo flooring on a true subfloor in the bar area really makes a statement. Outside is the real show stopper. A park-like backyard with a partially covered composite deck with hot tub leads to two massive patio areas. Don't forget the 24x32 insulated shop with radiant floor heating AND a 12x12 storage shed.
Location
- Street address
- 14480 N 51st Ave W
- County
- Jasper County
- Zip code
- 50168
- Community
- Mingo
- School district
- Colfax-Mingo
- Elevation
- 914 feet
Property details
- Acreage
- 1.85 acres80,586 sq ft
- Zoning
- R
- MLS #
- DMAAR 749165
- Posted
Property taxes
- Recent
- $5,823
Parcels
- 0607376018
Legal description
7-80-21 VALLEY VIEW ESTATES LOT 12 & PARCEL C OF LOT 16
Details and features
Listing
- Type
- Residential
- Subtype
- Single Family Residence
- Franchise
- RE/MAX International
Lot
- Features
- Rectangular Lot
Exterior
- Parking
- Garage
- Pool
- Deck, Patio
- Structures
- Outbuilding, Storage
Structure
- Style
- Ranch
- Stories
- 1
- Water
- Public
- Sewer
- Septic Tank
- Heating
- Geothermal
- Cooling
- Central Air
Interior
- Rooms
- Basement, Bathroom x 4, Bedroom x 4, Dining Room
- Flooring
- Carpet, Hardwood, Tile
- Appliances
- Dishwasher, Microwave, Refrigerator, Stove
- Features
- Cable Tv, Central Vacuum, Dining Area, Eat In Kitchen, Separate Formal Dining Room
Listing history
| Date | Event | Price | Change | Source |
|---|---|---|---|---|
| Sept 11, 2026 | New listing | $675,000 | — | DMAAR |