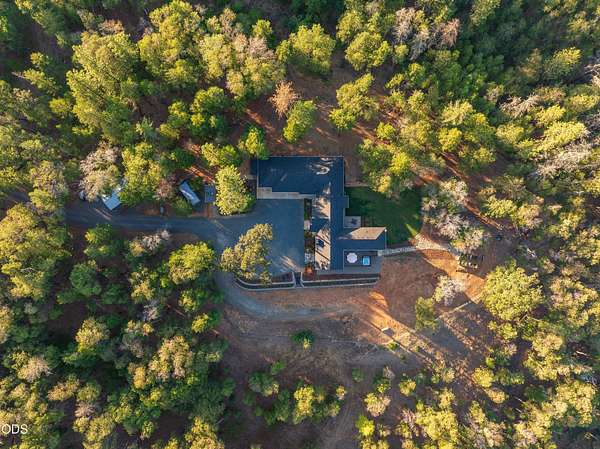
Land with Home for Sale in Jacksonville, Oregon
145 Lomas Rd, Jacksonville, OR 97530
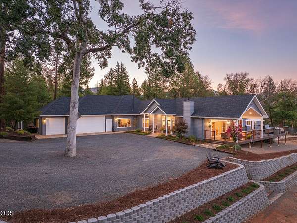
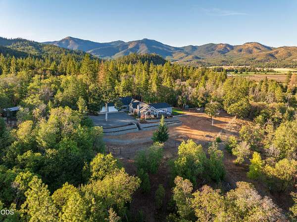
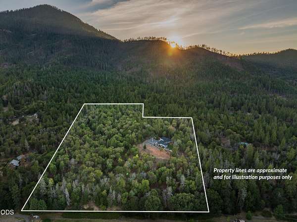
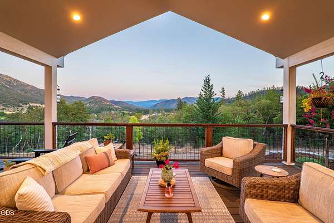
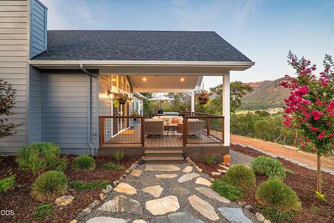
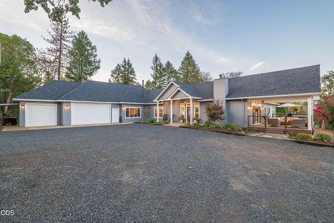
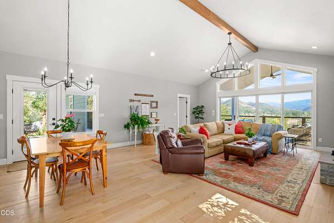
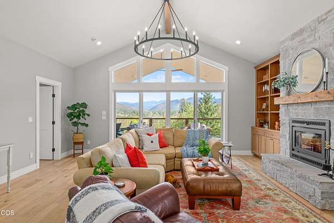
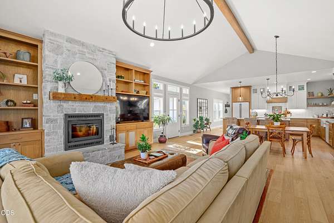
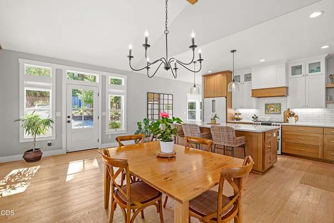
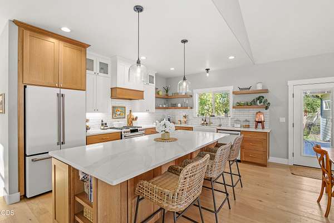
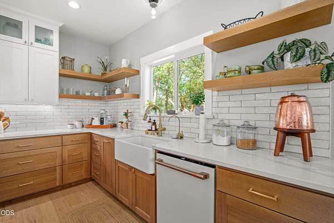
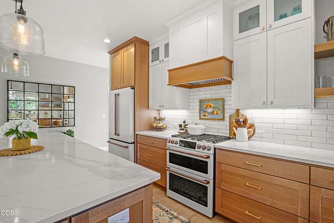
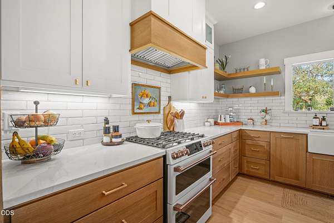
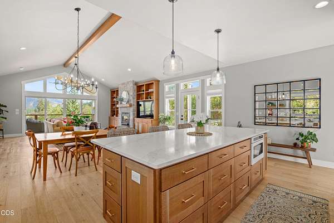
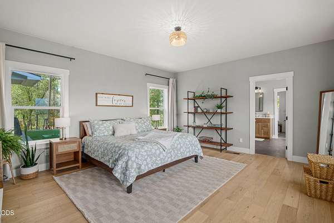
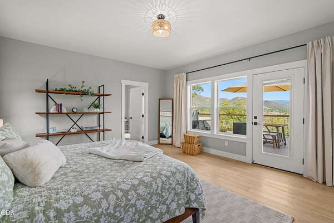
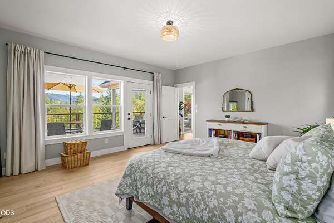
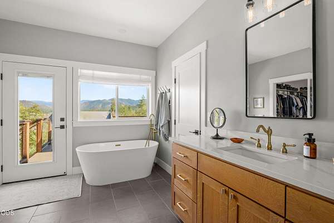
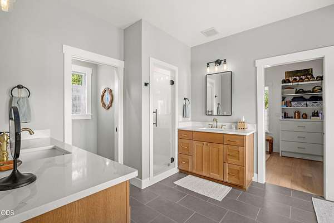
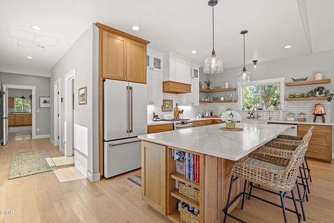
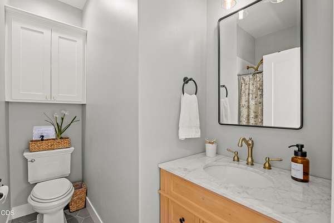
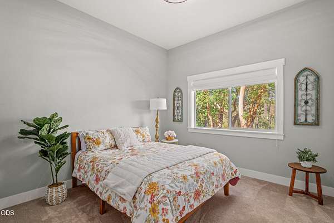
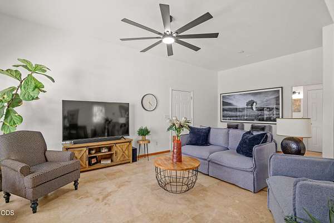
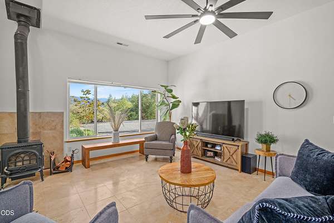
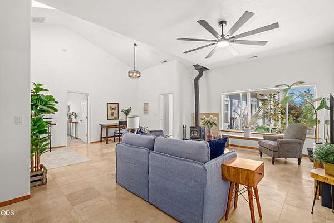
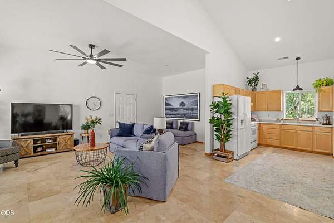
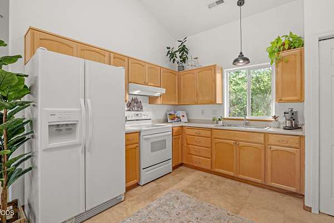
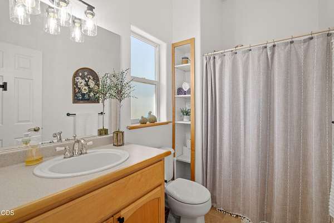
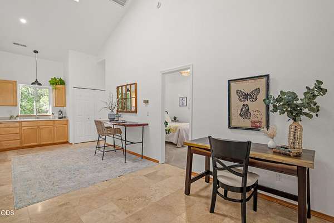
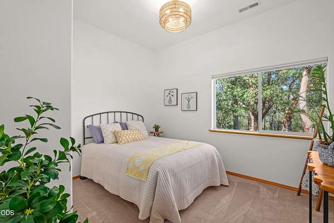
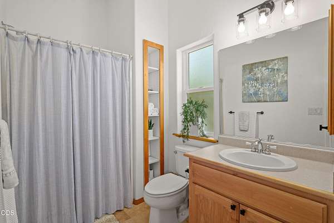
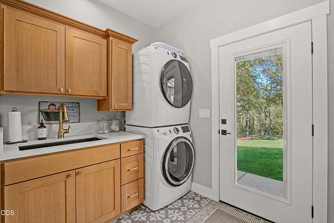
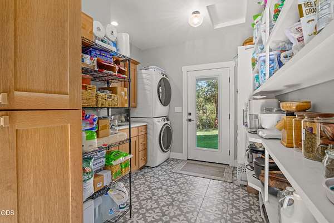
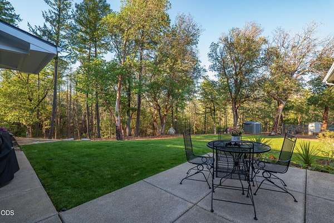
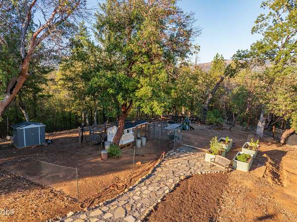
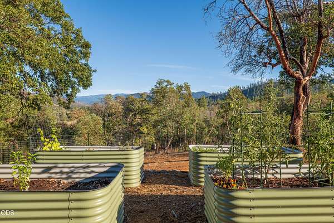
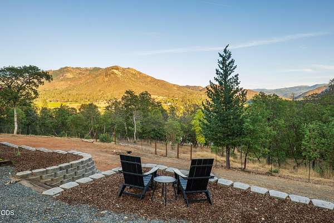
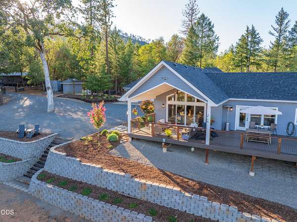
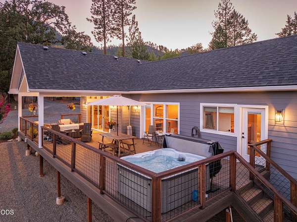
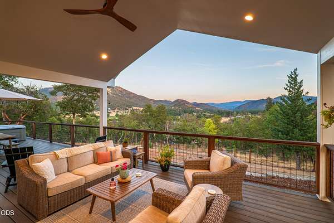
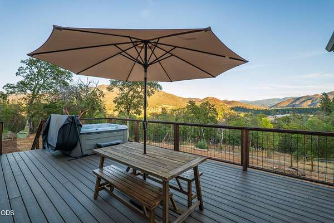
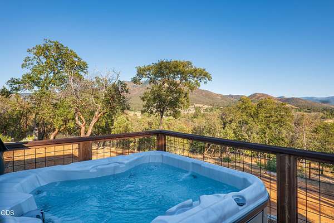
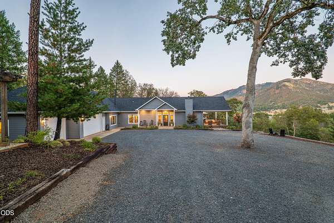
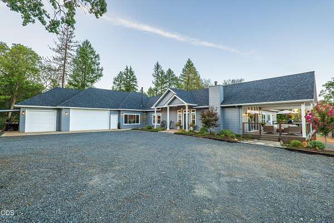
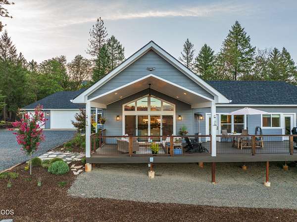
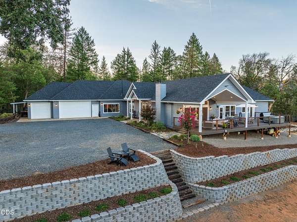
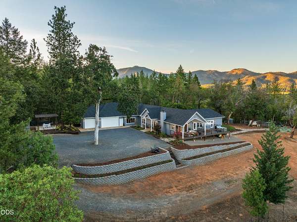
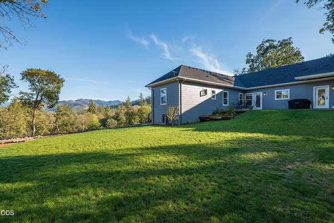
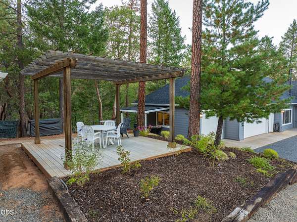
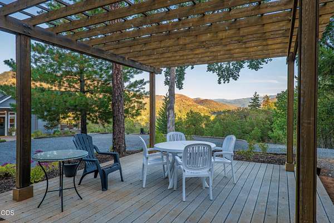
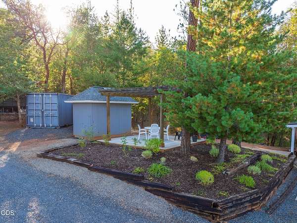
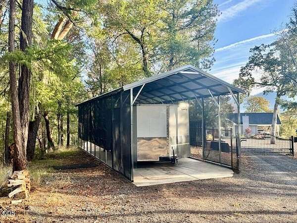
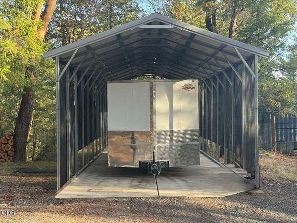
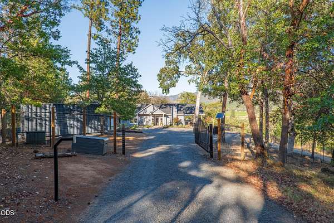
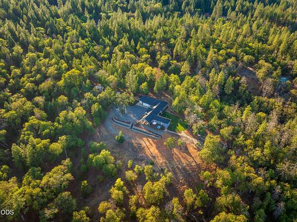
Set on 17 wooded acres just minutes from the Applegate River, this 2,743 sq ft single-level residence blends luxury, privacy, and Southern Oregon beauty. An expansive primary suite anchors the split floor plan with heated floors, soaking tub, a naturally lit walk-in closet, and direct access to the outdoor living area. Vaulted covered decking and generous entertaining space capture sweeping mountain and valley views. In the kitchen, GE Cafe appliances, quartz countertops, vertical-grain white oak cabinetry, and refined contemporary finishes create a clean, upscale feel. Custom built-ins and a real stone fireplace with rough-sawn timber mantle add warmth and character. A beautiful madrone grove creates a memorable sense of arrival, while mature landscaping, garden areas, a chicken coop, and 2 fully fenced acres with 6' fencing give the property a strong established character. A 15' x 40' RV cover with concrete floor and finished, insulated 3-car garage add versatility.
Location
- Street address
- 145 Lomas Rd
- County
- Jackson County
- Zip code
- 97530
- Elevation
- 1,541 feet
Property details
- Acreage
- 17.44 acres
- Zoning
- WR
- MLS #
- ODS 220228729
- Posted
Property taxes
- 2025
- $4,195
Parcels
- 10551048
Details and features
Listing
- Type
- Residential
- Subtype
- Single Family Residence
- Franchise
- John L.Scott
Lot
- View
- Forest, Valley
- Features
- Drip System, Fenced, Garden, Landscaped, Native Plants, Sloped, Sprinkler Timer(s), Sprinklers in Rear, Wooded
Exterior
- Parking
- Driveway, Gated, Open, RV
- Pool
- Deck, Patio, Porch
- Hot Tub
- Yes
- Structures
- Poultry Coop
- Features
- RV Hookup, Spa/Hot Tub
Structure
- Style
- Contemporary
- Stories
- 1
- Water
- Private, Well
- Sewer
- Septic Needed, Septic Tank
- Heating
- Electric, Forced Air, Wood
- Cooling
- Central Air
- Materials
- Frame
- Roof
- Composition
- Windows
- Double Pane Windows, Skylight(s), Vinyl Frames
Interior
- Rooms
- Bathroom x 4, Bedroom x 3, Laundry Room
- Flooring
- Carpet, Hardwood, Tile
- Appliances
- Dishwasher, Disposal, Double Oven, Dryer, Microwave, Range, Range Hood, Refrigerator, Washer, Water Heater, Water Softener
- Features
- Breakfast Bar, Built-In Features, Ceiling Fan(s), Central Vacuum, Double Vanity, Enclosed Toilet(s), Fiberglass Stall Shower, In-Law Floorplan, Kitchen Island, Open Floorplan, Pantry, Primary Downstairs, Soaking Tub, Solar Tube(s), Stone Counters, Vaulted Ceiling(s), Walk-In Closet(s)
Nearby schools
| Name | Type |
|---|---|
| Jacksonville Elem | Elementary |
| McLoughlin Middle | Middle |
| South Medford High | High |
Listing history
| Date | Event | Price | Change | Source |
|---|---|---|---|---|
| Sept 16, 2026 | New listing | $1,050,000 | — | ODS |