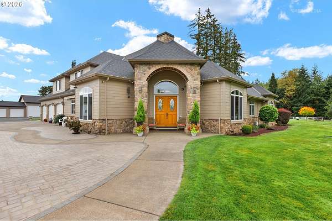
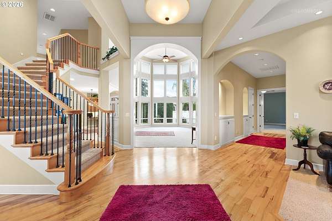
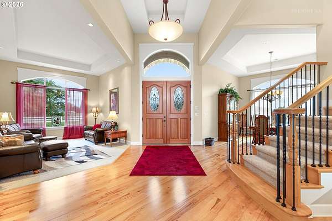
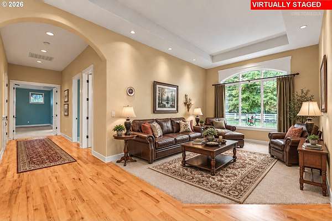
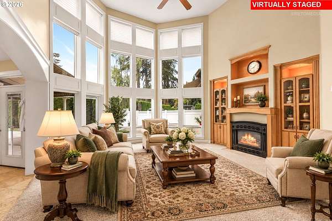
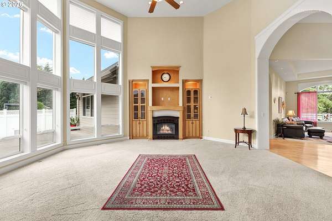
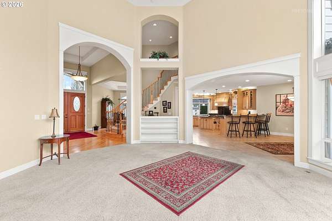
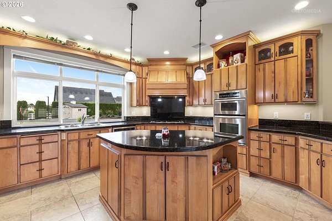
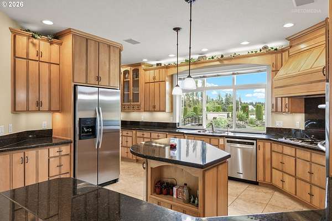
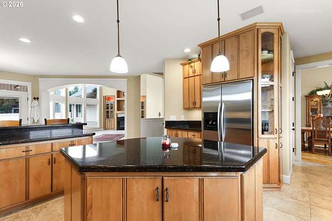
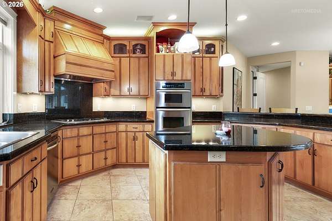
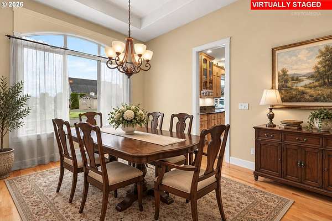
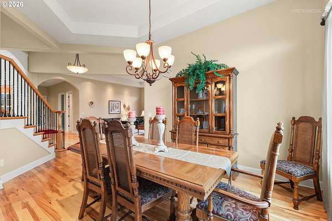
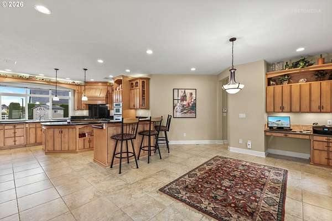
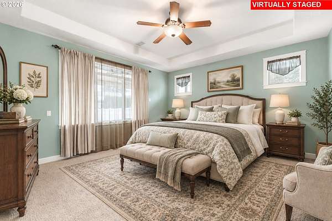
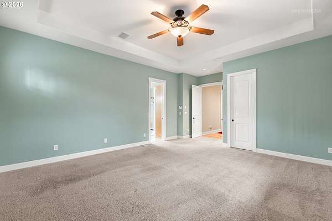
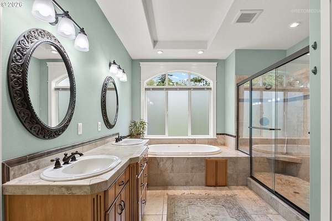
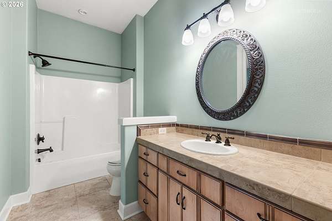
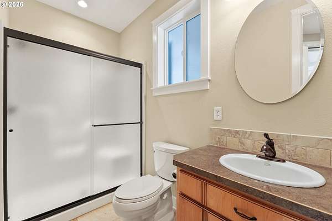
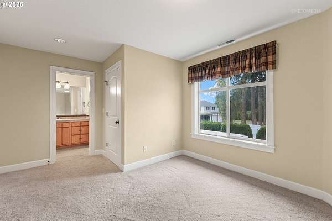
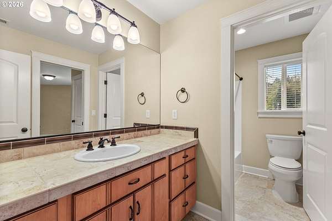
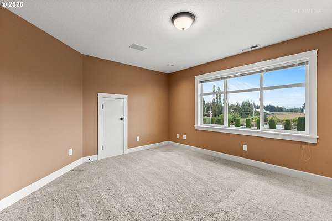
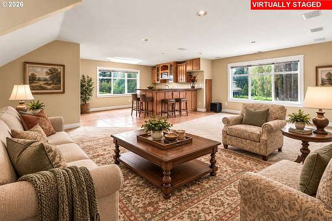
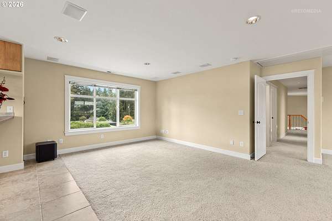
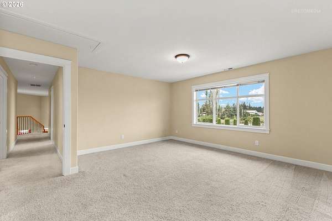
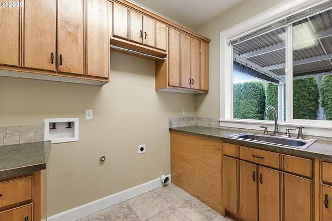
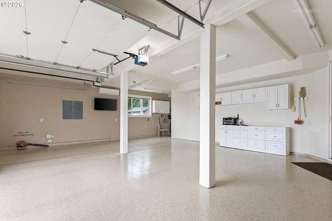
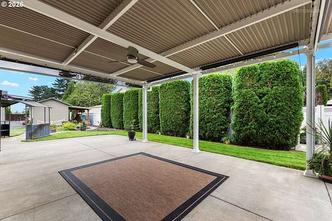
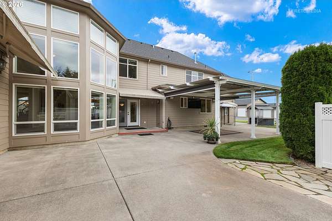
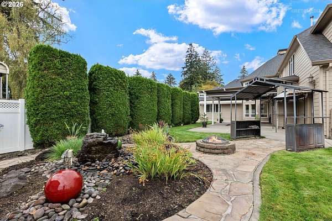
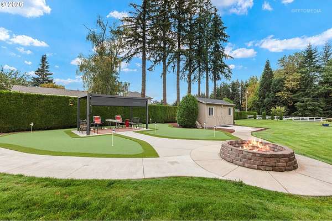
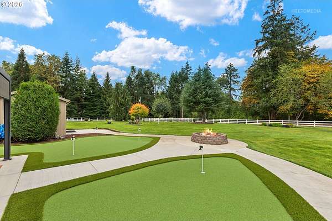
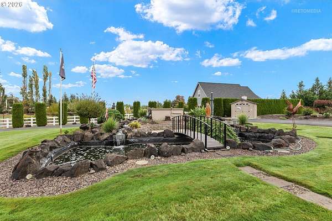
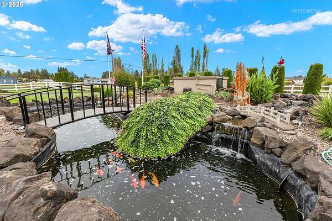
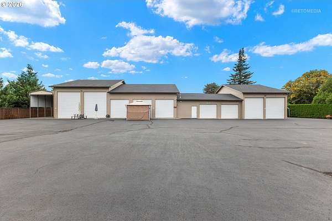
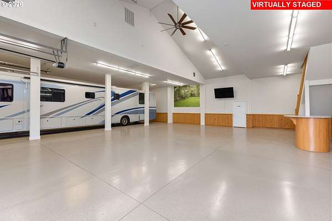
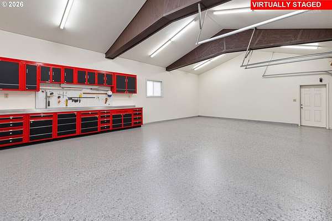
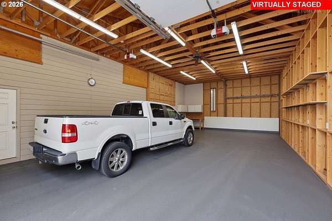
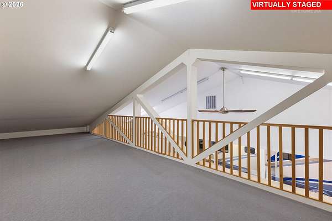
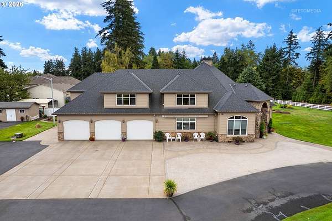
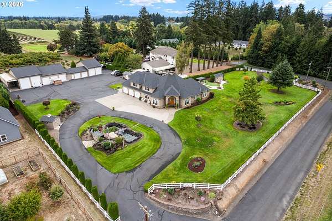
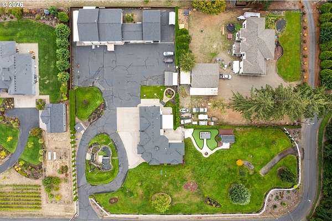
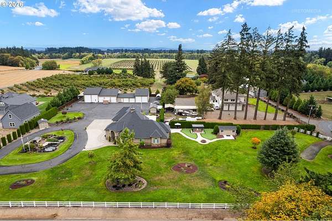
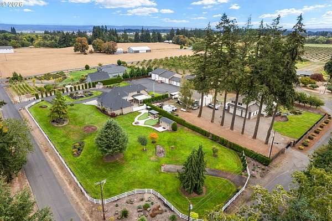
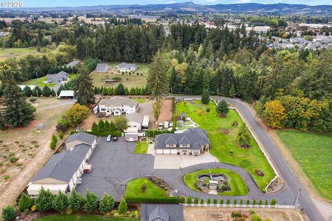
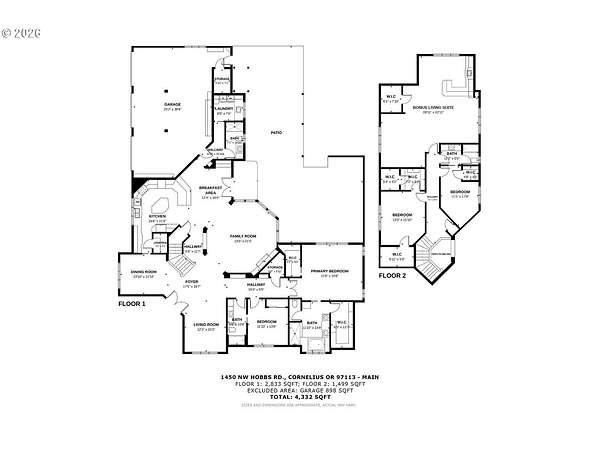
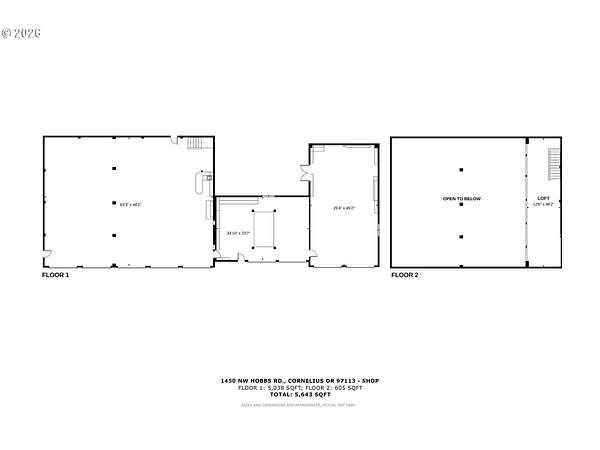
OPEN SUNDAY 10/4 1:00-3:00! Tucked into 2.12 private AF-5 acres of Washington County wine country, this custom estate pairs an elegantly appointed 4,332 SF residence with a 5,643 SF shop complex built for the elite collector, hobbyist or entrepreneur. Inside, a two-story foyer with curved staircase sets the tone for quality finishes and an easy, open flow: a chef's kitchen with granite counters, oversized island & pantry; a sunlit breakfast nook; a formal dining room and a soaring great room anchored by a fireplace with custom built-ins. The main-level primary suite is a retreat unto itself, with two oversized walk-in closets and a spa-style bath; a second main-level bedroom, full bath & dedicated laundry/mudroom complete the ground floor. Dual-zone HVAC keeps it comfortable year-round, extending into a separately conditioned, supersized 3-door garage. Upstairs, two more bedrooms are joined by an extraordinary 950+ SF bonus living suite complete with its own wet bar/kitchenette, bath & closet - ideal as a media room, guest quarters, or multigenerational wing. Out back, a fan-equipped covered patio with retractable awnings invites year-round entertaining; out front, a circular driveway wraps a tranquil koi pond with footbridge; alongside the home, a two-green putting course has its own outbuilding, covered seating area, and stone fire pit lounge - your own resort, framed by towering hedges and three-rail fencing, minutes from town. Beyond is the rarest of gems: a 5,643 SF shop building featuring 9 oversized bays (one 5-pack of over 3,000 SF), with roll-up doors tall enough for trailered fly-bridge boats and floors long enough for Class-A coaches. There's space for 15+ vehicles plus a bar, a dedicated shop, and a second-floor mezzanine for storage or entertaining. Whether you collect cars, run a business, or want privacy minutes from Forest Grove and Hillsboro, this package is lightning in a bottle.