Land with Home for Sale in Brush Prairie, Washington
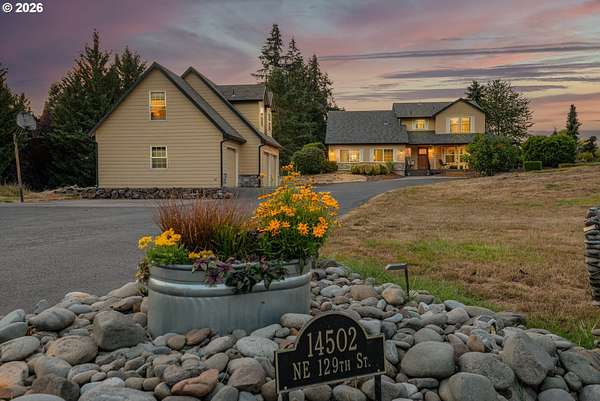
14502 NE 129th St, Brush Prairie, WA 98606
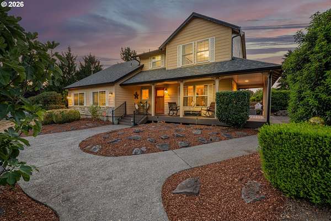
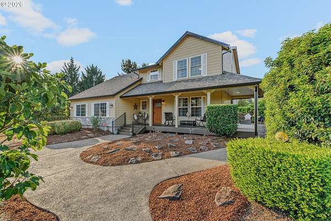
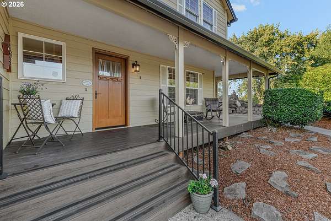
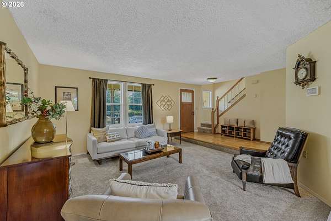
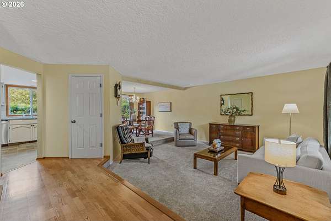
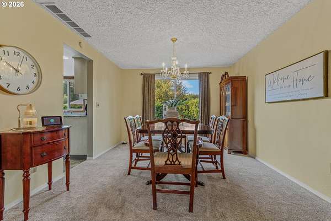
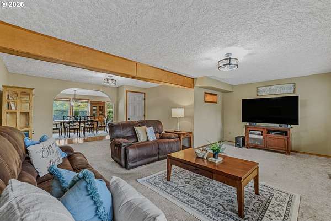
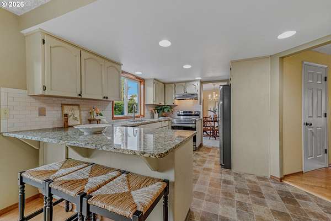
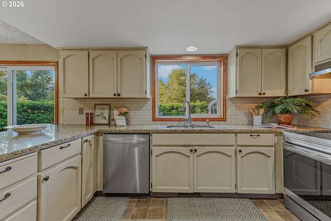
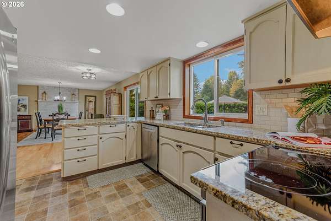
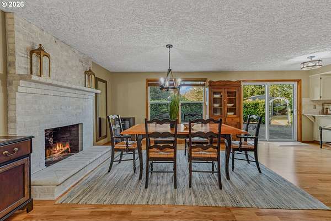
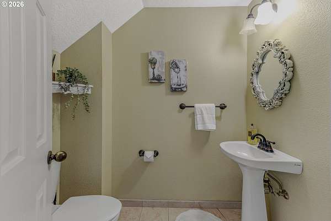
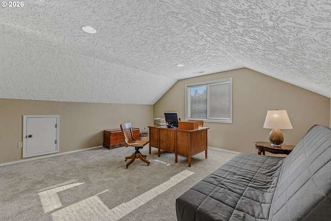
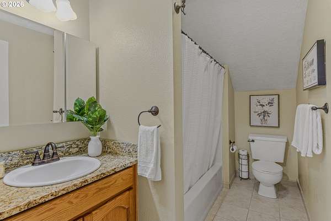
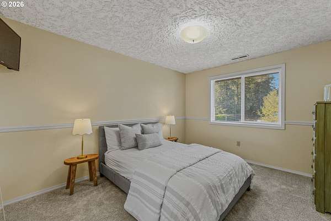
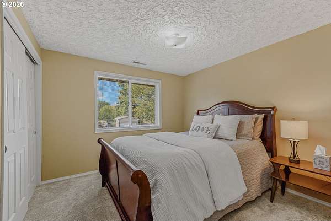
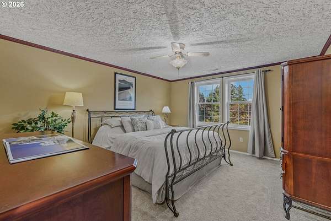
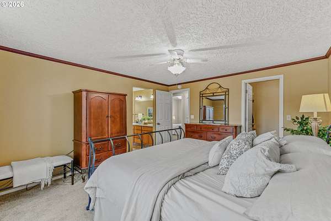
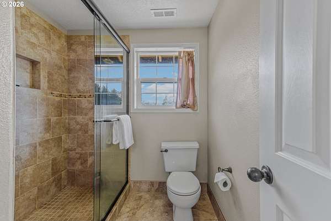
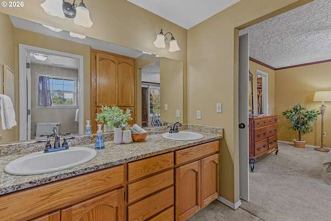
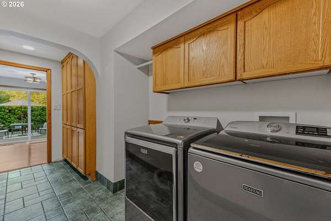
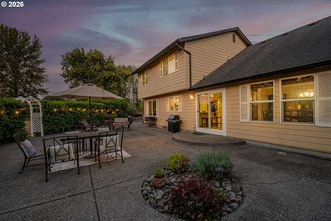
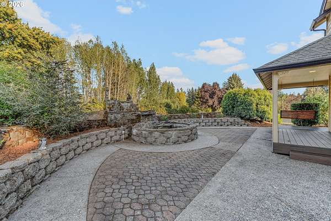
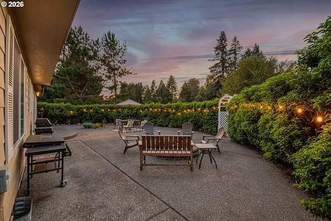
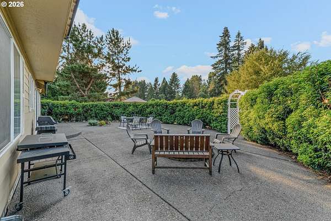
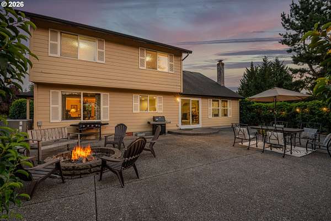
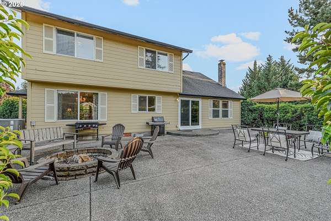
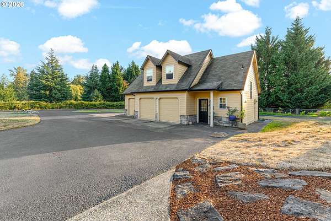
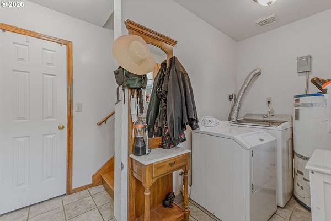
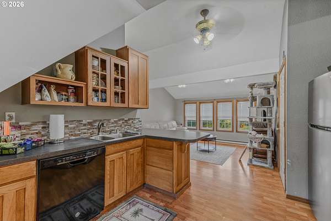
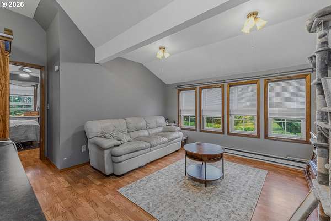
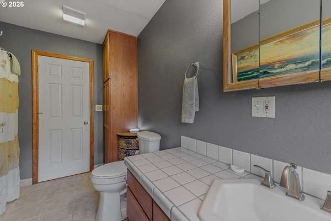
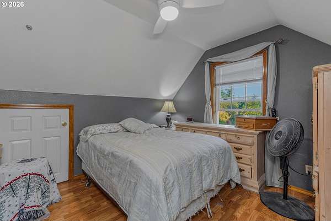
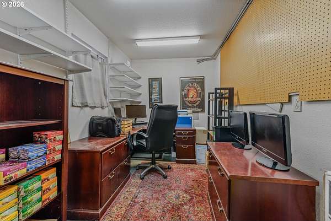
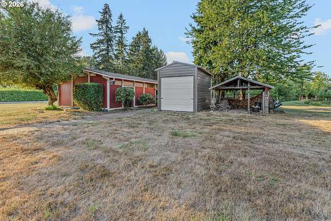
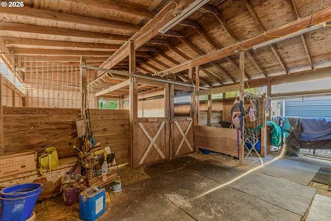
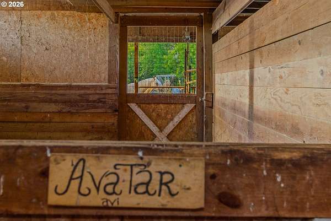
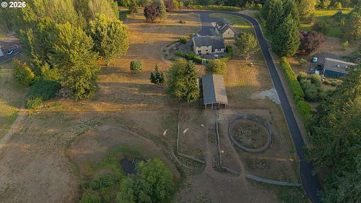
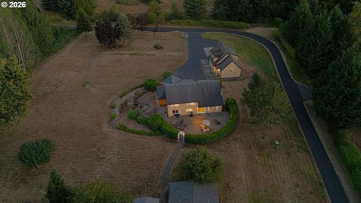
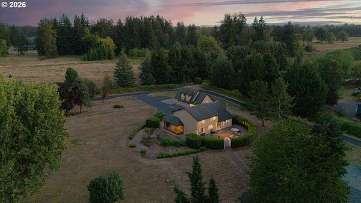
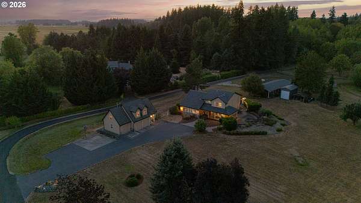
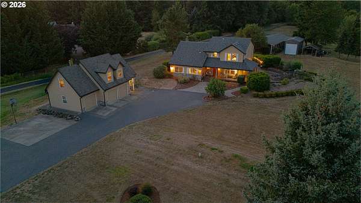
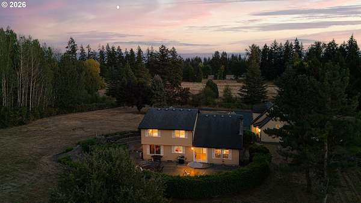
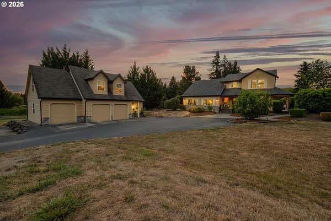
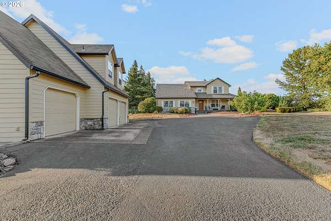
Bring your horses, hobbies, and country-living dreams to this beautifully maintained Brush Prairie property featuring a 4-bedroom, 2.5-bath home, barn, pasture, shop space, and additional living accommodations. The main home has been thoughtfully updated with a new front door, new sliding back door, new front windows, newer carpet with memory foam padding, fresh interior paint, a newer water heater, and new blinds upstairs. The spacious primary suite includes an en-suite and walk-in closet. Enjoy the composite deck, patio with fire pit, water feature, and wiring for a future hot tub.The property is set up for horses with a barn featuring 3.5 stalls, a tack room, newer siding and paint, a newer roof, and a fenced pasture. A 13-zone sprinkler system keeps the grounds and landscaping maintained, while mature blackberry, apple, and fig plants add to the serene country setting.Additional amenities include a new 12x20 shop and an additional structure with a three-car garage and finished living space. The secondary dwelling includes a furnished first-floor office, updated bathroom fixtures, brand new water heater, fireplace in garage, and updated windows and blinds. Perfect for multi-generational living or additional rental income.With plenty of room for animals, projects, storage, and outdoor enjoyment, this property offers a rare combination of space, functionality, and flexibility for all your desires.
Location
- Street address
- 14502 NE 129th St
- County
- Clark County
- Zip code
- 98606
- Elevation
- 285 feet
Property details
- Acreage
- 5.01 acres
- Zoning
- AG20
- MLS #
- RMLS 683869728
- Posted
Property taxes
- Recent
- $5,470
Parcels
- 197895000
Legal description
#55 SEC 26 T3N R2EWM 5.01A FOR ASSESSOR USE ONLY A PTN OF W12 OF
Details and features
Listing
- Type
- Residential
- Subtype
- Single Family Residence
Exterior
- Pool
- Deck, Porch
- Structures
- Outbuilding
- Features
- Accessory Dwelling Unit, Athletic Court, Barn, Covered Deck, RV Parking, Yard
Structure
- Stories
- 2
- Heating
- Forced Air
- Cooling
- Central Air
- Roof
- Composition
Interior
- Rooms
- Bathroom x 2, Bedroom x 4
- Appliances
- Dishwasher, Free Standing Range, Free Standing Refrigerator, Granite, Pantry, Stainless Steel Appliance
- Features
- Tile Floor, Vinyl Floor, Wallto Wall Carpet, Wood Floors
Nearby schools
| Name | Type |
|---|---|
| Glenwood | Elementary |
| Laurin | Middle |
| Prairie | High |
Listing history
| Date | Event | Price | Change | Source |
|---|---|---|---|---|
| Oct 6, 2026 | Under contract | $1,050,000 | — | RMLS |
| Sept 21, 2026 | Relisted | $1,050,000 | — | RMLS |
| Sept 6, 2026 | Removed | $1,050,000 | — | Listing agent |
| Aug 27, 2026 | New listing | $1,050,000 | — | RMLS |