





Land with Home for Sale in Nine Mile Falls, Washington
14506 W Pine Bluff Rd, Nine Mile Falls, WA 99026
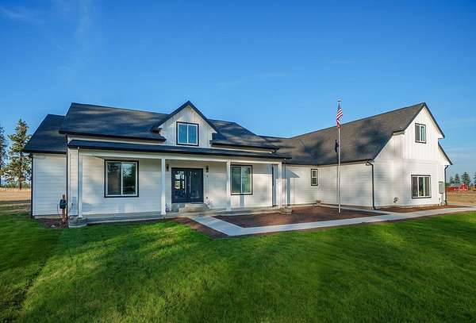
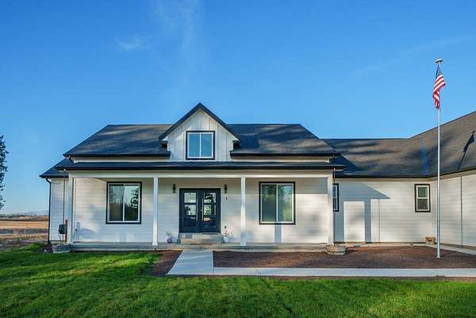
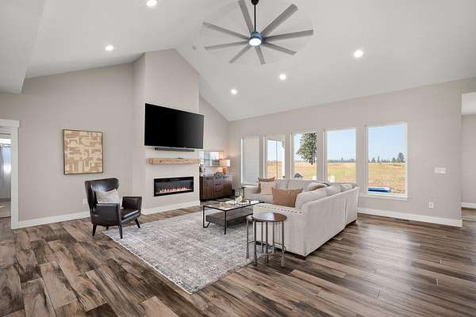
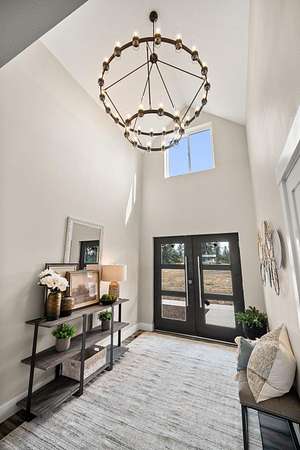
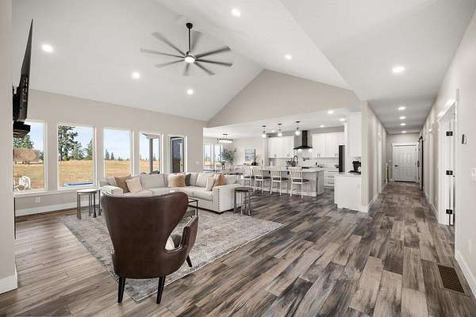
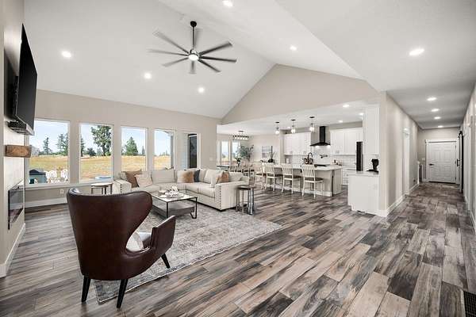
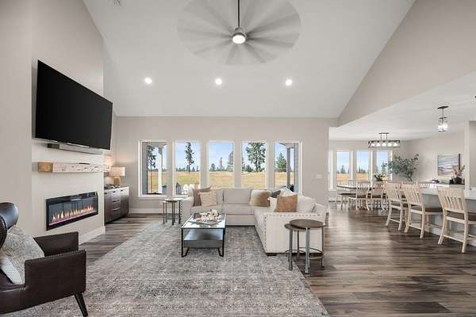
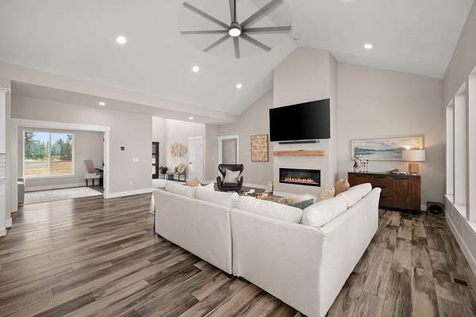
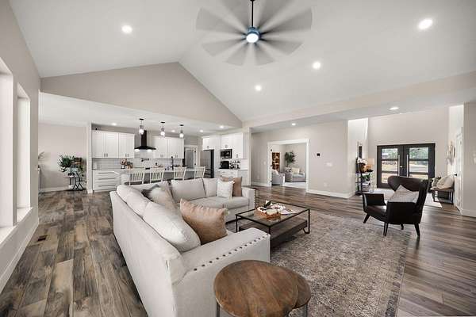
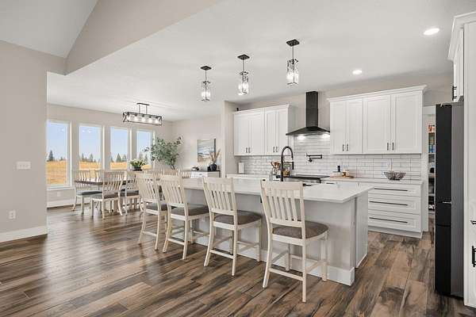
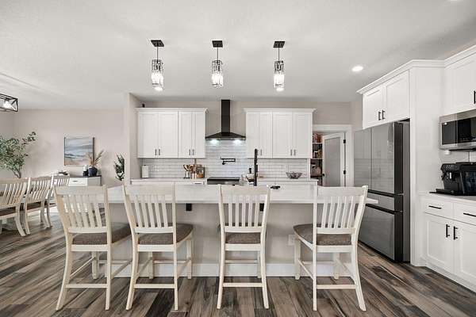
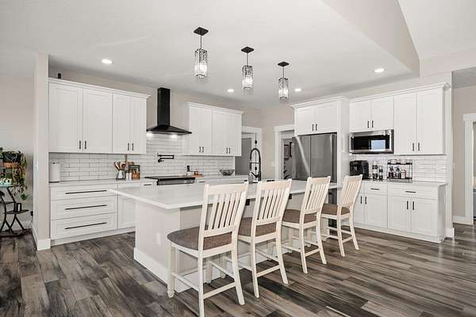
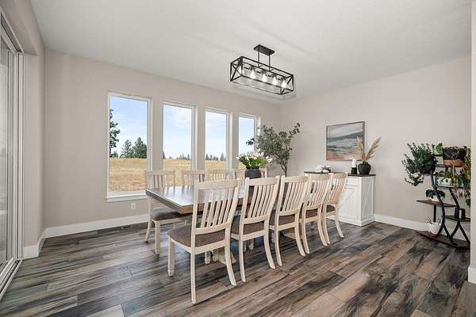
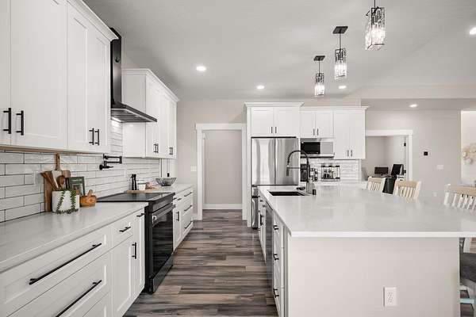
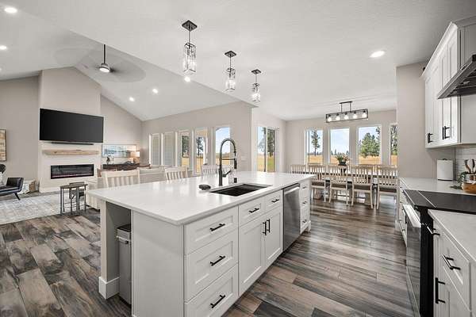
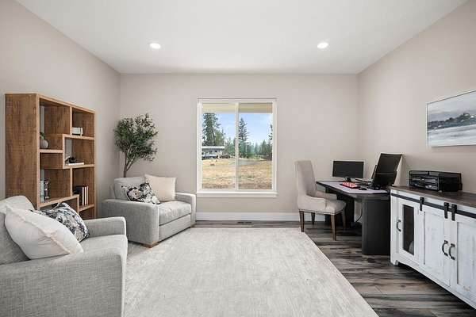
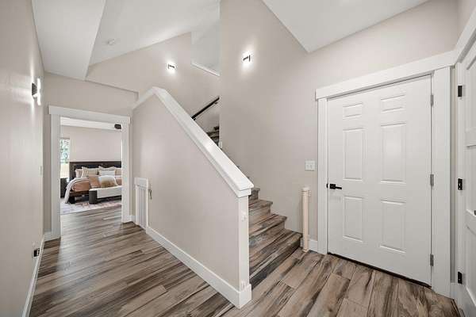
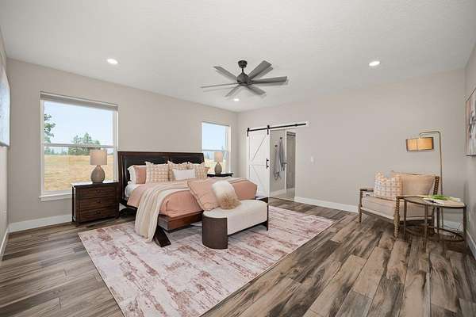
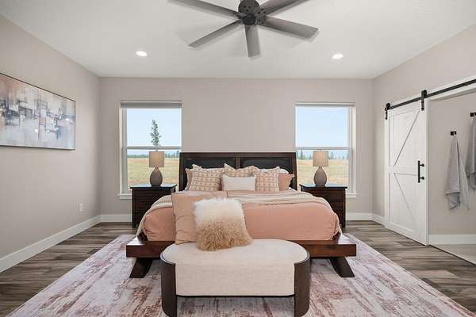
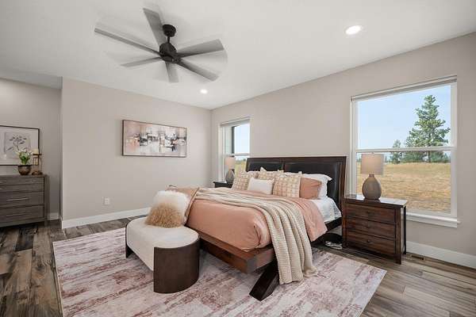
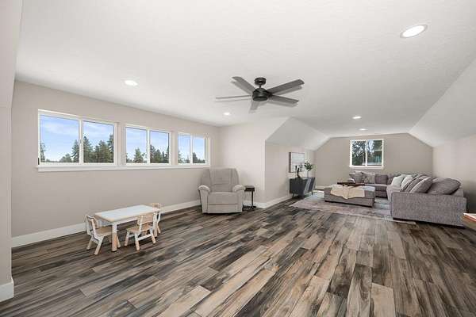
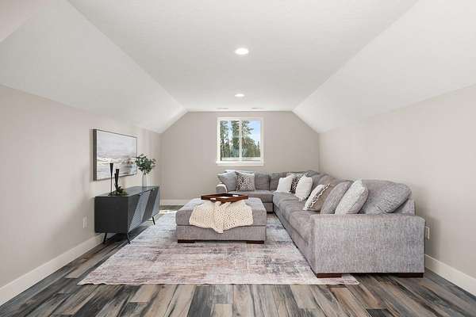
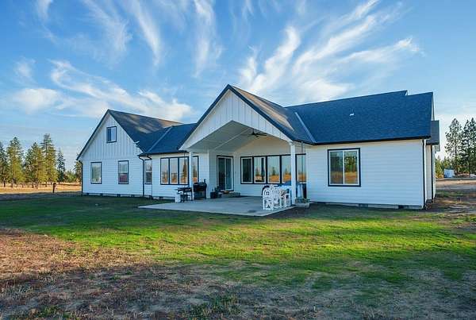
Experience modern farmhouse living on 10 private acres in Pine Bluff! Built in 2025, this custom smart-home rancher combines stylish single-level living with wide-open territorial views and room to make your acreage dreams a reality. Vaulted ceilings, expansive windows, and an airy open floor plan fill the kitchen, dining, and living areas with natural light. The beautiful kitchen features quartz countertops, premium appliances, an induction range, pot filler, beverage fridge, and oversized walk-in pantry, perfect for entertaining or everyday living. A thoughtful split-bedroom design offers privacy for the primary suite, while additional bedrooms provide flexibility for guests, family, or a home office. Step onto the covered patio to unwind beneath open skies and take in sunsets. With 10 acres to enjoy, envision horses, a hobby farm, RV parking, or a future shop. Enjoy the peace and privacy of country living without sacrificing the comfort, convenience, and thoughtful details of a nearly new custom home.
Location
- Street address
- 14506 W Pine Bluff Rd
- County
- Spokane County
- Zip code
- 99026
- School district
- Reardan/Edwall
- Elevation
- 2,395 feet
Directions
From Hwy 291, head north. Left on Seven Mile Rd, continue to Craig Rd and turn left. Right on Pine Bluff Rd. Property will be on the right.
Property details
- Acreage
- 10 acres
- MLS #
- SAR 202617566
- Posted
Parcels
- 16031.9065
Open houses
| Date | Begins | Ends | Appt needed | Remarks |
|---|---|---|---|---|
| Nov 22, 2026 | 11:00 AM | 12:30 PM | No | — |
Details and features
Listing
- Type
- Residential
- Subtype
- Single Family Residence
- Franchise
- Keller Williams Realty
Lot
- View
- Territorial
- Features
- Cross FNCD, Horses Allowed, Level, Oversized Lot, Views
Exterior
- Parking
- Offsite, Open, Oversize, RV
- Pool
- Patio
Structure
- Style
- Ranch
- Stories
- 2
- Heating
- Electric, Forced Air, Heat Pump
- Materials
- Masonite
- Roof
- Composition
- Windows
- Vinyl Frames
Interior
- Rooms
- Bathroom x 3, Bedroom x 5, Laundry Room, Utility Room
- Fireplaces
- Yes
- Appliances
- Dishwasher, Free-Standing Range, Hard Surface Counters, Microwave, Refrigerator
- Features
- Cathedral Ceiling(s), Kitchen Island, Pantry, Smart Thermostat
Nearby schools
| Name | Type | District |
|---|---|---|
| Reardan | Elementary | Reardan/Edwall |
| Reardan/Edwall | Middle | — |
| Reardan | High | — |
Listing history
| Date | Event | Price | Change | Source |
|---|---|---|---|---|
| Sept 8, 2026 | Price drop | $1,100,000 | $35,000 -3.1% | SAR |
| July 29, 2026 | Price drop | $1,135,000 | $65,000 -5.4% | SAR |
| May 16, 2026 | New listing | $1,200,000 | — | SAR |