Land with Home for Sale in Hoover, Alabama
1453 Shades Crest Rd, Hoover, AL 35226
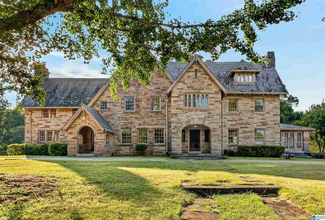
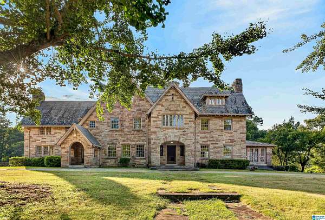
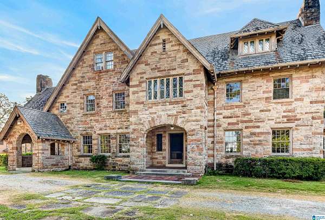
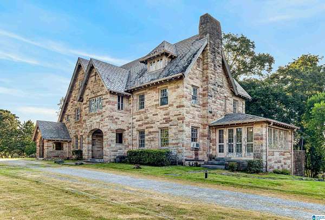
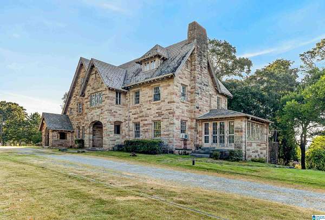
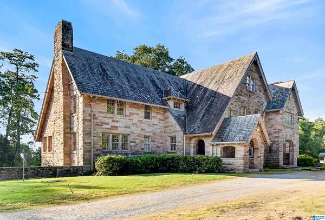
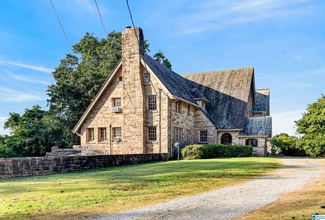
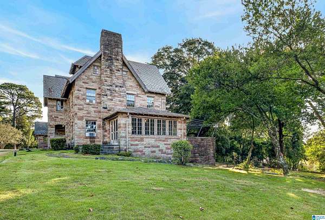
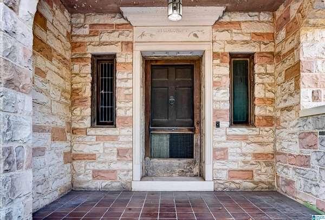
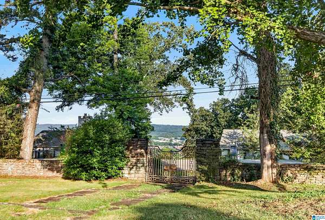
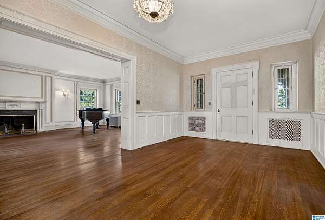
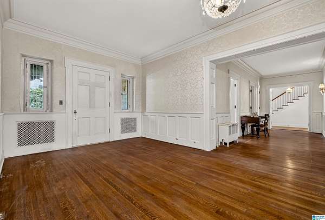
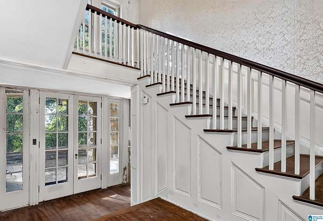
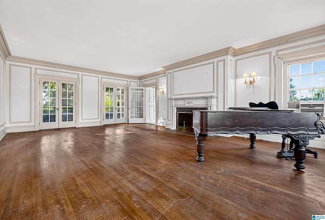
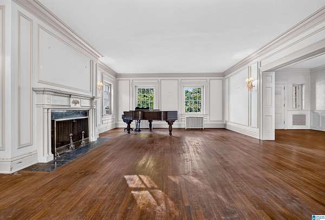
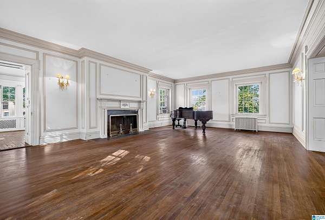
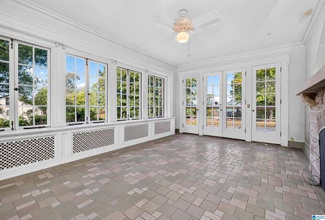
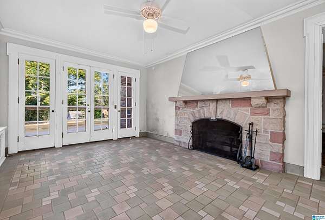
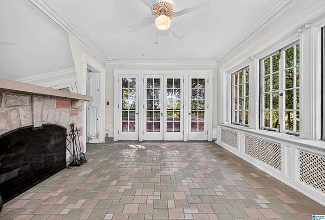
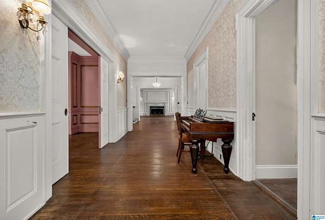
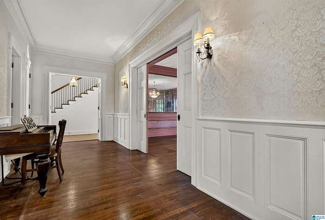
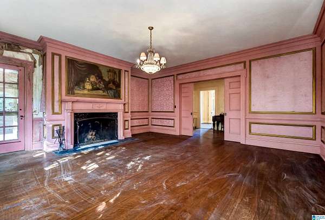
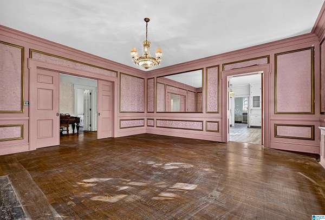
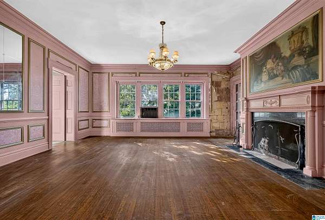
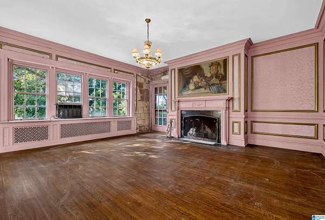
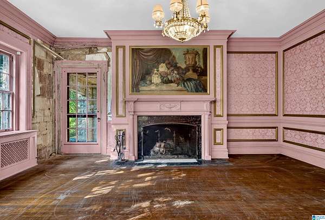
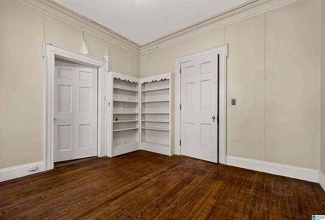
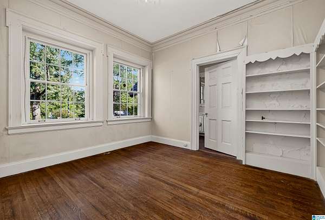
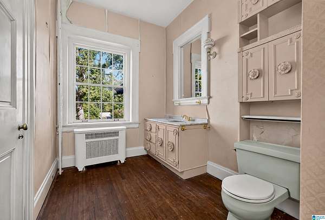
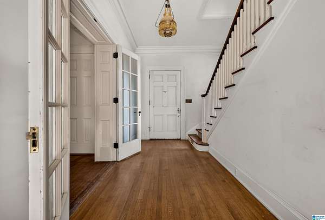
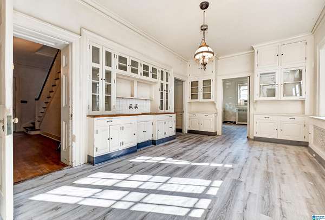
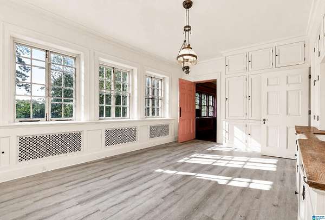
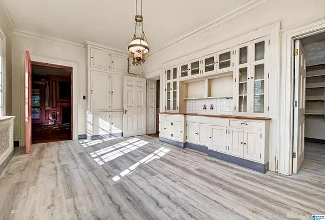
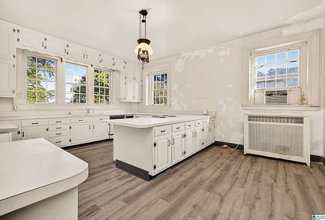
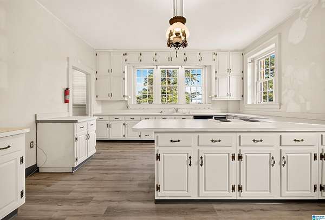
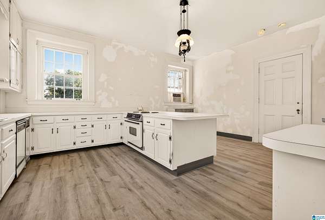
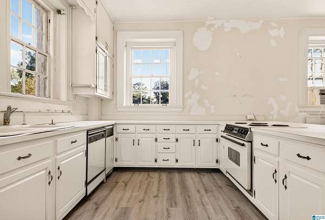
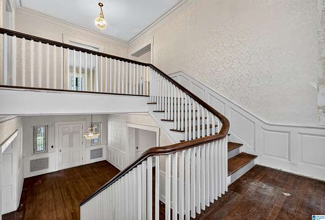
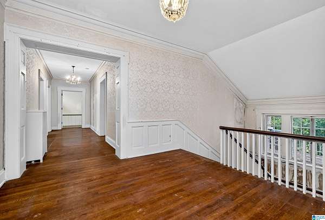
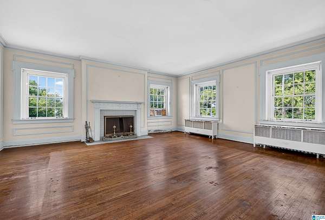
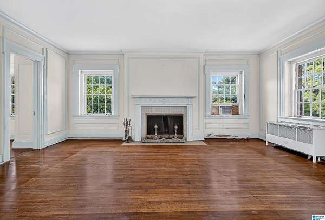
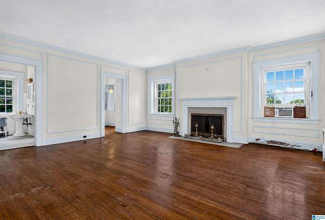
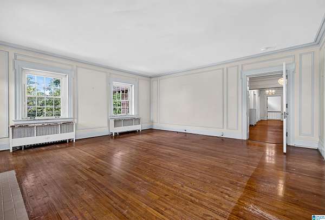
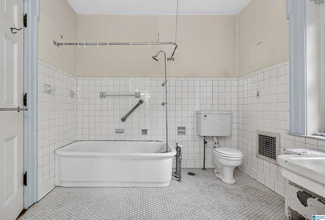
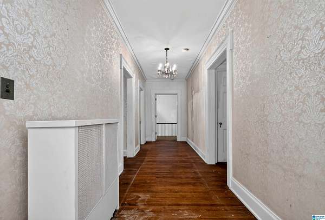
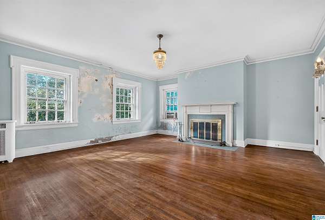
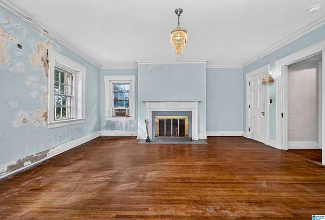
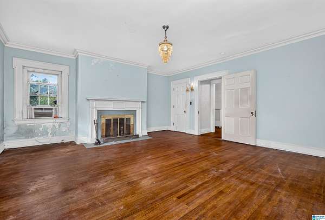
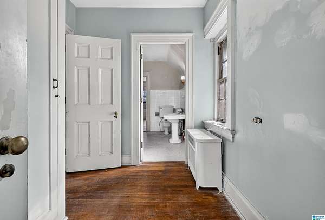
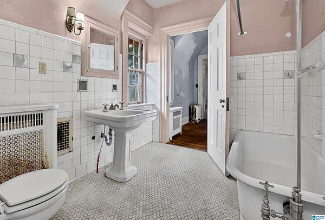
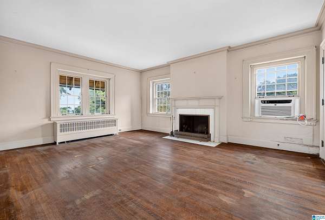
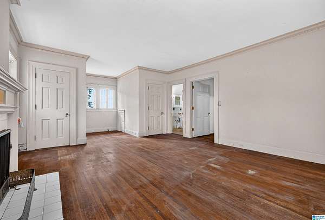
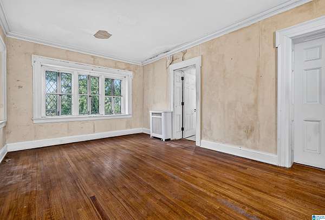
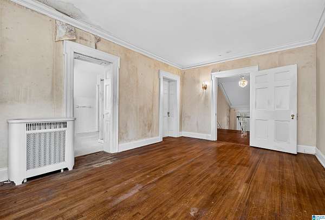
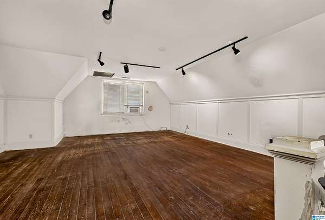
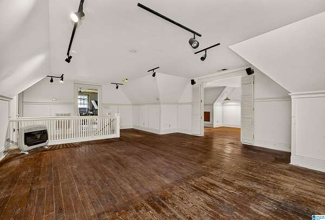
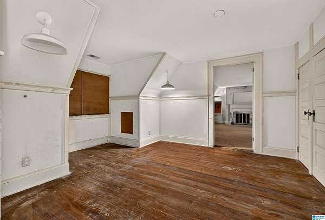
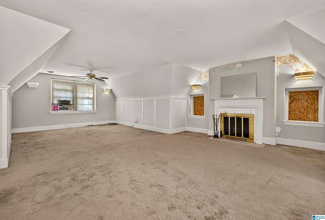
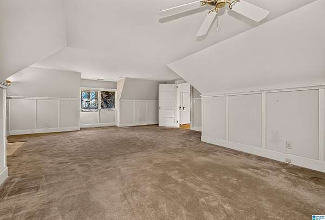
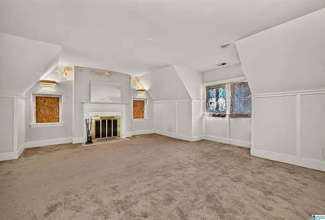
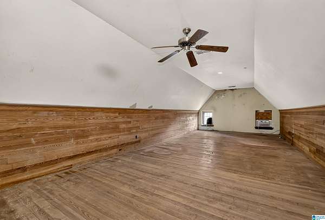
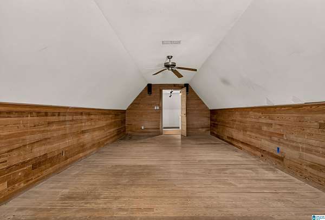
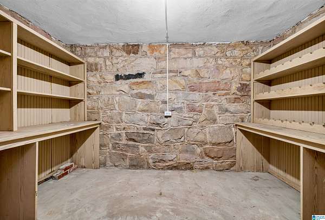
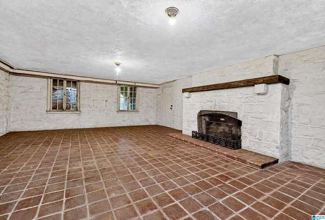
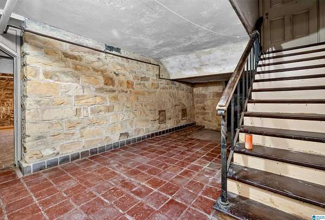
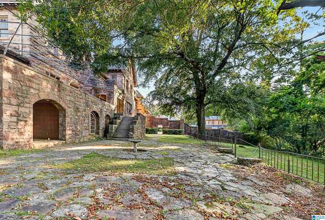
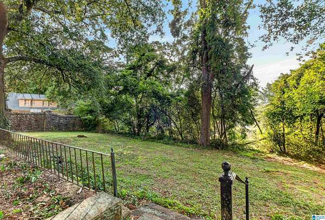
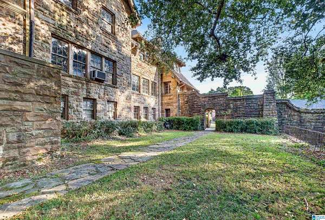
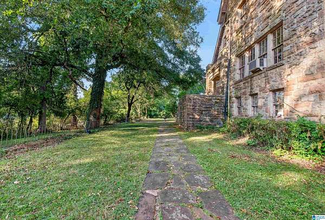
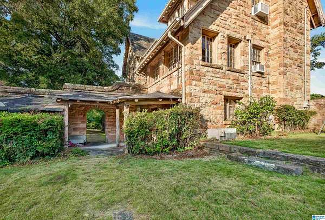
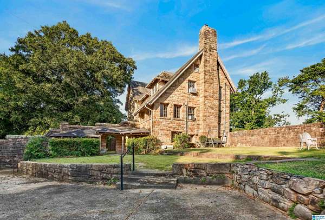
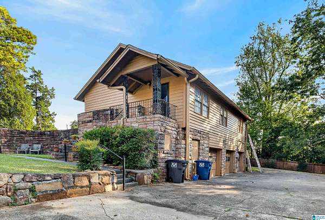
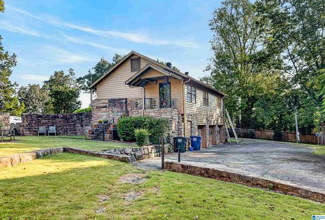
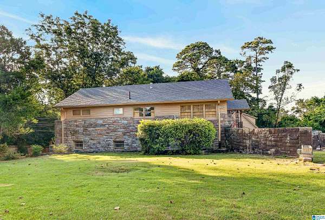
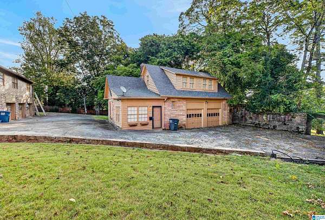
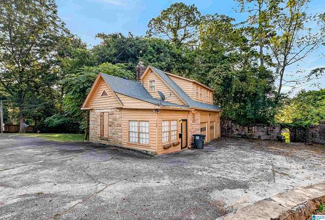
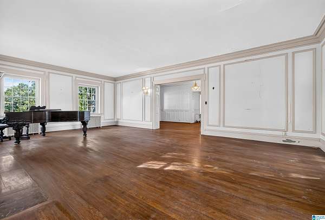
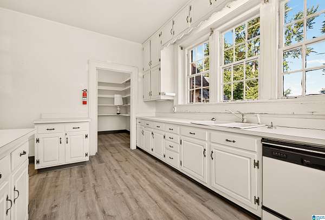
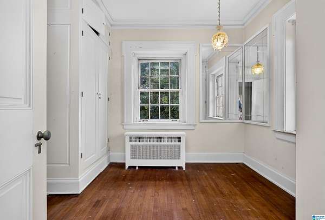
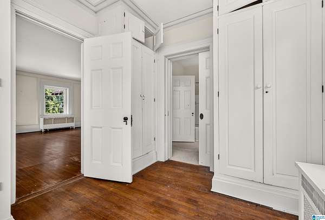
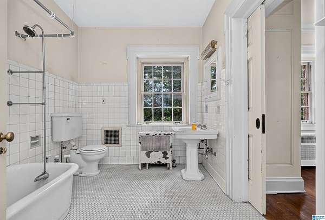
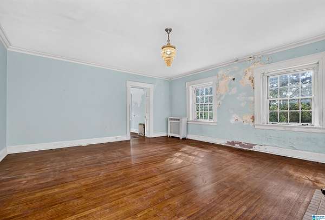
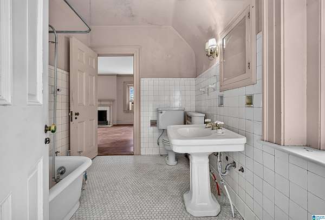
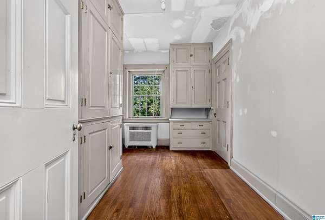
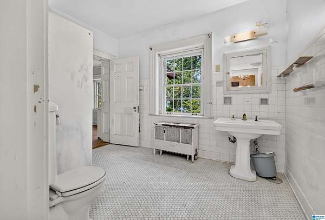
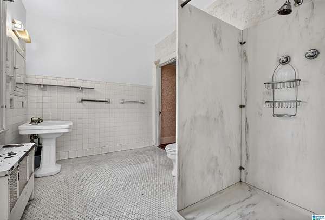
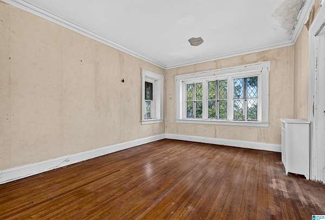
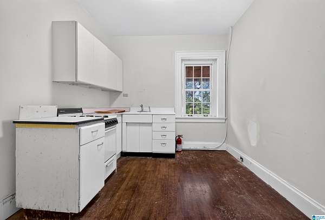
Welcome to Historic Stonecroft, circa 1923-a truly remarkable private estate enclave nestled on approximately 2.5 wooded acres atop Shades Mountain. This extraordinary property encompasses three private Tudor Revival residences, creating a rare combination of historic significance, architectural beauty, privacy, and income-producing potential. Rich in history and meticulously preserved, the estate is listed on the National Register of Historic Places, the Alabama Register of Landmarks & Heritage, and the Jefferson County Historical Register. The sandstone manor house is the crown jewel of Stonecroft. Inside, the home retains an exceptional collection of original architectural details, including beautifully crafted millwork, 10-foot ceilings on the main level, 9-foot ceilings upstairs, white oak flooring, pocket doors, leaded-glass windows, original light fixtures, steam heat, and 8 wood-burning fireplaces. Throughout the grounds are tangible reminders of Stonecroft's past.
Location
- Street address
- 1453 Shades Crest Rd
- County
- Jefferson County
- Zip code
- 35226
- Community
- Shades Cliff
- Elevation
- 1,052 feet
Directions
From Columbiana Rd, travel west approximately 1 mile, home is on your left.
Property details
- Acreage
- 2.61 acres
- MLS #
- GABMLS 21464216
- Posted
Parcels
- 29-00-26-4-007-004.001
Legal description
PARCEL 1 MAIN HOUSE: 29-00-26-4-007-004.001 - See long legal description. PARCEL 2 TWO GUEST COTTAGES - 29-00-26-4-007-004.000 - Please see long legal description
Details and features
Listing
- Type
- Residential
Lot
- Features
- Acreage, Irregular Lot, Some Trees
Exterior
- Parking
- Covered, Driveway, Off Street
- Pool
- Patio, Porch
- Features
- Balcony, Guest Quarters
Structure
- Stories
- 2
- Basement
- Daylight
- Water
- Public
- Heating
- Steam
- Cooling
- Central Air, Window Unit(s)
- Materials
- Stone (CONST)
Interior
- Rooms
- Basement, Bathroom x 4, Bedroom x 6, Dining Room, Laundry Room
- Flooring
- Carpet, Concrete, Hardwood, Tile, Vinyl
- Fireplaces
- Yes
- Appliances
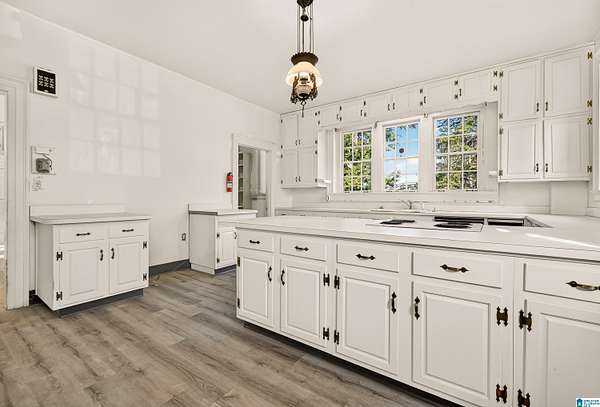
- Cooktop-Electric, Dishwasher Built-In, Oven-Electric, Plumbed For Gas in Kit, Refrigerator, Stove-Electric
- Features
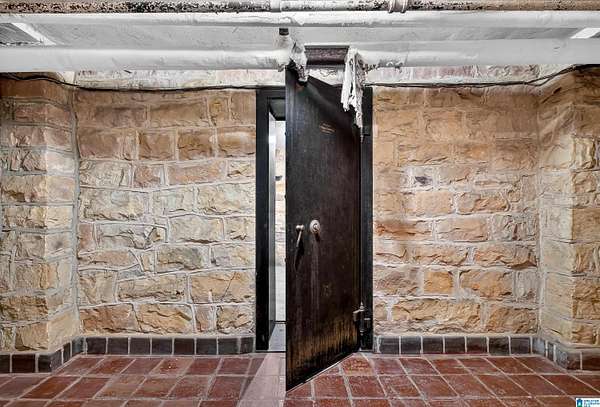
- French Doors, Multiple Staircases, Safe Room/Storm Cellar, Wet Bar
Nearby schools
| Name | Type |
|---|---|
| Shades Mountain | Elementary |
| Berry | Middle |
| Spain Park | High |
Listing history
| Date | Event | Price | Change | Source |
|---|---|---|---|---|
| Sept 15, 2026 | New listing | $1,199,900 | — | GABMLS |