Land with Home for Sale in Prescott Valley, Arizona
14535 E Gem Rd, Prescott Valley, AZ 86315
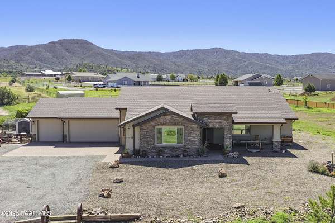
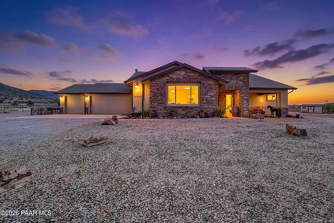
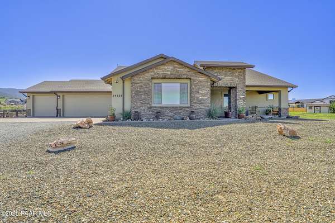
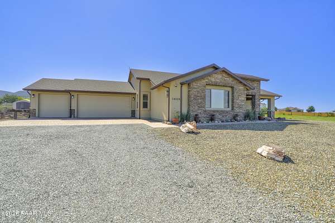
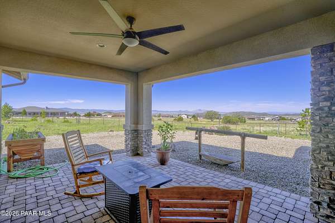
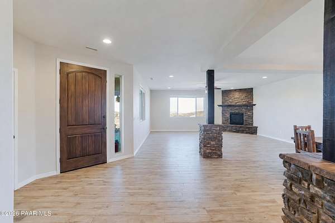
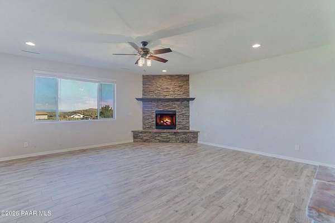
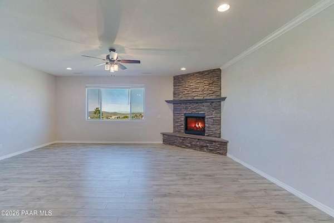
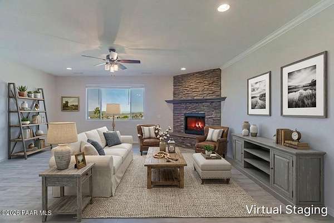
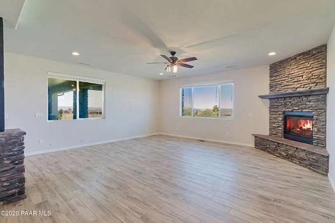
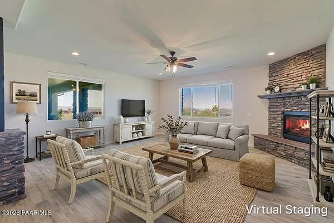
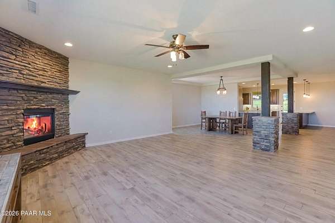
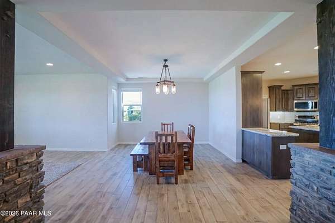
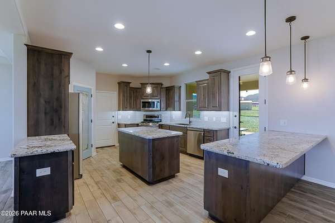
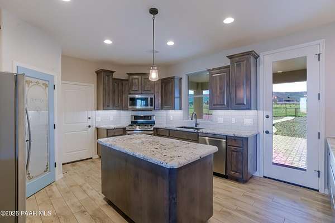
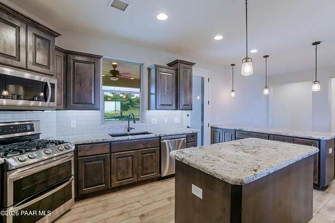
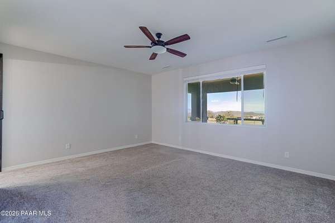
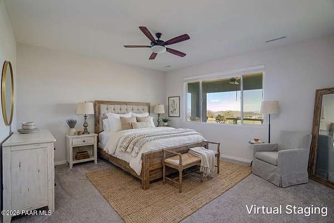
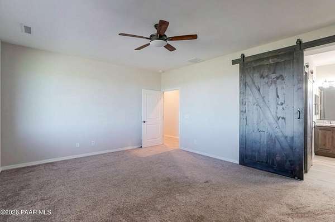
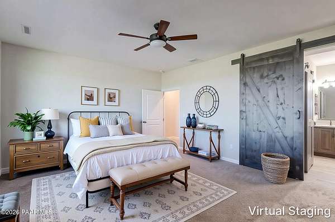
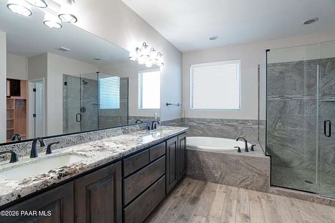
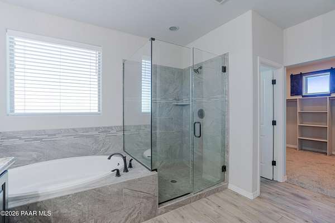
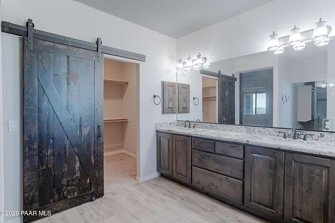
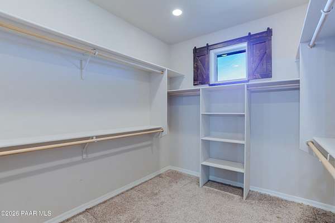
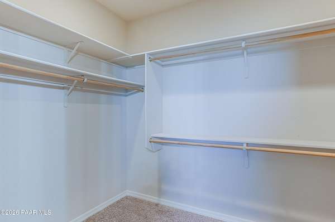
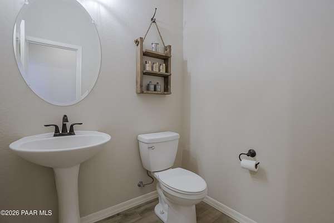
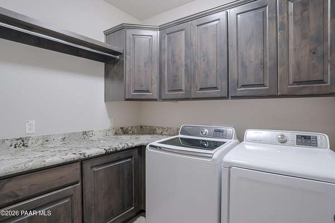
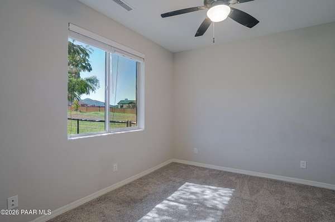
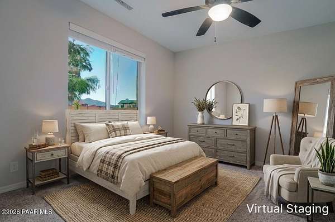
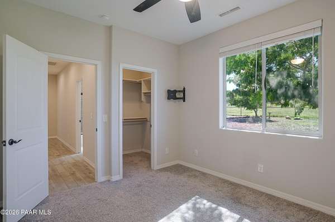
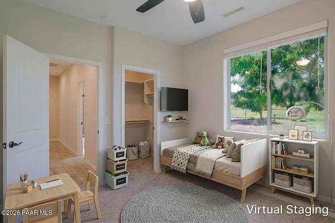
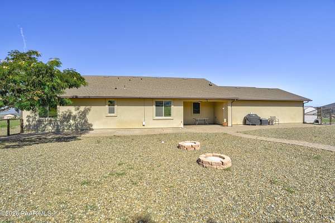
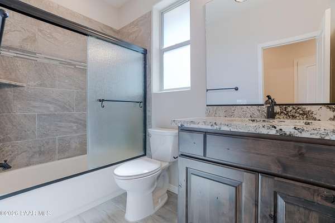
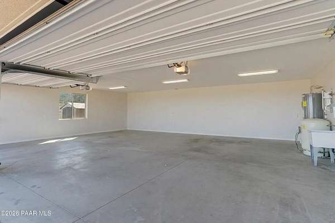
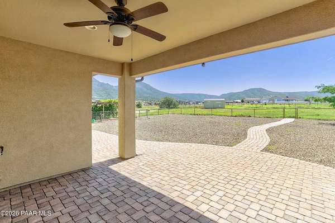
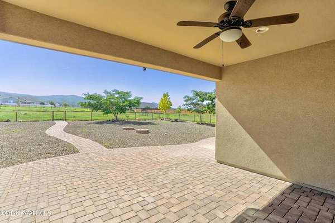
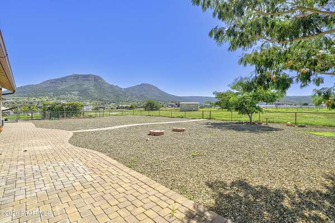
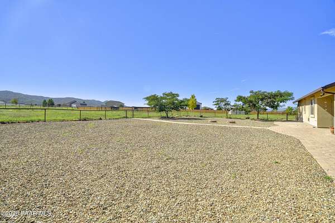
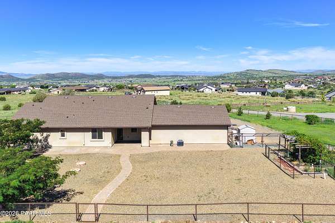
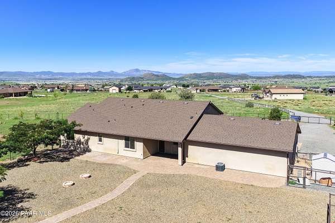
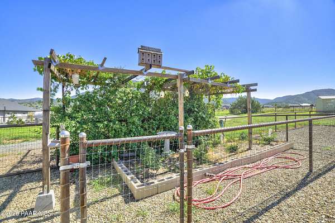
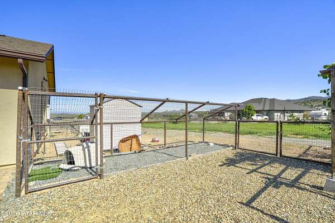
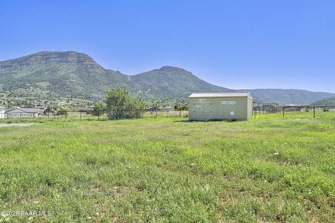
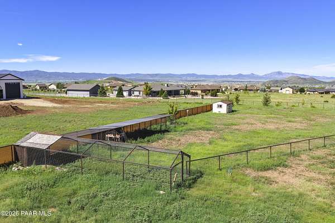
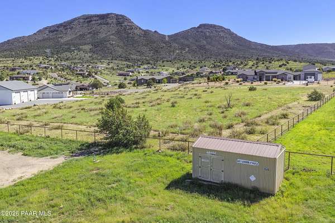
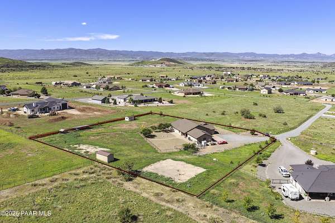
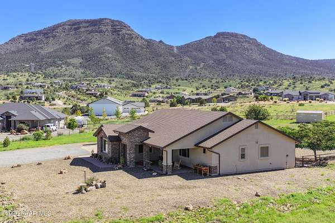
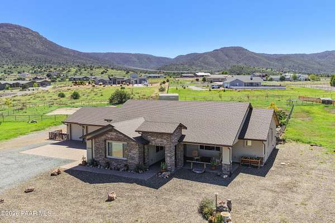
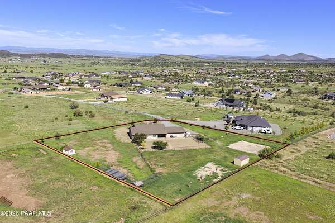
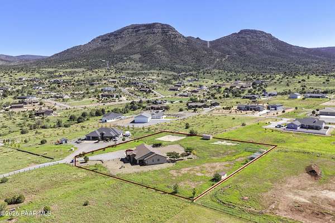
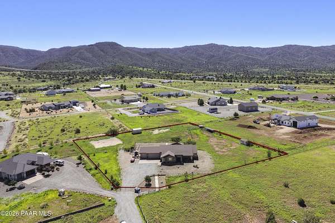
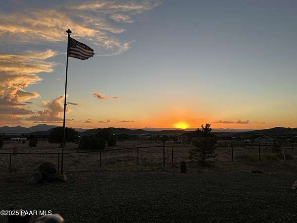
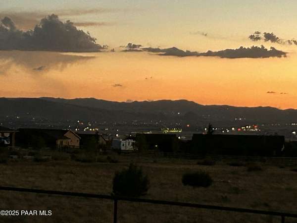
Welcome to the quiet and peaceful setting located in the desirable Legend Hills subdivision where comfort, connection and the best of Prescott Valley come together! Fully fenced and gated on 2 acres; level parcel at the end of a cul-de-sac. BONUS: room for a barn or RV garage. Enjoy unforgettable sunsets and panoramic views of city lights, Mingus Mtn, Granite Mtn, and the Bradshaw Mtns from the expansive covered front porch. Semi-custom home features 2500 sq. ft, open concept, 3 bedrooms, 3 bathrooms, a spacious great room with stone fireplace, a separate dining area. Chef's kitchen with large breakfast bar, island, generous storage, granite counters. Knotty alder cabinets throughout home, upgraded wood tile, porcelain floors and carpet in the bedrooms. The primary suite enjoys his and her closets with custom barn doors throughout; primary bath with soaking tub and separate shower. Indoor laundry area; oversized & extended 3-car garage. Home generic generator. SCHEDULE YOUR PRIVATE TOUR, STEP INSIDE TO EXPERIENCE IT. Zoned to welcome horses and farm animals. Dining room table and entertainment center may convey. Great producing well. You will love the easy access & private location! Easy to show.
Location
- Street address
- 14535 E Gem Rd
- County
- Yavapai County
- Zip code
- 86315
- Community
- Legend Hills
- Elevation
- 5,603 feet
Directions
Hwy 89A, left on N Legend Hills Rd, left on E Territory Dr, right on N Bliss Ln, right on E Gem Rd
Property details
- Acreage
- 2 acres
- Zoning
- RCU-2A
- MLS #
- PAAR 1082712
- Posted
Property taxes
- 2025
- $2,856
Expenses
- Homeowner Association Fee
- $341 annually
Parcels
- 401-01-200P
Legal description
LEGEND HILLS PER LS 153/22, A RECTANGLE PORTION OF PARCEL 14, SE PARCEL CORNER APPROX 363 FT NORTHERLY OF THE SE CORNER OF SAID PARCEL 14
Details and features
Listing
- Type
- Residential
- Subtype
- Single Family Residence
Lot
- View
- City, Forest
Exterior
- Parking Spaces
- 3
- Parking
- Open
- Fencing
- Perimeter
- Features
- Landscaping-Front, Landscaping-Rear, Level Entry, Native Species, Shed(s), Sprinkler/Drip, Storm Gutters
Structure
- Style
- Ranch
- Stories
- 1
- Water
- Private
- Heating
- Electric, Heat Pump
- Cooling
- Ceiling Fan(s), Central Air
- Materials
- Frame, Stucco
- Roof
- Composition
- Windows
- Screens, Wood Frames
Interior
- Rooms
- Bathroom x 3, Bedroom x 3, Dining Room, Great Room, Laundry Room
- Flooring
- Carpet, Tile
- Fireplaces
- Yes
- Appliances
- Convection Oven, Dishwasher, Disposal, Double Oven, Dryer, Gas Range, Microwave, Refrigerator, Washer, Water Softener Owned
- Features
- Bar, Ceiling Fan(s), Formal Dining, Granite Counters, High Ceilings, Kitchen Island, Liv/Din Combo, Live On One Level, Master Downstairs, Walk-In Closet(s), Wash/Dry Connection, Water Pur. System
Property utilities
| Category | Type | Status |
|---|---|---|
| Gas | Propane | Connected |
Listing history
| Date | Event | Price | Change | Source |
|---|---|---|---|---|
| Aug 28, 2026 | Price drop | $859,900 | $40,000 -4.4% | PAAR |
| June 9, 2026 | New listing | $899,900 | — | PAAR |