Land with Home for Sale in New Richmond, Wisconsin
1454 166th Ave, New Richmond, WI 54017
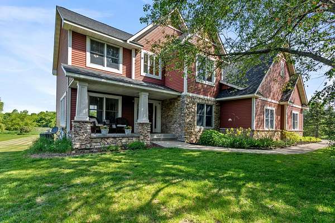
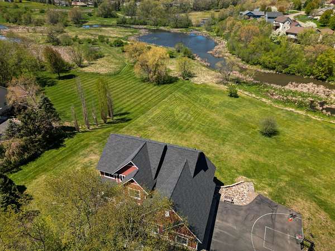
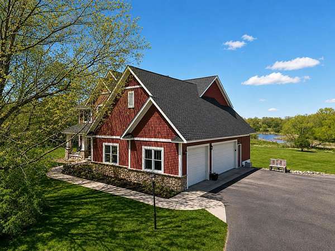
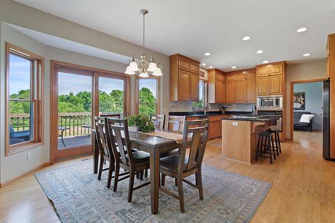
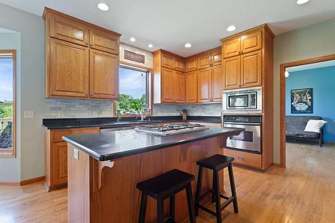
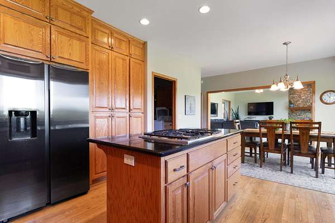
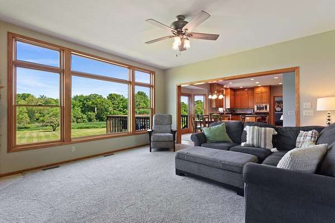
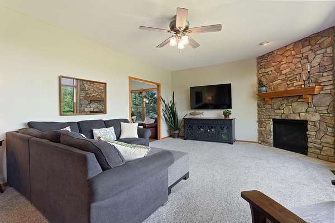
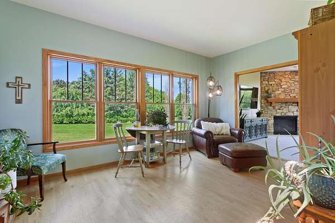
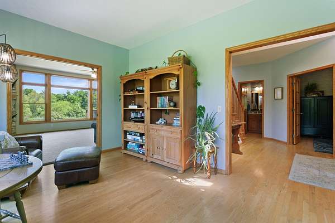
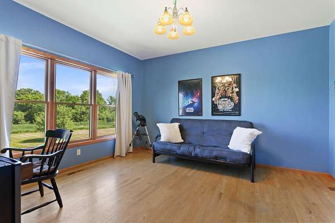
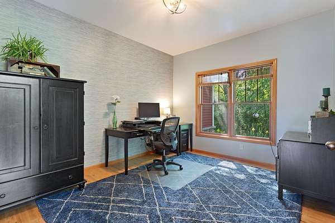
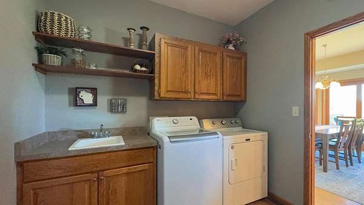
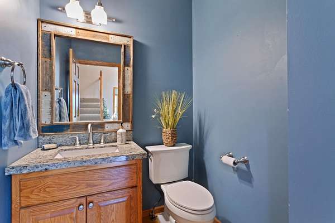
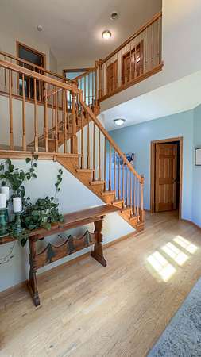
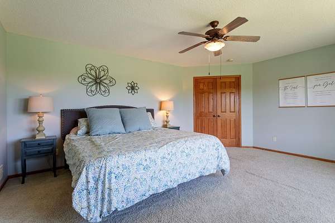
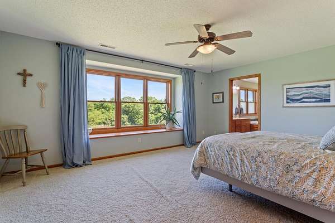
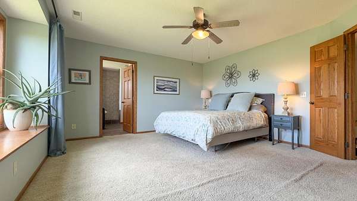
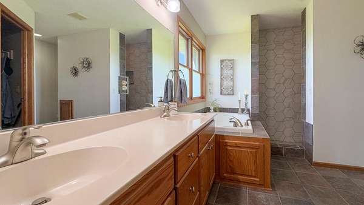
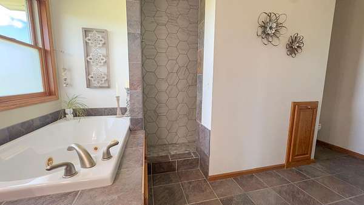
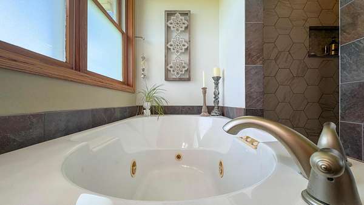
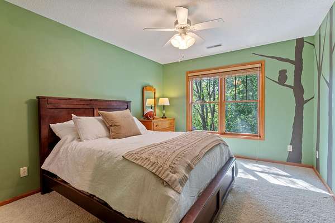
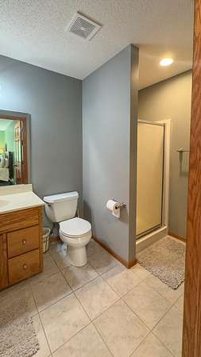
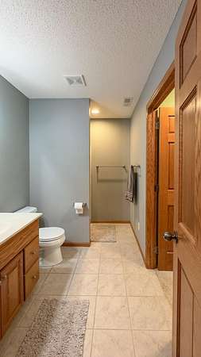
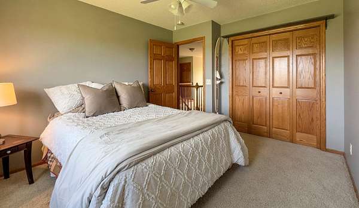
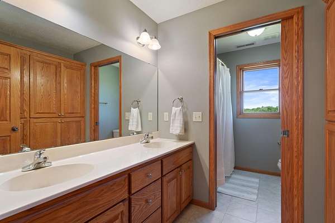
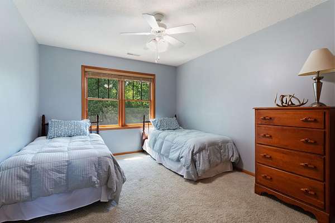
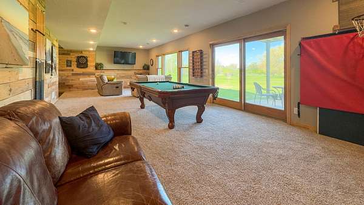
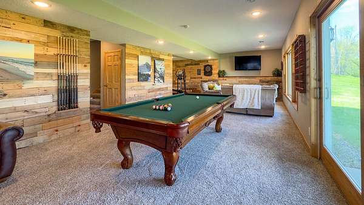
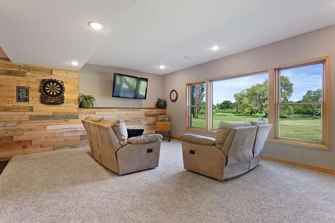
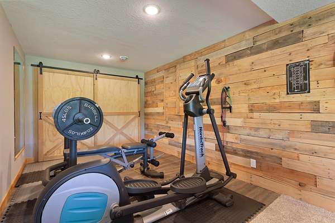
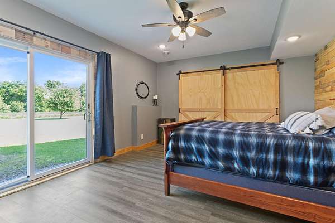
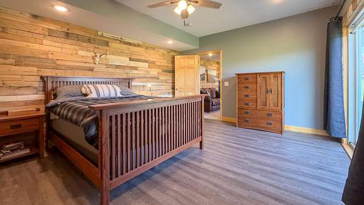
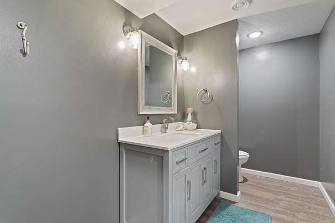
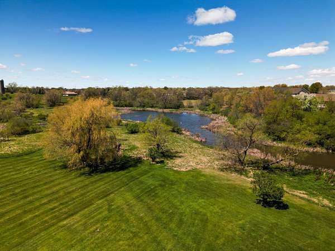
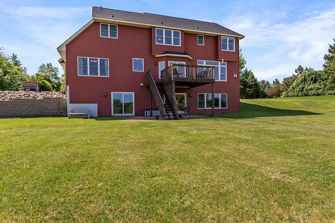
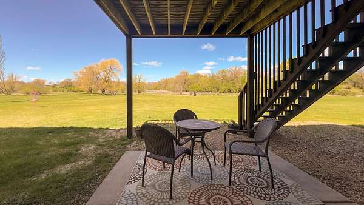
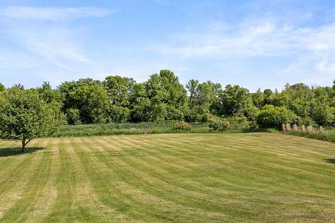
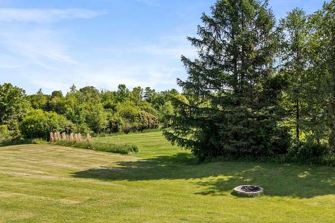
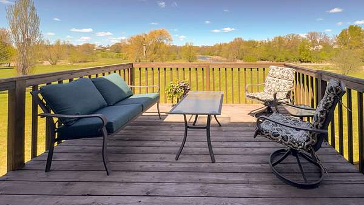
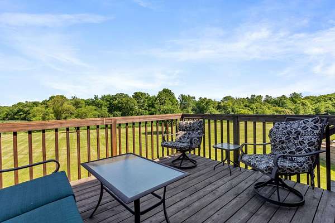
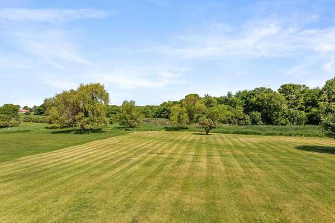
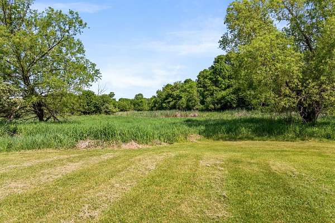
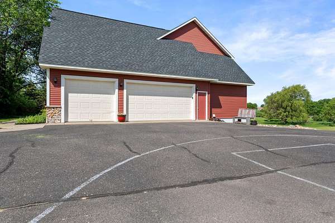
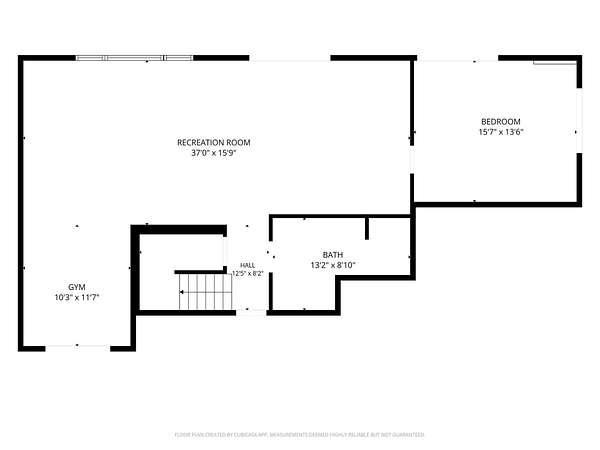
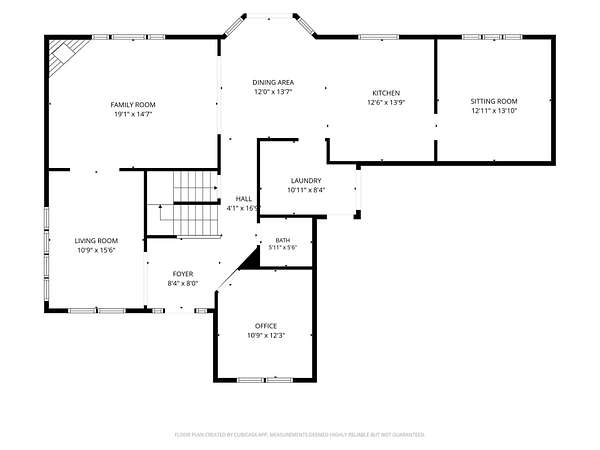
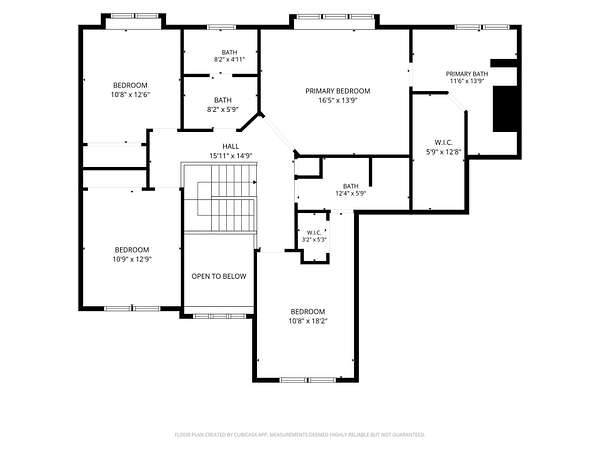
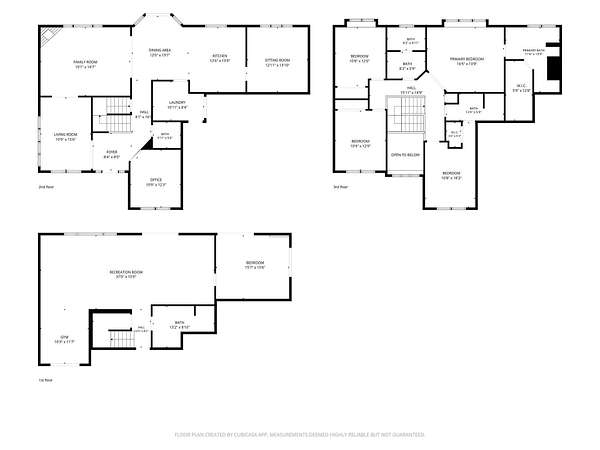
Welcome to your own private retreat in the highly sought-after Waters Edge neighborhood of New Richmond! Nestled on 2.83 acres with Paperjack Creek flowing behind the property, this beautifully crafted Derrick Custom Home offers the perfect blend of privacy, comfort, and convenience - all just minutes from schools, amenities, and an easy commute to the Twin Cities. With nearly 3,900 finished square feet, this spacious 5-bedroom, 4.5-bath home was thoughtfully designed for everyday living and effortless entertaining. The main floor features hardwood floors, a bright family room with a gas fireplace, expansive windows with peaceful nature views, office with French doors, a flex room off of the kitchen and a large, custom kitchen. Upstairs, the private primary suite serves as a true retreat with a whirlpool tub, walk-in shower, and oversized walk-in closet with incredible views . The upper level also features a well-designed bedroom layout, including bedroom 2 with its own private bath and two additional spacious bedrooms with a generously sized full bath with dual sinks, providing both comfort and convenience. The finished walk-out lower level adds incredible flexibility with a large recreation room, fitness area, additional bedroom, full bath, in-floor heat, and abundant storage - ideal for guests, hobbies, entertaining, or multi-generational living. This one-of-a-kind property offers the space, setting, and functionality today's buyers are looking for - all in a picturesque neighborhood setting
Location
- Street address
- 1454 166th Ave
- County
- Saint Croix County
- Zip code
- 54017
- Community
- Waters Edge
- School district
- New Richmond
- Elevation
- 981 feet
Directions
65 N to Cty G, East to 140th St. North to Waters Edge East
Property details
- Acreage
- 2.83 acres
- Zoning
- Residential-Single Family
- MLS #
- RMLS 7084166
- Posted
Property taxes
- 2025
- $7,100
Expenses
- Homeowner Association Fee
- $50 annually
Parcels
- 026112642000
Details and features
Listing
- Type
- Residential
- Franchise
- RE/MAX International
Lot
- Features
- Accessible Shoreline, Tree Coverage-Light, Underground Utilities
Exterior
- Parking
- Driveway, Garage, Garage-Attached, Open
- Pool
- Deck
Structure
- Water
- Private, Well
- Sewer
- Private Sewer
- Heating
- Forced Air
- Cooling
- Central Air
- Materials
- Frame
- Roof
- Shingle
Interior
- Rooms
- Basement, Bathroom x 5, Bedroom x 5, Laundry Room
- Fireplaces
- Yes
- Appliances
- Air-To-Air Exchanger, Cooktop, Dishwasher, Disposal, Dryer, Electronic Air Filter, Furnace Humidifier, Microwave, Refrigerator, Stainless Steel Appliances, Wall Oven, Washer, Water Filtration System, Water Softener-Owned
- Features
- 4 BR On One Level, Main Floor Laundry
Listing history
| Date | Event | Price | Change | Source |
|---|---|---|---|---|
| Aug 18, 2026 | Price drop | $725,000 | $25,000 -3.3% | RMLS |
| June 3, 2026 | New listing | $750,000 | — | RMLS |