Land with Home for Sale in Milford, Michigan
1457 Indian Trl, Milford, MI 48380
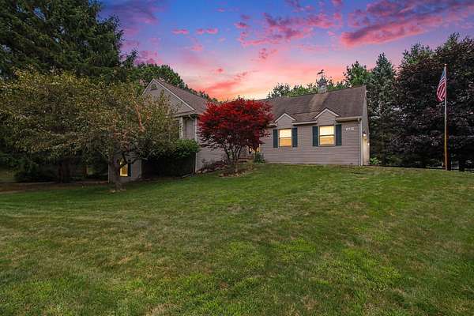
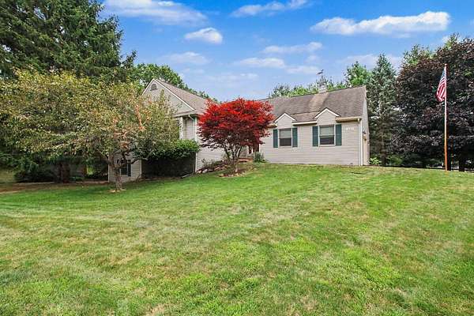
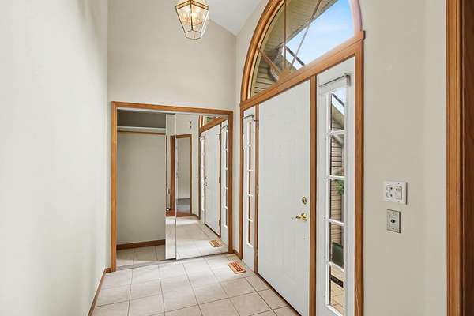
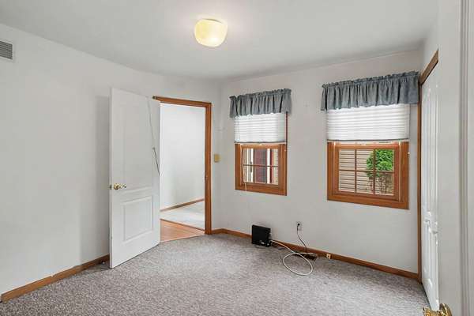
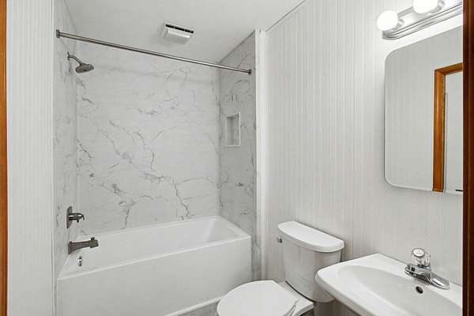
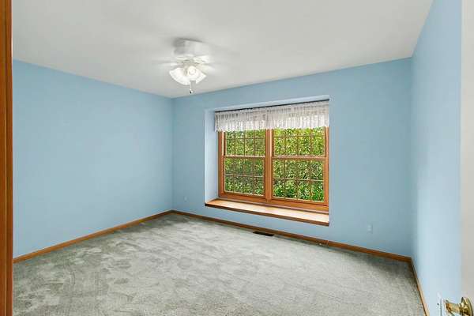
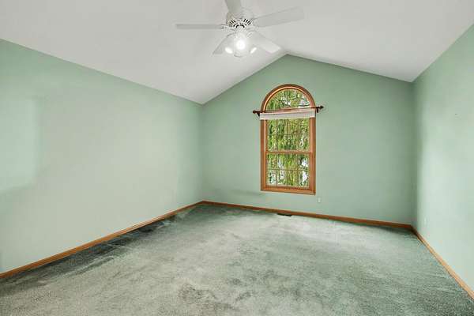
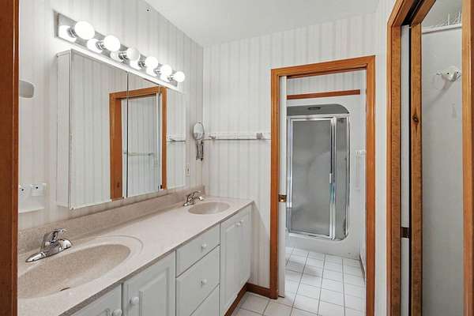
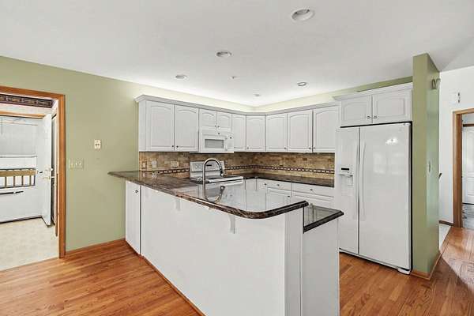
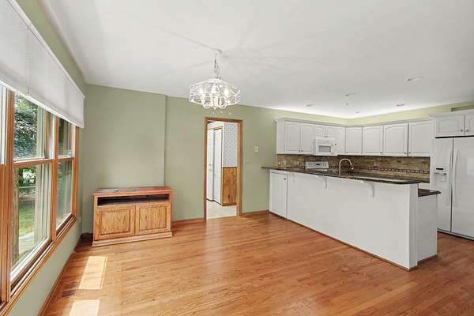
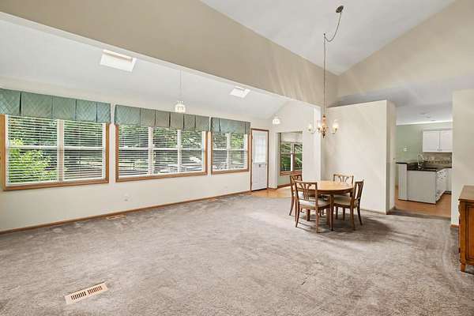
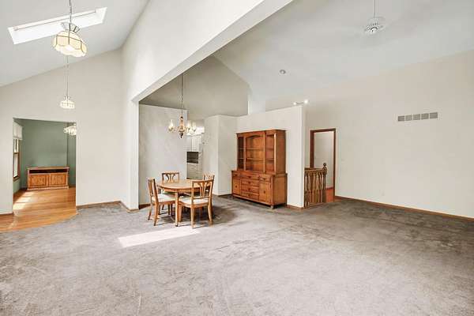
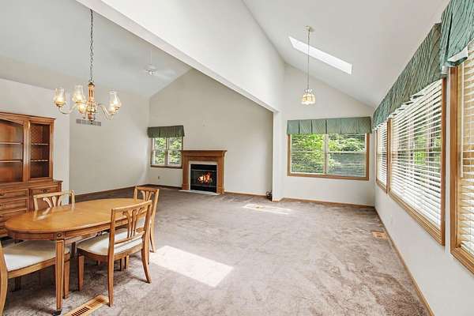
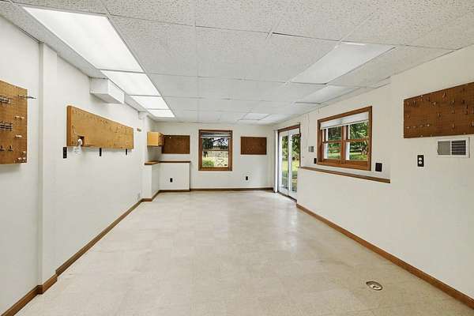
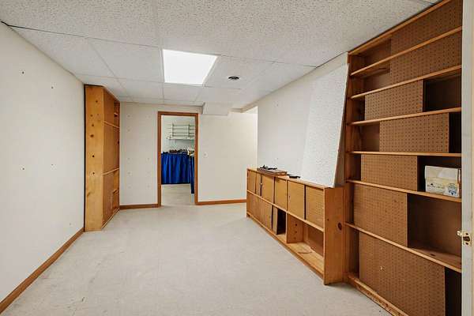
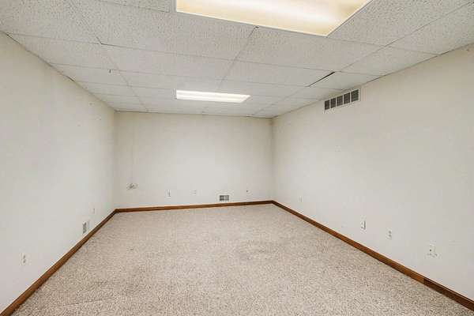
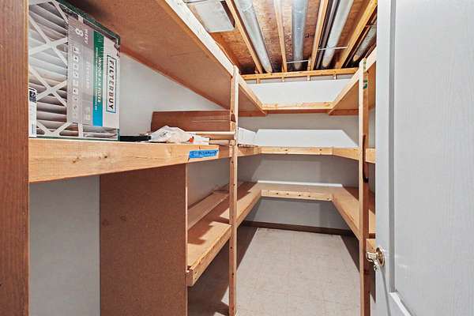
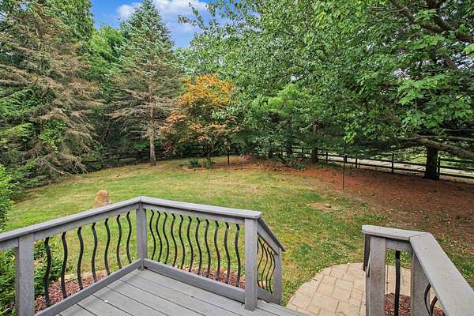
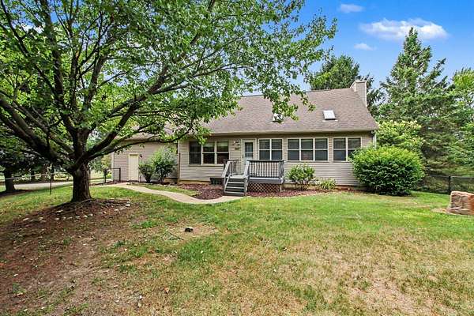
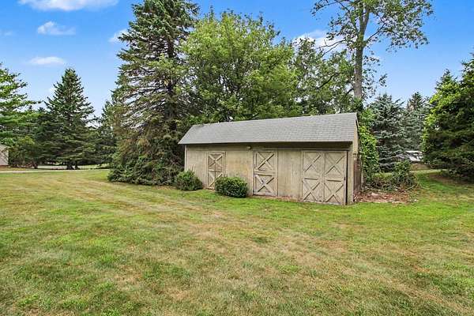
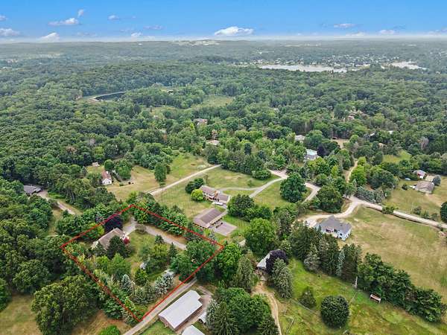
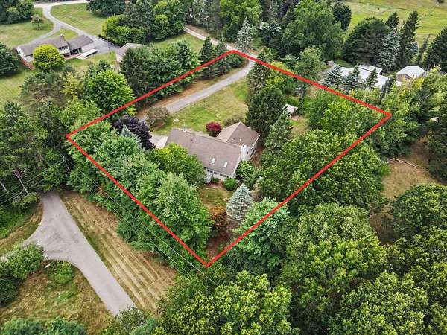
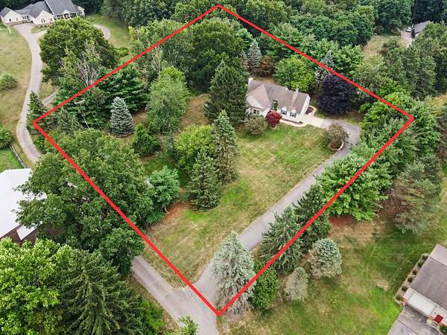
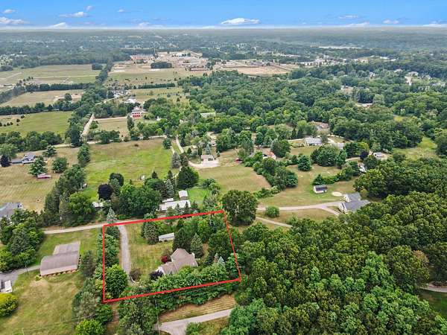
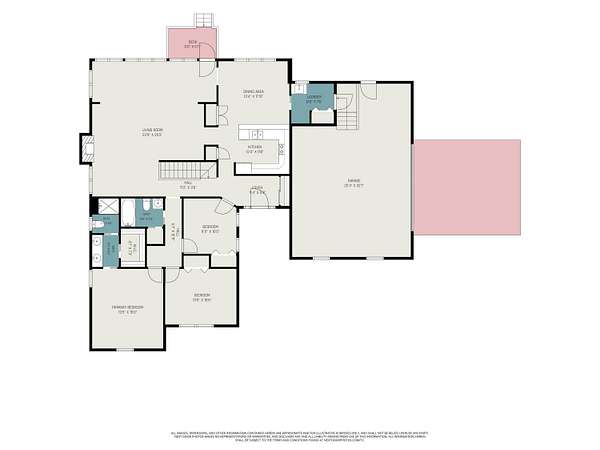
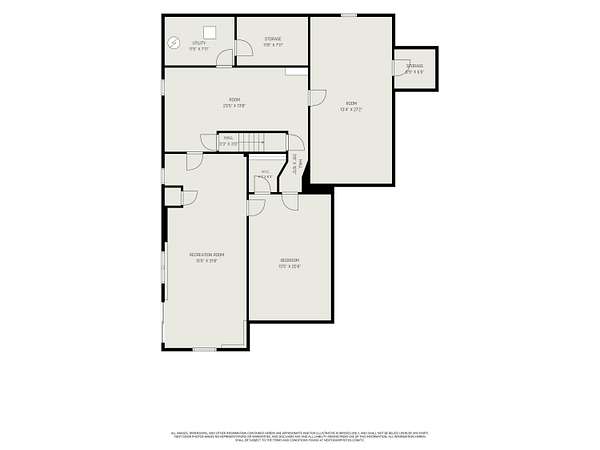
Welcome to a home with a story. Custom-built by the current owners in 1993, this one-owner Milford ranch is ready to welcome its second owner. Set on 1.5 beautiful acres with mature greenery, this four-bedroom, two-bath home offers approximately 1,738 square feet of main-level living, a cozy fireplace, and a thoughtfully designed layout. The expansive walkout basement adds approximately 1,565 square feet with a workshop, office, family area, and flexible bonus rooms. The oversized 679-square-foot attached two-car garage provides exceptional storage, while a fenced portion of the yard is ideal for pets. Located in Milford Township within Huron Valley Schools, this home offers peaceful country-style living with convenient access to Downtown Milford, shopping, dining, and recreation. Private well and septic. USDA and MSHDA financing may be available, subject to approval by the buyer's lender. Enjoy the peaceful setting of Milford Township while staying close to historic Downtown Milford, known for its charming shops, restaurants, and community events. Outdoor recreation is nearby at Kensington Metropark, offering Kent Lake, beaches, trails, boating, fishing, golf, and year-round activities. Camp Dearborn and additional parks, lakes, and recreation are also just a short drive away.
Location
- Street address
- 1457 Indian Trl
- County
- Oakland County
- Zip code
- 48380
- School district
- Huron Valley
- Elevation
- 1,044 feet
Directions
From I-96: Take Exit 155 to Milford Rd north, left on GM Rd, right on S Hickory Ridge Trl, right on Rowe Rd, then left on Indian Trl. Home is on the right. From Downtown Milford: Take Main St/Milford Rd north, left on Rowe Rd, then left on Indian Trl. Home is on the right.
Property details
- Acreage
- 1.5 acres65,340 sq ft
- MLS #
- MichRIC 26039316
- Posted
Property taxes
- 2025
- $4,310
Parcels
- 16-04-200-078
Legal description
T2N, R7E, SEC 4 PART OF NE 1/4 BEG AT PT DIST S 00-35-10 W 650.10 FT & N 89-55-50 W 450 FT & S 00-35-10 W 20 FT & N 89-55-50 W 211.60 FT FROM NE SEC COR, TH S 00-53-30 W 302.30 FT, TH N 89-38-30 W 216.15 FT, TH N 00-53-30 E 301.21 FT, TH S 89-55-50 E 216.16 FT TO BEG 1.50 A 4/14/87 FR 048
Details and features
Listing
- Type
- Residential
- Subtype
- Single Family Residence
- Zoning
- 401
Exterior
- Parking
- Garage, Open
- Fencing
- Fenced
- Pool
- Deck, Porch
Structure
- Style
- Ranch
- Stories
- 1
- Basement
- Walk-Out Access
- Water
- Well
- Sewer
- Septic Tank
- Heating
- Forced Air
- Cooling
- Central Air
- Materials
- Aluminum Siding, Vinyl Siding
- Roof
- Asphalt, Shingle
Interior
- Room Count
- 9
- Rooms
- Basement, Bathroom x 2, Bedroom x 4, Bonus Room, Dining Room, Laundry Room
- Flooring
- Carpet, Laminate, Linoleum, Tile, Tile-Ceramic, Vinyl, Wood
- Fireplaces
- Yes
- Appliances
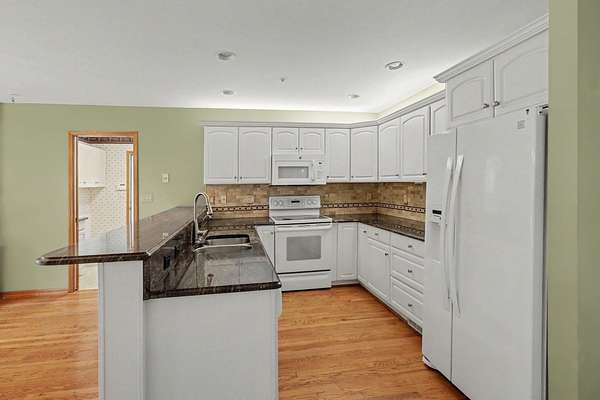
- Dishwasher, Disposal, Microwave, Oven, Range, Refrigerator
- Security
- Security System
- Features
- Broadband, Eat-In Kitchen
Nearby schools
| Name | Type | District |
|---|---|---|
| Heritage Elementary School | Elementary | Huron Valley |
| Muir Middle School | Middle | Huron Valley |
| Milford High School | High | Huron Valley |
Listing history
| Date | Event | Price | Change | Source |
|---|---|---|---|---|
| July 30, 2026 | New listing | $539,900 | — | MichRIC |