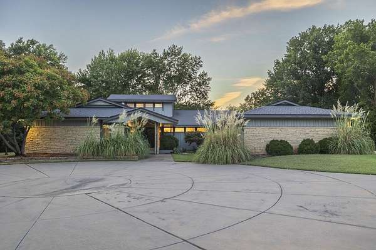
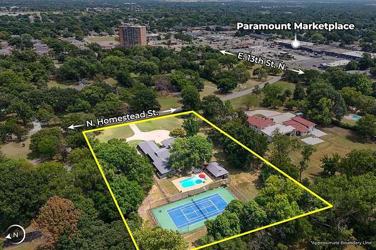
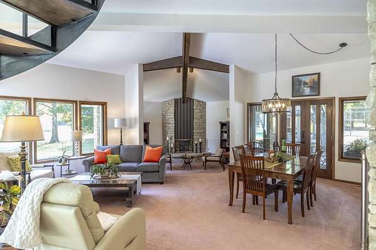
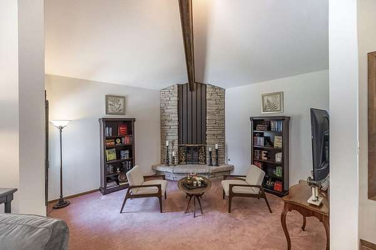
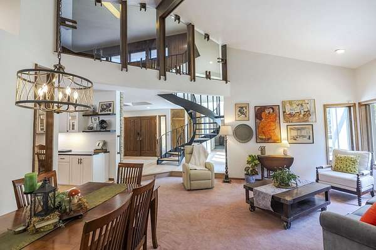
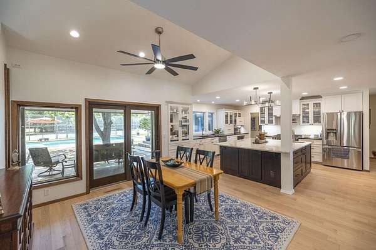
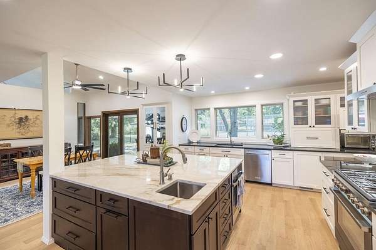
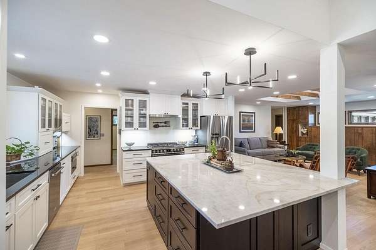
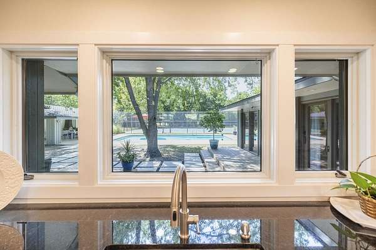
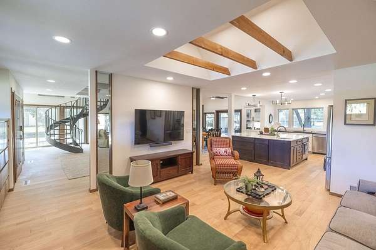
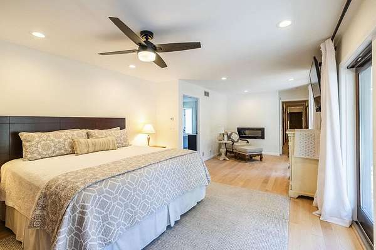
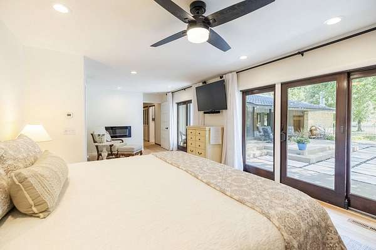
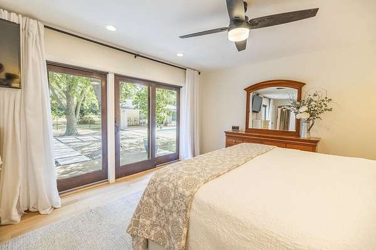
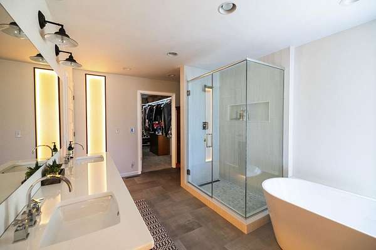
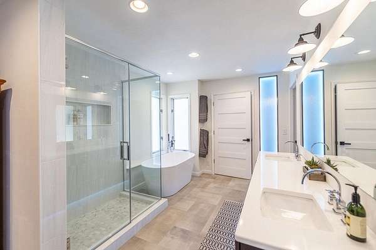
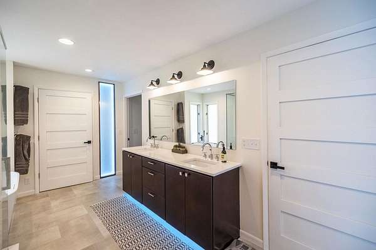
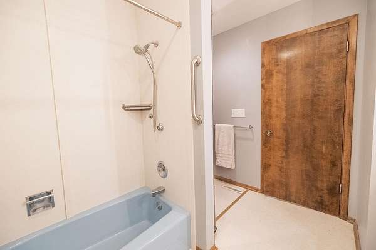
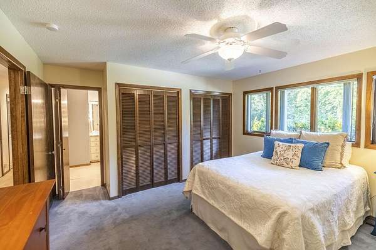
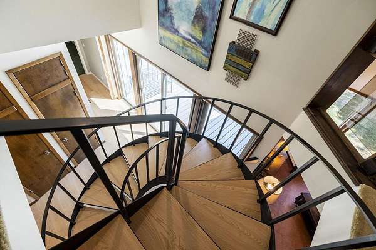
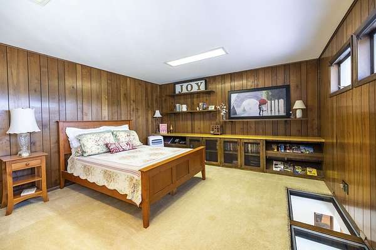
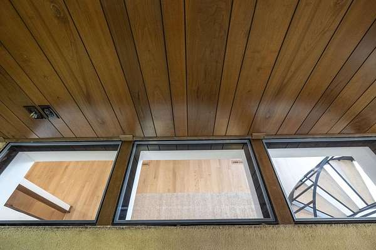
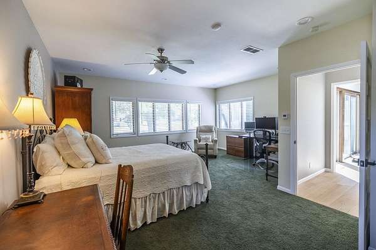
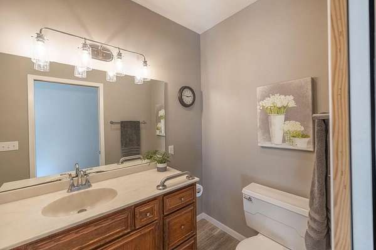
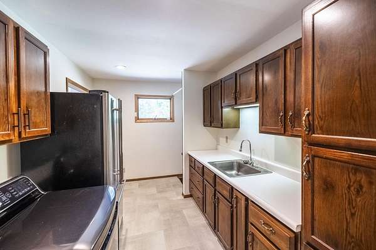
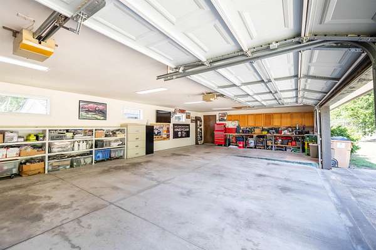
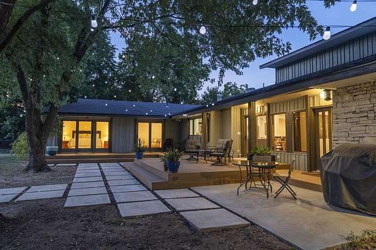
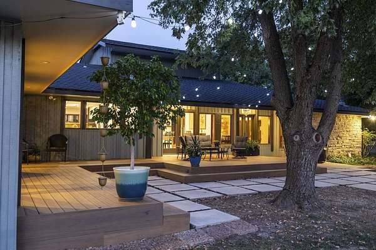
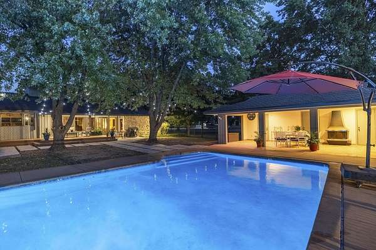
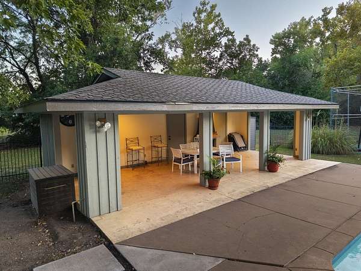
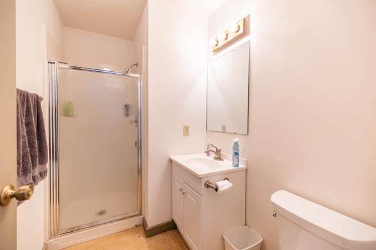
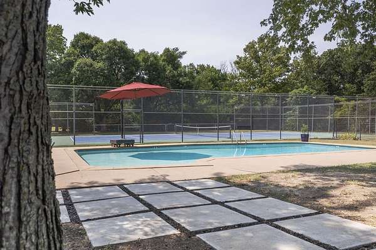
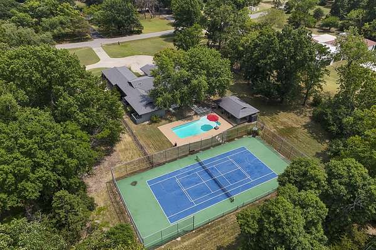
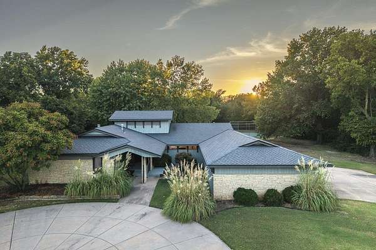
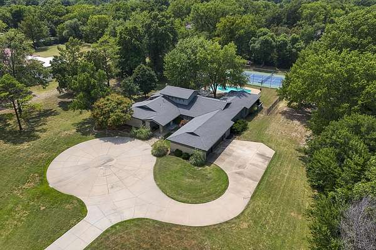
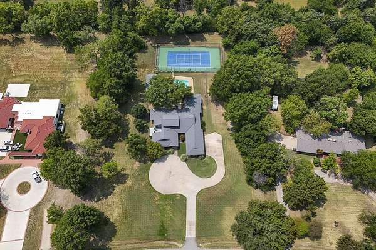
Property offered at ONLINE ONLY auction. BIDDING OPENS: Tuesday, September 15th, 2026 at 2:00 PM (ct) | BIDDING CLOSING: Thursday, September 24th, 2026 at 2:00 PM (ct). Bidding will remain open on this property until 90 seconds have passed without receiving a bid. Property available to preview by appointment. CLEAR TITLE AT CLOSING, NO BACK TAXES. ONLINE ONLY!!! PREMIER!!! Welcome to this breathtaking mid-century modern retreat in the desirable Spring Acres Addition, just off 13th & Woodlawn! Situated on 1.88 acres, this 3-bedroom, 3-bath home blends iconic MCM design with thoughtful updates, spacious living areas, accessibility features, & an incredible collection of amenities. Step inside to expansive windows that fill the home with natural light showcase the surrounding grounds. The living room features a conversation pit fireplace, while the adjoining kitchen and dining area serve as the heart of the home. The kitchen features natural stone countertops, a stunning quartzite island with eating bar bar sink, a 36" Smeg Italian gas range with a second oven in the island, microwave drawer, stainless steel appliances that transfer with the property. Two appliance garages pocket-door cabinetry provide ample storage while keeping small appliances tucked away for a clean finish. Solid oak floors, oversized closets, built-in storage, hidden outlets, & motion-sensor or indirect lighting add thoughtful details throughout. All interior doorways are 3-feet wide & ADA compliant with lever handles. The tiled bathrooms offer heated floors. The main-floor primary suite offers a spa-like retreat with walk-in shower, soaking tub, double vanity, water closet, walk-in closet, & LED-changing lighting. The second bedroom includes a private en suite bathroom with tub/shower combo, while the spacious third bedroom has a full bathroom. A spiral staircase leads to a versatile loft with built-in shelving & cabinetry, ideal for recreation, an office, or additional sleeping space. A walkable glass floor adds a unique architectural feature & additional natural light. The finished basement offers a recreation/family room, exercise area, & flexible space for hobbies or entertaining. An expansive 3-car garage includes a fourth bay for workshop space & zero-entry access into the home. Outside, enjoy a composite wrap-around deck, modern square pavers, mature surroundings, & a 14-zone Wi-Fi irrigation system. The backyard is a private retreat featuring an in-ground swimming pool, private clubhouse/pool house with full bathroom, dressing room & storage, plus a private tennis court-all set on 1.88 acres. This rare MCM property offers distinctive architecture, exceptional storage, thoughtful accessibility, & an extraordinary collection of amenities. From the conversation pit & quartzite island to the pool, clubhouse, tennis court, & expansive grounds, this is a truly one-of-a-kind property! *Buyer should verify school assignments as they are subject to change. The real estate is offered at public auction in its present, "as is where is" condition and is accepted by the buyer without any expressed or implied warranties or representations from the seller or seller's agents. Full auction terms and conditions provided in the Property Information Packet. Total purchase price will include a 10% buyer's premium ($2,500.00 minimum) added to the final bid. Property available to preview by appointment. Earnest money is due from the high bidder at the auction in the form of cash, check, or immediately available, certified funds in the amount of $45,000. Per the seller, the home experiences seasonal movement. The ground has a lot of clay, so it expands/contracts based on rain. Per seller, County Records for the finished living area do not reflect the entire finished living space. Basement finished living area provided is measured and approximate. Please see documents for full property comments.