Improved Mixed-Use Land for Sale in Barrington, New Hampshire
146 Calef Hwy, Barrington, NH 03825
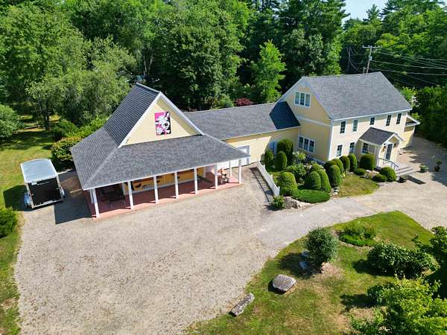
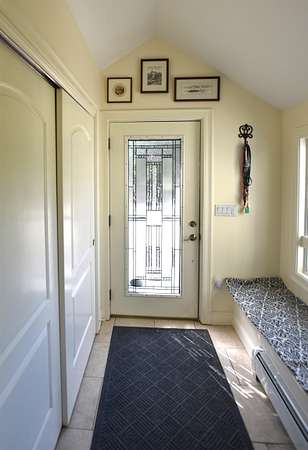
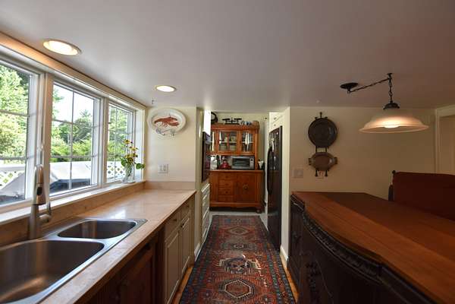
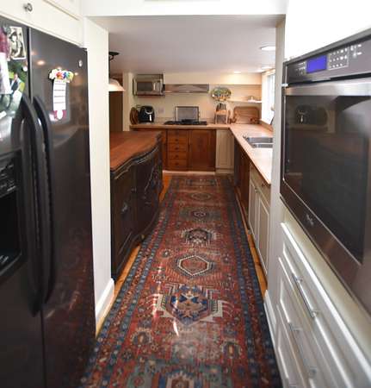
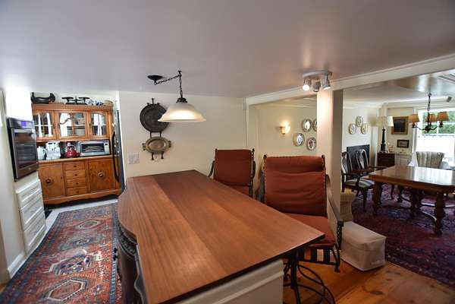
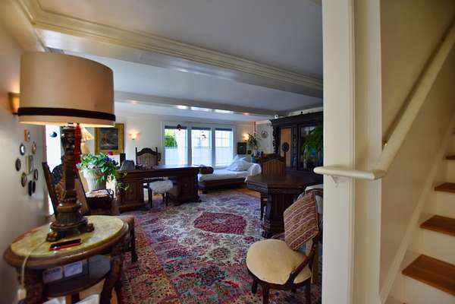
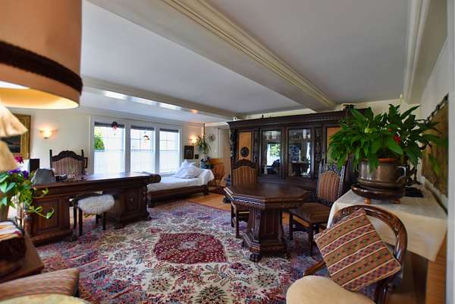
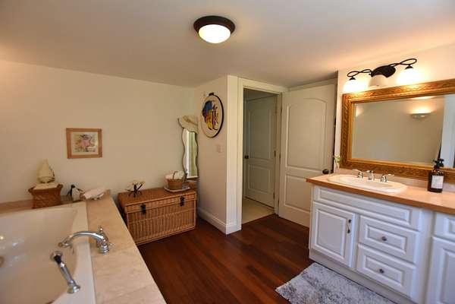
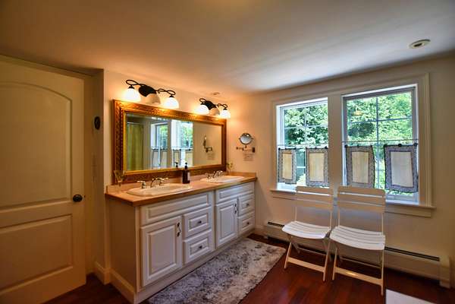
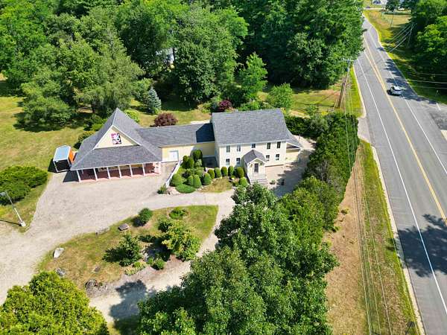
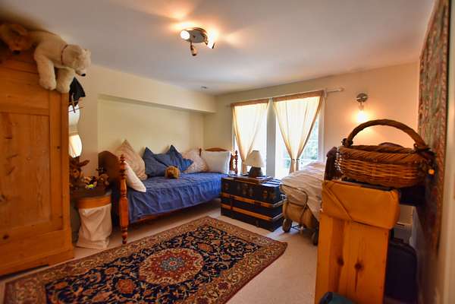
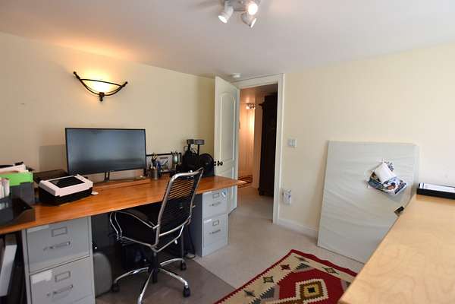
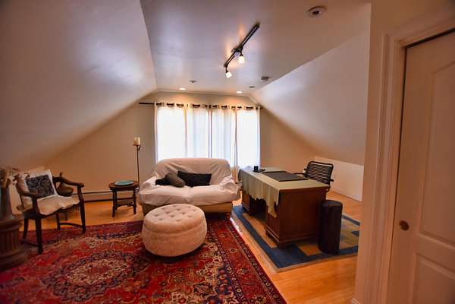
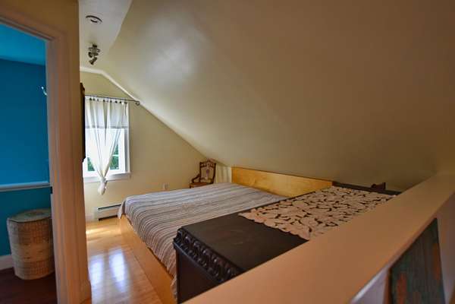
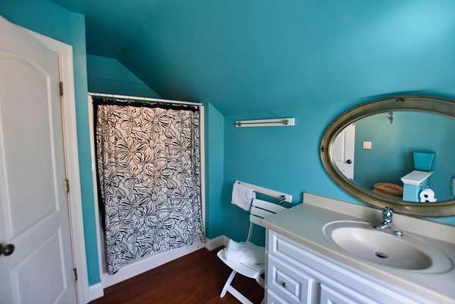
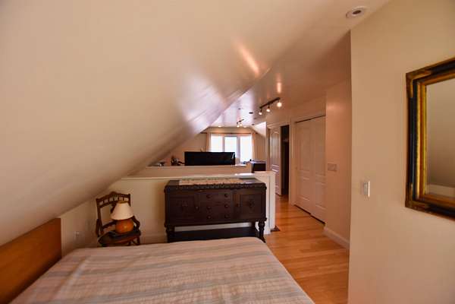
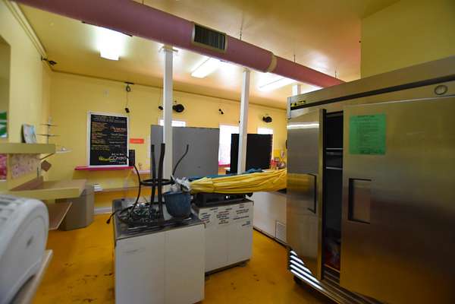
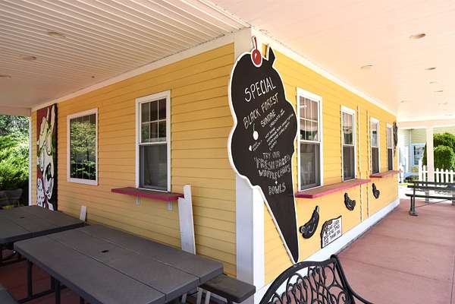
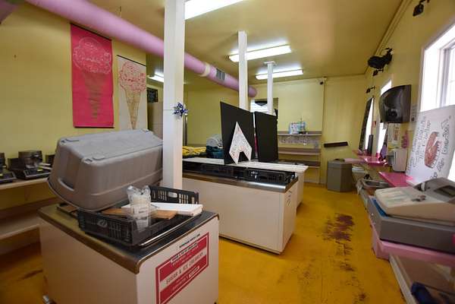
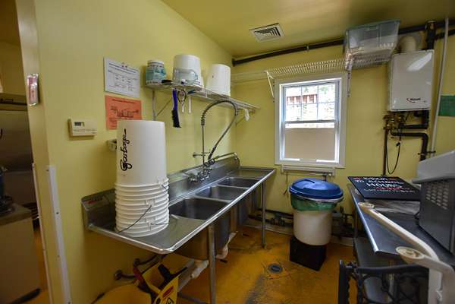
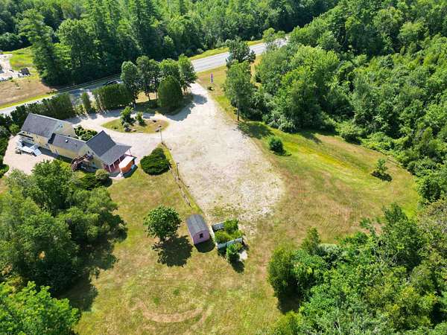
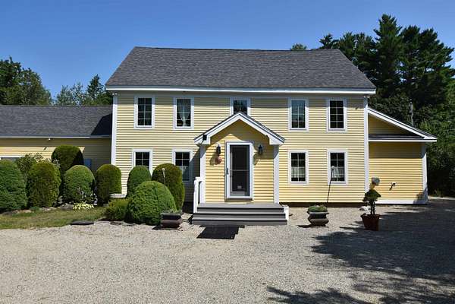
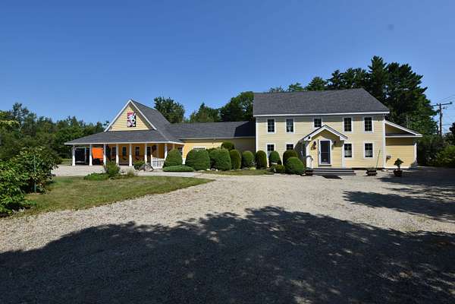
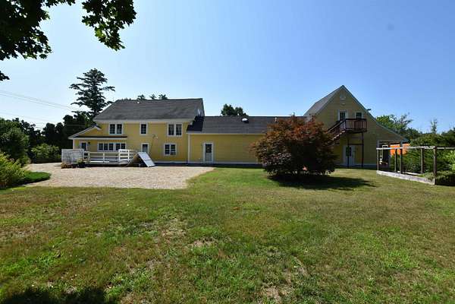
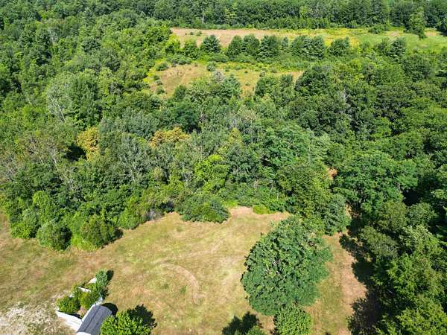
This truly historic home with mature landscape can be sold with or without furnishings with strong enough offer. The primary lot that is built on is 4.01 acres offers an existing lot mostly cleared with the home and business on it. The separate lot included in the sale is 2.81 acres it is a buildable lot and shares the driveway entrance with the first lot. Attached is a business space you can thrive in with high traffic count directly on Route 125 and your living quarters are in a separate attached dwelling. Have you been contemplating taking your hobby to a real $$ making business? This could be "The One". This popular ice cream business has been out of operation for a couple years and was quite popular to the public for years. Nearly all the ice cream making and serving equipment is in place to start up again or convert it to another business and could be available. Res/Com Zoning gives you multiple possibilities for what you determine is the highest and best use to take advantage of the high traffic count passing. There is a nice border of thick evergreen shrubs to give you some privacy in the residence. The home has some truly unique features like exotic woods and upgraded trim package in "Old World" style so it is not just another cookie cutter property. Put this one on your Must View List for an All-In-One Business Residence package with expansion possilities!
Location
- Street address
- 146 Calef Hwy
- County
- Strafford County
- Zip code
- 03825
- School district
- Barrington SCH Dsct SAU #74
- Elevation
- 188 feet
Directions
Take Calef Highway North (Route 125) from Lee Traffic Cir, Pass Scruton Pond Road and listing is on the L see sign.
Property details
- Acreage
- 6.82 acres
- Zoning
- Comm/Res
- MLS #
- NNEREN 5102689
- Posted
Property taxes
- 2026
- $16,172
Details and features
Listing
- Type
- Residential
Lot
- Features
- Field/Pasture, Landscaped, Level, Major Road Frontage, Near Golf Course, Near Hospital, Near Paths, Near Shopping, Walking Trails, Wetlands, Wooded
Exterior
- Parking
- Driveway, Off Street, Paved or Surfaced
- Pool
- Deck, Patio
- Structures
- Storage
- Features
- Building, Shed
Structure
- Style
- Colonial
- Stories
- 2
- Water
- Well
- Heating
- Propane
- Materials
- Clapboard Exterior
- Roof
- Shingle
Interior
- Room Count
- 9
- Rooms
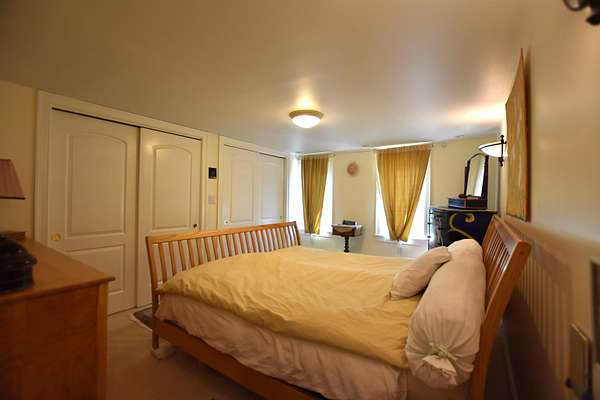
- Basement, Bathroom x 4, Bedroom x 4, Den, Dining Room
- Flooring
- Bamboo, Hardwood, Tile-Ceramic
- Fireplaces
- Yes
- Appliances
- Dishwasher, Electric Range, Refrigerator
- Features
- 1 Fireplace, Laundry Hook-Ups, Soaking Tub, Walkup Attic
Property utilities
| Category | Type | Status |
|---|---|---|
| Gas | Propane | Connected |
Listing history
| Date | Event | Price | Change | Source |
|---|---|---|---|---|
| July 31, 2026 | New listing | $1,488,000 | — | NNEREN |