
Land with Home for Sale in Kelso, Tennessee
146 Crystal Springs Rd, Kelso, TN 37348
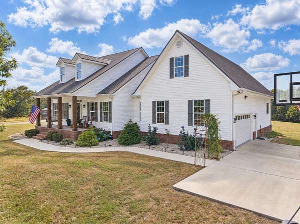
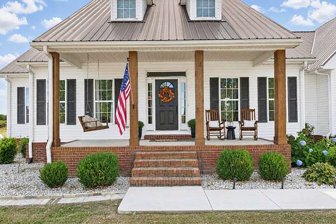
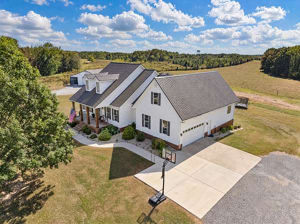
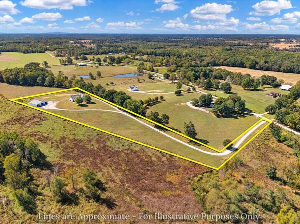
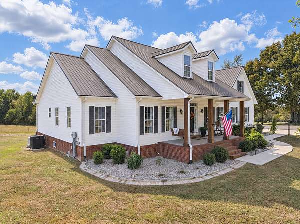
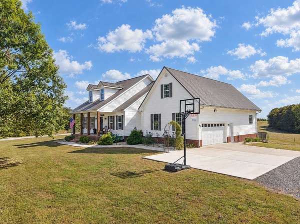
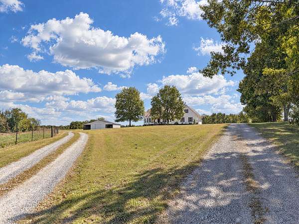
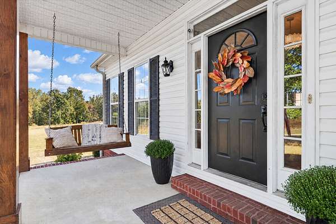
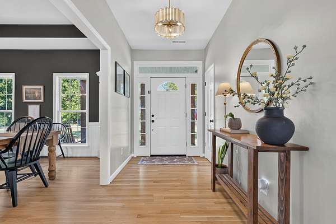
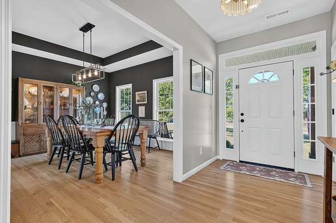
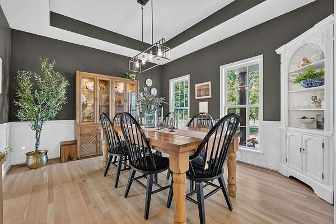
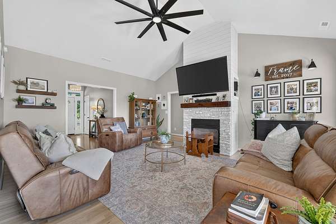
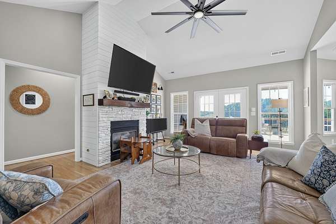
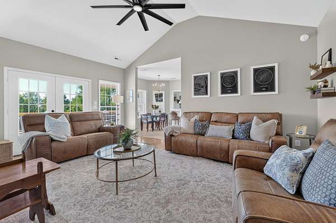
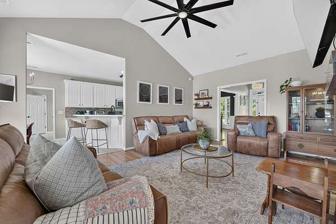
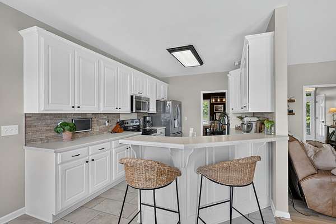
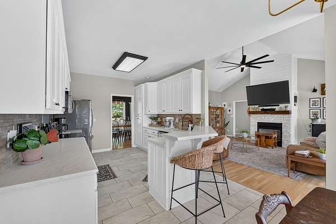
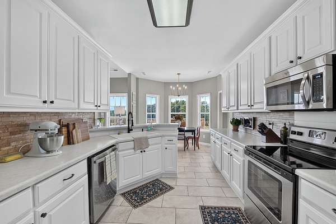
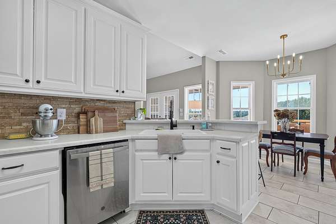
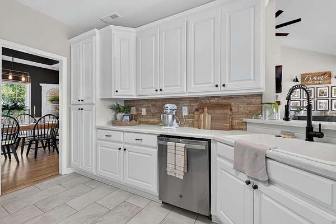
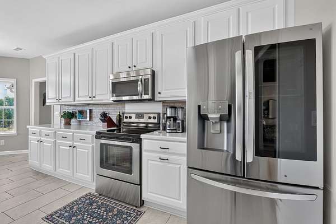
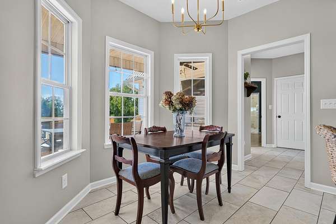
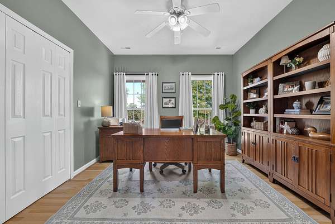
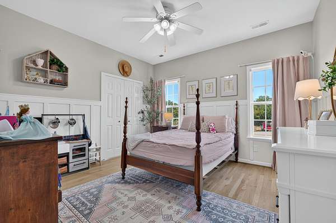
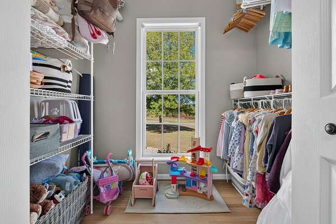
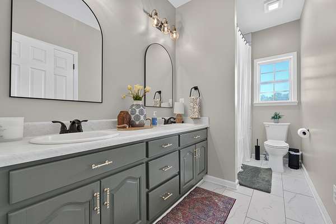
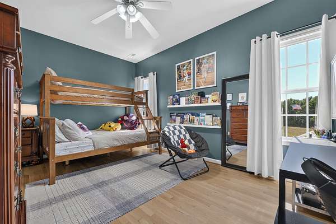
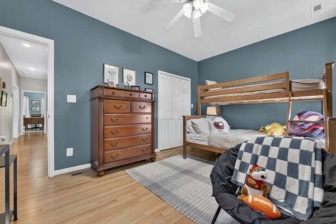
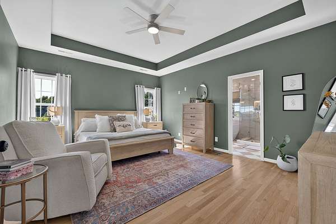
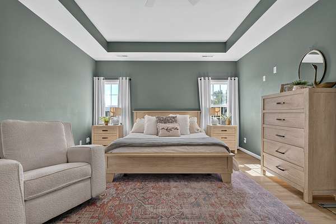
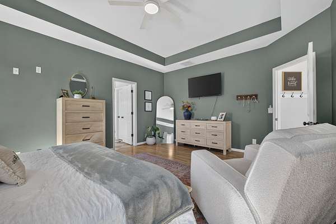
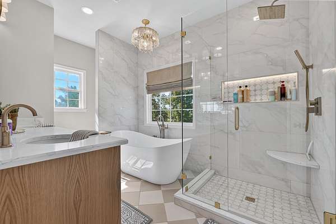
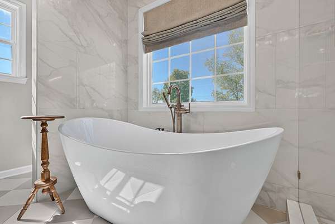
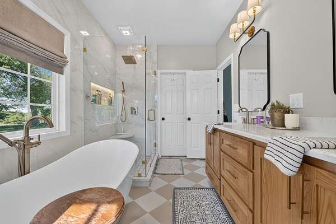
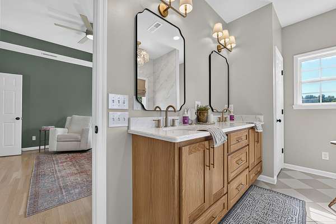
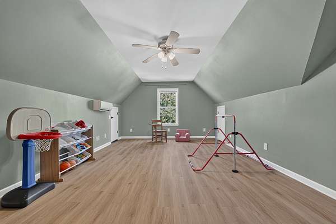
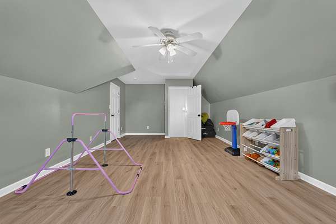
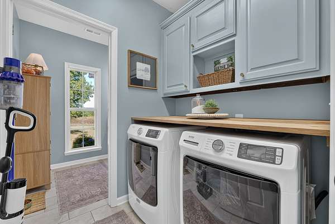
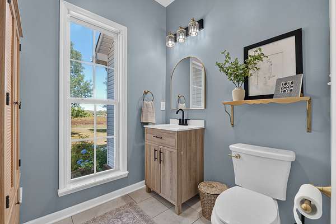
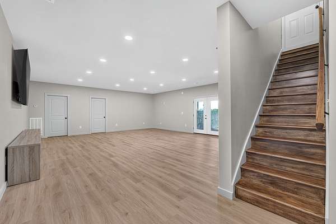
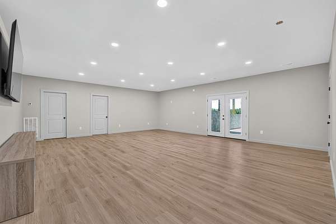
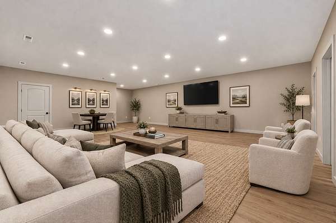
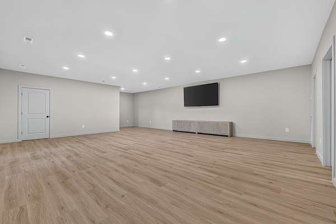
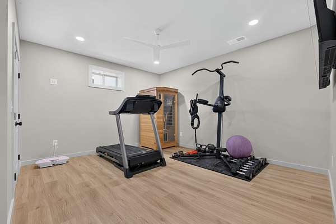
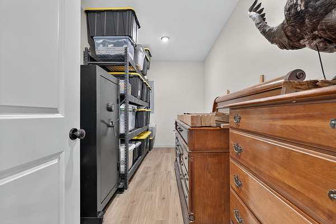
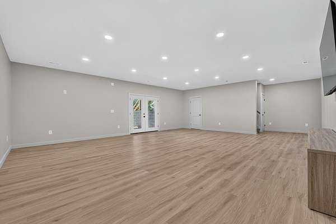
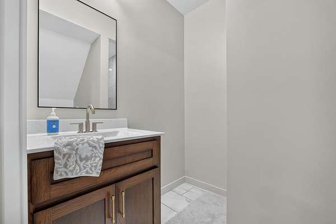
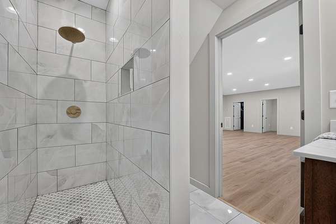
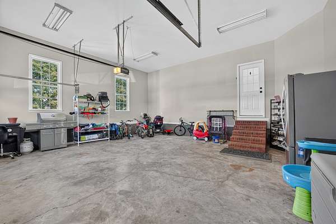
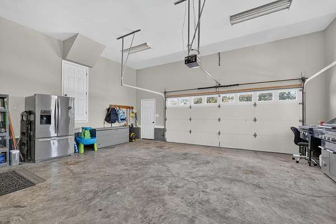
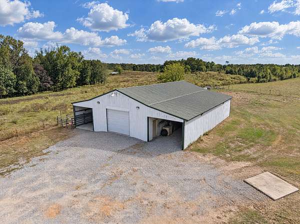
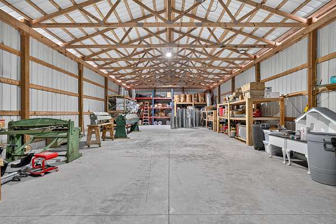
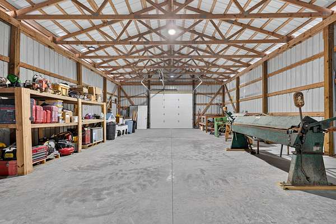
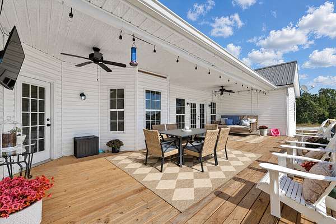
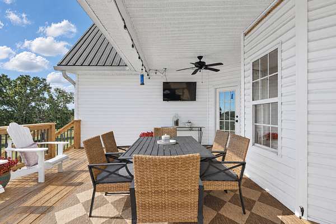
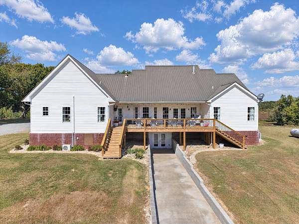
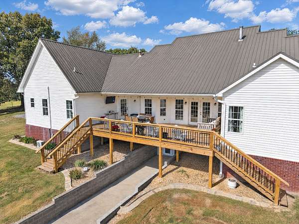
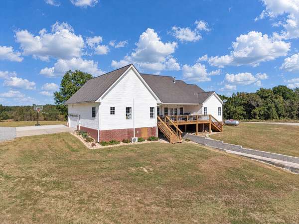
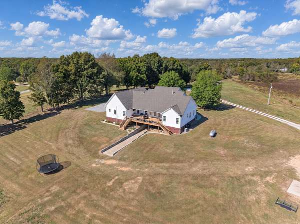
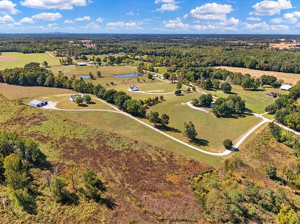
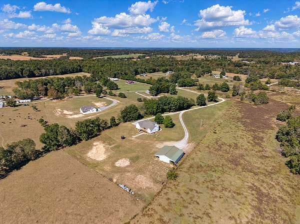
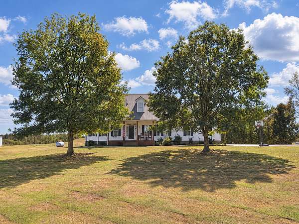
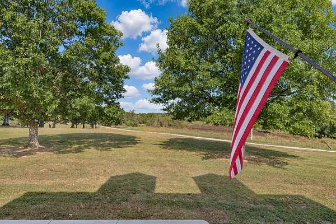
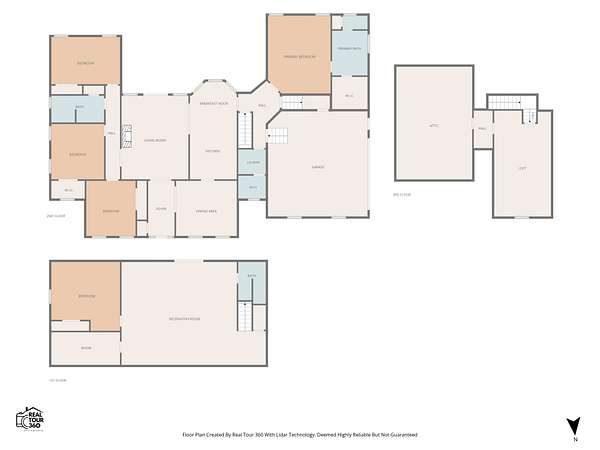
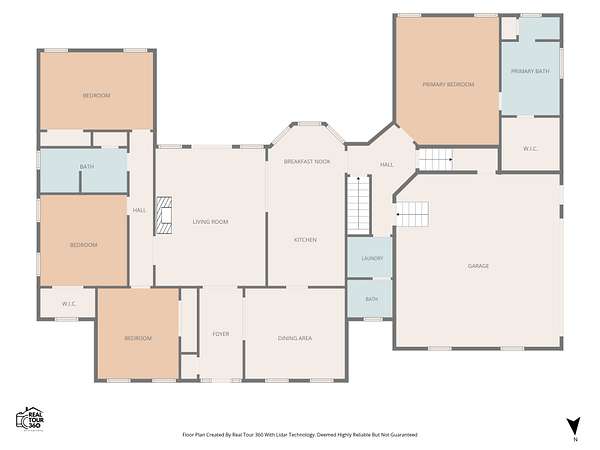
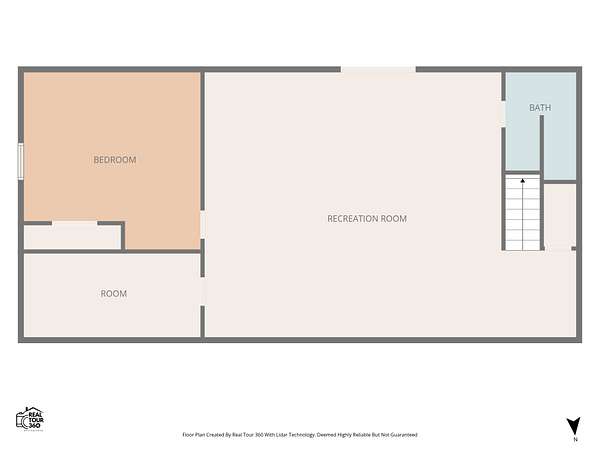
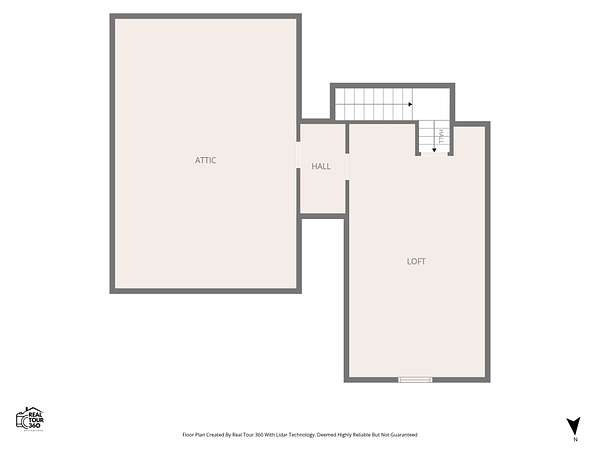
Enjoy beautiful Tennessee living in this spacious 4-bedroom, 3-bath home situated atop a scenic hill overlooking rolling pastureland. The main level features refinished hardwood floors, a luxurious primary suite with an oversized closet and an impressive bathroom complete with a soaking tub and tile shower, plus three additional bedrooms. The fully renovated basement offers a large family room, exercise room, storage room, and full bathroom with a beautiful tile shower. Upstairs, a spacious bonus area with its own heating and cooling unit provides even more flexible living space. All three HVAC units, one for each level, were replaced in 2026, and a new high-efficiency water heater adds to the home's updates. Outside, enjoy professional landscaping accented by timeless rock borders, along with a fully fenced front pasture ideal for a mini farm. The impressive 60x60 shop features three separate bays, including a center bay with concrete flooring and a new oversized garage door. With generous living space, versatile outbuildings, and beautiful rolling pasture views, this property offers a wonderful opportunity to enjoy the Tennessee countryside.
- Listed by Kaila Gentry, (931) 607-8269, BMA Properties
Location
- Street address
- 146 Crystal Springs Rd
- County
- Lincoln County
- Zip code
- 37348
- Elevation
- 971 feet
Directions
From Fayetteville take Hwy 64(Winchester Hwy) to right onto Teal Hollow Rd. Left at the stop sign onto Howell Hill. Turn right onto Crystal Springs Rd. Property on your left.
Property details
- Acreage
- 5.86 acres
- MLS #
- REALTRACS 3624028
- Posted
Property taxes
- Recent
- $2,148
Parcels
- 129 00507 000
Details and features
Listing
- Type
- Residential
- Subtype
- Single Family Residence
- Financing
- Conventional, FHA, USDA, VA
- Possession
- Close of Escrow
Lot
- Size Source
- Assessor
- Terrain
- Cleared, Private
- Features
- Cleared, Private
Exterior
- Parking Spaces
- 2
- Parking
- Garage Door Opener, Garage Faces Side
- Fencing
- Partial
- Outdoor Spaces
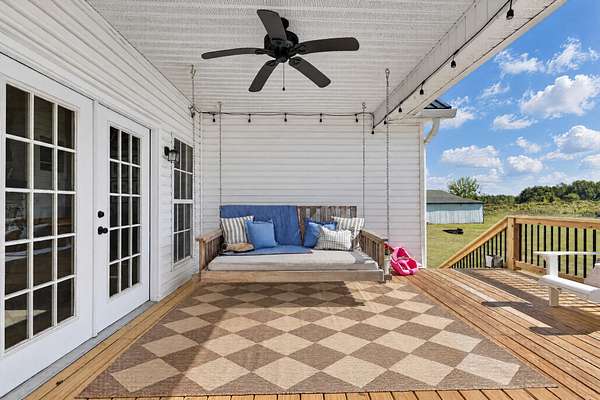
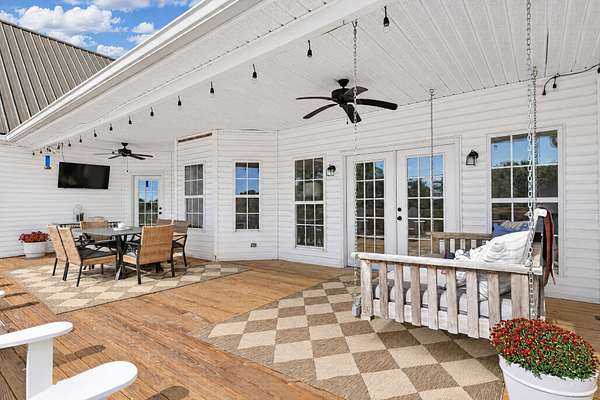
- Covered, Deck, Patio, Porch
- Structures
- Storage
Structure
- Style
- Traditional
- Basement
- Finished
- Sewer
- Septic Tank
- Heating
- Central, Electric, Propane
- Cooling
- Central Air
- Materials
- Vinyl Siding
Interior
- Above Grade
- 2,585 sq ft
- Below Grade
- 1,104 sq ft
- Rooms
- Bedroom x 4, Dining Room, Hobby Room, Kitchen, Living Room, Master Bathroom, Recreation Room
- Flooring
- Laminate, Tile, Wood
- Fireplace Count
- 1
- Fireplaces
- Living Room
- Appliances
- Dishwasher, Range
- Features
- Walk-In Closet(s)
Property utilities
| Category | Type | Status |
|---|---|---|
| Power | Grid | Available |
| Water | Public | Available |
| Sewage | Septic System | Connected |
Nearby schools
| Name | Type |
|---|---|
| Flintville School | Elementary |
| Flintville School | Middle |
| Lincoln County High School | High |
Listing history
| Date | Event | Price | Change | Source |
|---|---|---|---|---|
| Oct 22, 2026 | New listing | $799,900 | — | REALTRACS |
Payment calculator

Based on information submitted to the MLS GRID as of Oct 22, 2026 3:00 pm MT. All data is obtained from various sources and may not have been verified by broker or MLS GRID. Supplied Open House Information is subject to change without notice. All information should be independently reviewed and verified for accuracy. Properties may or may not be listed by the office/agent presenting the information. Some IDX listings have been excluded from this website. View more