Land with Home for Sale in Estes Park, Colorado
1460 Prospect Mountain Dr, Estes Park, CO 80517
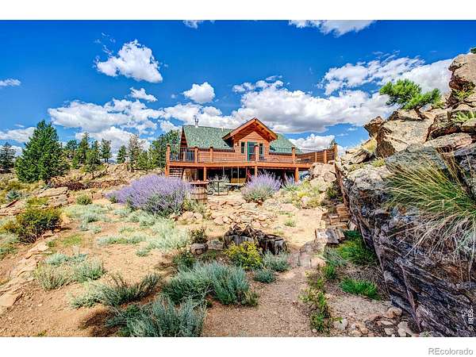
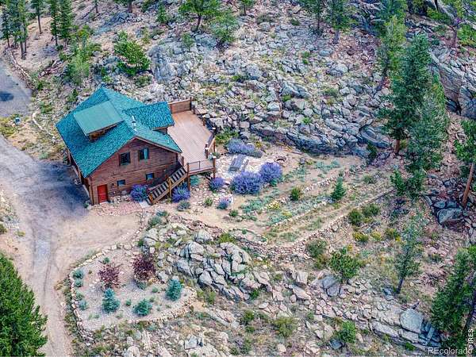
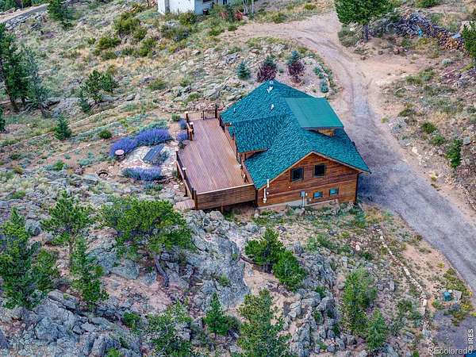
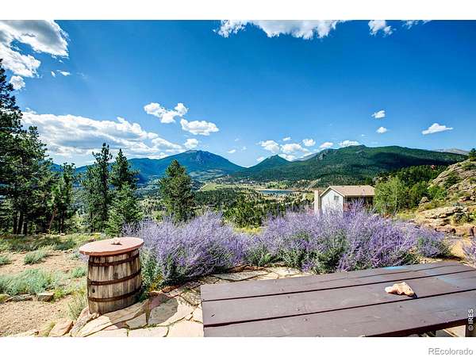
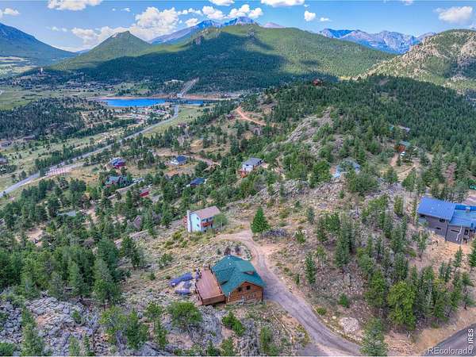
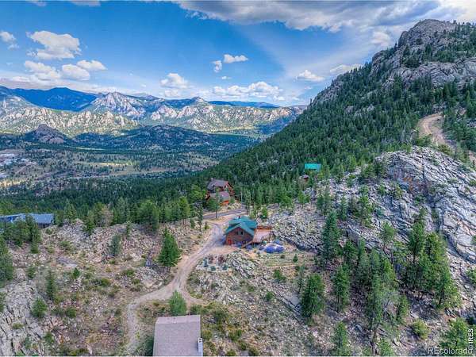
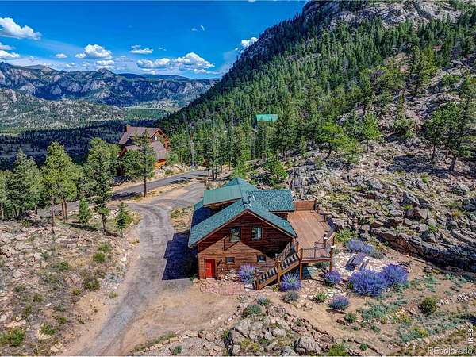
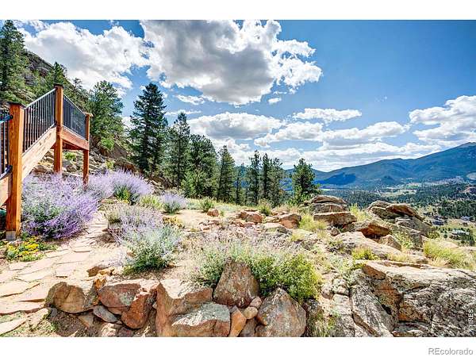
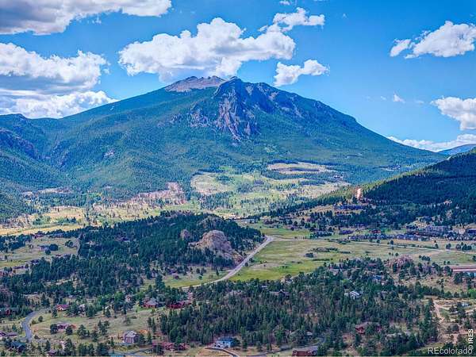
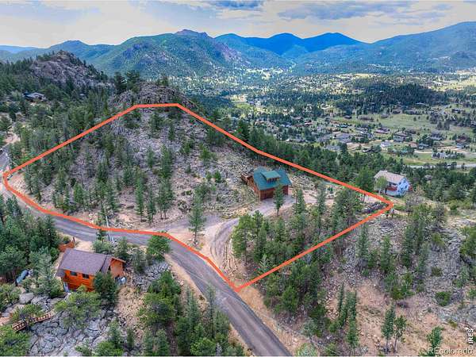
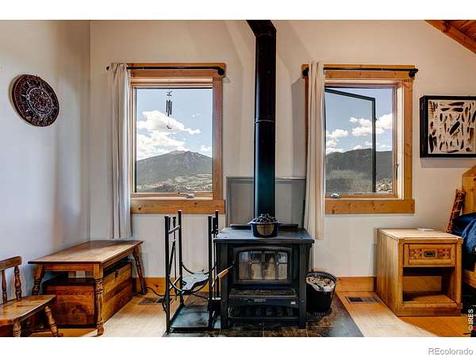
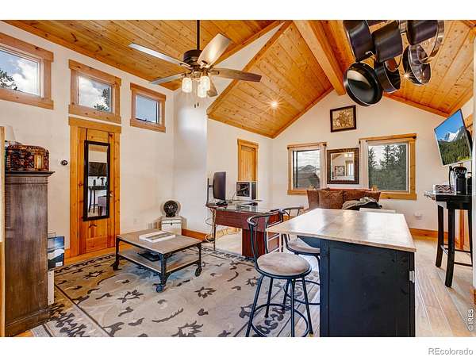
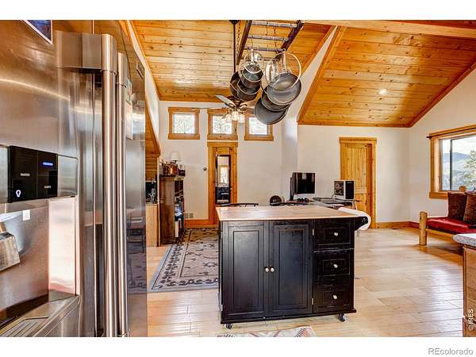
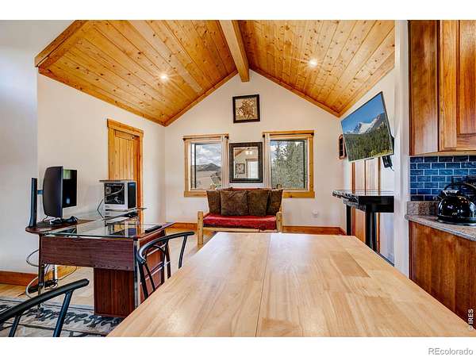
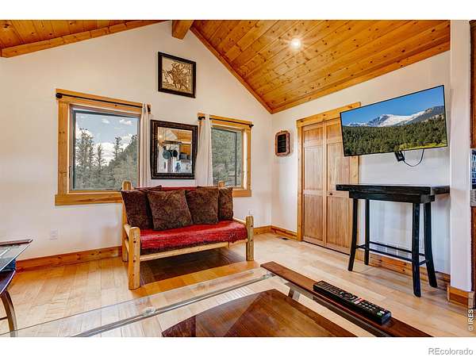
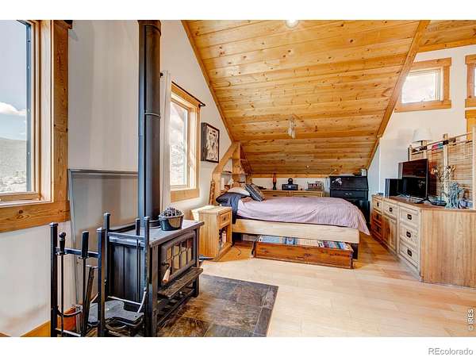
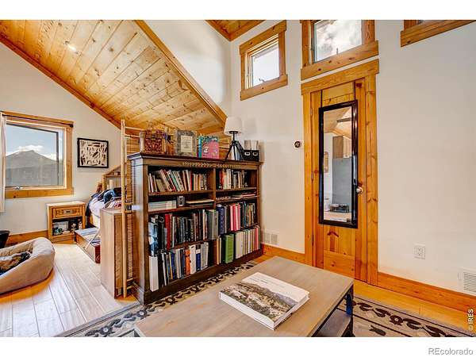
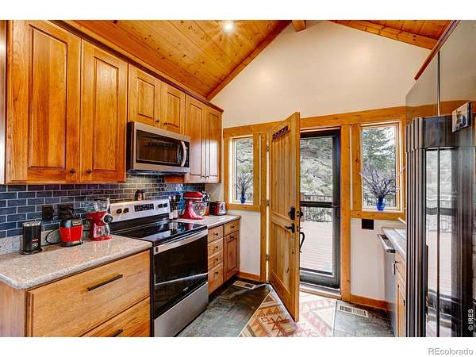
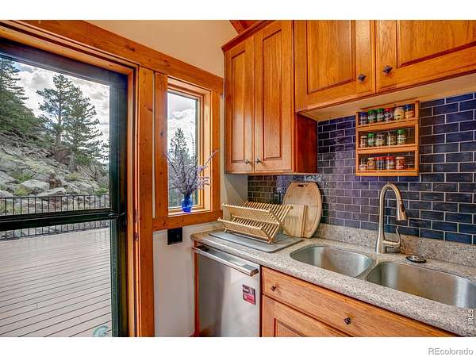
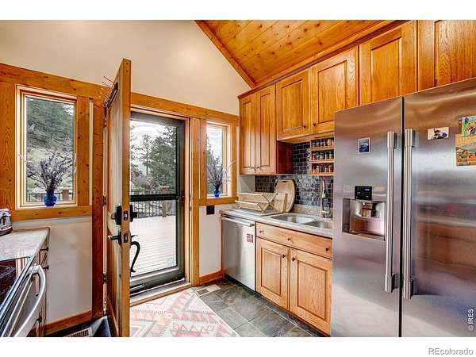
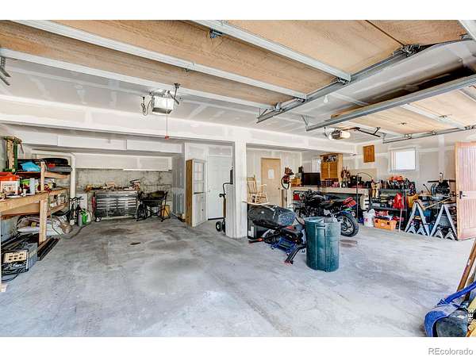
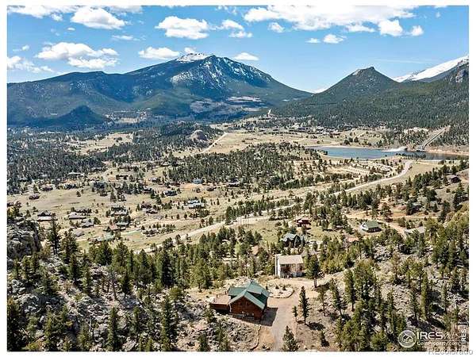
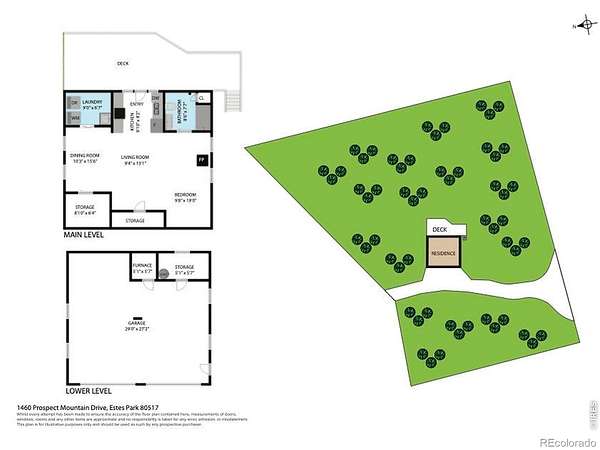
"You can see for miles and miles..." from this one-of-a-kind mountain retreat high on Prospect Mountain set on 1.17 private acres among mature trees and dramatic rock outcroppings. This cozy cabin enjoys spectacular views of Longs Peak, Mt. Meeker, Twin Sisters, Mary's Lake and the Mummy Range. The open studio-type floor plan features vaulted ceilings, wood floors and a wood-burning stove-everything you could want in a Colorado mountain getaway. Step outside to the expansive deck, ready for a hot tub, or relax on the patio below by the firepit for evenings under the stars. A spacious two-car garage provides plenty of room for vehicles and mountain toys. This property has been extensively mitigated for fire protection. Enjoy it just as it is, or dream bigger. The property was designed with future expansion in mind. The septic system was designed for a three-bedroom home. New roof and water heater in 2024. A wonderfully private setting with big mountain views, just minutes from everything Estes Park has to offer.
- Listed by Rebecca Robbins, (970) 586-5324, RE/MAX Mountain Brokers
Location
- Street address
- 1460 Prospect Mountain Dr
- County
- Larimer County
- Zip code
- 80517
- Community
- Venner Ranch Estates
- School district
- Estes Park R-3
- Elevation
- 8,325 feet
Directions
Hwy 7 to Peak View, west to Prospect Mountain drive, north 3/4 mile to property.
Property details
- Acreage
- 1.17 acres50,965 sq ft
- Zoning
- E1
- MLS #
- REcolorado IR1066682
- Posted
Property taxes
- 2025
- $3,070
Expenses
- Homeowner Association Fee
- $50 annually
Parcels
- R1507613
Legal description
LOT 29A, AMD LOTS 29 & 34, REPLAT VENNER RANCH EST 2ND FIL; ALSO RD VAC PER 96063723
Details and features
Listing
- Type
- Residential
- Subtype
- Single Family Residence
- Ownership
- Individual
- Terms
- 1031 Exchange, Cash, Conventional
- Possession
- Closing/DOD
Community
- Association
- Venner Ranch Estates
- Amenities
- Trail(s)
Lot
- Vegetation
- Grassed, Wooded
- Road Frontage
- Public
- Road Surface
- Gravel
- Road Responsibility
- Public Maintained Road
- Exposure
- West
- View
- Mountain(s), Water
- Features
- Rock Outcropping, Rolling Slope
Exterior
- Parking Spaces
- 2
- Garage
- Attached
- Outdoor Spaces
- Deck, Patio
Structure
- Type
- House
- Style
- Cottage
- Levels
- Two
- Basement
- None
- Sewer
- Septic Tank
- Heating
- Forced Air, Propane, Wood Stove
- Cooling
- Ceiling Fan(s)
- Materials
- Concrete, Frame, Wood Siding
- Roof
- Composition
- Windows
- Double Pane Windows
Interior
- Rooms
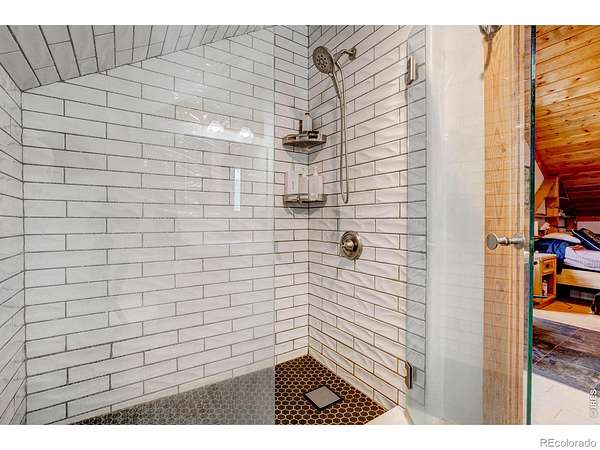
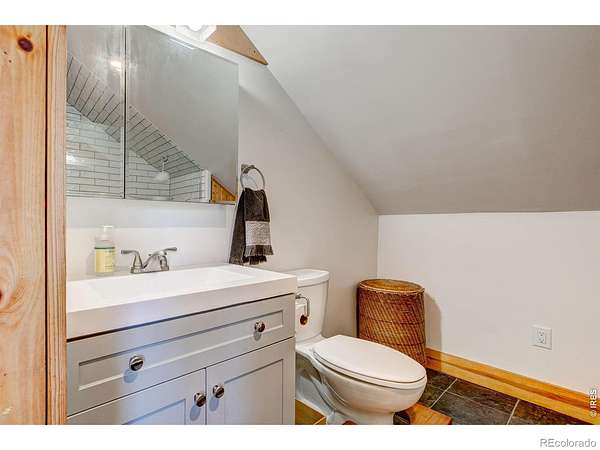
- Bathroom Full, Bathroom Three Quarter, Bedroom, Dining Room, Great Room, Kitchen, Living Room
- Flooring
- Wood
- Fireplaces
- Free Standing, Great Room
- Appliances
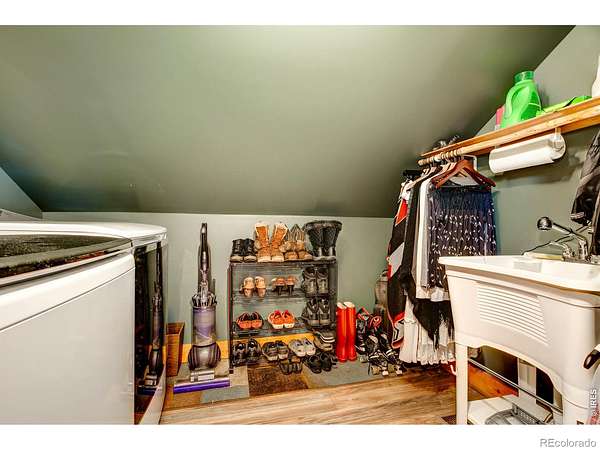
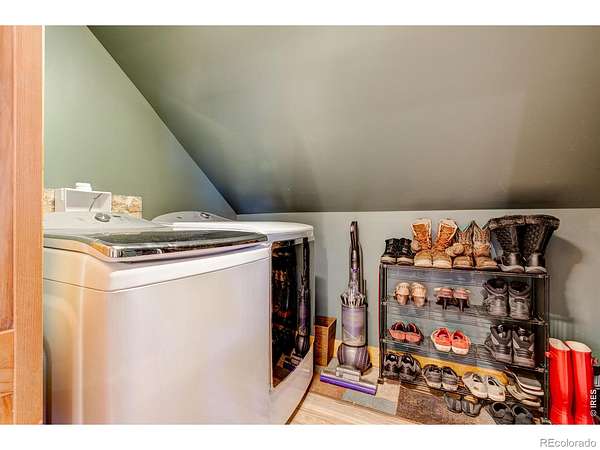
- Dishwasher, Disposal, Dryer, Microwave, Oven, Refrigerator, Washer
- Laundry
- In Unit
- Security
- Smoke Detector(s)
- Features
- Open Floorplan, Radon Mitigation System, Vaulted Ceiling(s), Walk-In Closet(s)
Property utilities
| Category | Type | Status |
|---|---|---|
| Power | Grid | Available |
| Sewage | Septic System | Connected |
Nearby schools
| Name | Type | District |
|---|---|---|
| Estes Park | Elementary | Estes Park R-3 |
| Estes Park | Middle | — |
| Estes Park | High | Estes Park R-3 |
Listing history
| Date | Event | Price | Change | Source |
|---|---|---|---|---|
| Sept 20, 2026 | Price drop | $612,000 | $3,000 -0.5% | REcolorado |
| Aug 18, 2026 | New listing | $615,000 | — | IRES |
Payment calculator

Based on information submitted to the MLS GRID as of Oct 5, 2026 1:00 am MT. All data is obtained from various sources and may not have been verified by broker or MLS GRID. Supplied Open House Information is subject to change without notice. All information should be independently reviewed and verified for accuracy. Properties may or may not be listed by the office/agent presenting the information. Some IDX listings have been excluded from this website. View more