Land with Home for Sale in Birchwood, Tennessee
14603 Baker Rd, Birchwood, TN 37308
New Community Builder Incentive! Builder offering $20,000 on all spec inventory in this new community and $15,000 on any pre-sale home where buyer chooses the lot and floor plan.
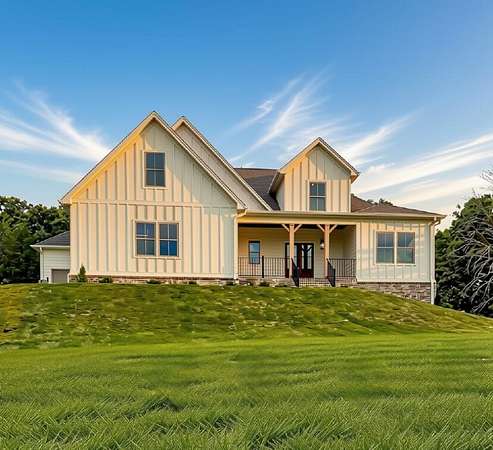
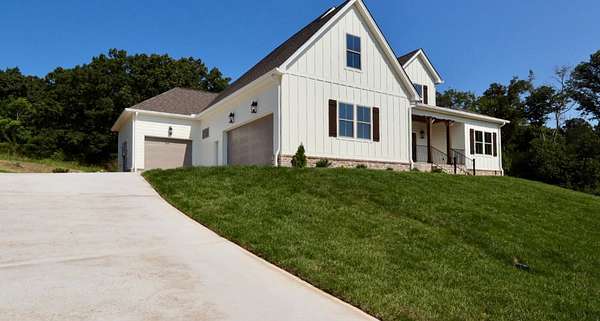
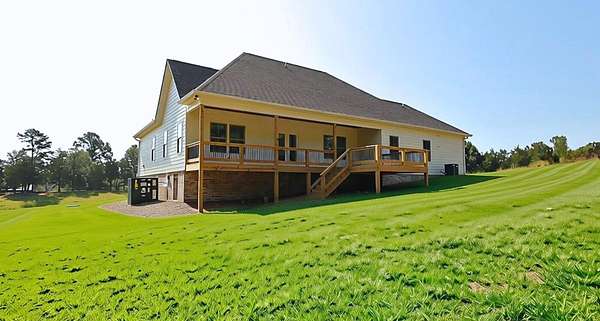
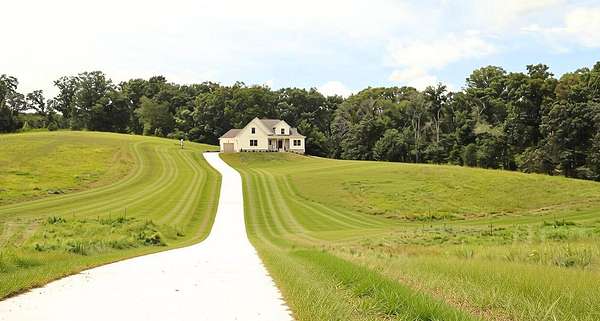
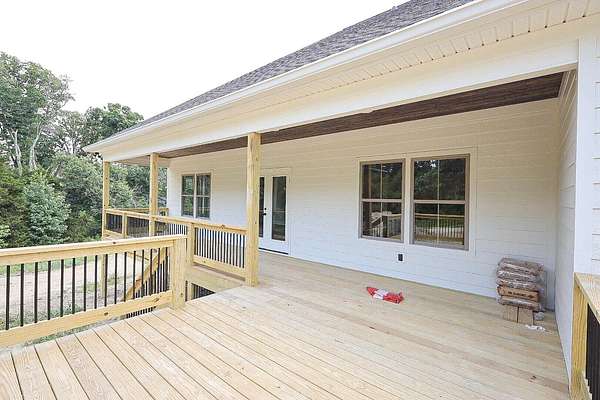
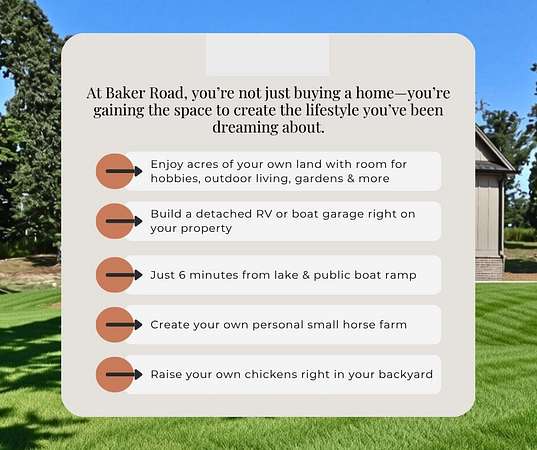
Welcome to an exceptional new construction community in beautiful Birchwood, TN, where luxury living meets the tranquility of wide-open space. This exclusive development features thoughtfully designed luxury-style homes situated on expansive 2+ acre homesites, offering the perfect blend of privacy, comfort, and modern elegance.
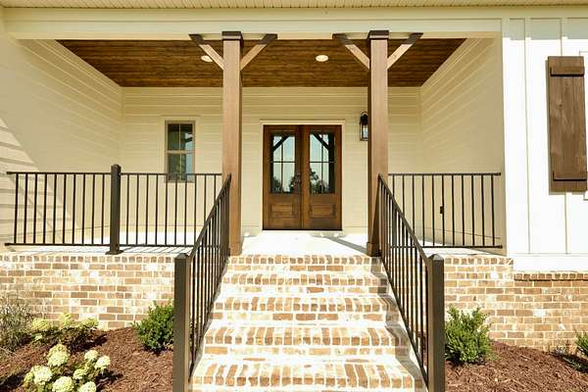
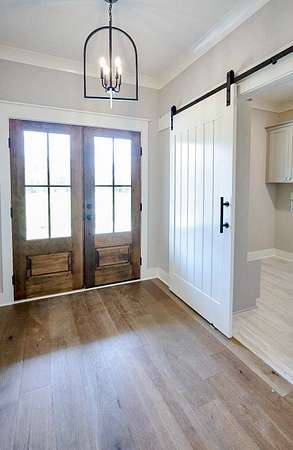
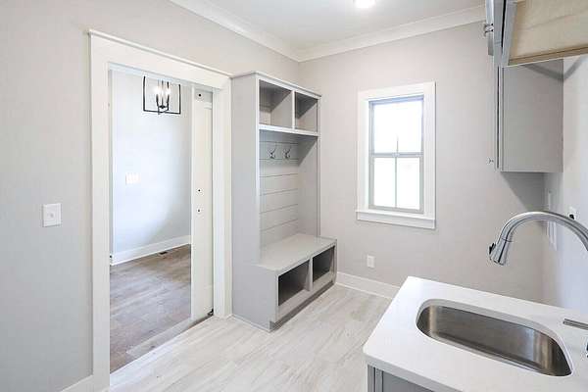
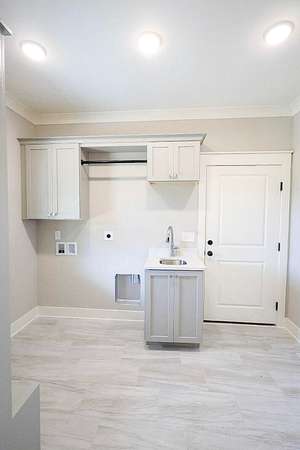
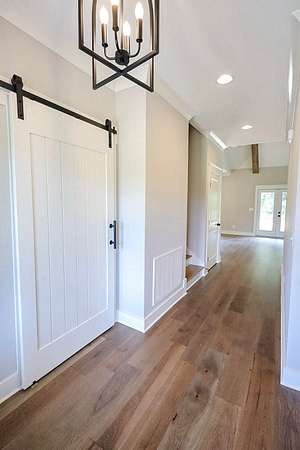
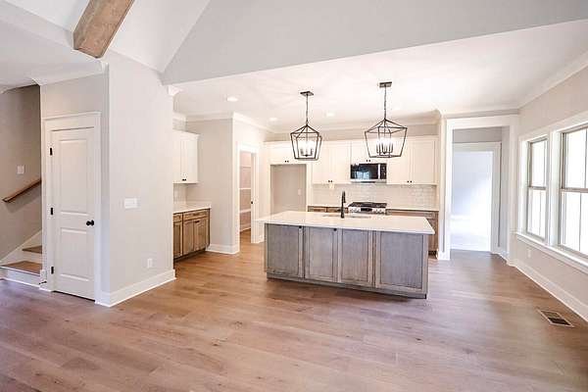
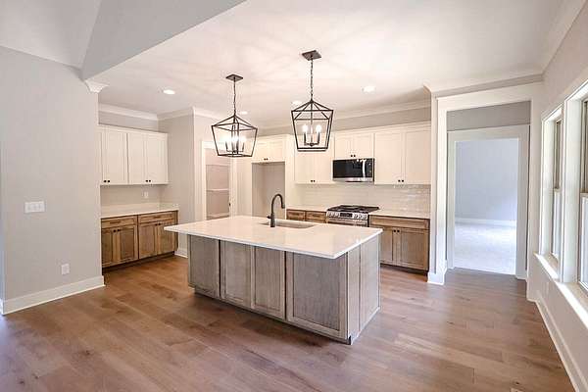
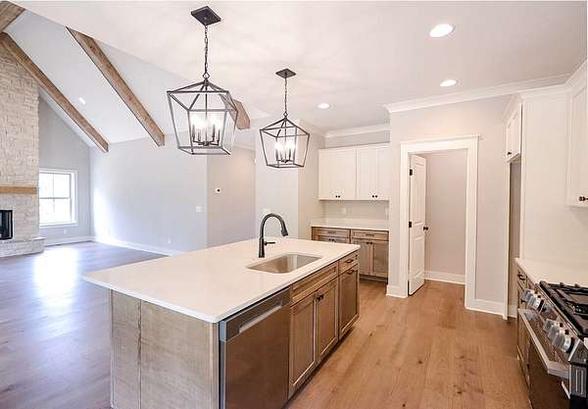
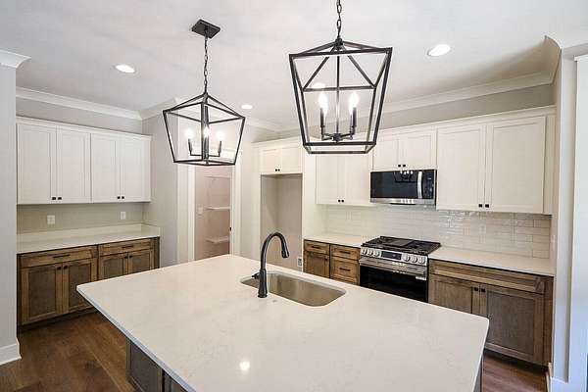
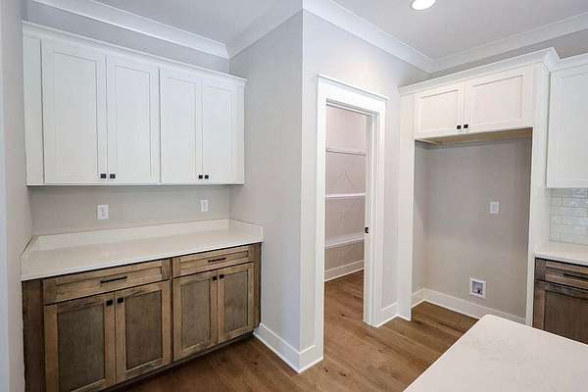
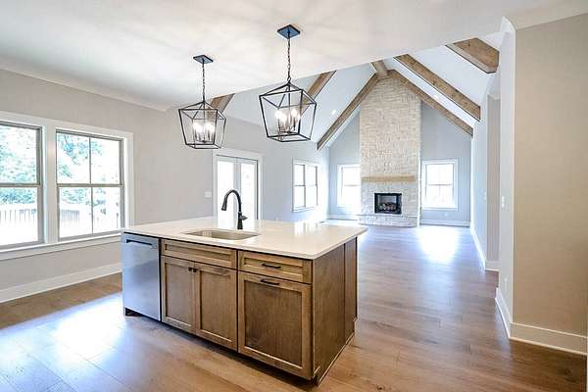
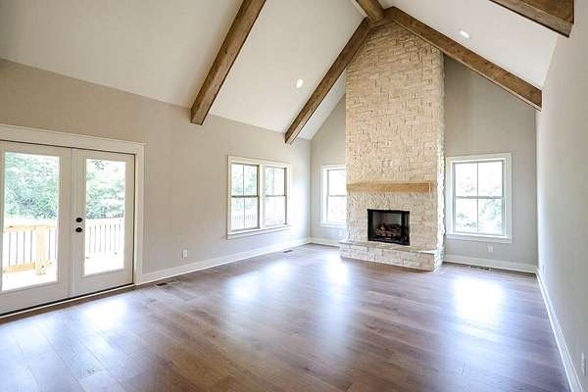
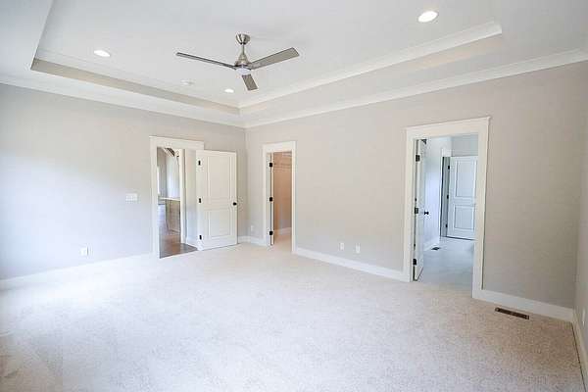
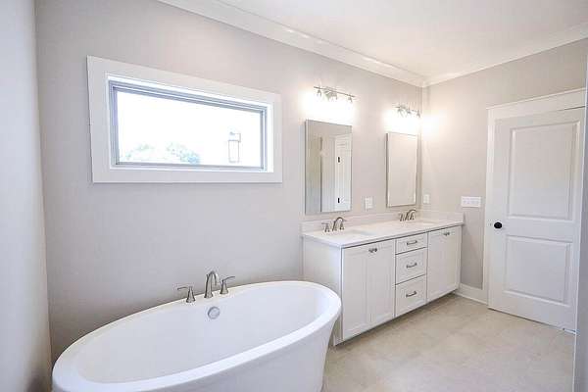
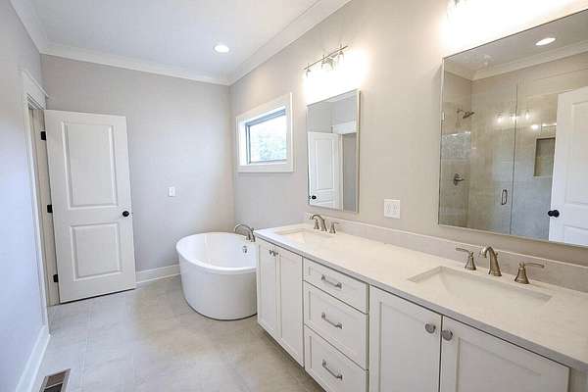
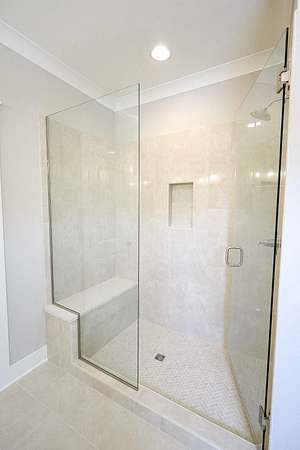
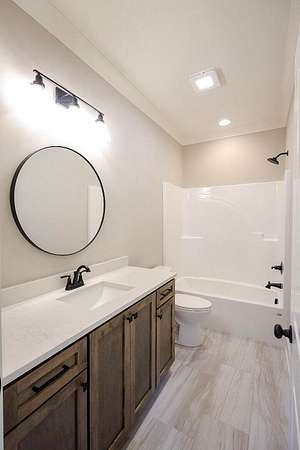
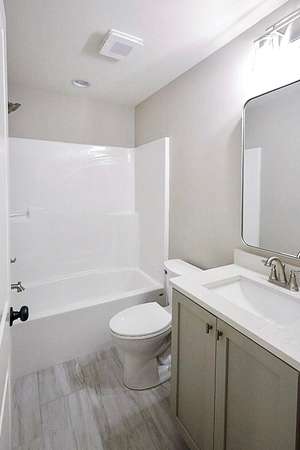
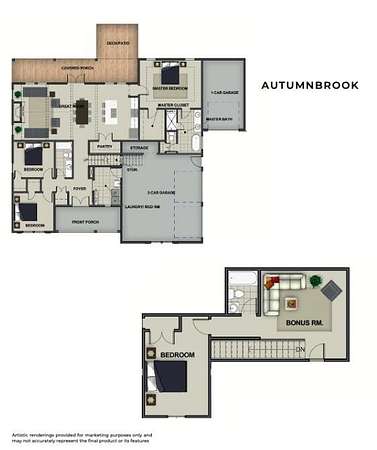
Each home showcases high-end finishes, open-concept floor plans, and designer details throughout. Spacious kitchens with premium appliances flow seamlessly into inviting living and entertaining areas, while well-appointed primary suites provide a true retreat with spa-inspired baths and generous walk-in closets. Outdoor living is elevated with ample room to create your dream backyard oasis -- from pools and outdoor kitchens to gardens and workshops.
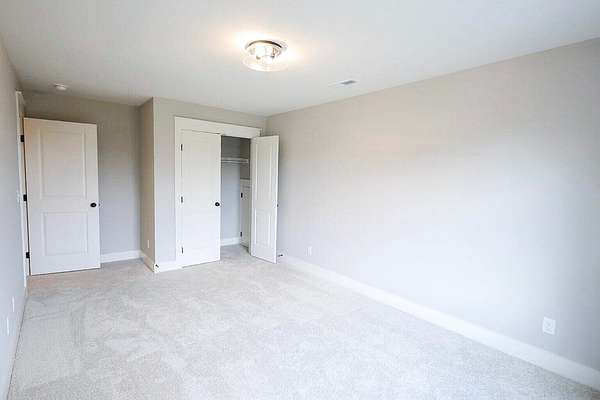
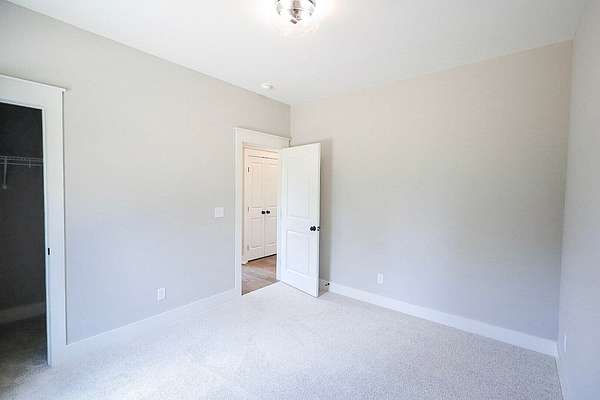
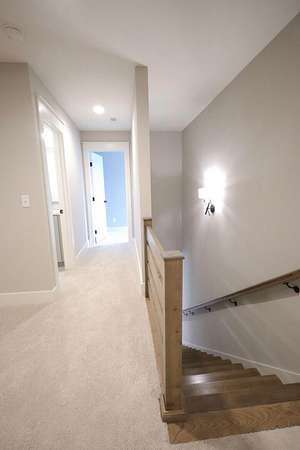
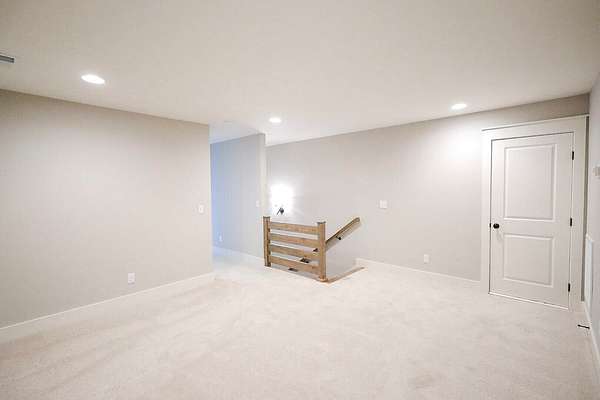
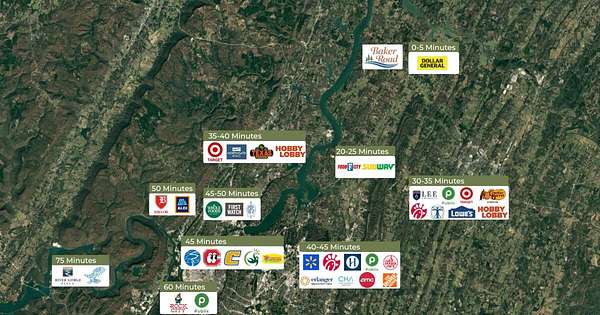
Enjoy peaceful country-style living while still being conveniently located within reach of Chattanooga, Cleveland, and surrounding areas. If you're looking for refined new construction with room to breathe, this Birchwood community offers a rare opportunity to experience luxury living on acreage.- Home is at Cabinet and Flooring stage (5/11)
- Listed by Kadi Brown, (423) 531-9000, The Group Real Estate Brokerage
Location
- Street address
- 14603 Baker Rd
- County
- Hamilton County
- Zip code
- 37308
- Elevation
- 781 feet
Directions
From Highway 153, take the Hwy 58 North exit. Go 22 miles then take a left onto Hwy-SR 60, go roughly 5 miles then take a left onto Johnson Road just before the convenience store. Bear Right onto Baker Road. Development lots on the left. Look for numbered lot signs.
Property details
- Acreage
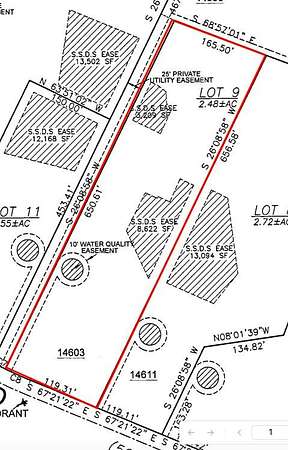
- 2.48 acres
- MLS #
- REALTRACS 3521174
- Posted
Parcels
- 023 009
Details and features
Listing
- Type
- Residential
- Subtype
- Single Family Residence
- Financing
- Conventional, VA
- Possession
- Close of Escrow
Lot
- Size Source
- Agent Calculated
- Dimensions
- 650.61 x 165.5
Exterior
- Parking Spaces
- 3
- Parking
- Detached
Structure
- Levels
- Three or More
- Water
- Public
- Sewer
- Septic Tank
- Heating
- Central, Heat Pump, Natural Gas
- Cooling
- Central Air
- Materials
- Fiber Cement
- Roof
- Metal
- Foundation
- Block
Interior
- Rooms
- Kitchen, Master Bathroom
- Flooring
- Carpet, Tile
- Fireplaces
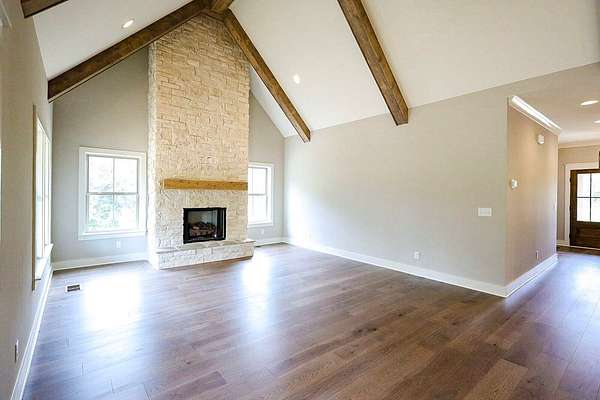
- Gas, Great Room
- Appliances
- Dishwasher, Gas Range, Microwave, Stainless Steel Appliance(s)
- Features
- High Ceilings, Open Floorplan, Walk-In Closet(s)
Property utilities
| Category | Type | Status |
|---|---|---|
| Gas | Natural Gas | Available |
| Water | Public | Available |
| Sewage | Septic System | Connected |
Nearby schools
| Name | Type |
|---|---|
| Snow Hill Elementary School | Elementary |
| Hunter Middle School | Middle |
| Central High School | High |
Listing history
| Date | Event | Price | Change | Source |
|---|---|---|---|---|
| Aug 24, 2026 | New listing | $665,000 | — | REALTRACS |
Payment calculator

Based on information submitted to the MLS GRID as of Oct 9, 2026 7:00 am MT. All data is obtained from various sources and may not have been verified by broker or MLS GRID. Supplied Open House Information is subject to change without notice. All information should be independently reviewed and verified for accuracy. Properties may or may not be listed by the office/agent presenting the information. Some IDX listings have been excluded from this website. View more