Land with Home for Sale in Crown Point, Indiana
14615 Reeder Rd, Crown Point, IN 46307
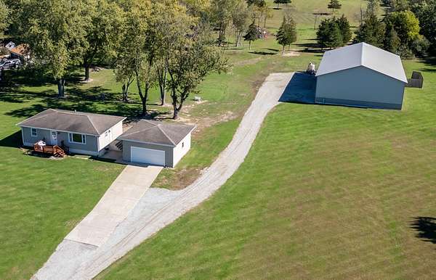
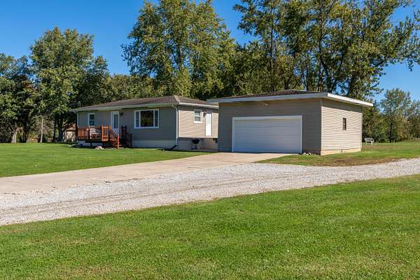
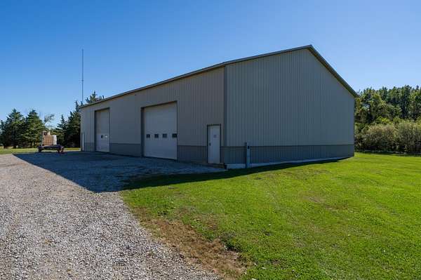
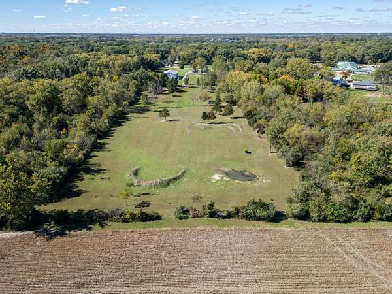
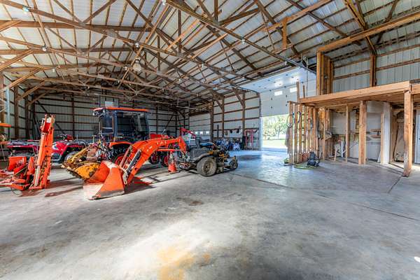
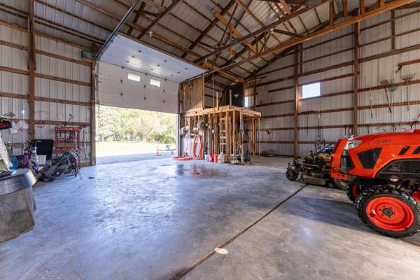
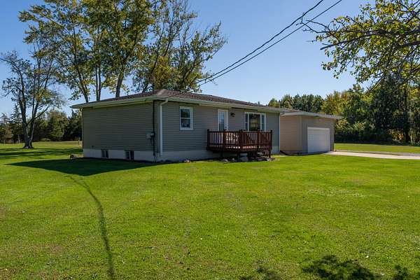
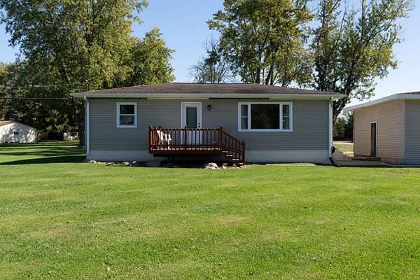
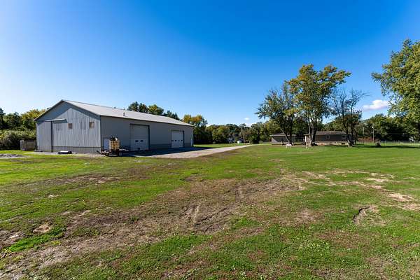
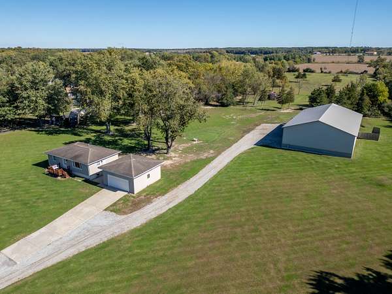
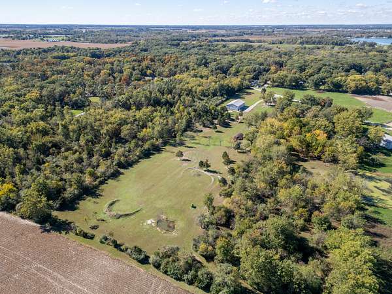
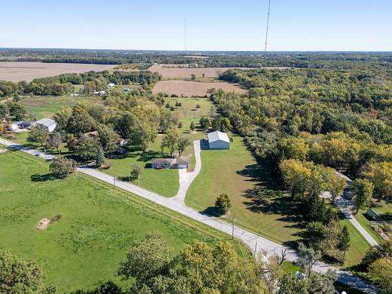
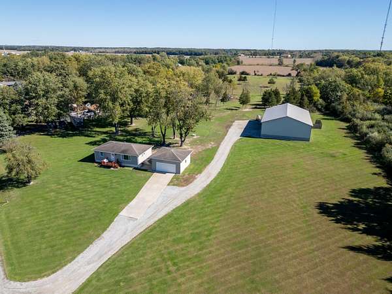
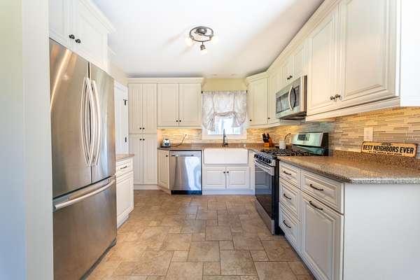
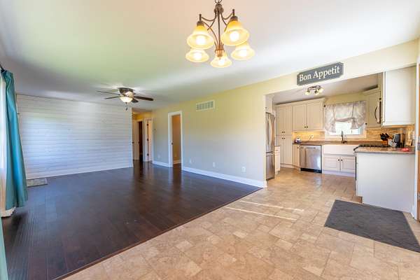
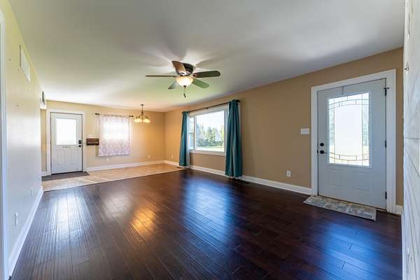
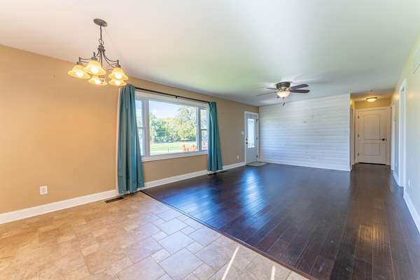
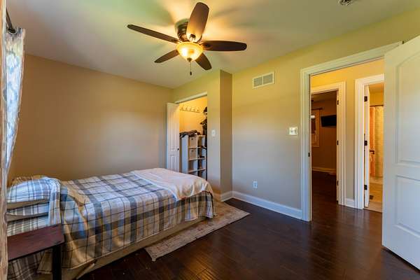
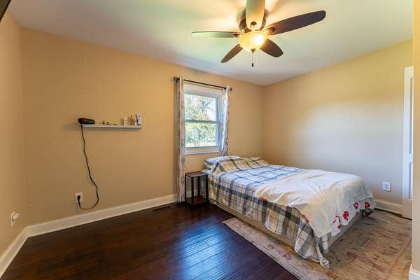
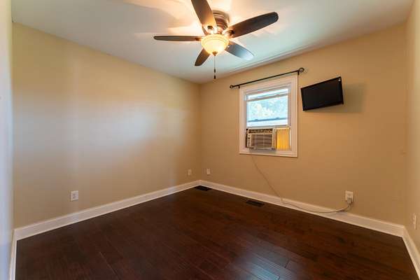
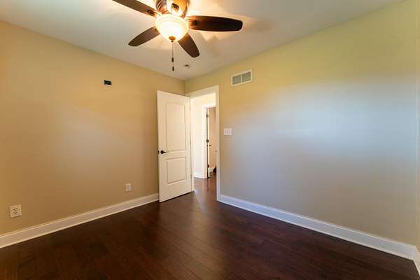
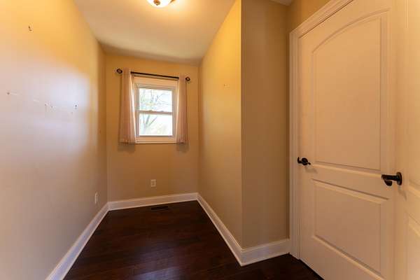
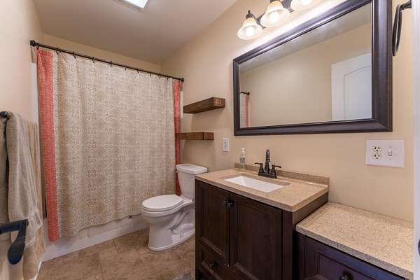
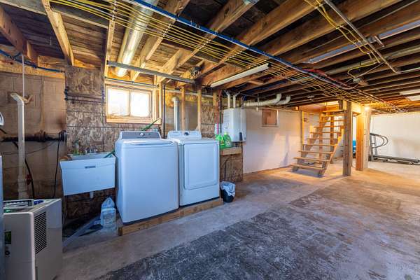
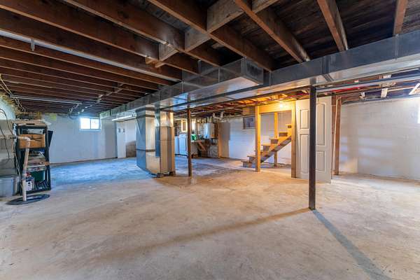
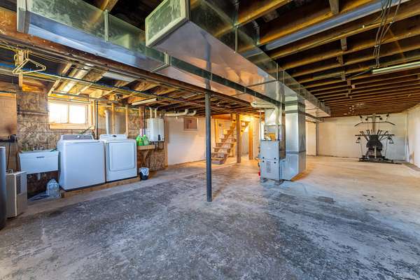
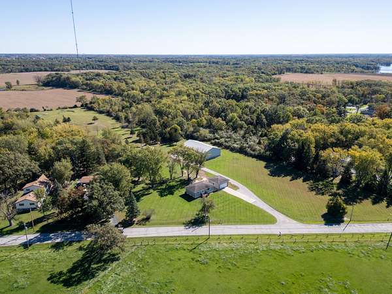
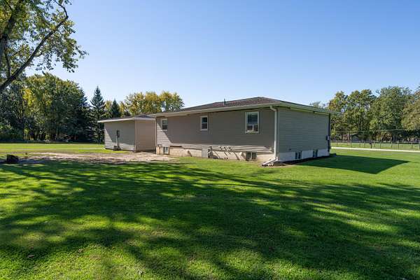
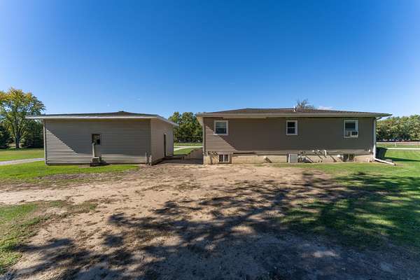
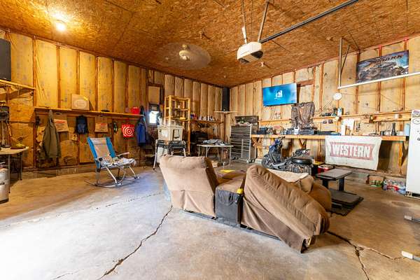
UNIQUE 7-ACRE PROPERTY WITH A REMODELED 3 BDRM RANCH HOME, 2 CAR GARAGE, 4,000 SQ FT POLE BARN, FULL BASEMENT & ROOM TO ROAM! Tucked away on the back roads between Cedar Lake and Crown Point, this one-of-a-kind property offers the perfect combination of country living, modern updates, and incredible versatility, all within Crown Point Schools. The remodeled 3-bedroom ranch features a fully updated kitchen and bathroom, a full basement, and newer appliances and mechanicals throughout. All appliances, washer, dryer, and the owned water softener are included. The basement also offers a mud sink and plenty of additional space for storage, hobbies, or future possibilities. An attached 2-car garage adds everyday convenience. The real showstopper is the massive 50' x 80' (4,000 SQ FT) pole barn featuring two 14-foot overhead doors, 200-amp electrical service, and impressive 17-foot ceilings at the eaves. Whether you need space for vehicles, equipment, recreational toys, a workshop, or business-related storage, this outstanding outbuilding offers exceptional flexibility. The 7-acre setting is mostly mowed, with mature tree lines along both sides providing privacy, natural beauty, and abundant deer and wildlife. Enjoy your own outdoor recreation area featuring a golf pin at 184 yards, a 250-yard driving range, and a 250-yard firearms range. Located in unincorporated Lake County, this property offers room, freedom, and possibilities that are hard to find. If you have been looking for acreage, a remodeled home, a substantial outbuilding, and space to pursue your interests, this unique property deserves a look! Taxes do not reflect the homestead deduction.
Location
- Street address
- 14615 Reeder Rd
- County
- Lake County
- Zip code
- 46307
- Elevation
- 732 feet
Directions
MORSE STREET / EAST ON 141ST AVE / SOUTH ON REEDER ROAD
Property details
- Acreage
- 7 acres
- MLS #
- GNIAR 847085
- Posted
Property taxes
- 2025
- $3,200
Parcels
- 451536302004000041
Legal description
PT. NW. SW. 'SE'LY OF H'WY' S.36 T.34 R.9 7 A. '258.4X1068.40X341.4X1292.7 FT.'
Details and features
Listing
- Type
- Residential
- Subtype
- Single Family Residence
Lot
- Features
- Few Trees, Private
Exterior
- Parking
- Driveway, Garage
Structure
- Stories
- 1
- Water
- Well
- Sewer
- Public Sewer
- Heating
- Natural Gas
Interior
- Room Count
- 7
- Rooms
- Basement, Bathroom, Bedroom x 3, Dining Room
- Appliances
- Dishwasher, Dryer, Gas Range, Gas Water Heater, Microwave, Refrigerator, Stainless Steel Appliance(s), Washer, Water Softener Owned
- Features
- Ceiling Fan(s), Granite Counters, Open Floorplan
Property utilities
| Category | Type | Status |
|---|---|---|
| Gas | Natural Gas | Connected |
Listing history
| Date | Event | Price | Change | Source |
|---|---|---|---|---|
| Oct 20, 2026 | New listing | $499,000 | — | GNIAR |