Land with Home for Sale in Trenton, Florida
14631 NE 10th Ave, Trenton, FL 32693
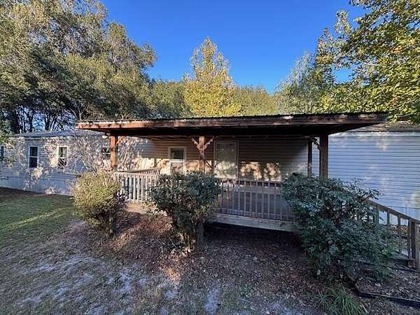
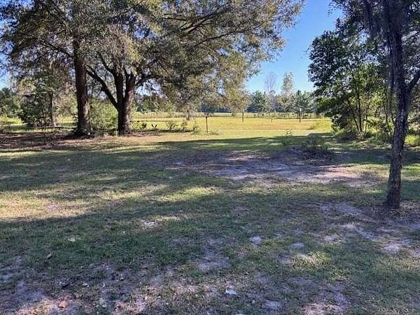
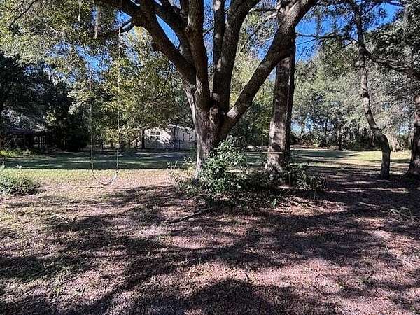
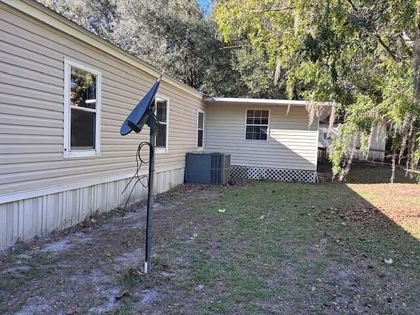
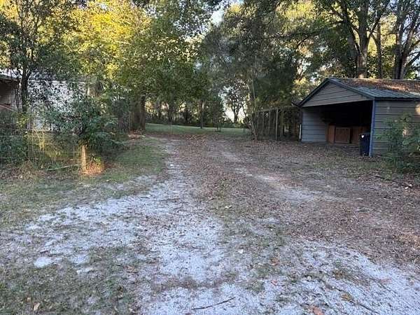
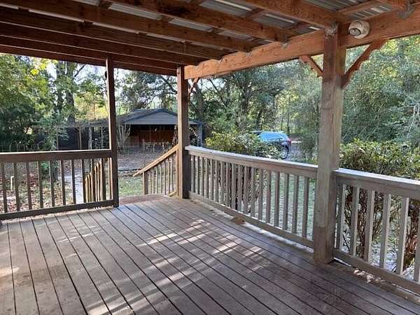
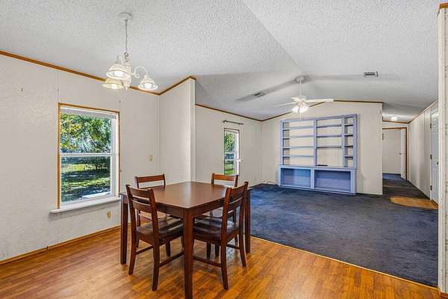
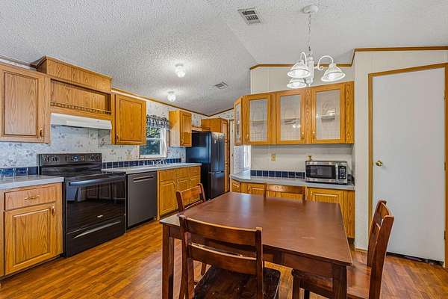
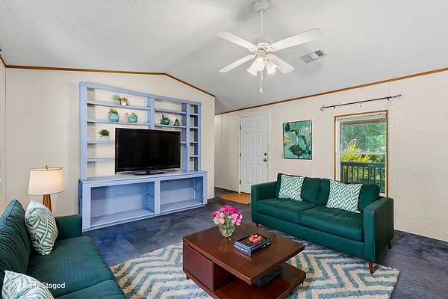
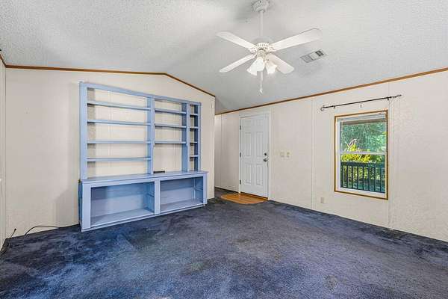
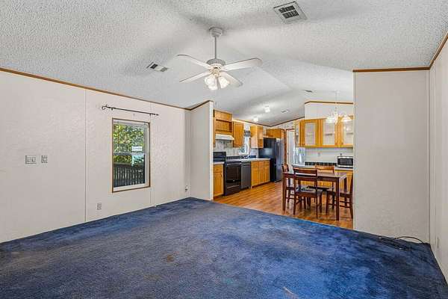
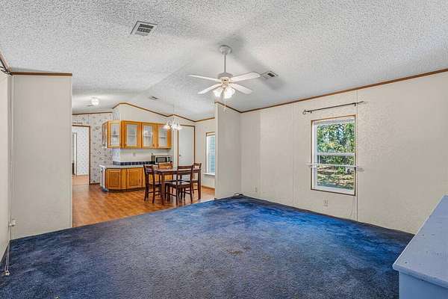
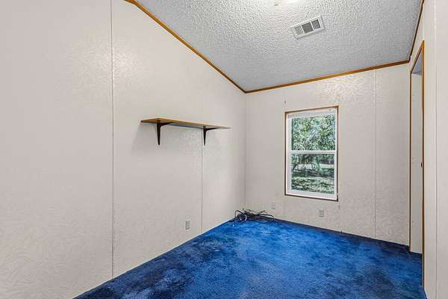
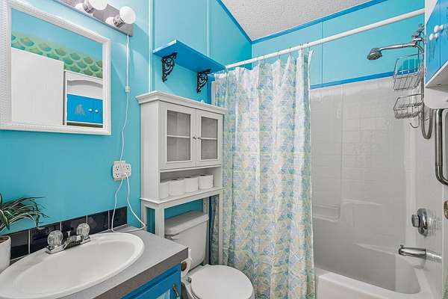
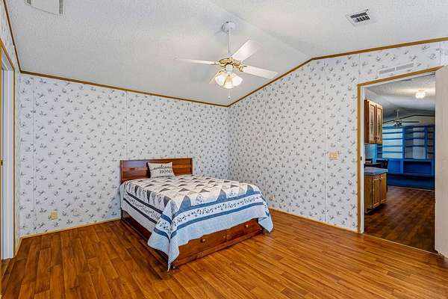
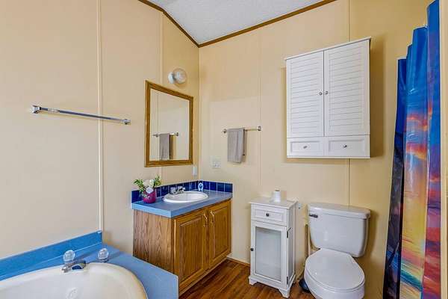
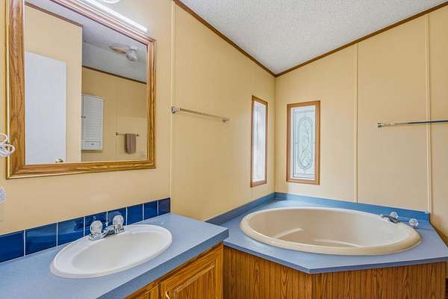
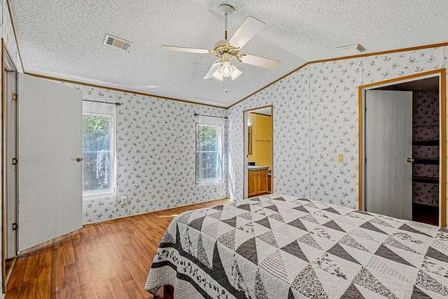
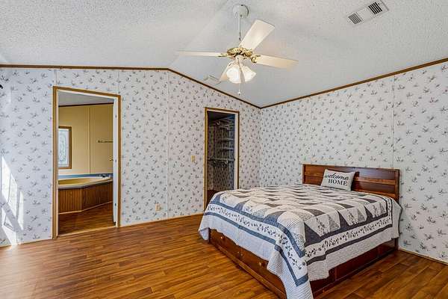
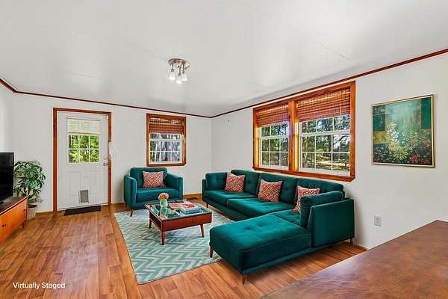
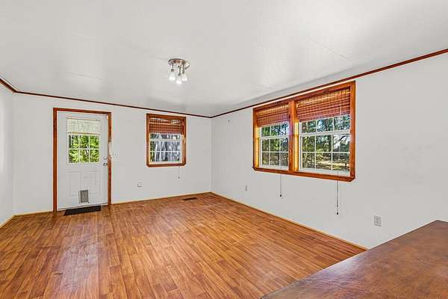
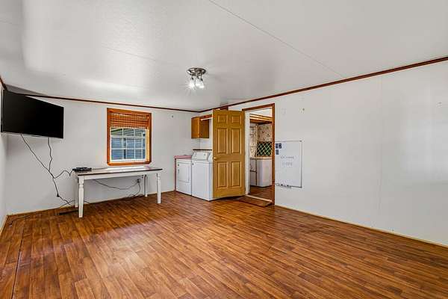
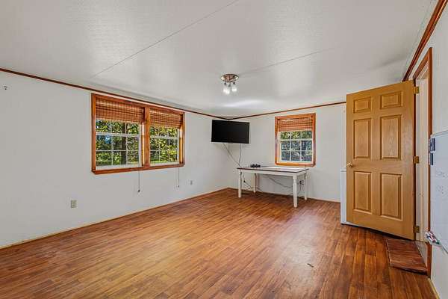
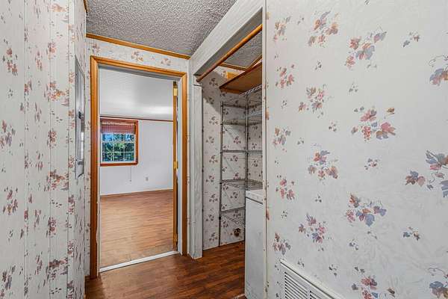
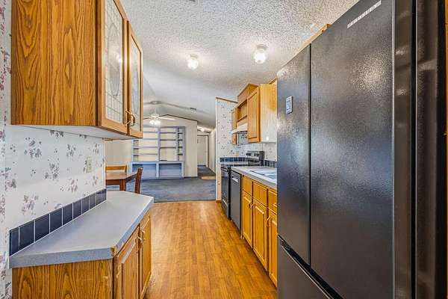
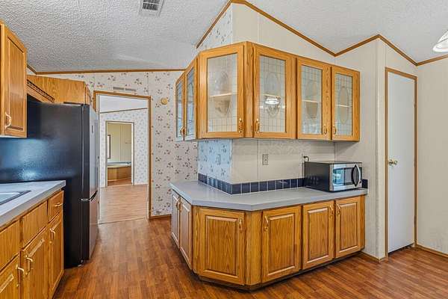
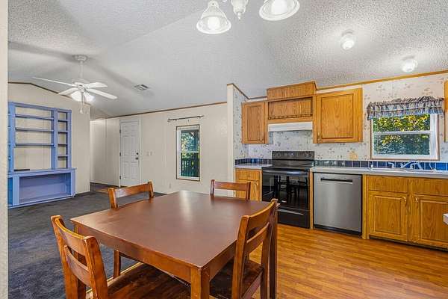
TRENTON 3/2 singlewide mobile home with whopping 1496 sf, all rooms are very spacious, on 5 acres with no neighbors on either side, very private, agricultural area. HUGE 280 sf bonus room with lots of windows overlooking the peaceful back yard gives you lots of options for entertaining, craft or play room, even a 4th bedroom. Primary bedroom has a large walk-in closet while primary bathroom has a garden tub, walk-in shower, and two separate double vanities. Kitchen features tons of cabinetry and counter space, along with two pantry areas. The covered front porch entry is a spacious 10 x 18 which overlooks fruit trees like tangerine, orange, and pear. Also beautiful ornamentals like azalea, crepe myrtle, and pecan. The rear entry to the bonus room has an open deck that leads to the 16 x 10 workshop and another 20 x 12 storage shed, both with electric. It is completely fenced around the house for the safety of your pets and family. The 2-car detached carport has been expanded upon to the most extravagant and solid chicken coop within a natural setting for happy hens. Great central location between Trenton and Chiefland with no deed restrictions on 5 acres. Come on and bring your critters! Cash or conventional loans only. (photos with living room furniture are virtually staged)
Location
- Street address
- 14631 NE 10th Ave
- County
- Levy County
- Zip code
- 32693
- School district
- Levy
- Elevation
- 52 feet
Directions
From Hwy 129 in Trenton heading south toward Chiefland, veer left onto Hwy 339 just before the Gilchrist County Sheriff's office, turn right onto NE 10 Ave, and home is immediately on left, look for Drummond Realty signs. Address is 14631 NE 10 Ave.
Property details
- Acreage
- 5 acres
- MLS #
- DGLMLS 800161
- Posted
Property taxes
- 2025
- $750
Parcels
- 0233100300
Legal description
07-11-16 0005.00 ACRES N 765.25 FT OF W1/2 OF NW1/4 WEST OF CO RD C-339 & EAST OF CO RD NO 124 OR BOOK 1415 PAGE 369
Details and features
Listing
- Type
- Residential
- Subtype
- Manufactured Home
Lot
- Features
- Corner, Irregular, Oversize
Exterior
- Parking
- Carport, Driveway
- Fencing
- Gate
- Pool
- Deck, Porch
- Structures
- Workshop
- Features
- Covered Porch, Gated Entry, Open Deck, Shed, Utility Building
Structure
- Water
- Well
- Sewer
- Septic Tank
- Heating
- Central, Electric, Heat Pump
- Materials
- Manufactured
- Roof
- Metal
Interior
- Room Count
- 7
- Rooms
- Bathroom x 2, Bedroom x 3, Dining Room, Laundry Room
- Flooring
- Carpet, Vinyl
- Appliances
- Alarm System, Dishwasher, Dryer, Microwave, Range Hood, Range-Electric, Refrigerator, Satellite Dish, Smoke Detector, Washer, Water Filter-Kitchen, Water Softener
- Features
- Blinds, Bonus Room, Ceiling Fans, Kitchen/Dining Combo, Laminate Counter, Laundry/Utility Room, Living Room, Open Floor Plan, Pantry, Split Floor Plan, W/D Hookups, Walk-In Closet(s)
Listing history
| Date | Event | Price | Change | Source |
|---|---|---|---|---|
| Oct 24, 2026 | New listing | $199,000 | — | DGLMLS |