
Land with Home for Sale in Portland, Oregon
14631 NW Cedar St, Portland, OR 97231
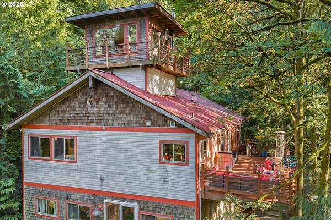
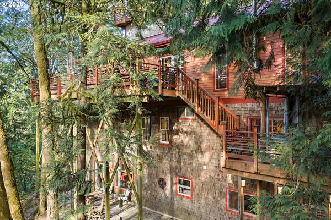
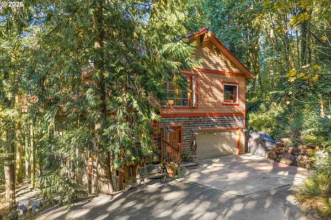
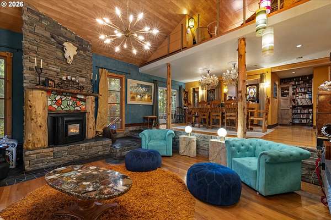
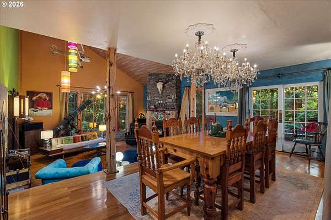
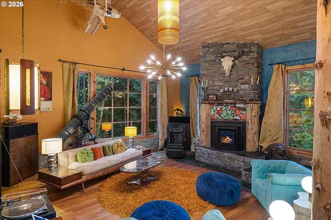
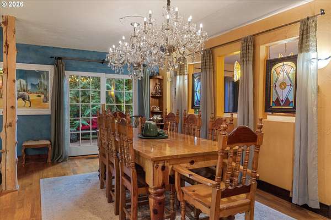
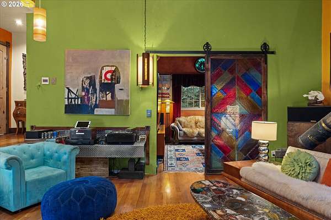
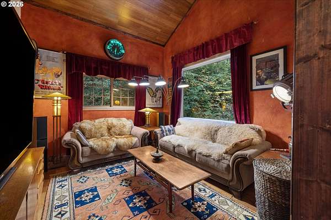
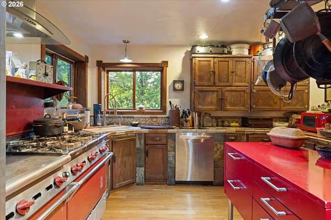
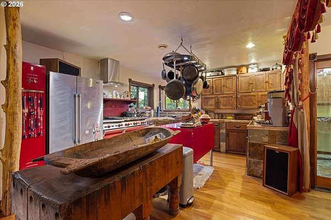
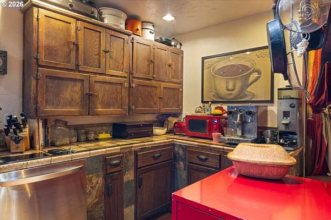
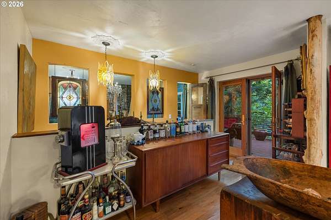
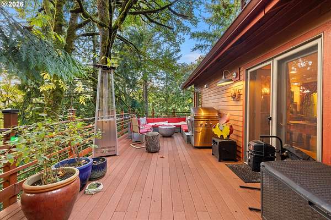
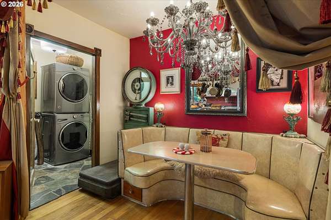
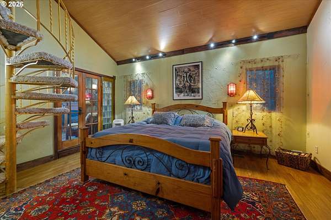
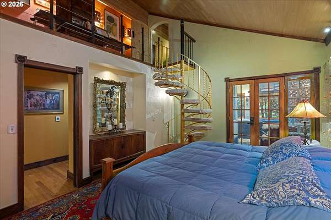
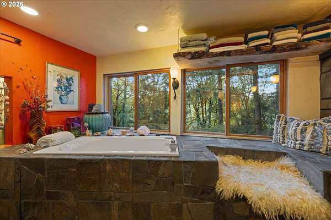
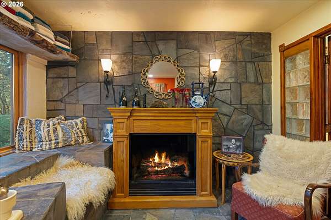
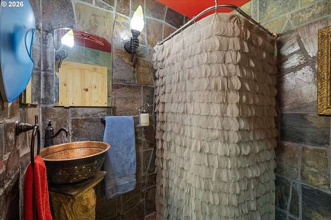
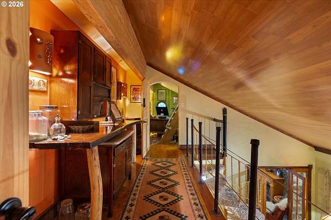
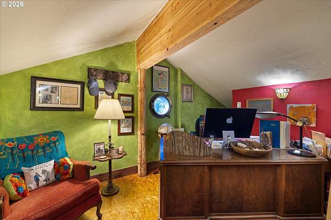
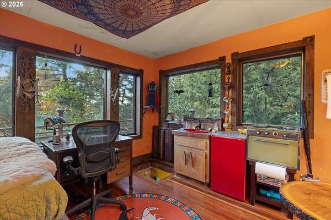
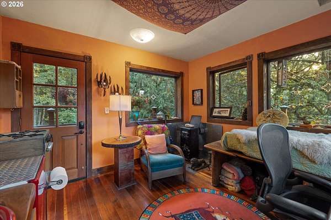
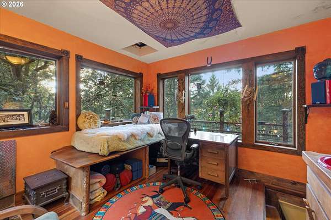
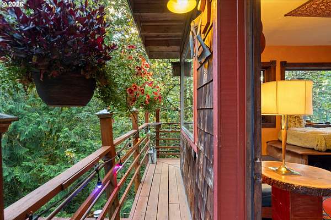
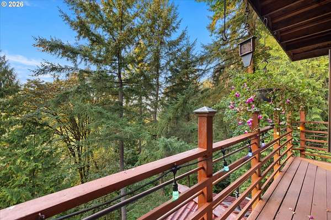
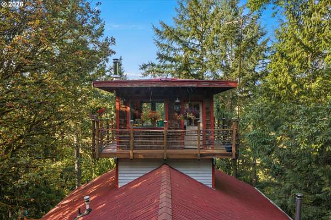
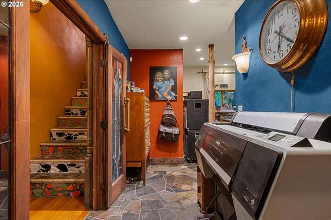
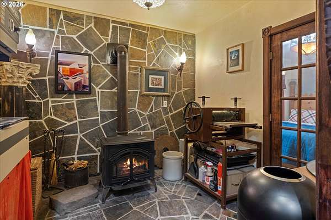
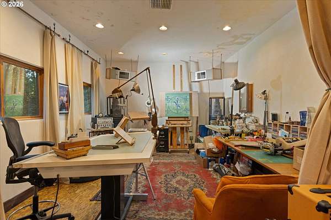
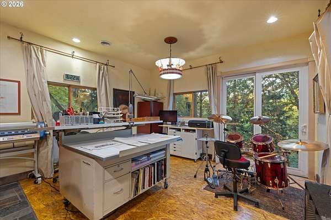
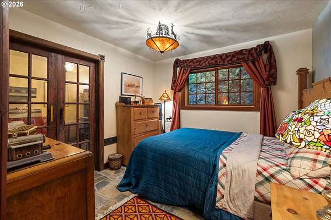
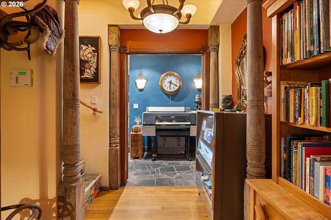
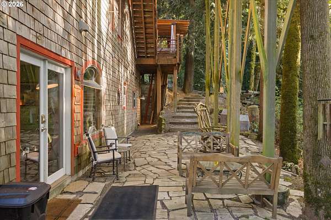
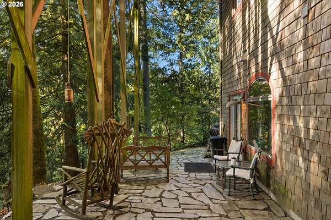
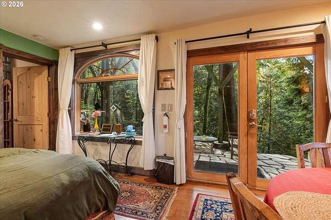
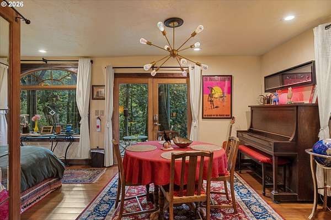
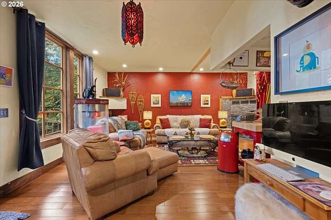
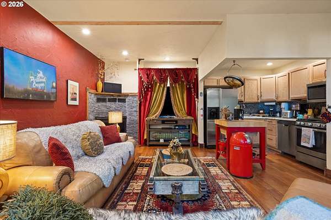
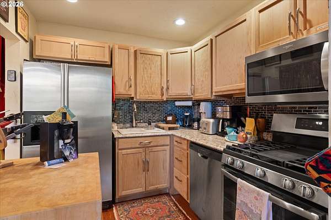
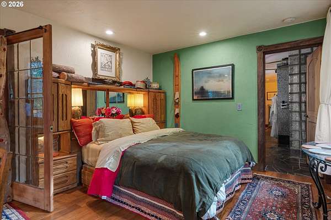
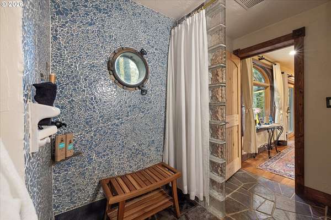
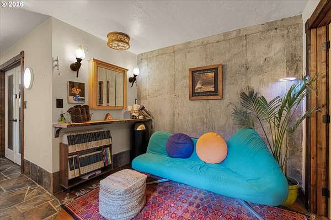
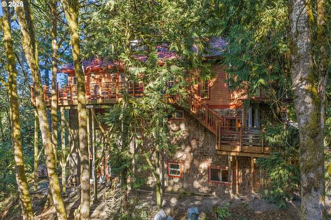
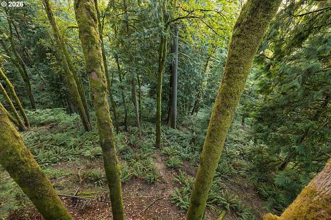
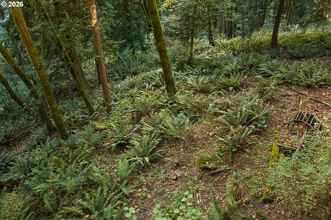
There are homes that follow trends and formulas, and then there are places that feel as though someone imagined them into being. Cedar Lodge is the second kind. The property backs directly to roughly 5,000 acres of Forest Park, so the woods become part of daily life here - owls calling at night, deer and elk moving through the grounds, frogs starting their chorus when the rains return.At the center of it all sits a house built not as a spec project, but as one man's vision, translated into architecture with scale, solidity, and an uncommon investment in what endures. The concrete foundation alone represented roughly $200,000 - resources spent long before anyone chose a single finish. Built with SIPs (structural insulated panels) for a home that feels substantial and protected, yet intimately connected to the forest around it. Inside, a Wolf range anchors a kitchen meant to be cooked in, served by pristine Bull Run water and twin tankless Bosch water heaters.Set on 3.5 private acres with Mt St Helens views, Cedar Lodge also offers rare flexibility: lower-level space with ADU or Airbnb potential and a track record as a highly-rated short-term rental, suited to multigenerational living, a private retreat, or rental income. An assumable VA loan at 2.75% adds a financing advantage increasingly hard to find.A house can be built again. A place like Cedar Lodge has to be found.Sq ft per county tax records; additional finished space exists that is not reflected in county records - buyer/buyer's agent to verify independently. See supplemental floor plan. [Home Energy Score = 3. HES Report
Location
- Street address
- 14631 NW Cedar St
- County
- Multnomah County
- Zip code
- 97231
- Community
- Forest Park
- Elevation
- 894 feet
Property details
- Acreage
- 3.45 acres
- Zoning
- RFC
- MLS #
- RMLS 620159275
- Posted
Property taxes
- Recent
- $7,882
Parcels
- R211050
Legal description
MACLEAYS SKYLINE HMS, LOT 18
Details and features
Listing
- Type
- Residential
- Subtype
- Single Family Residence
Exterior
- Pool
- Deck, Patio
- Structures
- Storage
- Features
- Covered Deck, Covered Patio, Fire Pit, Free Standing Hot Tub, Gas Hookup, RV Boat Storage
Structure
- Style
- Contemporary
- Stories
- 5
- Heating
- Forced Air, Wood, Wood Stove
- Roof
- Tile
- Windows
- Wood Frames
Interior
- Rooms
- Bathroom x 2, Bedroom x 3, Dining Room, Family Room
- Appliances
- Dishwasher, Free Standing Gas Range, Free Standing Refrigerator, Instant Hot Water, Range Hood, Stainless Steel Appliance
- Features
- Engineered Hardwood, Floor 3rd, Jetted Tub, Slate Flooring, Vaulted Ceiling, Washer Dryer
Nearby schools
| Name | Type |
|---|---|
| Skyline | Elementary |
| Skyline | Middle |
| Lincoln | High |
Listing history
| Date | Event | Price | Change | Source |
|---|---|---|---|---|
| Sept 25, 2026 | New listing | $1,135,000 | — | RMLS |