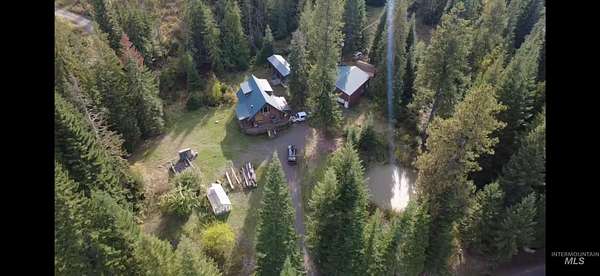
Land with Home for Sale in Orofino, Idaho
1464 Cedar Ridge Dr, Orofino, ID 83544
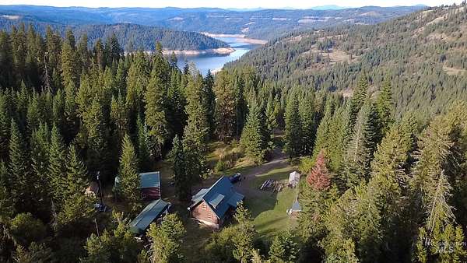
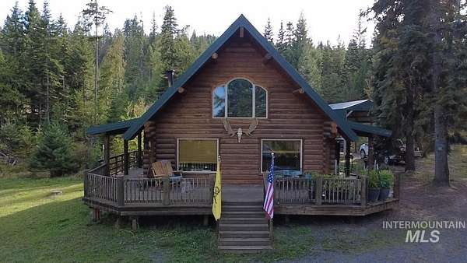
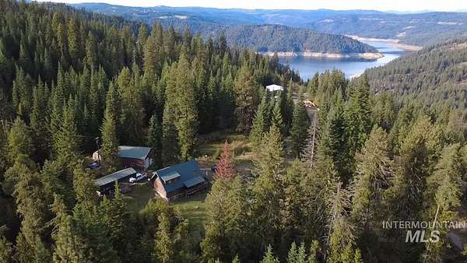
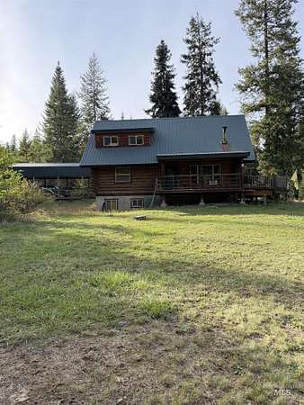
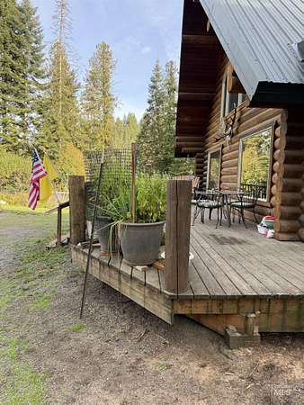
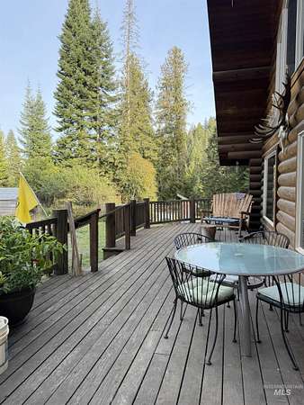
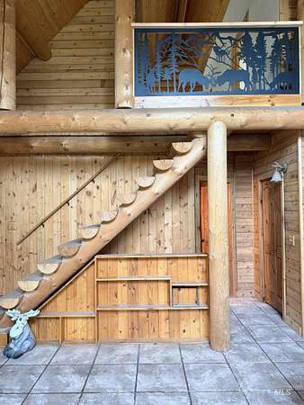
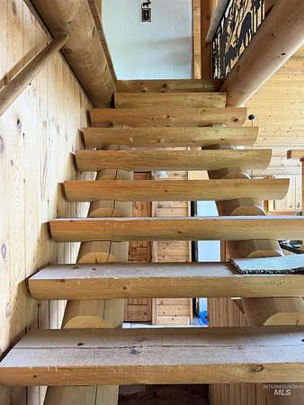
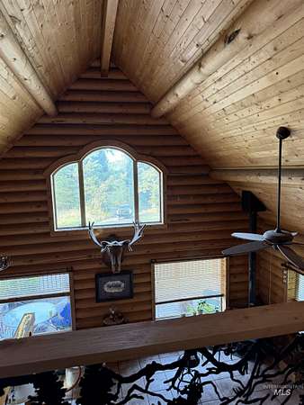
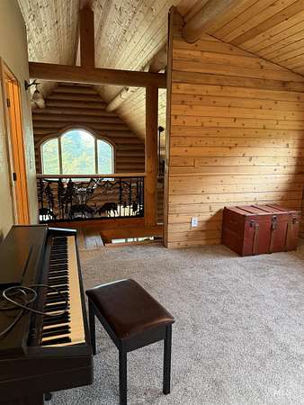
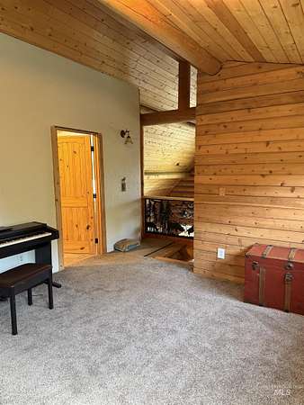
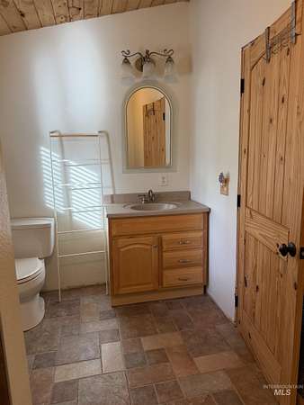
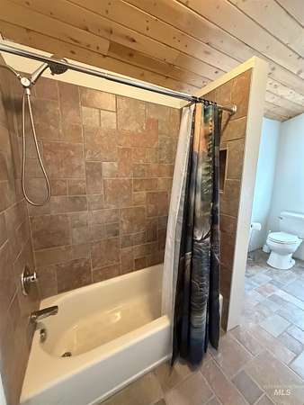
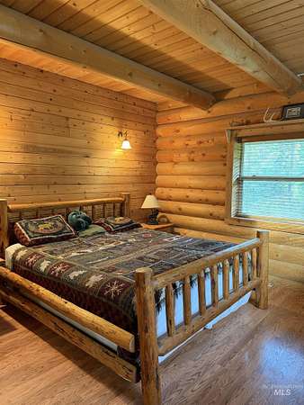
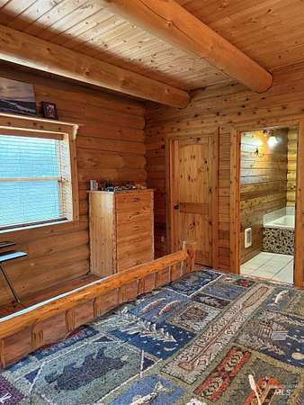
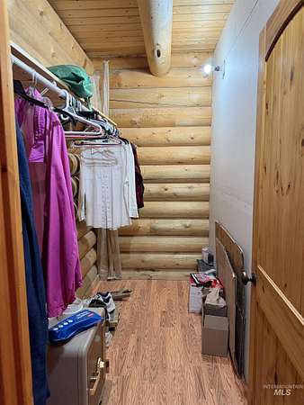
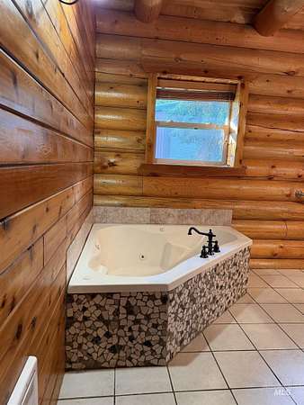
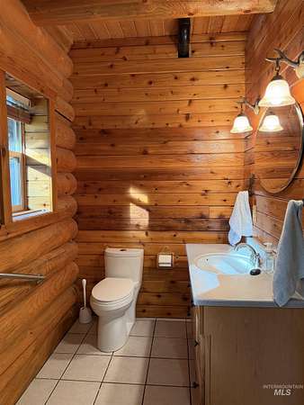
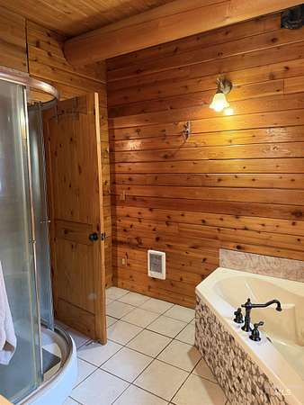
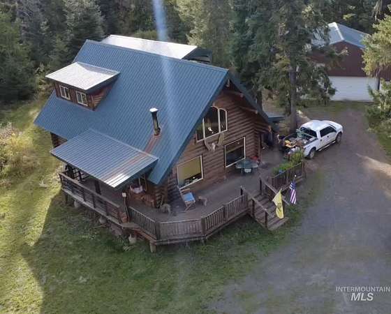
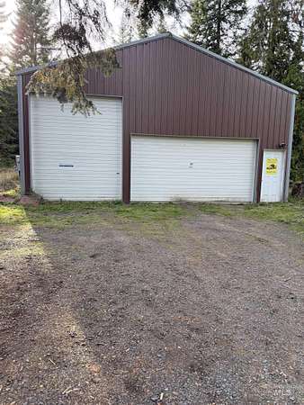
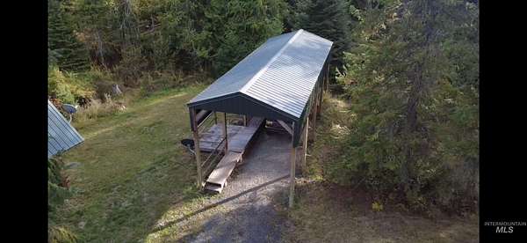
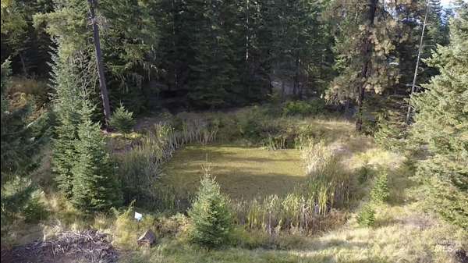
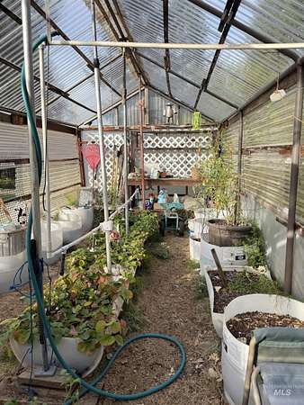
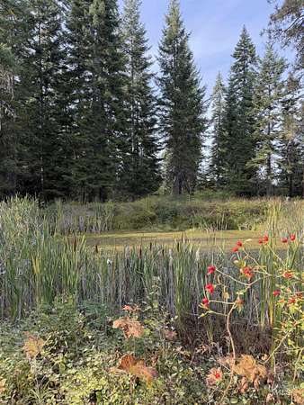
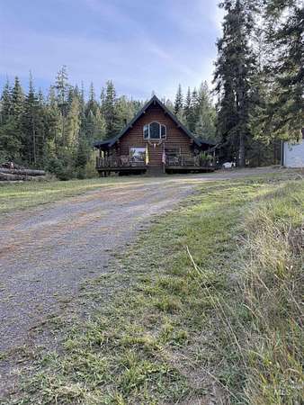
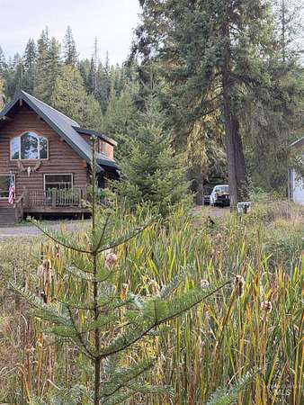
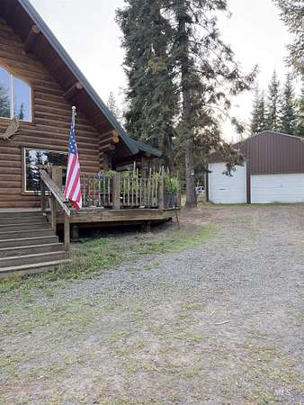
Log home on 4.47 wooded acres near Dworshak Reservoir, with a 32x40 insulated shop and room for all the toys. The home offers approximately 2,300 total sq ft across three levels, with a soaring cathedral ceiling, exposed log construction and large windows highlighting the main living area. The kitchen opens directly to the great room, while an open loft above adds even more of that classic log-home character. The main-floor primary suite features a walk-in closet, jetted tub and separate shower. Downstairs you'll find additional living space, a bedroom, flex/office space and unfinished space for storage, hobbies and utilities. Outside, the property includes a 40' covered RV/boat storage area, greenhouse, chicken coop, 10x20 storage shed, pond, seasonal creek and plenty of deck space surrounded by timber. The shop is equipped with 200-amp service, 120/240V power, a 14' overhead door, pellet stove and four-post BendPak vehicle lift that stays with the property. The home's water system includes an approximately 1,400-gallon cistern with interior particulate filtration and UV treatment. Metal roof and new water heater. Convenient to Canyon Creek Boat Launch and recreation on Dworshak Reservoir, with space at home for the boat, RV, projects and gear that come with it.
Location
- Street address
- 1464 Cedar Ridge Dr
- County
- Clearwater County
- Zip code
- 83544
- School district
- Joint School District #171 (Orofino)
- Elevation
- 2,502 feet
Directions
RIVERSIDE AVE TO DENT BRIDGE RD, CONTINUE 8 MILES ON DENT BRIDGE RD LEFT TO TWIN RIDGE RD, RIGHT ONTO CANYON CREEK RD, THEN LEFT ON TO CEDAR RIDGE RD
Property details
- Acreage
- 4.47 acres
- MLS #
- IMLS 99001257
- Posted
Property taxes
- 2025
- $1,650
Parcels
- RP37N02E302420A
Details and features
Listing
- Type
- Residential
Lot
- Waterfront
- Creek, Pond
- Features
- 1-4.99 AC, Chickens, Garden, Wooded
Exterior
- Parking Spaces
- 3
- Parking
- Garage, RV
- Pool
- Patio
- Hot Tub
- Yes
- Structures
- Storage
Structure
- Stories
- 2
- Water
- Spring
- Sewer
- Septic Tank
- Heating
- Wood
- Materials
- Log
- Roof
- Metal
Interior
- Rooms
- Bathroom x 3, Bedroom x 3
- Flooring
- Concrete
- Appliances
- Dishwasher, Oven/Range Freestanding
- Features
- Bath-Master, Bed-Master Main Level, Granite Counters, Kitchen Island, Loft, Walk-In Closet(s)
Nearby schools
| Name | Type | District |
|---|---|---|
| Orofino Elementary | Elementary | Joint School District #171 (Orofino) |
| Orofino Junior High | Middle | Joint School District #171 (Orofino) |
| Orofino High School | High | Joint School District #171 (Orofino) |
Listing history
| Date | Event | Price | Change | Source |
|---|---|---|---|---|
| Oct 2, 2026 | New listing | $650,000 | — | IMLS |