
Land with Home for Sale in Liberty, Kentucky
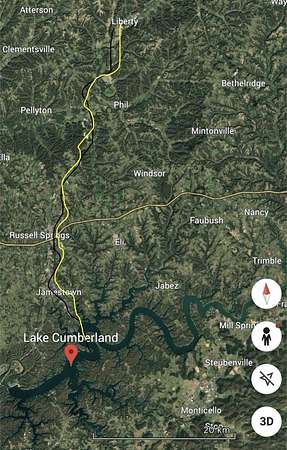
1464 Gosser Ridge Rd, Liberty, KY 42539
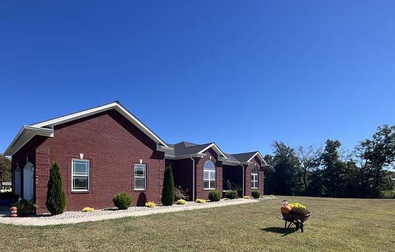
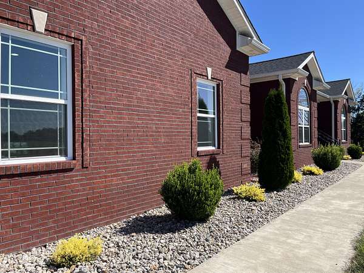
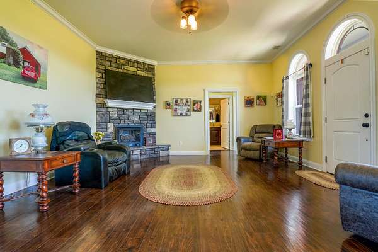
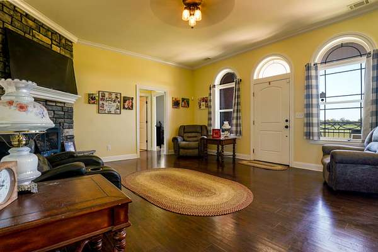
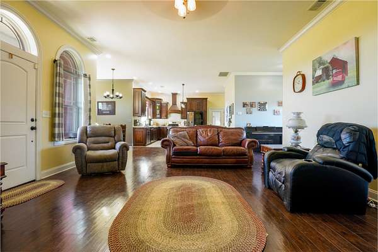
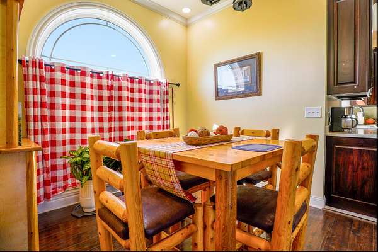
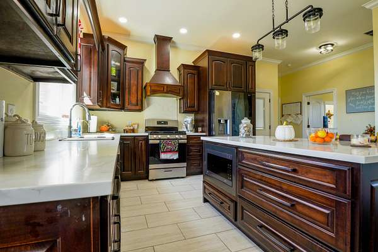
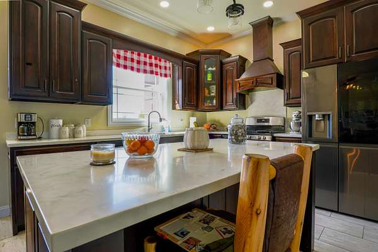
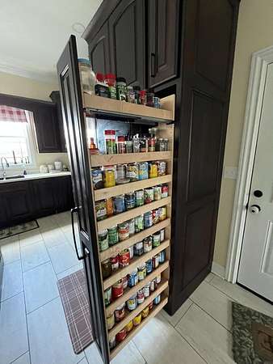
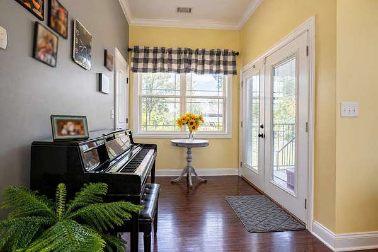
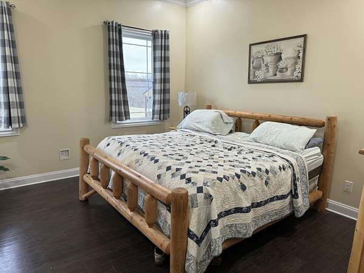
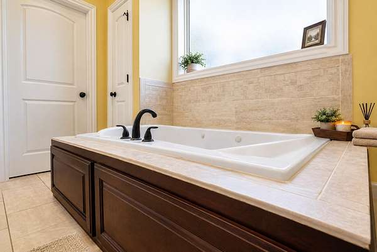
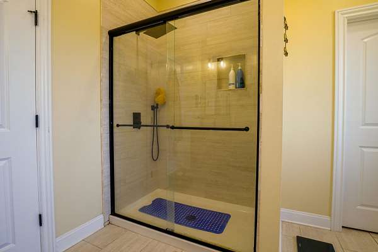
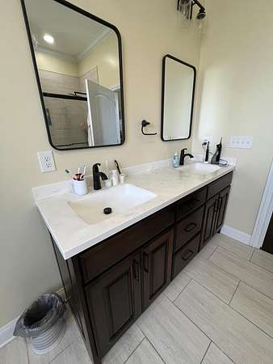
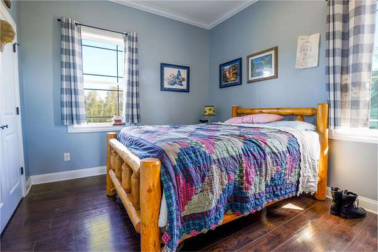
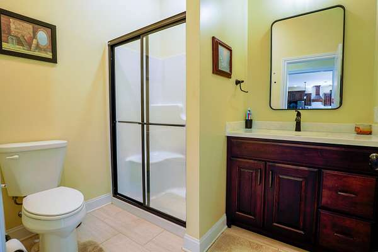
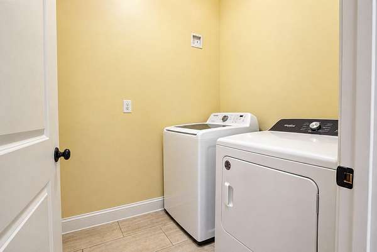
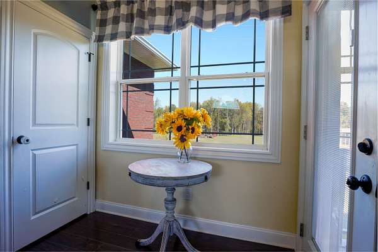
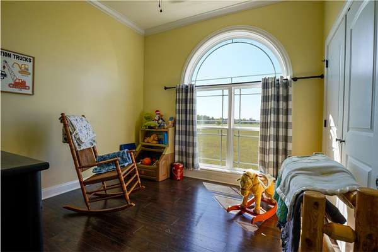
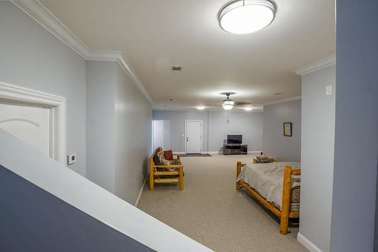
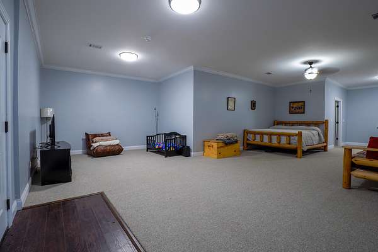
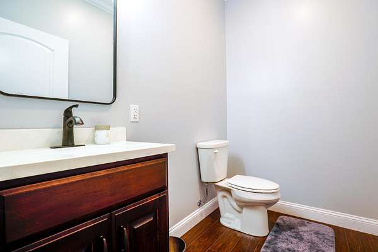
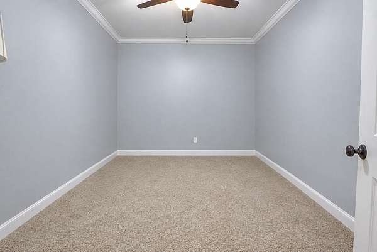
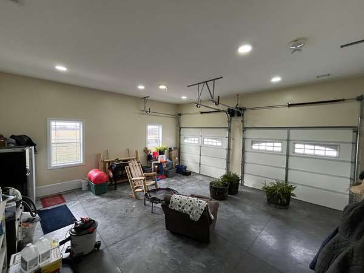
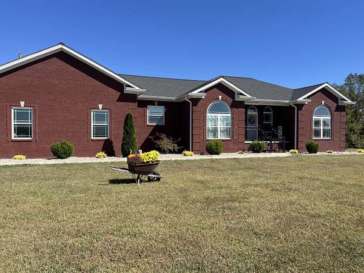
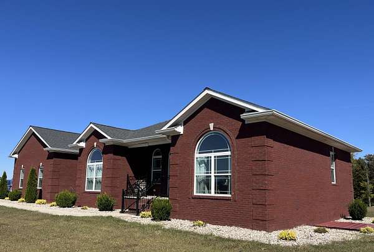
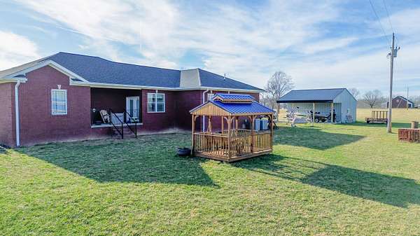
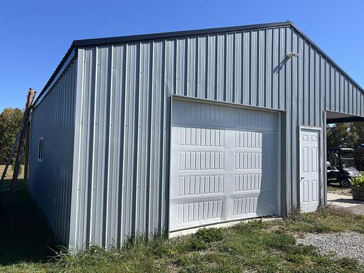
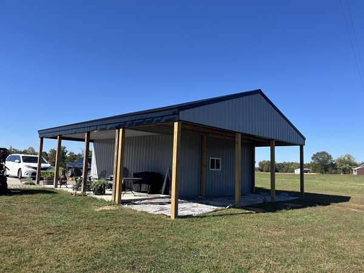
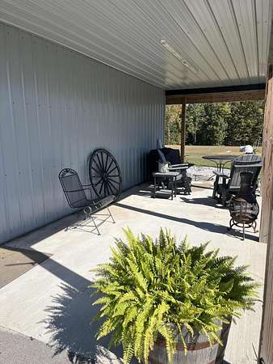
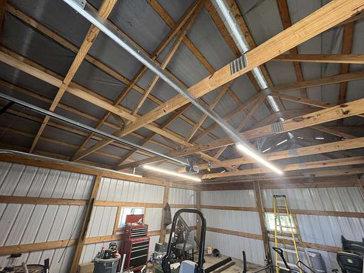
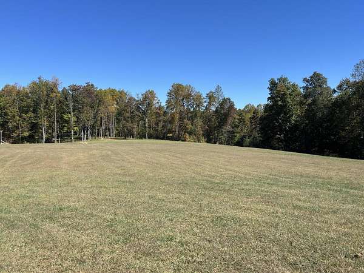
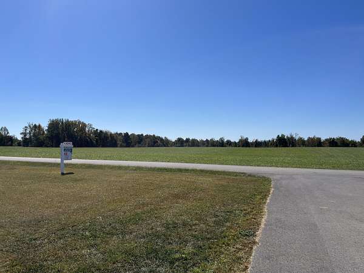
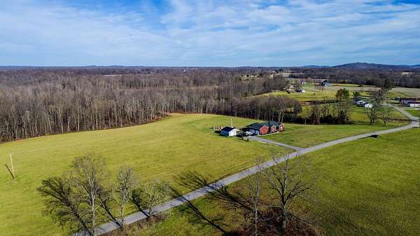
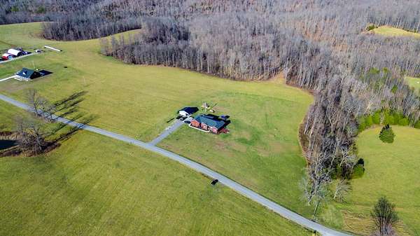
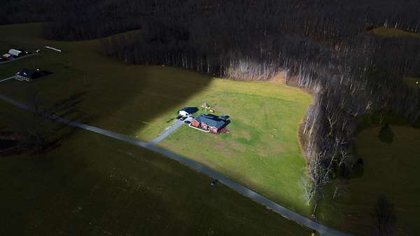
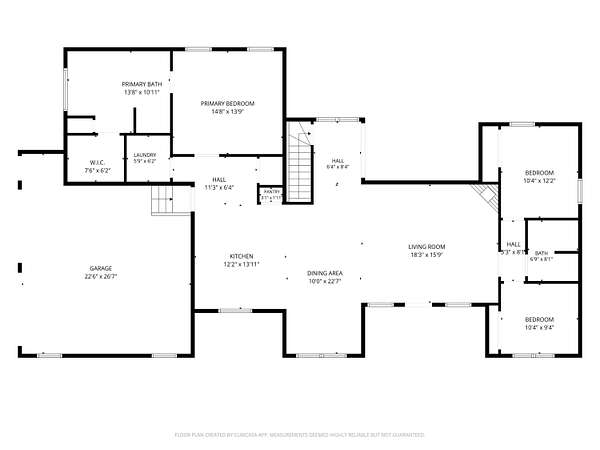
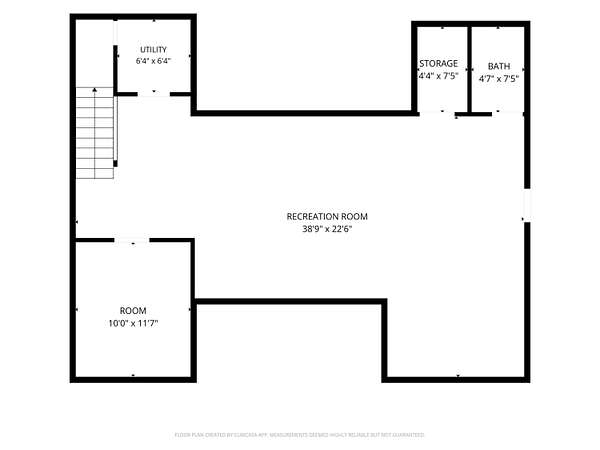
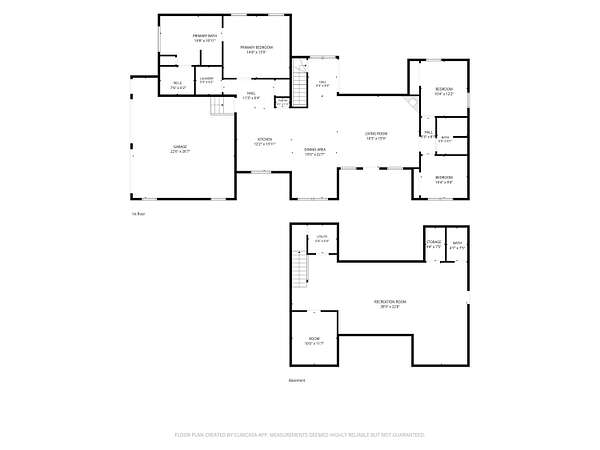
SPACE, PRIVACY & A 750-SQ-FT WORKSHOP -- ALL ON 5 ACRES! If you've been searching for a newer home that gives you room to live, work, entertain and enjoy the outdoors, this 2023 brick ranch deserves your attention. Set on 5.04 private acres, this beautifully designed 3-bedroom, 3 bath home offers 3276 sq. ft of finished living space plus an impressive 750 sq. ft. detached workshop with concrete floor and electric- ideal for a business, workshop, hobbies or extra storage. Inside, the spacious open-concept design features a beautiful kitchen with quartz countertops, soft close cabinetry, modern appliances and a counter-height island. The living rooms gas log fireplace creates a warm gathering space, while the primary suite offers a walk-in closet, oversized jetted tub, walk-in shower and double vanity. The finished walkout basement expands the homes versatility with a large recreational/family room, bonus office space, bath and two additional storage rooms. A newer home, acreage, finished basement AND a substantial workshop are a rare combination. If you are looking for a property that offers more than just a house and is within minutes to downtown amenities-- this is the one you need to see in person.
Location
- Street address
- 1464 Gosser Ridge Rd
- County
- Casey County
- Zip code
- 42539
- School district
- Casey County - 25
- Elevation
- 1,119 feet
Directions
from highway 70, turn right (coming from south or left coming from north) onto Dry Ridge Rd. (Highway 1649). travel a few miles and Gosser Ridge is on the right.
Property details
- Acreage
- 5.042 acres
- MLS #
- LBAR 26028390
- Posted
Parcels
- 084-13A-1
Details and features
Listing
- Type
- Residential
- Subtype
- Single Family Residence
Lot
- Features
- Few Trees, Landscaped, Secluded
Exterior
- Parking
- Driveway, Garage, Garage-Attached, Open
- Structures
- RV/Boat Storage
Structure
- Style
- Ranch
- Stories
- 2
- Basement
- Concrete, Exterior Entry, Finished, Full, Interior Entry, Walk-Out Access, Walk-Up Access
- Water
- Public
- Sewer
- Septic Tank
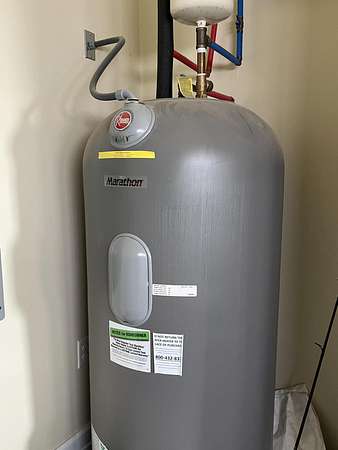
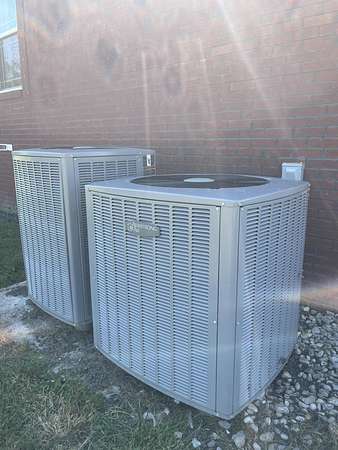
- Heating
- Ceiling, Electric, Heat Pump, Propane
- Cooling
- Ceiling Fan(s), Central Air
- Materials
- Brick Veneer
- Windows
- Blinds, Insulated Windows, Screens, Storm Window(s)
Interior
- Room Count
- 13
- Rooms
- Basement, Bathroom x 3, Bedroom x 3, Dining Room, Family Room, Laundry Room, Utility Room
- Flooring
- Carpet, Hardwood, Vinyl
- Fireplaces
- Yes
- Appliances
- Dishwasher, Gas Range, Microwave, Refrigerator, Vented Exhaust Fan
- Security
- Security System
- Features
- Breakfast Bar, Ceiling Fan(s), Walk-In Closet(s)
Property utilities
| Category | Type | Status |
|---|---|---|
| Gas | Propane | Connected |
Nearby schools
| Name | Type | District |
|---|---|---|
| Jones Park | Elementary | Casey County - 25 |
| Casey County | Middle | Casey County - 25 |
| Casey County | High | Casey County - 25 |
Listing history
| Date | Event | Price | Change | Source |
|---|---|---|---|---|
| Oct 14, 2026 | New listing | $575,000 | — | LBAR |