














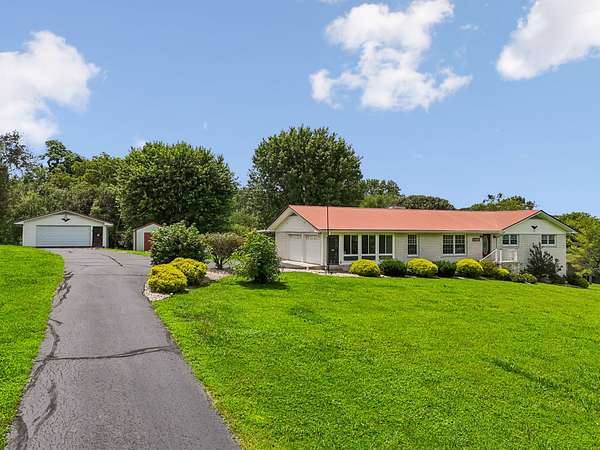
Land with Home for Sale in Woodbury, Tennessee
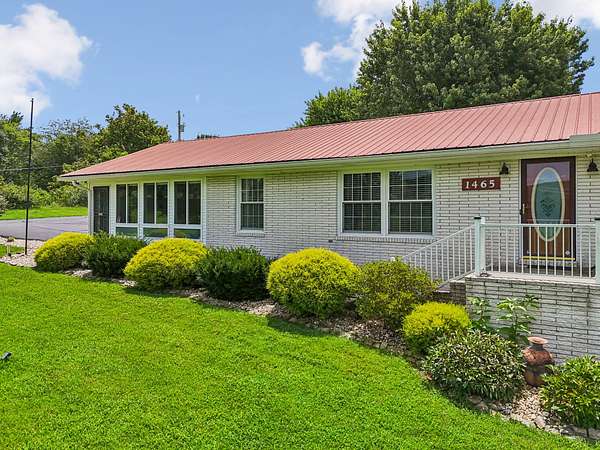
1465 Murfreesboro Rd, Woodbury, TN 37190
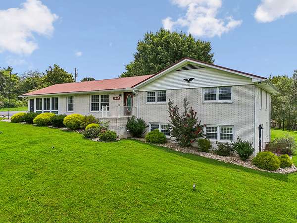
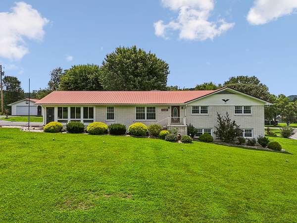
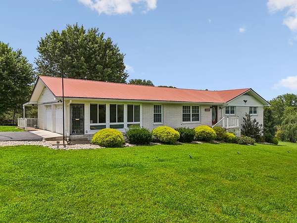
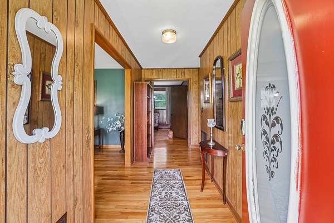
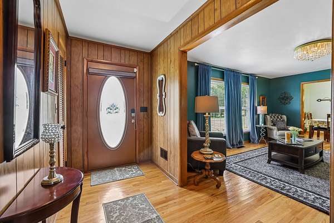
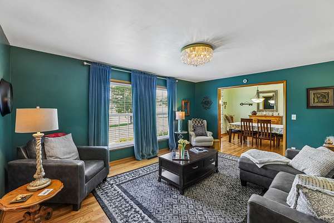
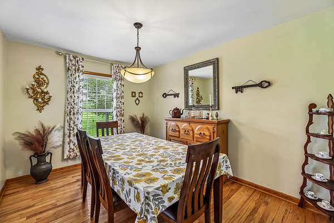
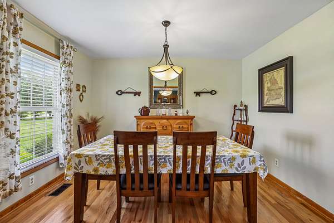
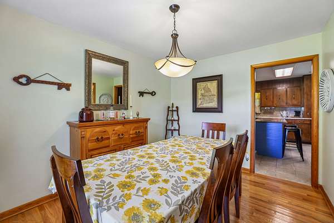
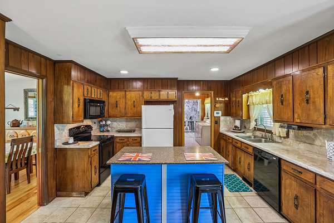
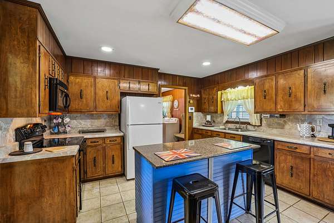
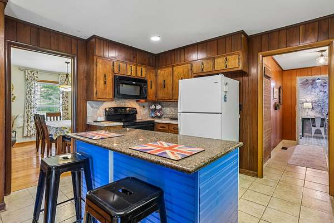
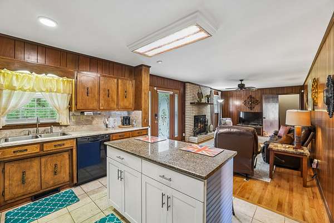
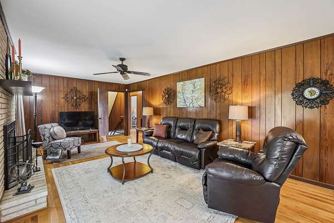
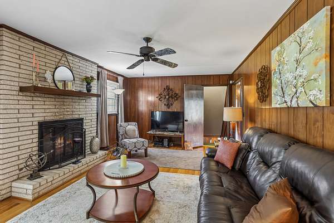
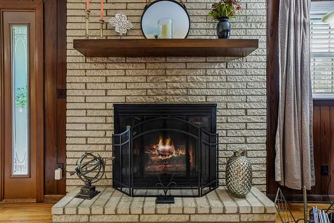
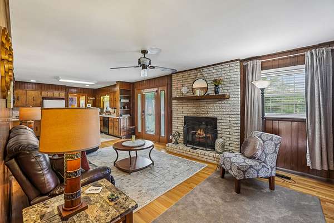
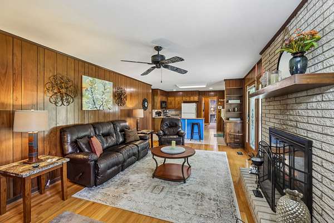
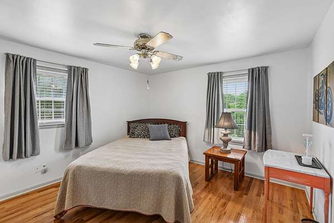
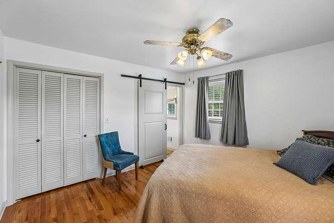
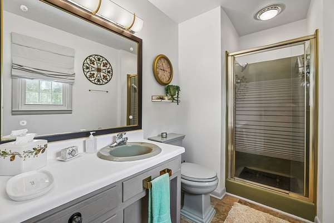
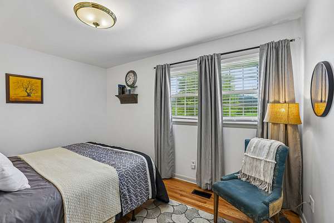
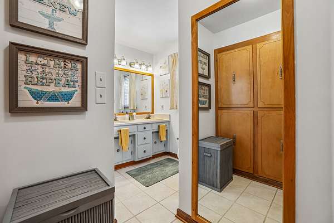
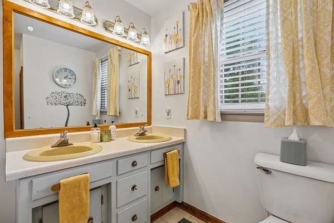
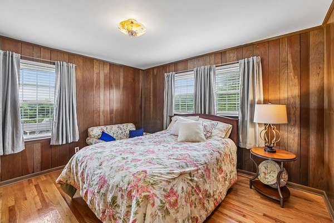
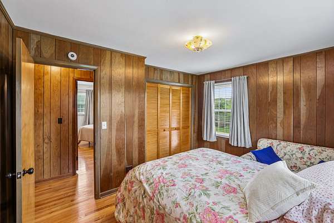
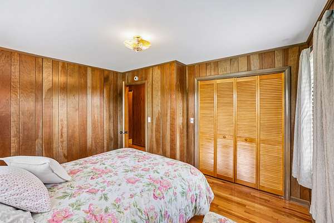
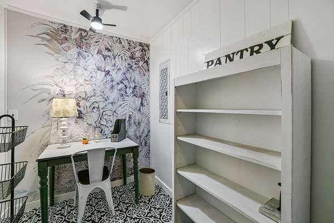
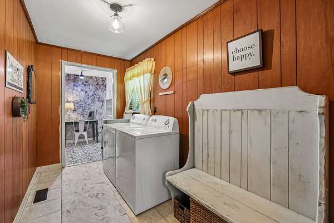
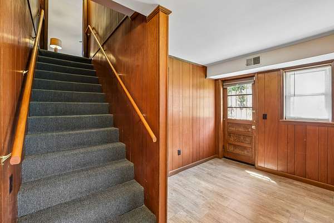
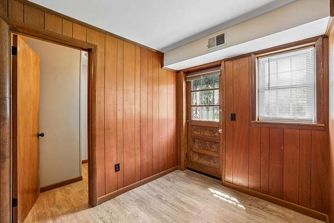
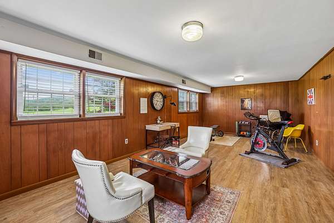
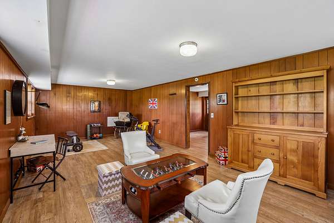
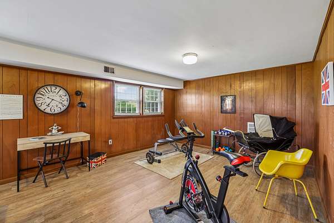
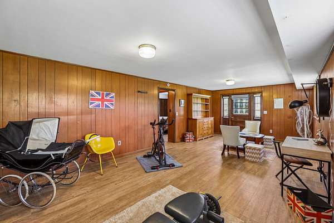
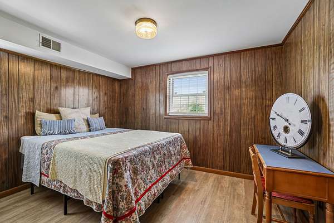
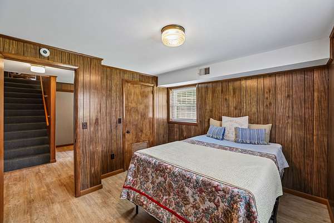
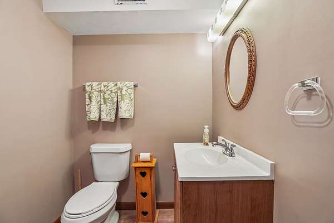
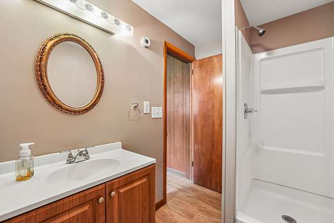
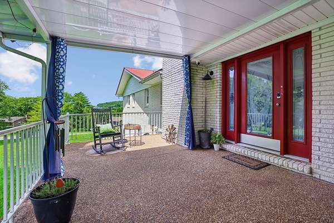
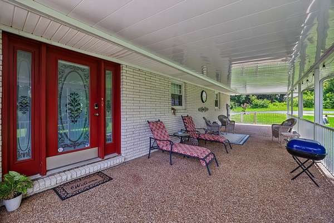
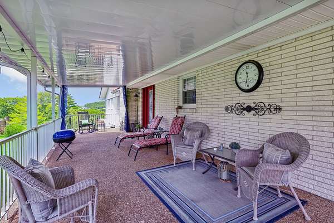
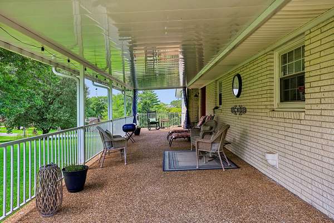
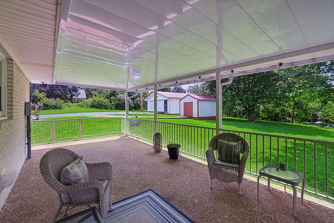
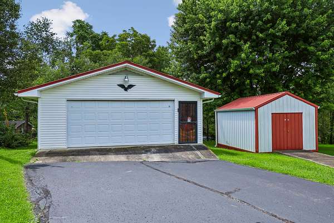
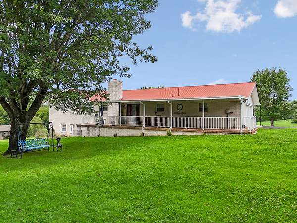
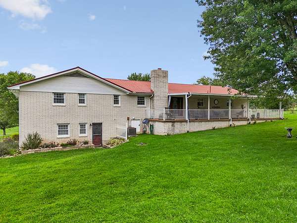
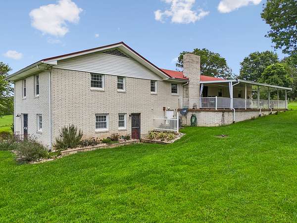
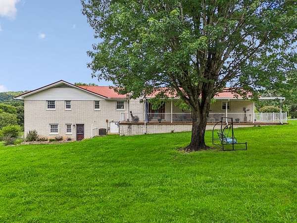
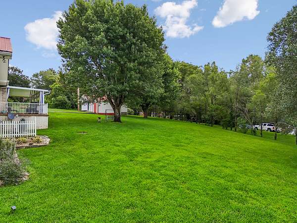
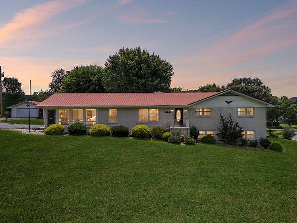
Coming Soon! Discover this charming 4-bedroom, 3-bath home on 1.6 acres in the desirable Woodbury, TN area. Perfect for those seeking peaceful country living with everyday convenience, this move-in-ready home offers the ideal blend of comfort, space, and potential. The main level features a spacious primary suite, two additional bedrooms, and two full baths. The versatile lower level includes a flex space ideal for a home office, guest suite, or hobby room, plus an additional bedroom and full bath with exterior door access. Enjoy a well-equipped kitchen with the refrigerator, stove, microwave, and dishwasher all included. The washer and dryer also remain with the home. Additional highlights include a durable metal roof, a spacious 24x30 detached garage with room for up to four vehicles, an attached 2-car garage, and a storage shed for extra space. Homeowners will appreciate the owned alarm system, regular HVAC servicing, and monthly pest control. Conveniently located just minutes from shopping, dining, schools, and outdoor recreation, this Woodbury home offers the best of Tennessee country living with easy access to everyday amenities. With no city taxes and no HOA, you'll enjoy affordable living, plenty of room to spread out, and space for outdoor activities. Don't miss this opportunity - schedule your private showing today!
- Listed by Brad Elam, (931) 273-4116, Elam Real Estate
Location
- Street address
- 1465 Murfreesboro Rd
- County
- Cannon County
- Zip code
- 37190
- Elevation
- 718 feet
Directions
From Murfreesboro, take US-70S E/John Bragg Hwy toward Woodbury. Continue approximately 16.5 miles. Go left on Hoover Mill Rd and Right on Murfreesboro Rd. The house will be on your right.
Property details
- Acreage
- 1.6 acres69,696 sq ft
- MLS #
- REALTRACS 3280724
- Posted
- Available
Property taxes
- Recent
- $1,345
Parcels
- 038 07800 000
Details and features
Listing
- Type
- Residential
- Subtype
- Single Family Residence
- Financing
- Conventional, FHA, VA
- Possession
- Negotiable
Lot
- Size Source
- Assessor
- Terrain
- Cleared, Level, Sloped
- Features
- Cleared, Level, Sloped
Exterior
- Parking Spaces
- 2
- Parking
- Asphalt, Attached, Driveway, Garage Door Opener
- Outdoor Spaces
- Covered, Patio
- Structures
- Storage
Structure
- Style
- Traditional
- Stories
- 1
- Basement
- Finished
- Water
- Public
- Sewer
- Septic Tank
- Heating
- Central, Electric
- Cooling
- Ceiling Fan(s), Central Air
- Materials
- Brick, Vinyl Siding
- Roof
- Metal
- Foundation
- Concrete Perimeter
Interior
- Above Grade
- 1,736 sq ft
- Below Grade
- 840 sq ft
- Rooms
- Bedroom x 4, Den, Dining Room, Kitchen, Living Room, Master Bathroom, Recreation Room
- Flooring
- Tile, Vinyl, Wood
- Fireplaces
- Living Room, Wood Burning
- Appliances
- Dishwasher, Dryer, Electric Oven, Electric Range, Microwave, Refrigerator, Washer
- Laundry
- Electric Dryer Hookup, Washer Hookup
- Security
- Security System, Smoke Detector(s)
- Features
- Built-In Features, Ceiling Fan(s), Entrance Foyer, Kitchen Island
Property utilities
| Category | Type | Status |
|---|---|---|
| Power | Grid | Available |
| Water | Public | Available |
| Sewage | Septic System | Connected |
Nearby schools
| Name | Type |
|---|---|
| Cannon County Elementary School | Elementary |
| Cannon County Middle School | Middle |
| Cannon County High School | High |
Listing history
| Date | Event | Price | Change | Source |
|---|---|---|---|---|
| July 15, 2026 | New listing | $425,684 | — | REALTRACS |
Payment calculator

Based on information submitted to the MLS GRID as of July 21, 2026 5:00 pm MT. All data is obtained from various sources and may not have been verified by broker or MLS GRID. Supplied Open House Information is subject to change without notice. All information should be independently reviewed and verified for accuracy. Properties may or may not be listed by the office/agent presenting the information. Some IDX listings have been excluded from this website. View more