Land with Home for Sale in New Freedom, Pennsylvania
14650 Moonlit Ct, New Freedom, PA 17349
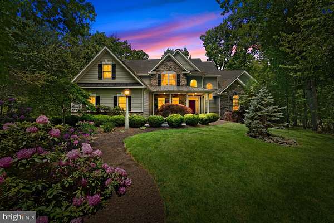
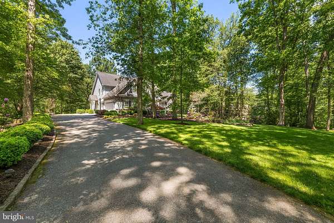
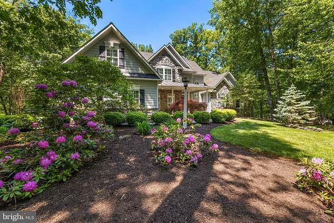
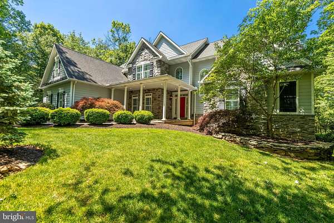
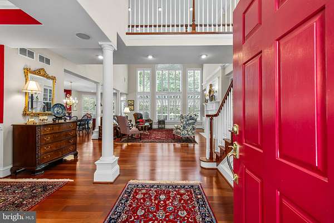
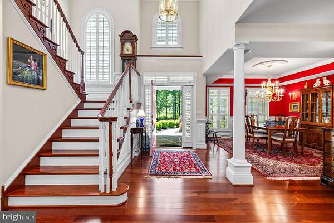
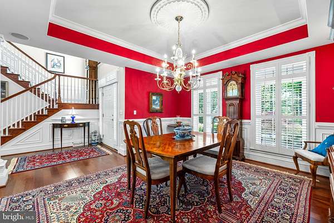
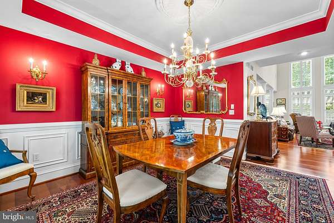
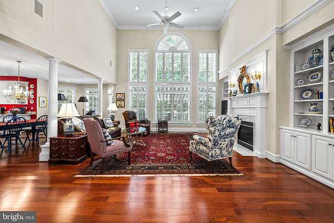
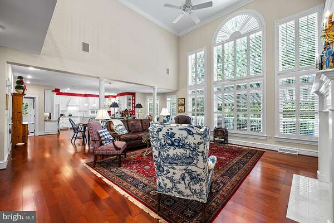
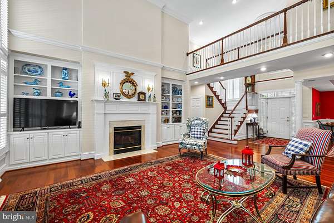
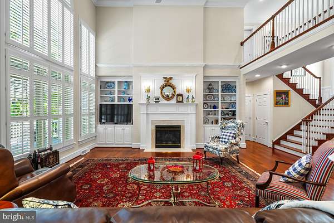
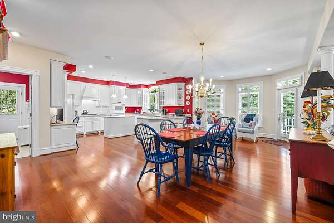
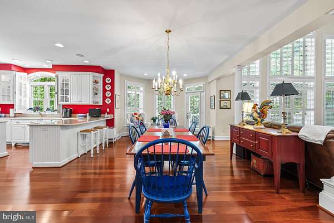
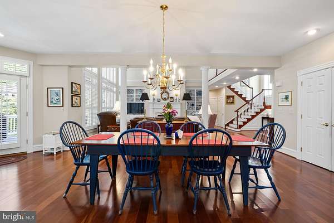
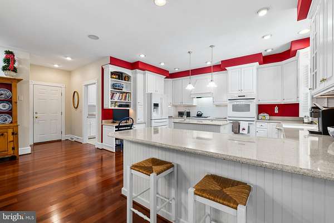
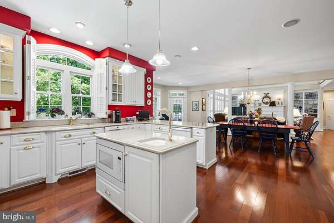
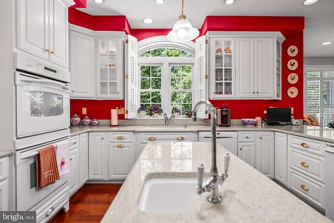
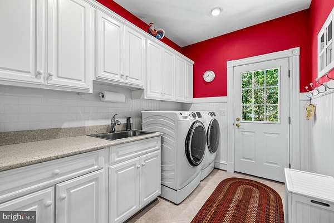
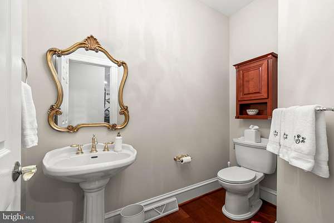
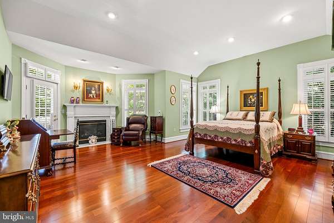
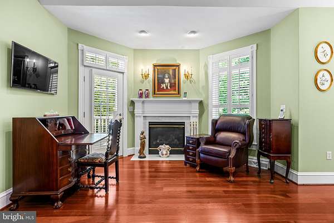
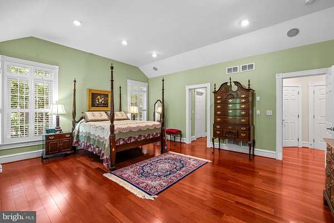
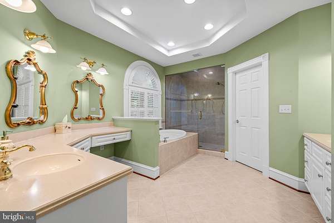
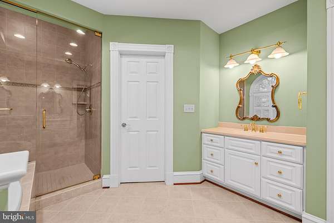
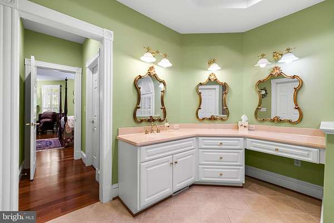
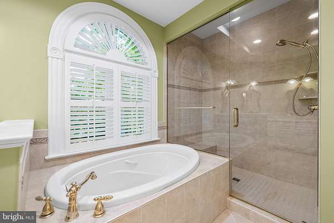
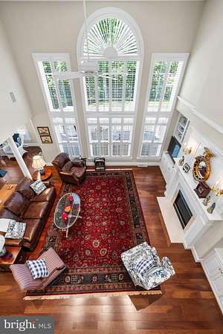
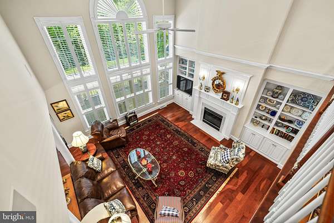
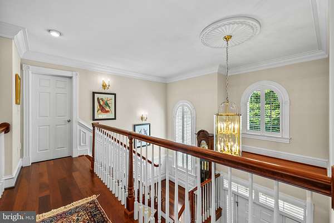
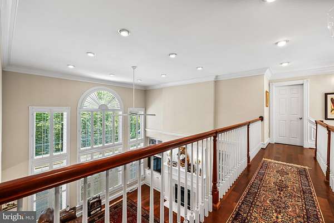
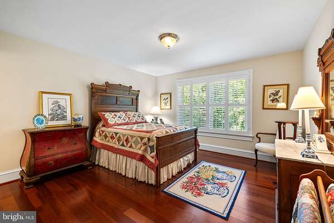
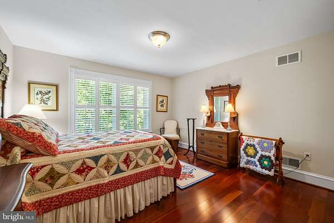
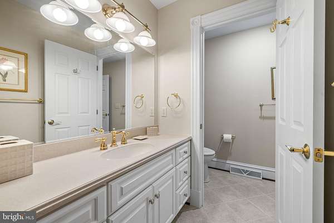
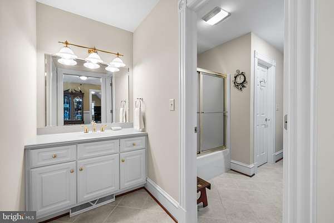
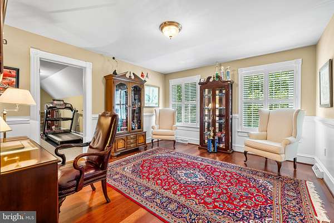
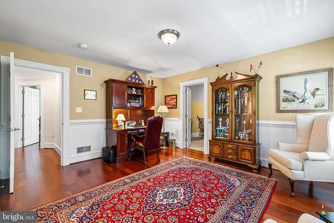
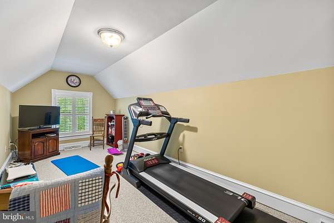
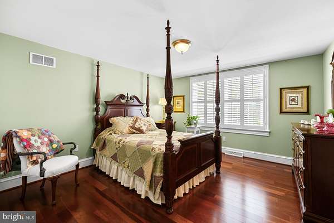
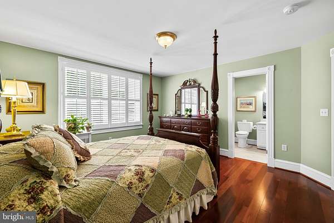
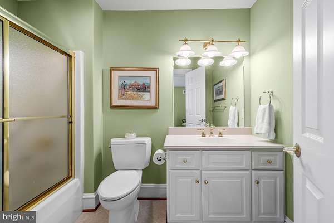
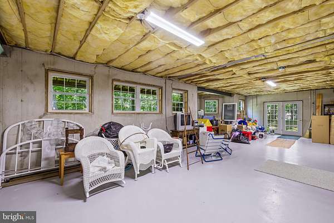
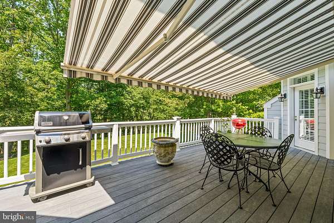
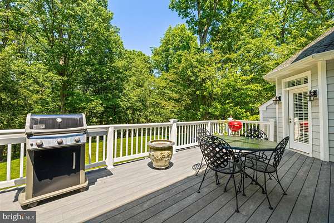
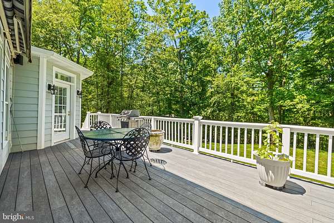
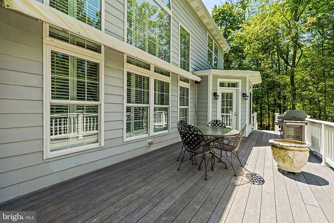
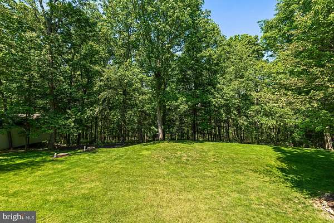
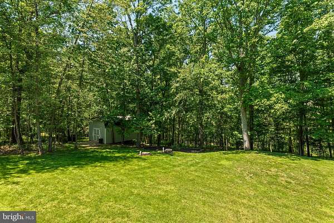
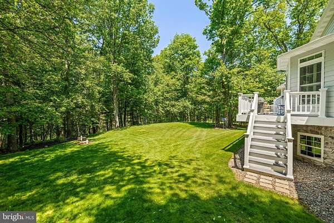
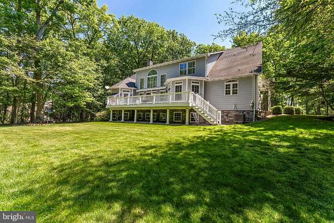
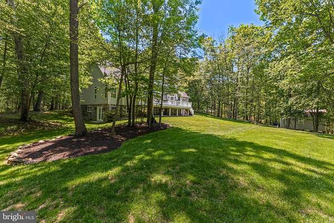
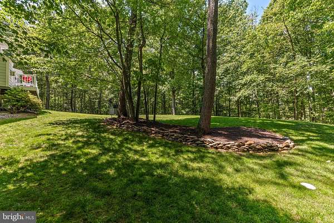
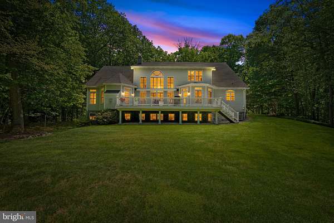
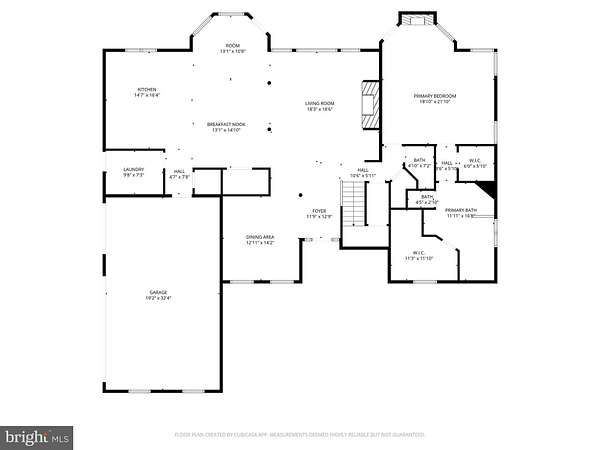
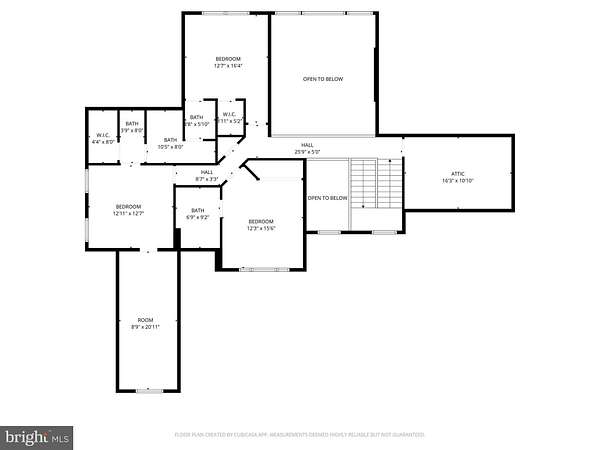
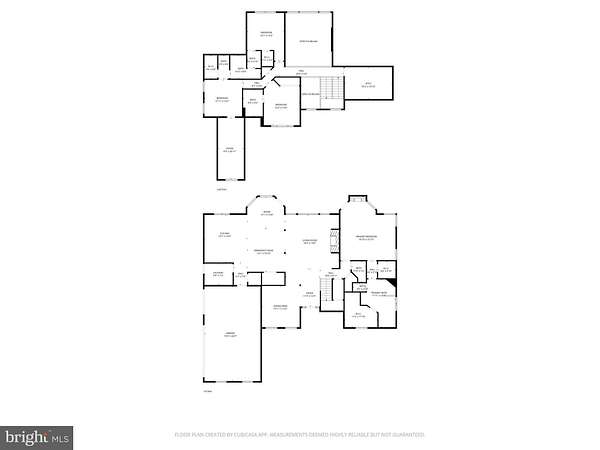
Welcome home to 14650 Moonlit Ct. where as you come up the driveway, the world around you disappears! It's the perfect place to envision your growing family! This 3,700+sf 4bd 3.5ba Grand Colonial has so much to offer and is sure to impress setting upon 2.5 acres. The PA Bluestone walkway and oversized front porch set the tone as you enter. Coming inside, you're greeted with 2 story ceilings, a catwalk and a wall of windows off of the living room. Plantation shutters throughout the home. Cherry Hardwoods throughout the home. The floor plan allows for wide open flow from the gourmet kitchen to the breakfast area, dining, living, and even the second floor. First floor owners suite with umbrella ceilings as well as an ensuite with tray ceilings. Double walk in closets. Ensuite has a water closet, separate double vanity, and a fully glass enclosed shower- would be easy to add steam! Upstairs you will find each generously sized bedroom connecting to it's own bathroom as well as a bonus unfinished room that could be added for your 5th bedroom. In the unfinished walk out lower level, you have tall ceilings and a wall of windows there if you need more space to spread out and not feel underground. Oversized and fully finished 3 car garage with non-slip epoxy floors- the car lovers dream. 20x16 Storage Building Outback for excess storage. Only minutes from all of the schools, Bon Air Country Club, and Major Commuter routes- 30 min to Hunt Valley, this home is not one you'll want to miss! Schedule your private showing today!
Location
- Street address
- 14650 Moonlit Ct
- County
- York County
- Zip code
- 17349
- School district
- Southern York County
- Elevation
- 828 feet
Property details
- Acreage
- 2.47 acres
- MLS #
- TREND PAYK2103670
- Posted
Property taxes
- Recent
- $12,111
Expenses
- Homeowner Association Fee
- $300 quarterly
Parcels
- 45000BI0178A0
Details and features
Listing
- Type
- Residential
Exterior
- Parking Spaces
- 3
- Parking
- Driveway, Garage-Attached
Structure
- Stories
- 2
- Heating
- Forced Air, Zoned
- Cooling
- Central Air
- Materials
- Hardi Plank Type, Stone
Interior
- Rooms
- Basement, Bathroom x 4, Bedroom x 4, Dining Room
- Fireplaces
- Yes
- Features
- Bathroom-Soaking Tub, Bathroom-Walk-In Shower, Breakfast Area, Built-Ins, Carpet, Ceiling Fan(s), Crown Moldings, Dining Area, Entry Level Bedroom, Floor Plan-Open, Formal/Separate Dining Room, Kitchen-Gourmet, Kitchen-Island, Pantry, Recessed Lighting, Walk-In Closet(s), Wood Floors
Listing history
| Date | Event | Price | Change | Source |
|---|---|---|---|---|
| May 28, 2026 | New listing | $929,900 | — | TREND |