Land with Home for Sale in Kouts, Indiana
147 E 700 S, Kouts, IN 46347
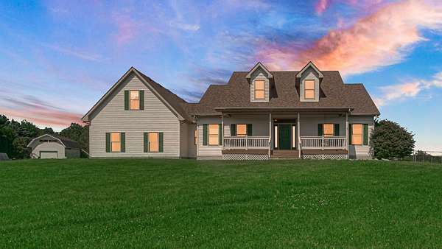
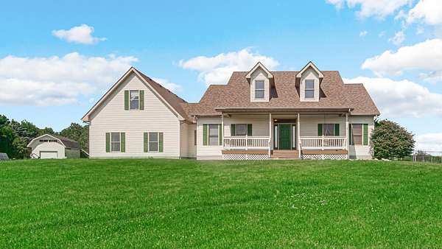
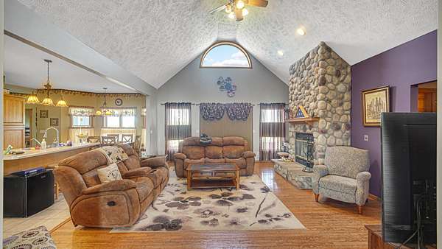
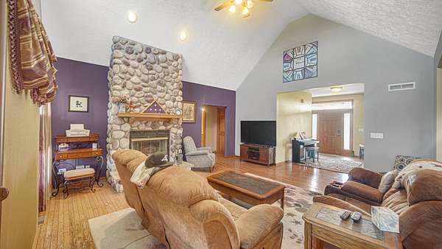
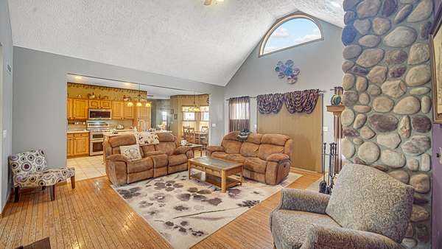
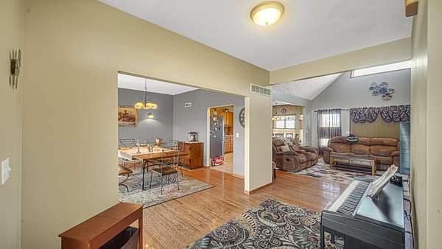
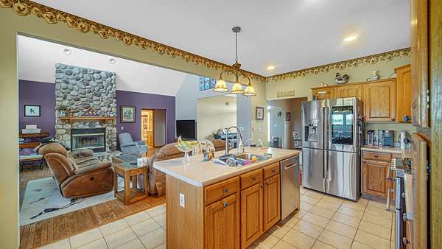
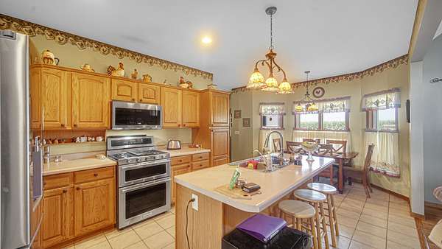
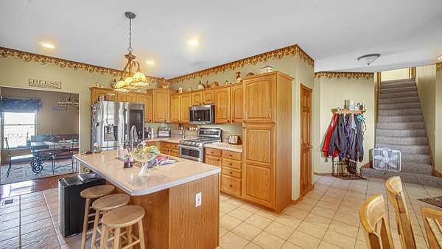
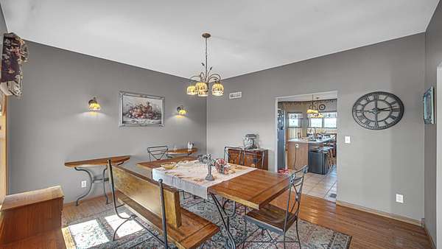
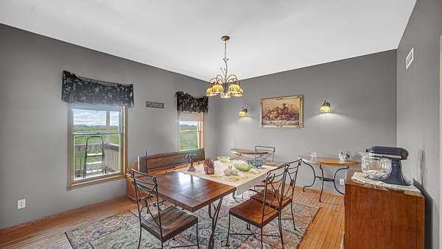
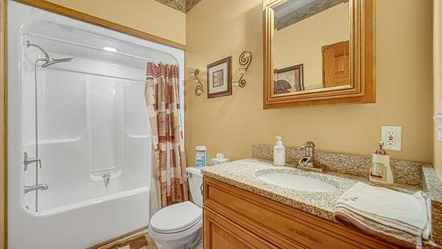
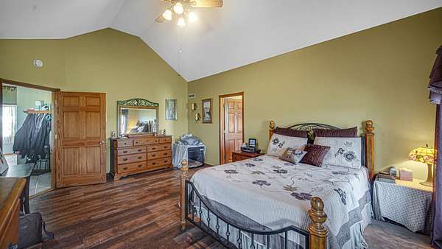
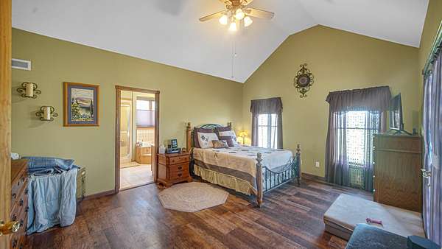
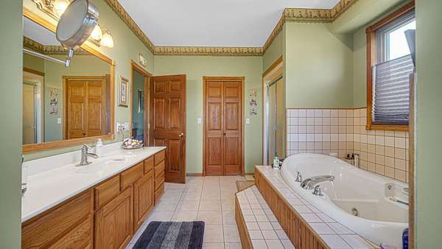
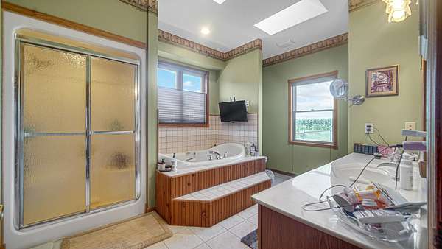
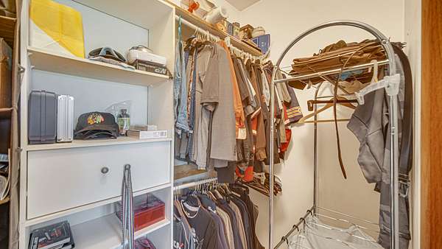
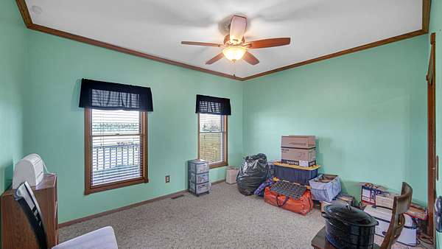
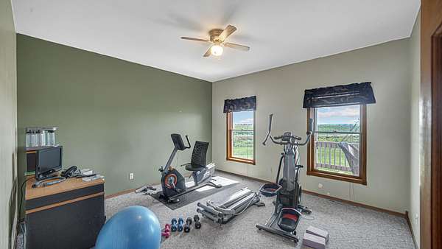
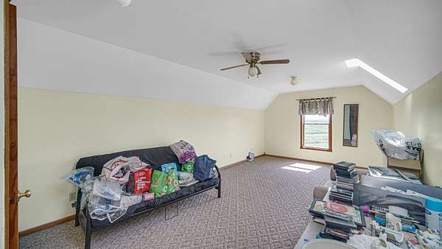
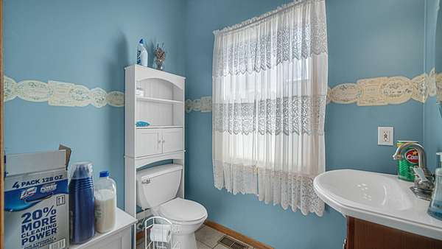
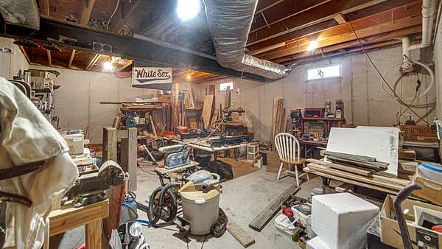
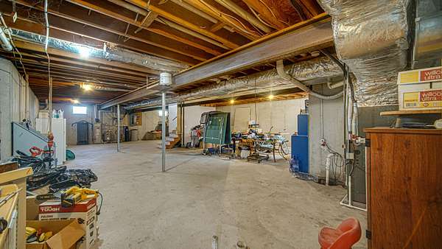
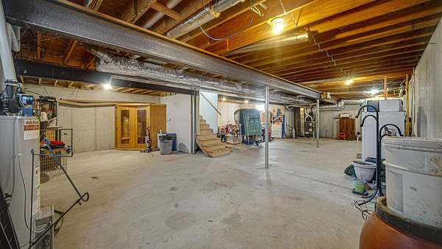
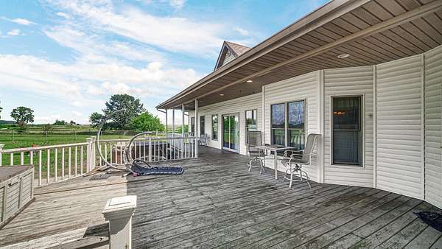
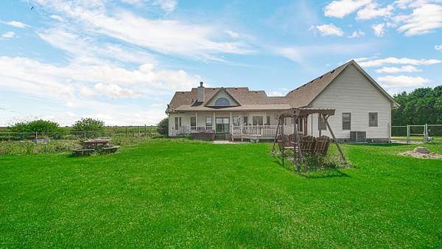
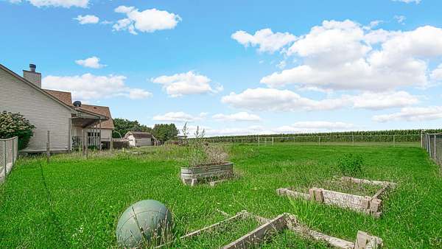
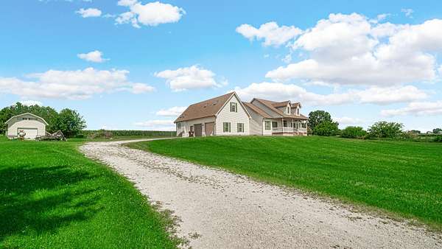
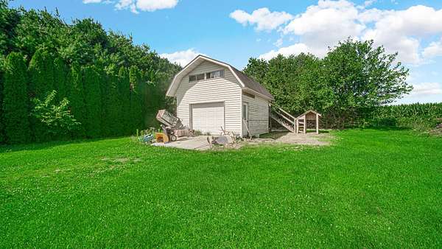
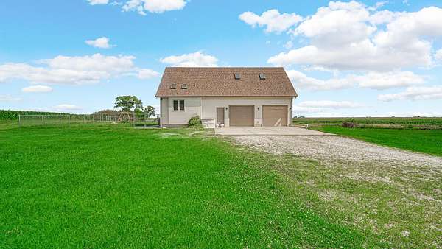
Welcome to your dream retreat! This quality 2X6 construction well-built home is located on 4.8 acres with over 2500 feet of finished living area. Inside you will find the large spacious open concept rooms flow naturally, This home features a formal dining room with hardwood floors, Pella windows, oak trim, solid wood interior doors and 9-foot ceilings on the main floor. You will see vaulted ceiling in the living room with a beautiful wood burning fieldstone fireplace. There are 3 generously sized bedrooms on the main floor and a fourth possible bedroom upstairs in the bonus room. The primary bedroom's bath includes a jacuzzi tub, separate shower, walk in closet and skylights. Take in the sunset while you relax on the oversized back deck in the fenced back yard, or take a dip the hot tub. In the unfinished basement you will find 9-foot ceilings and the basement is roughed in and ready to finished with your personal touches. The custom- built sauna in the basement stays. Upgrades include reverse osmosis drinking system, 50amp RV service, newer roof and 2026 furnace and air conditioner. Stainless steel appliances, owned Osby water conditioner and you'll never have to worry with the whole house generator. Hobbyists will appreciate a 2nd detached garage and the office space above. This is one you won't want to miss.
Location
- Street address
- 147 E 700 S
- County
- Porter County
- Zip code
- 46347
- Elevation
- 689 feet
Directions
SR 49 South. West on SR 8 to S. 150 E. North to 700 S.
Property details
- Acreage
- 4.82 acres
- MLS #
- GNIAR 843848
- Posted
Property taxes
- 2025
- $4,966
Parcels
- 641503400006000001
Legal description
PARC SW RD 150W EX W210 S210 SE 3-3-36 4.819A DITCH DR469 P164
Details and features
Listing
- Type
- Residential
- Subtype
- Single Family Residence
Lot
- Features
- Corner Lot
Exterior
- Parking
- Garage, Open
- Pool
- Deck, Porch
- Structures
- Storage
- Features
- Private Yard, Rain Gutters
Structure
- Stories
- 2
- Basement
- Daylight, Sump Pump, Unfinished
- Water
- Well
- Sewer
- Septic Tank
- Heating
- Central, Energy Star Qualified Equipment, Forced Air, Natural Gas
- Windows
- Insulated Windows, Wood Frames
Interior
- Room Count
- 7
- Rooms
- Basement, Bathroom x 3, Bedroom x 4, Dining Room
- Fireplaces
- Yes
- Appliances
- Dishwasher, Dryer, Electric Range, Gas Range, Microwave, Refrigerator, Stainless Steel Appliance(s), Washer, Water Softener Owned
- Security
- Security System
- Features
- Cathedral Ceiling(s), Ceiling Fan(s), Crown Molding, Entrance Foyer, High Ceilings, Kitchen Island, Laminate Counters, Open Floorplan, Pantry, Recessed Lighting, Soaking Tub, Walk-In Closet(s)
Property utilities
| Category | Type | Status |
|---|---|---|
| Gas | Natural Gas | Connected |
Listing history
| Date | Event | Price | Change | Source |
|---|---|---|---|---|
| Aug 14, 2026 | New listing | $515,000 | — | GNIAR |