Land with Home for Sale in Clayton, North Carolina
147 Michael Way, Clayton, NC 27520
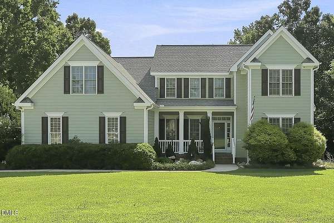
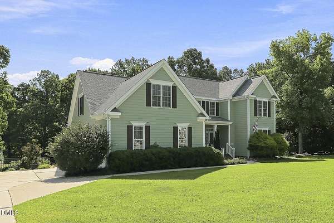
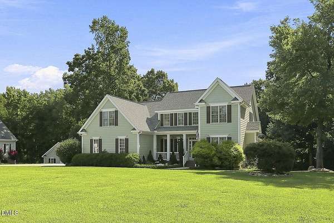
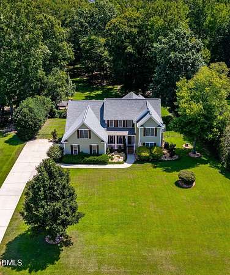
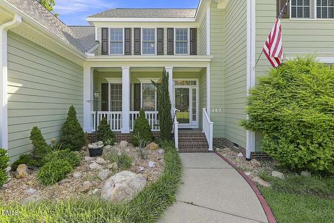
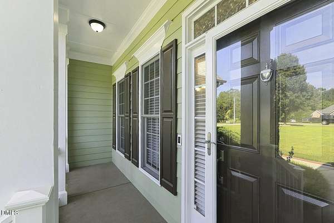
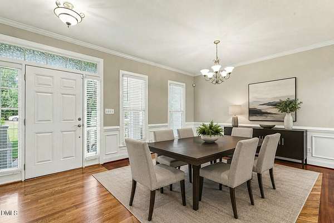
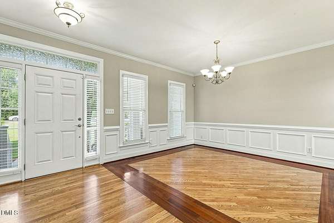
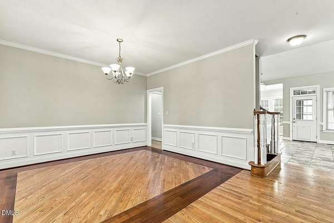
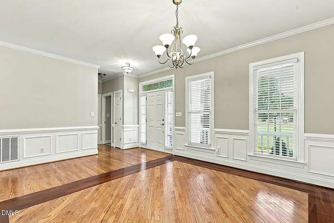
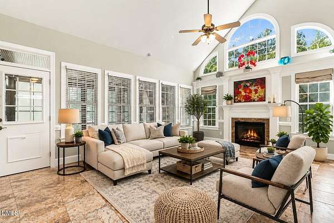
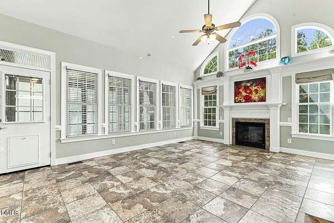
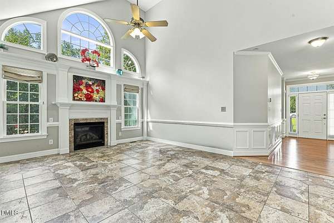
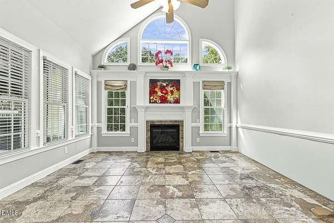
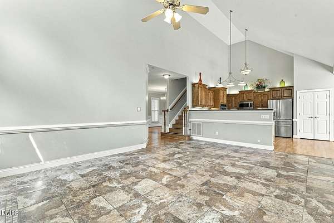
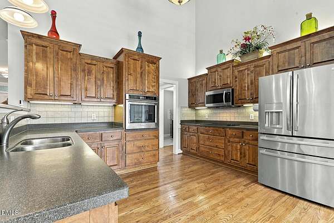
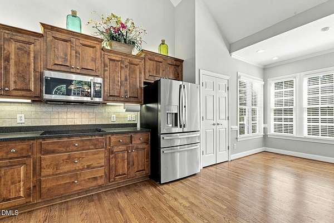
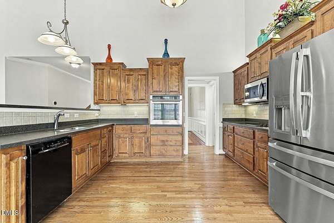
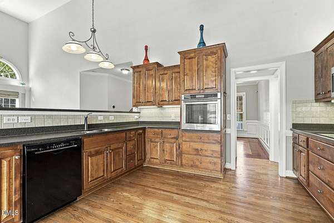
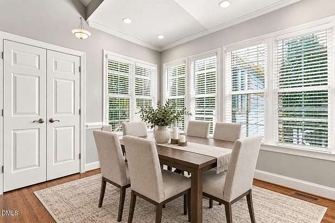
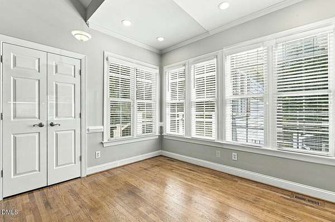
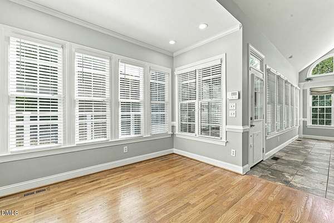
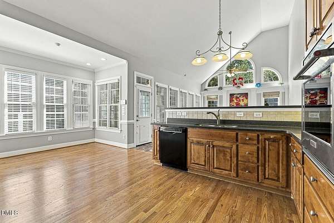
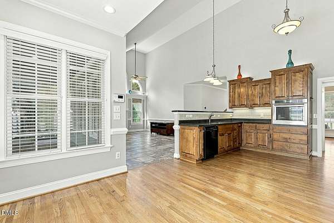
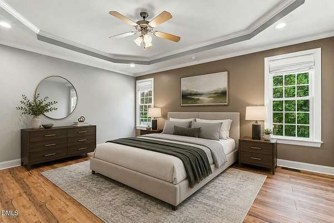
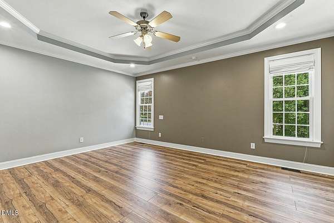
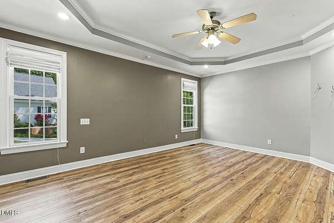
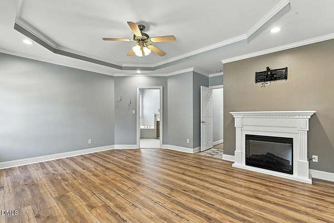
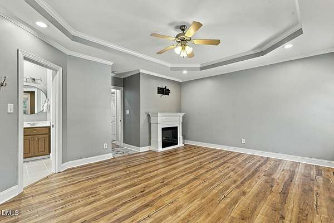
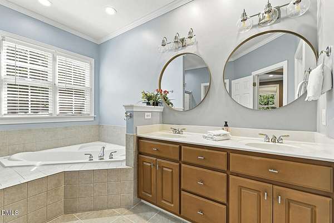
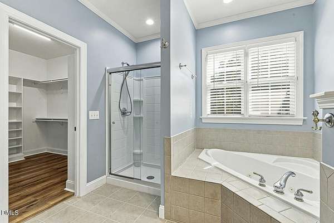
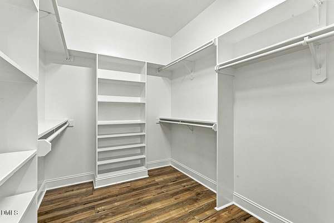
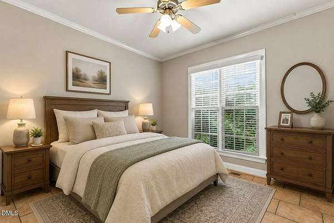
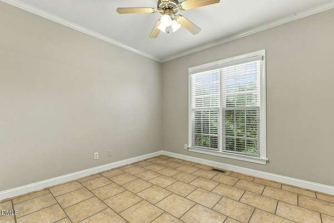
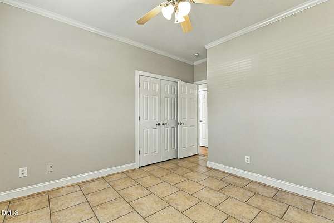
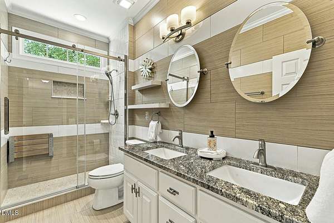
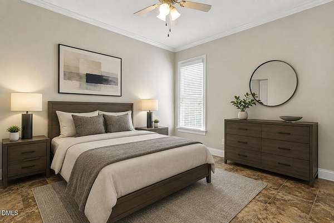
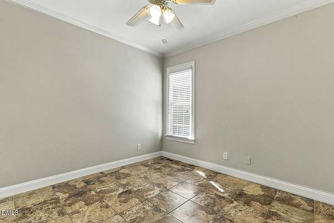
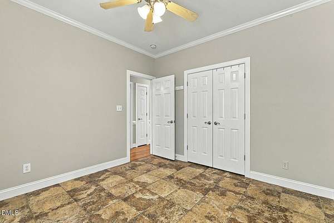
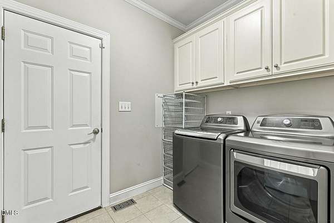
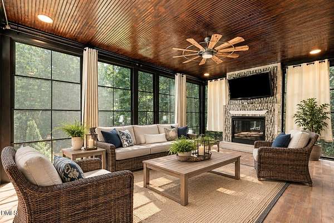
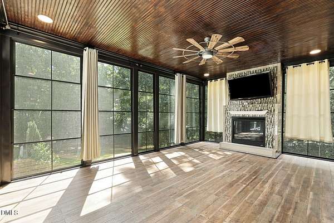
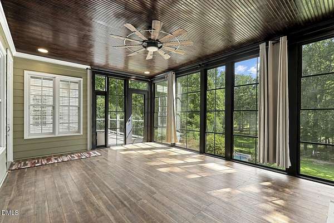
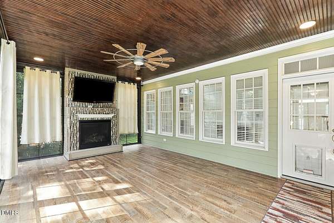
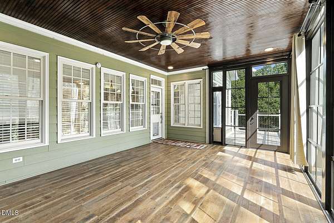
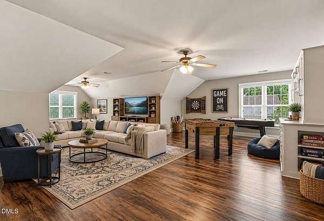
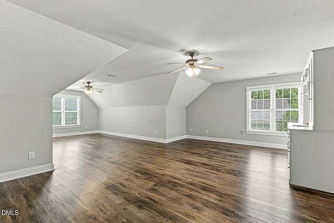
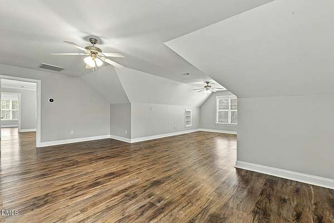
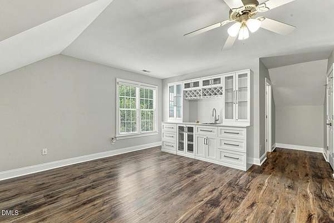
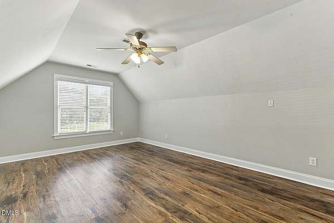
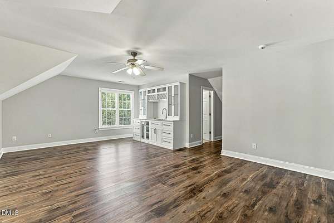
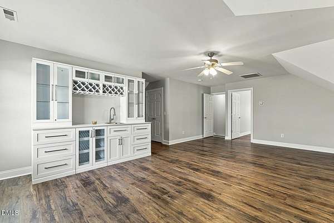
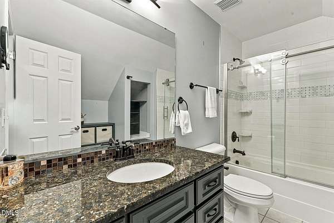
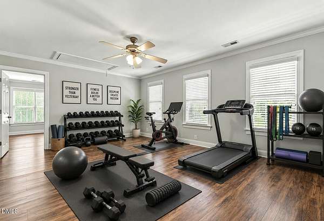
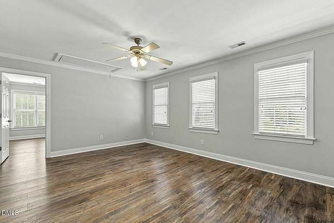
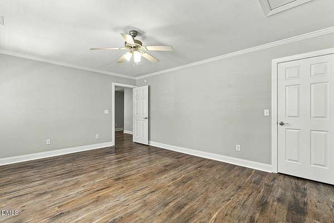
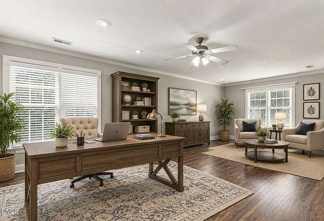
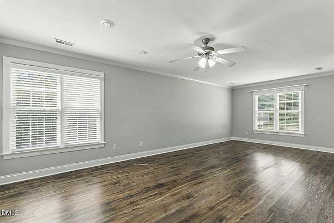
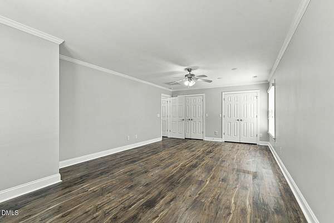
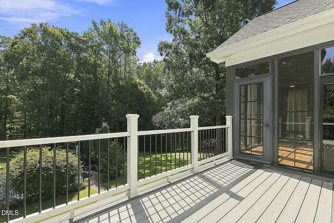
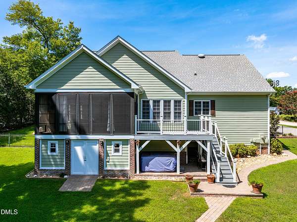
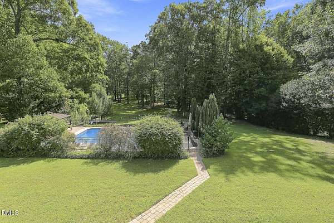
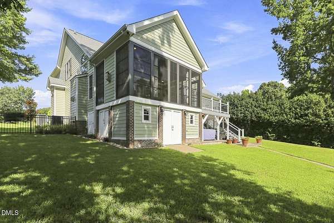
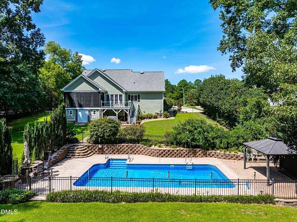
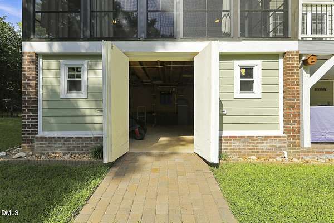
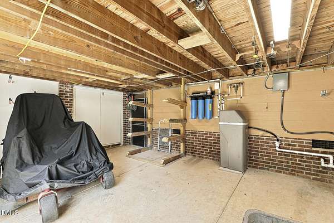
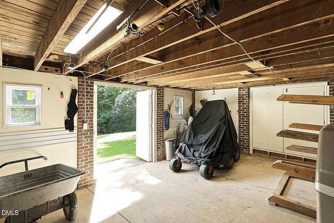
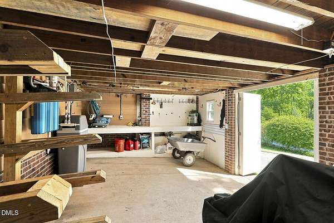
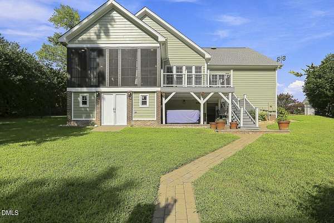
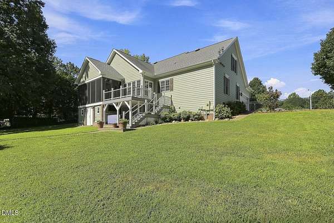
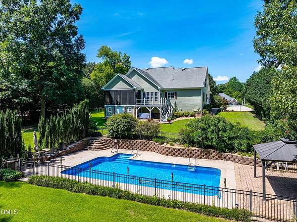
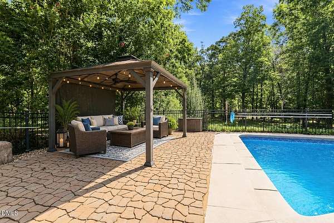
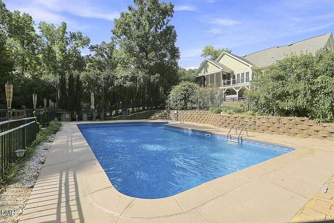
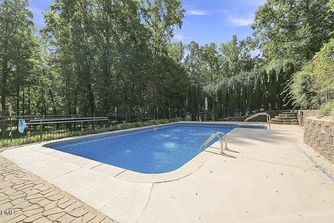
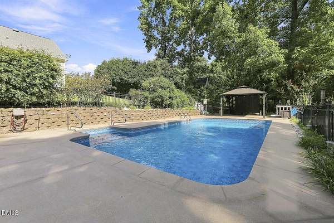
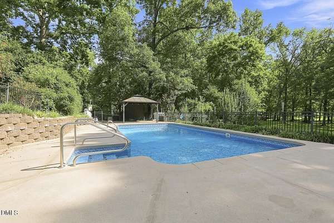
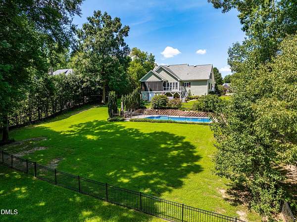
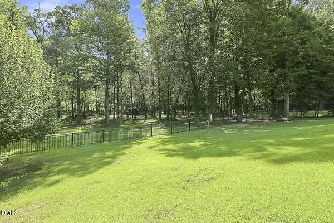
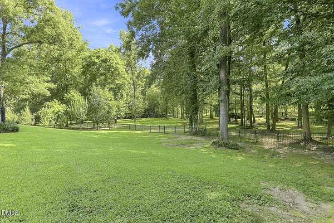
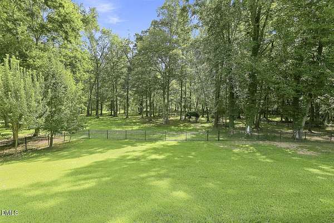
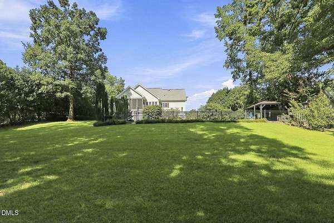
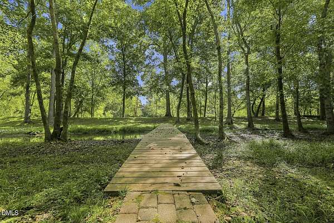
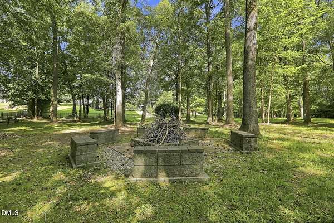
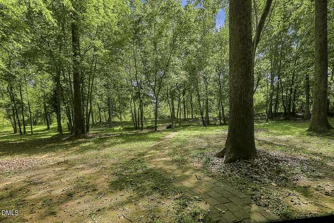
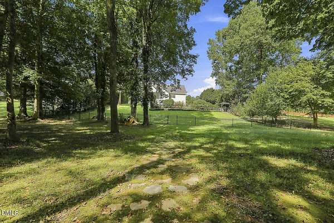
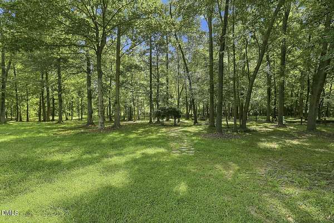
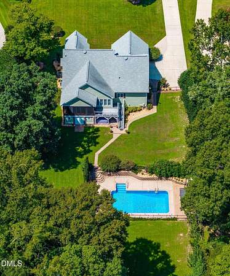
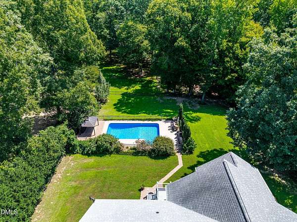
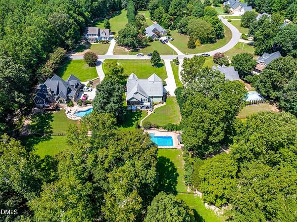
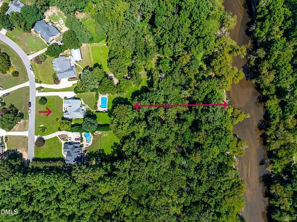
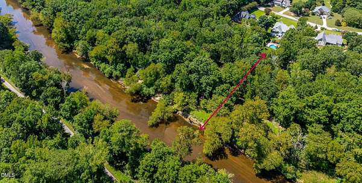
Serene Waterfront Estate on 1.74 Acres with Beautiful In Ground Pool. Home boasts so many features and extras that the possibilities are endless. This 3 BR home lives like a 5BR home with extra flex rooms on the second level. It showcases a lovely open floorplan with Primary BR and two additional BR's on the main level. Vaulted ceilings and loads of natural light abound, and the large Dining Room and custom Kitchen spaces are great for entertaining. If you are looking for loads of extra space for that office and fitness room you have been wanting, look no further than the upstairs. The second floor welcomes you with an enormous Bonus Room with wet bar, as well as two extra flex rooms which could be Bedrooms 4 and 5 or whatever space you can dream up. The second floor also boasts a full bath and loads of closet space, and could even be used as an in-law suite if desired. The outdoor space is truly a gem with this home, and the landscaping is impressive, and comes complete with an irrigation system. Start by taking advantage of the inviting 3 Season Room which extends your living area into the outdoors, and flows onto the deck. Descend the stairs into the fenced yard and your own private oasis with an 18' x 36' in ground, saltwater pool with gazebo, built in bar and tons of gathering space. Need some work space too, then take note of the workshop on the lower ground level, or use the upfitted garage space with dual EV chargers. Stroll on down through the back yard past the fire pit, to arrive at your own private, waterfront access on the Neuse River. Drop in your kayaks or fish, or simply enjoy the peace and quiet.
Location
- Street address
- 147 Michael Way
- County
- Johnston County
- Zip code
- 27520
- Community
- Ole Mill Stream
- Elevation
- 146 feet
Property details
- Acreage
- 1.74 acres75,794 sq ft
- Zoning
- RAG
- MLS #
- DMLS 10187349
- Posted
Property taxes
- 2026
- $3,974
Expenses
- Homeowner Association Fee
- $500 annually
- Homeowner Association Fee
- $150 annually
Parcels
- 05H01010J 176000-64-8197
Legal description
Lot 8 Ole Mill Stream Ph 1 73/14
Details and features
Listing
- Type
- Residential
- Subtype
- Single Family Residence
- Franchise
- Coldwell Banker Real Estate
Lot
- Vegetation
- Cleared, Grassed, Partially Wooded, Wooded
- Waterfront
- River Access, River Front, Waterfront
- Features
- Back Yard, Flood Plains, Front Yard, Gentle Sloping, Landscaped, Many Trees, Partially Cleared, Private, Rolling Slope, Secluded, Sloped, Sloped Down, Sprinklers in Front, Sprinklers in Rear, Views
Exterior
- Parking
- Driveway, Garage, Off Street, Open
- Fencing
- Fenced, Gate
- Pool
- Deck, Patio, Porch
- Structures
- Cabana, Storage
- Features
- Fenced Yard, Fire Pit, Lighting, Private Yard, Rain Gutters, Smart Irrigation
Structure
- Stories
- 2
- Basement
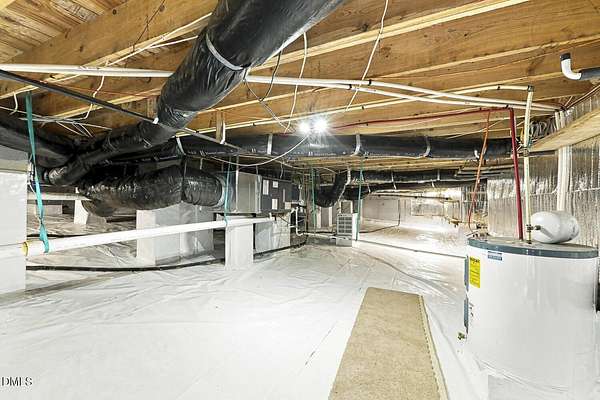
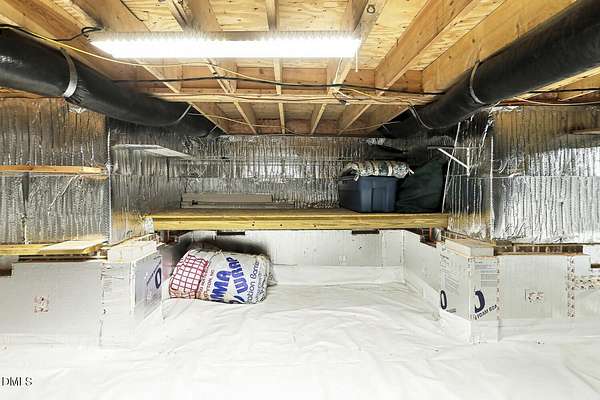
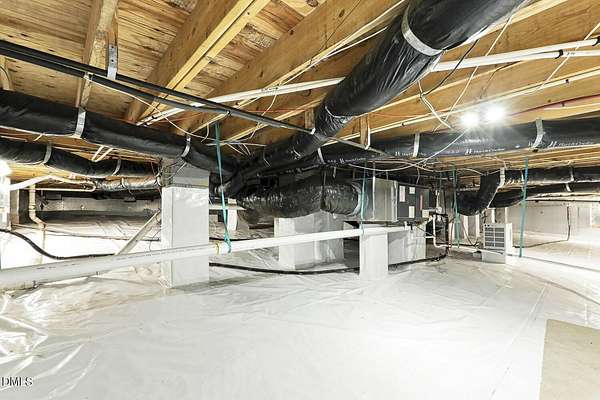
- Crawl Space, Exterior Entry, Storage Space
- Sewer
- Septic Tank
- Heating
- Central, Forced Air
- Cooling
- Ceiling Fan(s), Central Air, Electric, Multi Units
- Materials
- Attic/Crawl Hatchway(s) Insulated, Brick, Hardi Plank Type
- Roof
- Shingle
- Windows
- Blinds
Interior
- Room Count
- 14
- Rooms
- Basement, Bathroom x 3, Bedroom x 3, Bonus Room, Dining Room, Game Room, Laundry Room
- Flooring
- Hardwood, Tile, Vinyl
- Fireplaces
- Yes
- Appliances
- Built-In Electric Oven, Cooktop, Dishwasher, Dryer, Electric Cooktop, Electric Oven, Free-Standing Refrigerator, Ice Maker, Microwave, Oven, Stainless Steel Appliance(s), Wall Oven, Washer, Washer/Dryer, Water Heater, Water Purifier, Water Purifier Owned
- Features
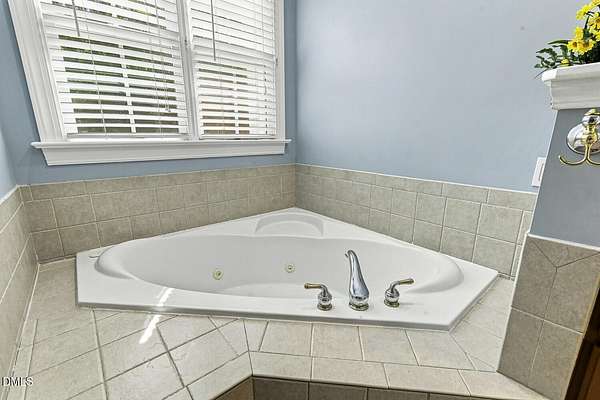
- Apartment/Suite, Bar, Bathtub Only, Bathtub/Shower Combination, Bookcases, Built-In Features, Cathedral Ceiling(s), Ceiling Fan(s), Crown Molding, Double Vanity, Dual Closets, Entrance Foyer, High Ceilings, In-Law Floorplan, Open Floorplan, Pantry, Primary Downstairs, Recessed Lighting, Room Over Garage, Separate Shower, Shower Only, Smart Thermostat, Smooth Ceilings, Soaking Tub, Tray Ceiling(s), Vaulted Ceiling(s), Walk-In Closet(s), Walk-In Shower, Water Closet, Wet Bar, Whirlpool Tub, Wired For Data
Property utilities
| Category | Type | Status |
|---|---|---|
| Gas | Propane | Connected |
Nearby schools
| Name | Type |
|---|---|
| Johnston - Cooper Academy | Elementary |
| Johnston - Riverwood Middle | Middle |
| Johnston - Clayton High | High |
Listing history
| Date | Event | Price | Change | Source |
|---|---|---|---|---|
| Aug 20, 2026 | New listing | $800,000 | — | DMLS |