Land with Home for Sale in Cleveland, Tennessee
147 Norwood Dr, Cleveland, TN 37323
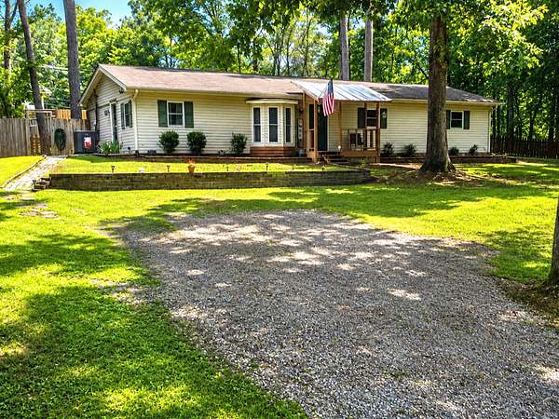
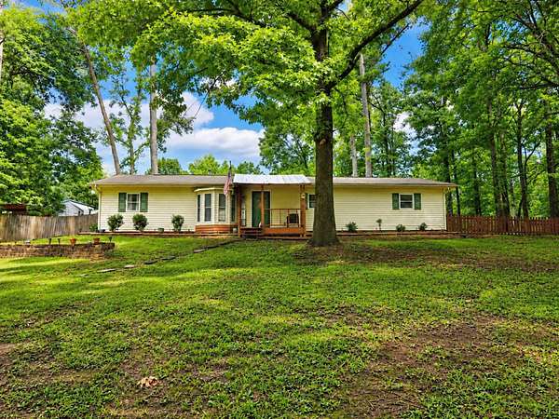
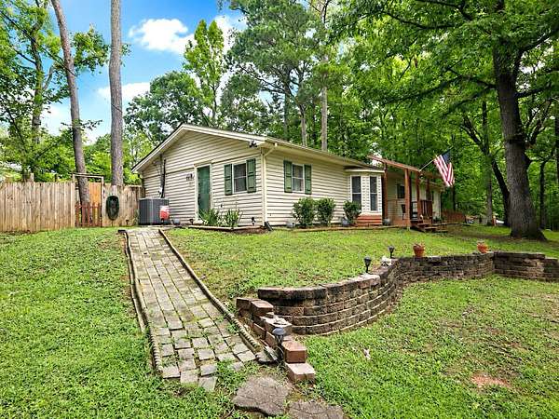
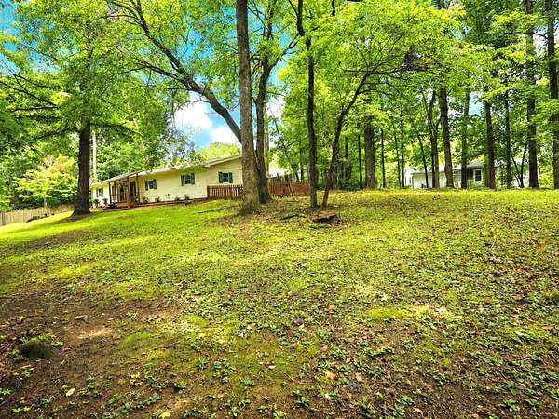
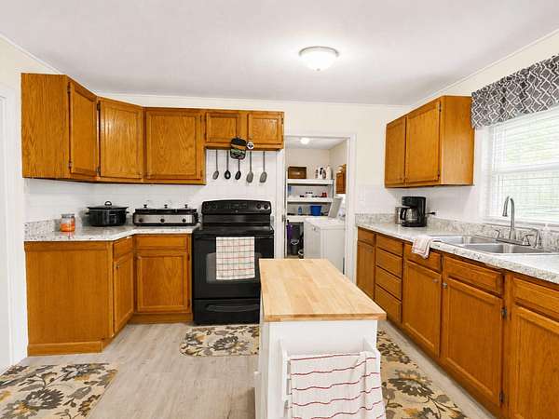
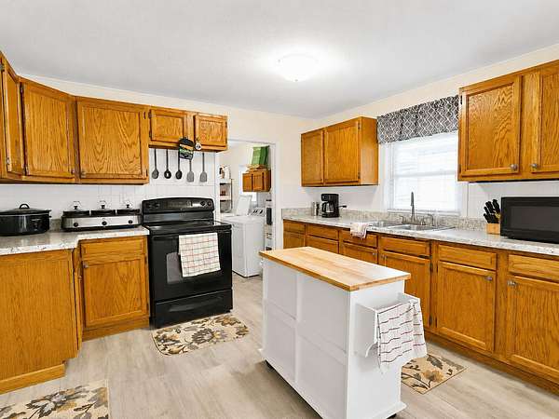
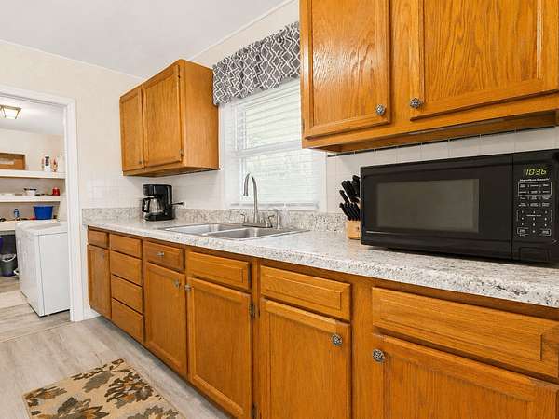
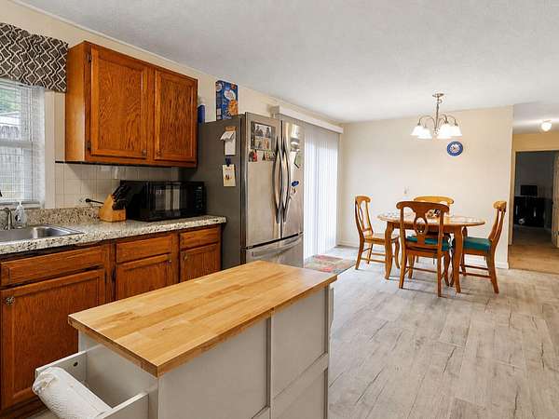
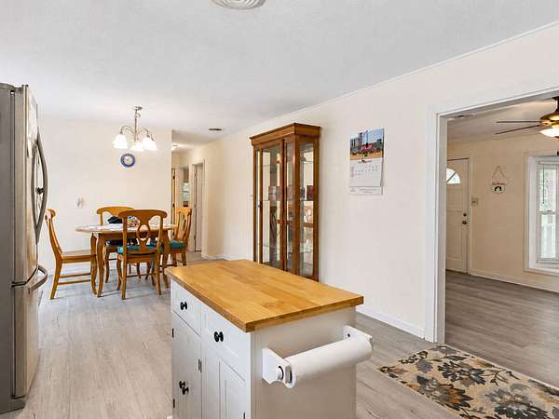
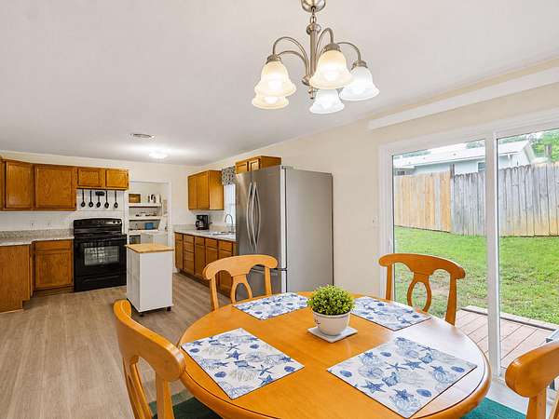
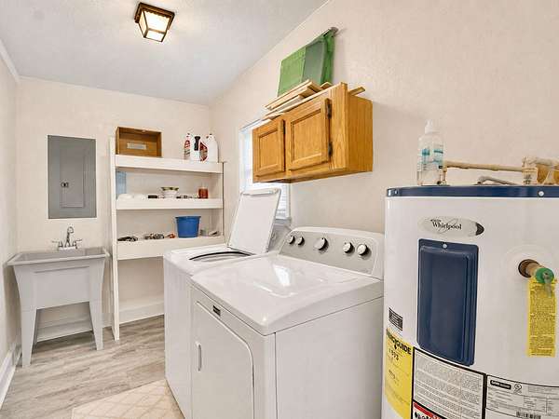
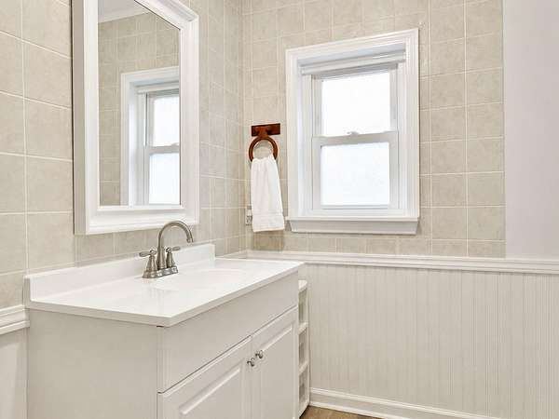
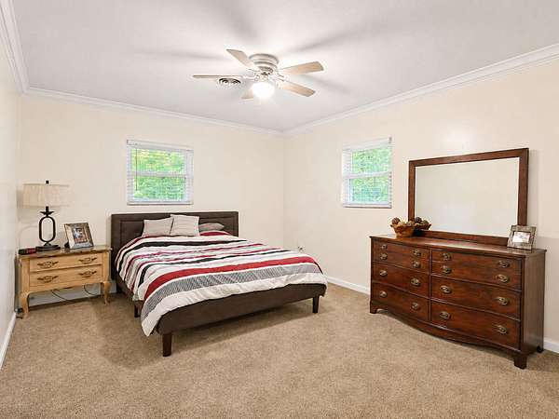
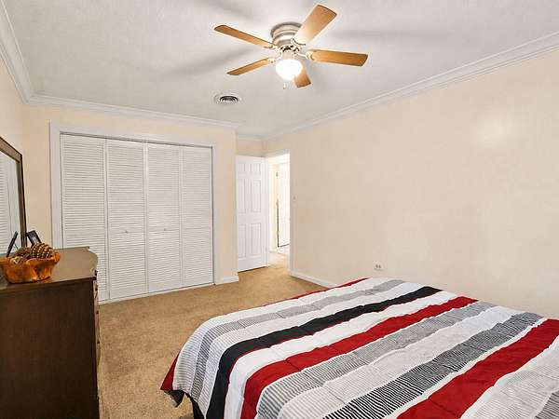
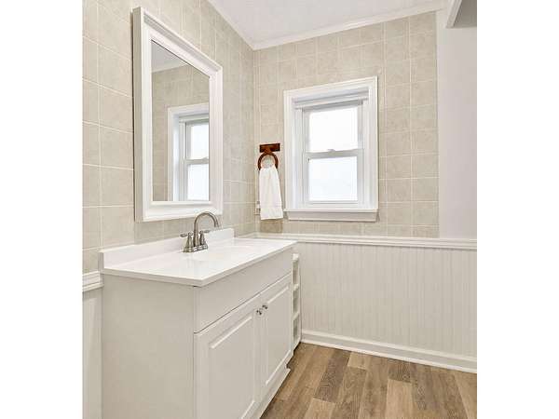
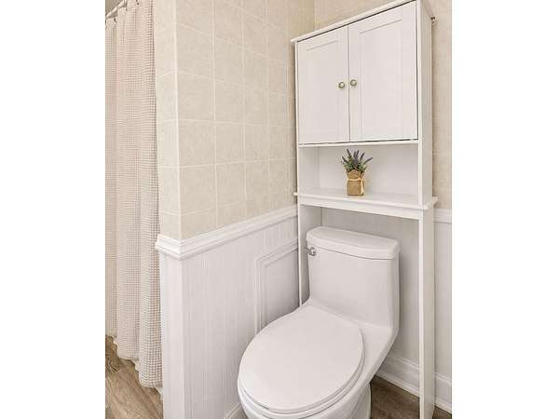
Welcome home to your own private retreat. Nestled on 6.02 beautiful acres, this well-maintained 3-bedroom, 1-bathroom home offers the perfect blend of peaceful country living and modern updates.
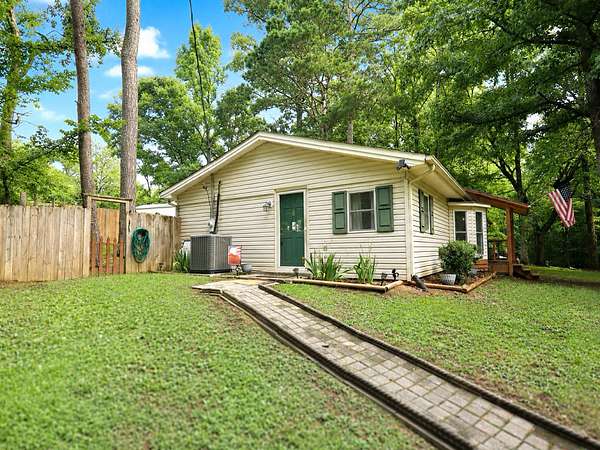
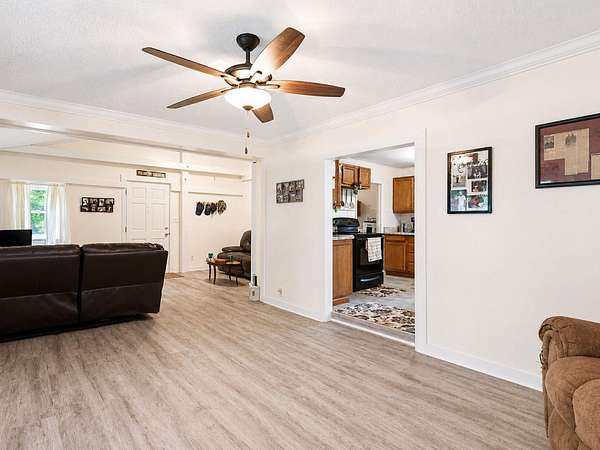
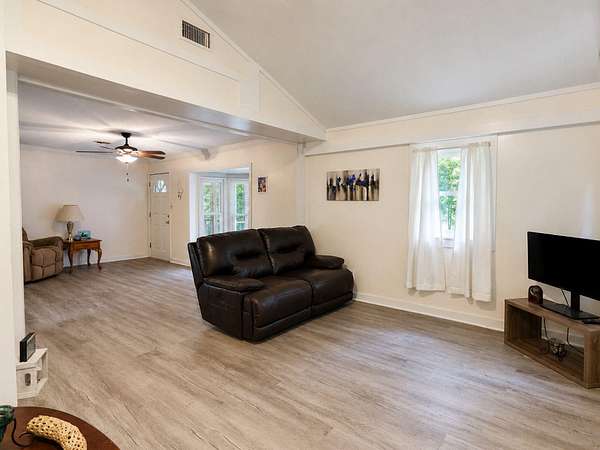
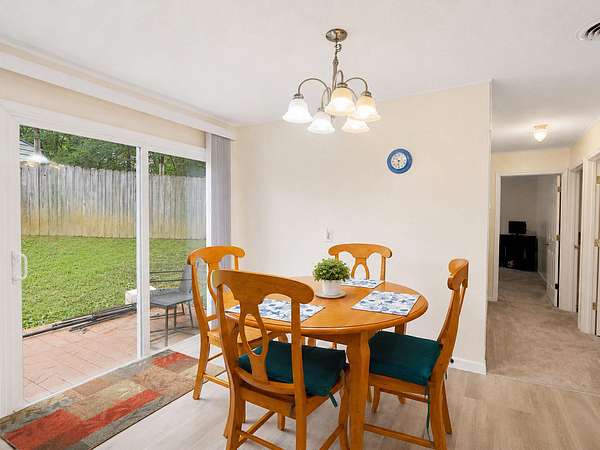
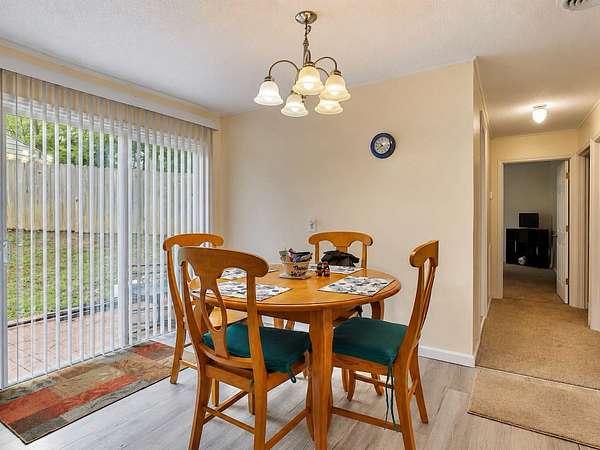
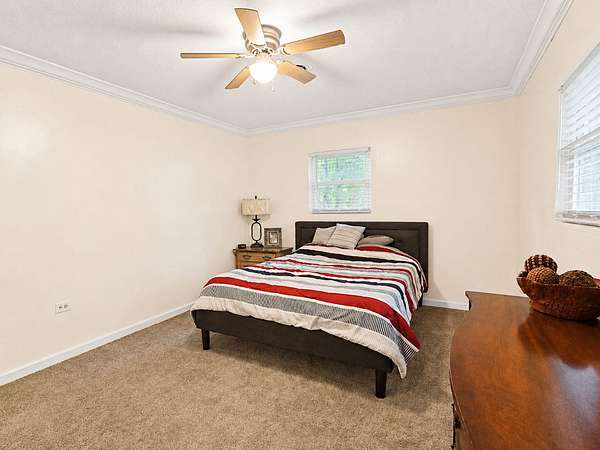
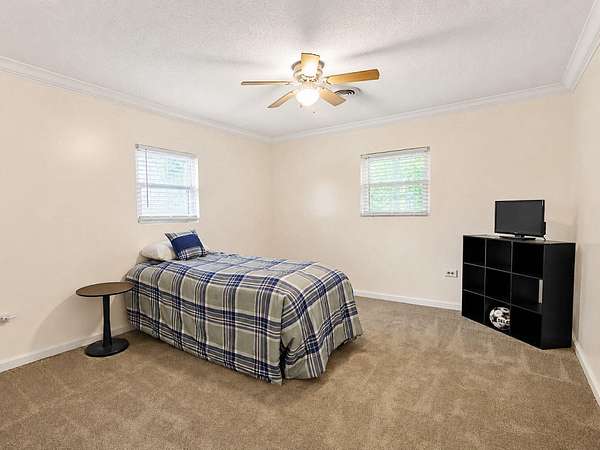
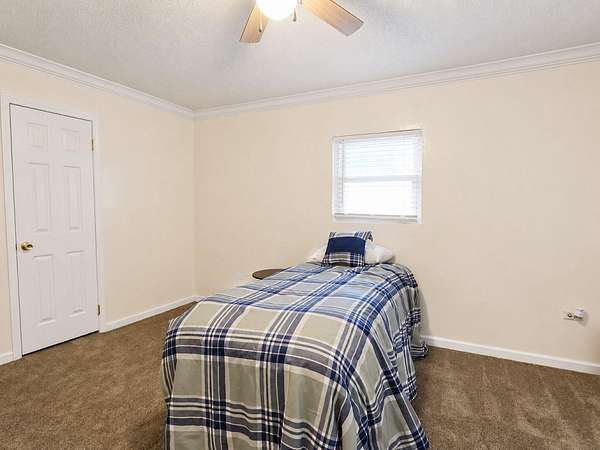
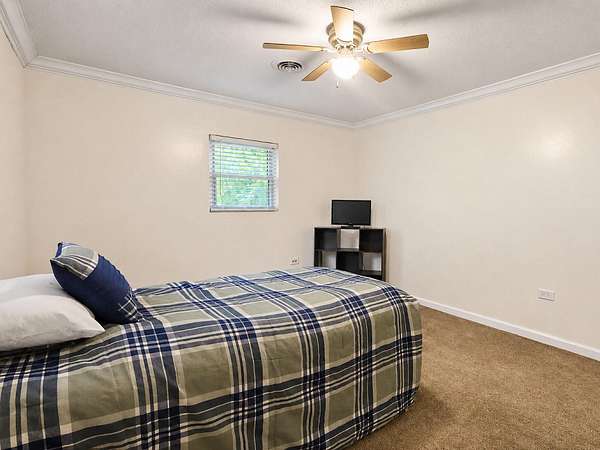
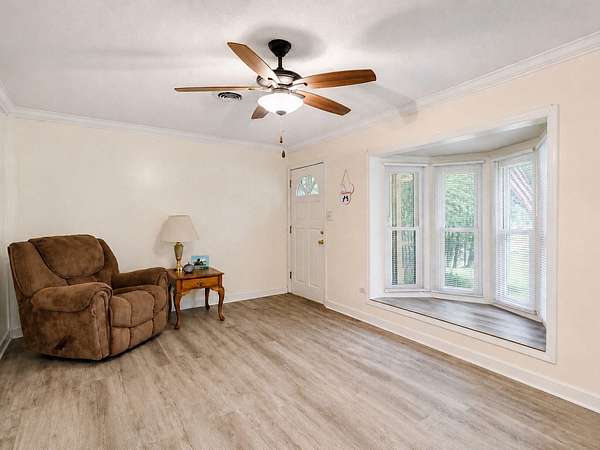
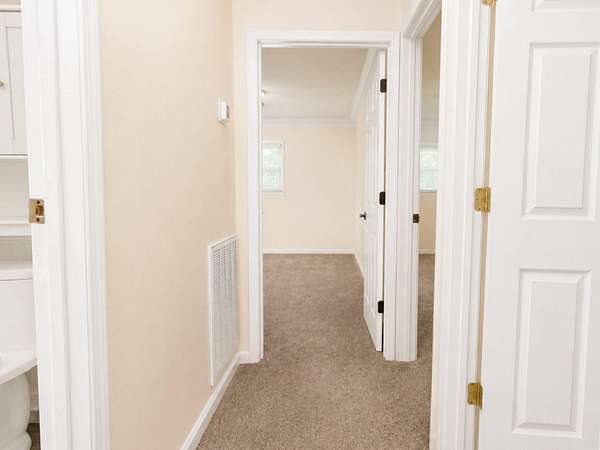
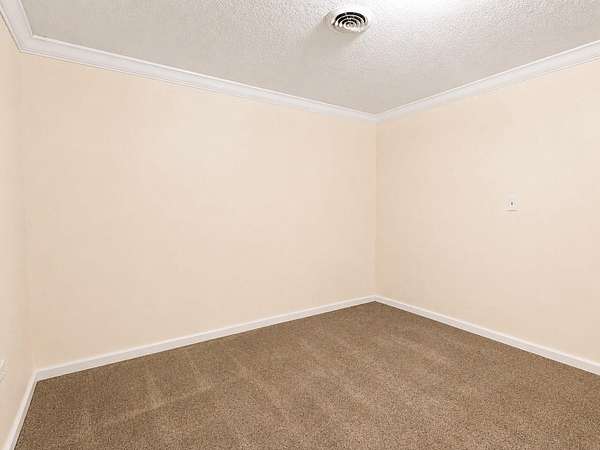
Inside, you'll find new flooring throughout, a new HVAC system, and a thoughtfully cared-for interior that's truly move-in ready.
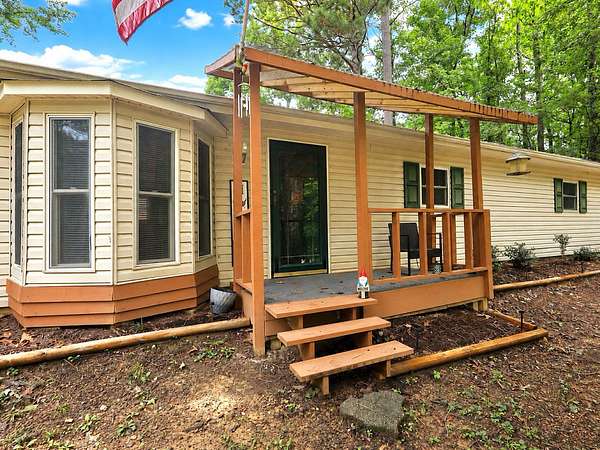
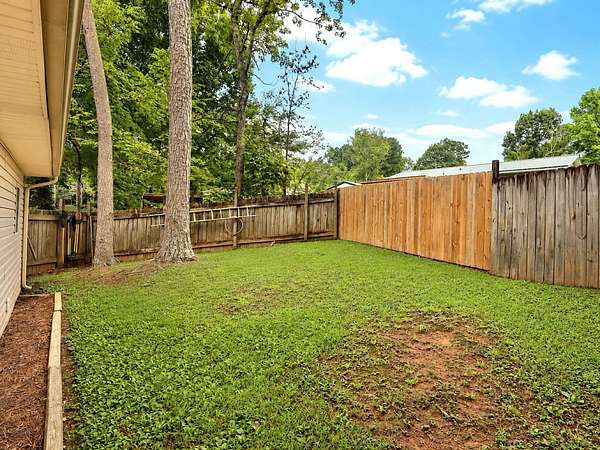
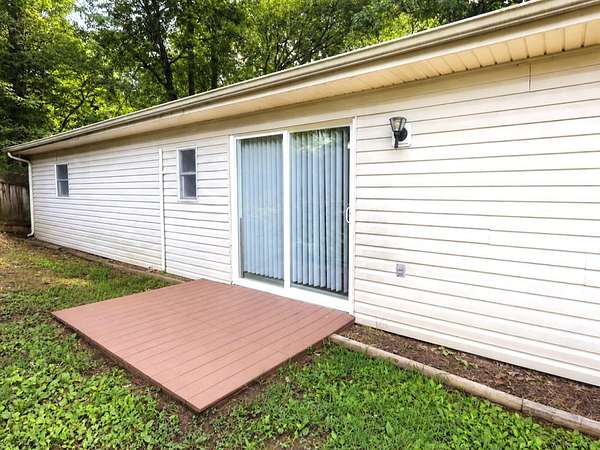
Step outside and enjoy the privacy you've been looking for. Whether you're relaxing on the porch, entertaining friends and family, or letting pets and children play safely in the privacy-fenced backyard, you'll appreciate the space and tranquility this property provides. With over six acres, there's plenty of room to explore, garden, add a workshop, or simply enjoy the beauty of your own land.
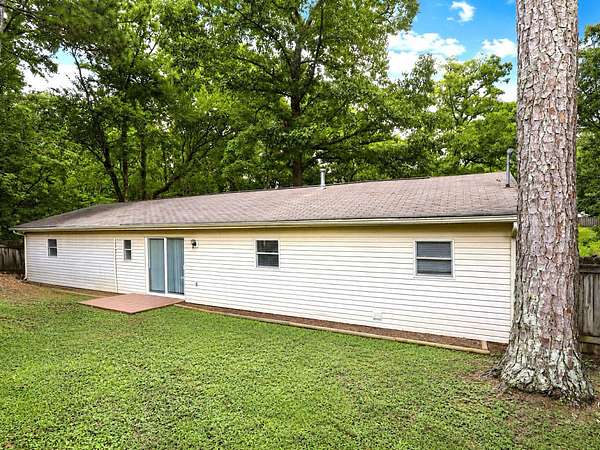
The home also features a roof that has been professionally treated with Roof Maxx, helping extend the life of the roof. Even better, the transferable Roof Maxx warranty provides added value and peace of mind for the new owner.
Properties that combine acreage, privacy, quality updates, and move-in-ready condition don't come along every day. If you've been waiting for a place that feels like home from the moment you arrive, this one is well worth seeing before it's gone.
- Listed by Katherine Stevens, (423) 464-2264, RE/MAX Experience
Location
- Street address
- 147 Norwood Dr
- County
- Bradley County
- Zip code
- 37323
- Community
- Mill Brook Ests
- Elevation
- 825 feet
Directions
Spring Place Rd SE
Tennessee
From Spring Place Rd....
Head toward Shope Cir
2.8 mi
Turn left onto Millbrook Cir
0.3 mi
Turn right onto Norwood Dr SE
Destination will be on the left
Property details
- Acreage
- 6.02 acres
- MLS #
- REALTRACS 3287554
- Posted
Property taxes
- Recent
- $680
Parcels
- 094K D 00400 000
Details and features
Listing
- Type
- Residential
- Subtype
- Single Family Residence
- Financing
- Conventional, FHA, USDA, VA
- Possession
- Close of Escrow
Lot
- Size Source
- Agent Calculated
- Dimensions
- Irregular
- Terrain
- Private
Exterior
- Parking
- Detached, Driveway
- Fencing
- Back Yard
Structure
- Style
- Ranch
- Stories
- 1
- Basement
- None
- Water
- Public
- Sewer
- Septic Tank
- Heating
- Central
- Cooling
- Ceiling Fan(s), Central Air
- Materials
- Vinyl Siding
- Foundation
- Slab
Interior
- Flooring
- Carpet
- Appliances
- Dryer, Oven, Refrigerator, Washer
- Features
- Ceiling Fan(s)
Property utilities
| Category | Type | Status |
|---|---|---|
| Water | Public | Available |
| Sewage | Septic System | Connected |
Nearby schools
| Name | Type |
|---|---|
| Valley View Elementary School | Elementary |
| Lake Forest Middle School | Middle |
| Bradley Central High School | High |
Listing history
| Date | Event | Price | Change | Source |
|---|---|---|---|---|
| Aug 31, 2026 | Under contract | $314,900 | — | REALTRACS |
| July 17, 2026 | New listing | $314,900 | — | REALTRACS |
Payment calculator

Based on information submitted to the MLS GRID as of Sept 4, 2026 9:00 am MT. All data is obtained from various sources and may not have been verified by broker or MLS GRID. Supplied Open House Information is subject to change without notice. All information should be independently reviewed and verified for accuracy. Properties may or may not be listed by the office/agent presenting the information. Some IDX listings have been excluded from this website. View more