Land with Home for Sale in Brighton, Colorado
14700 Akron St, Brighton, CO 80602
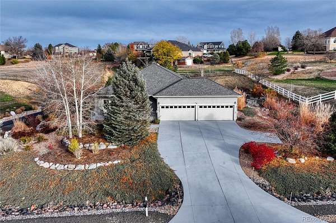
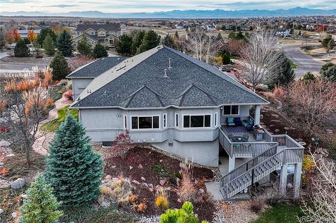
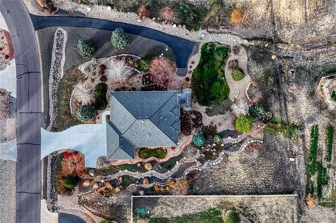
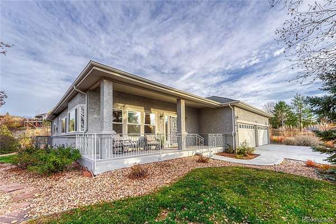
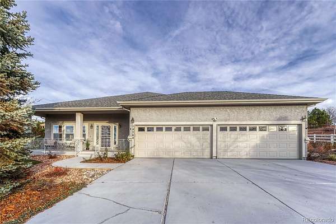
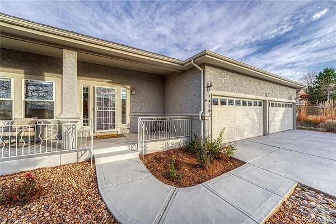
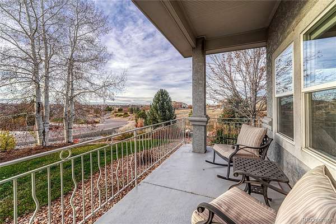
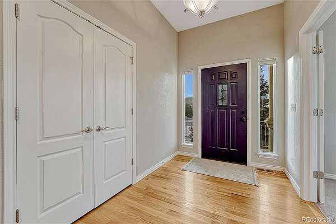
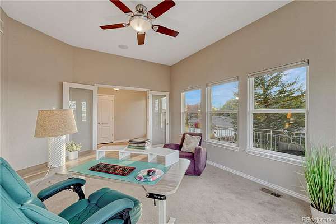
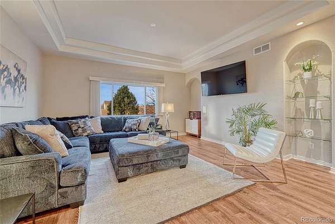
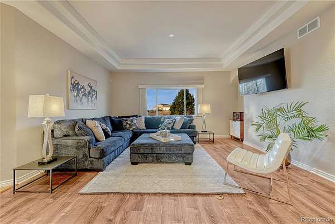
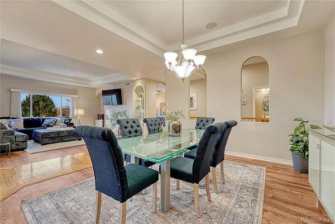
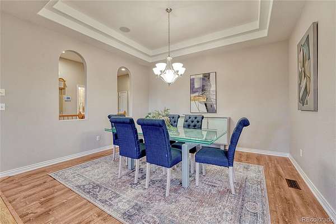
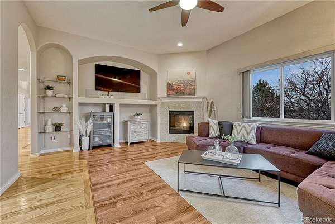
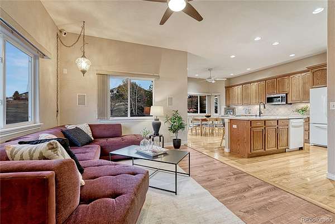
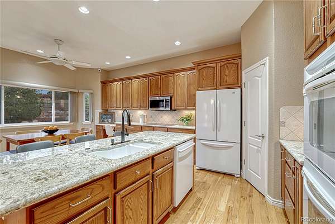
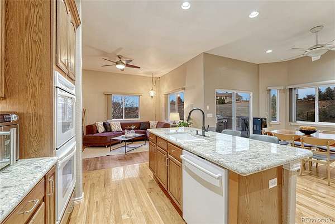
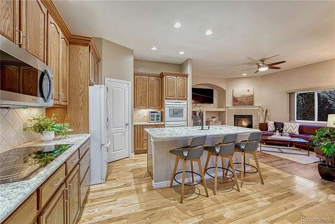
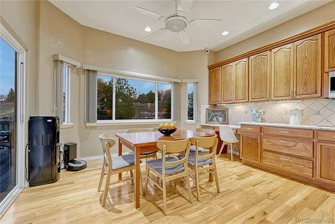
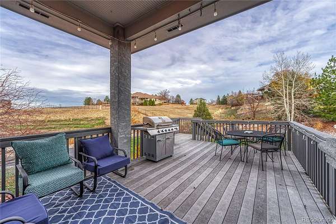
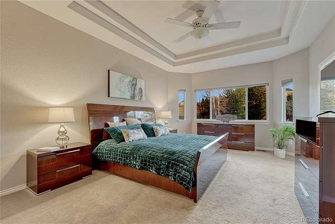
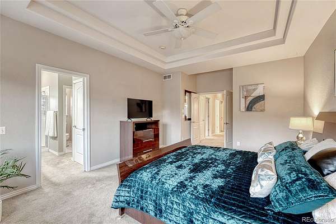
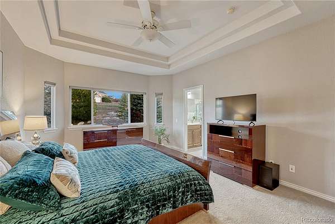
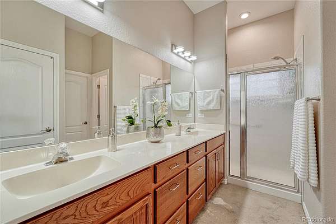
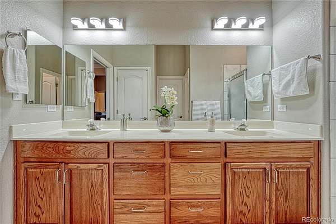
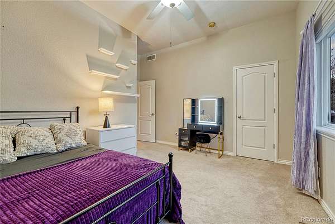
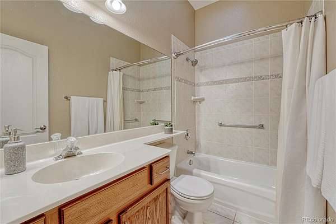
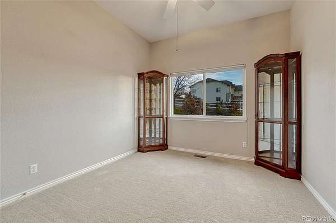
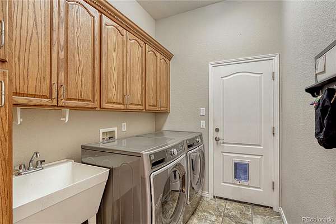
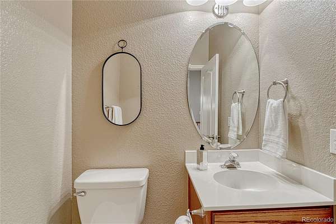
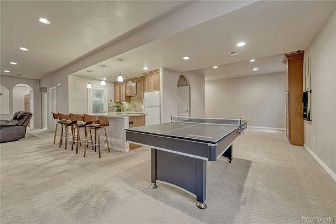
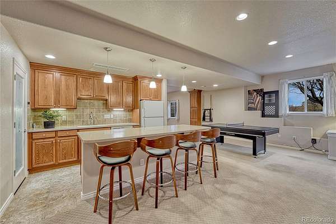
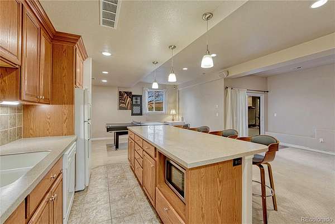
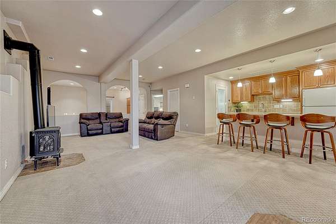
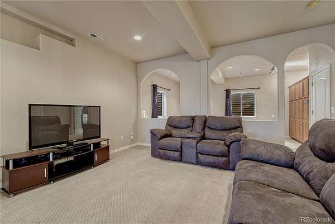
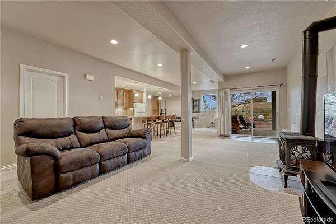
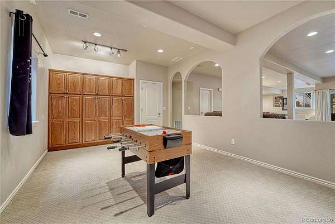
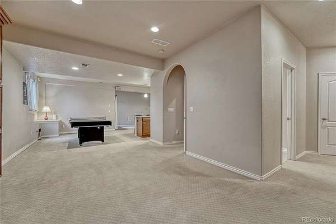
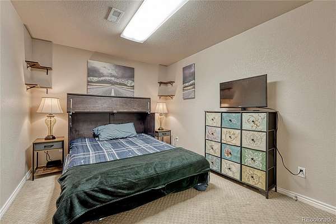
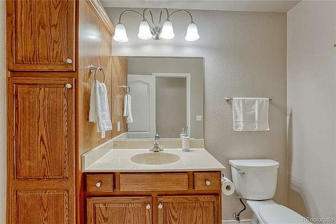
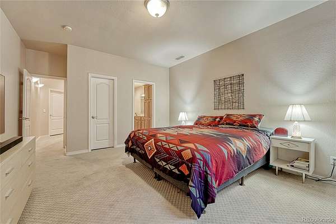
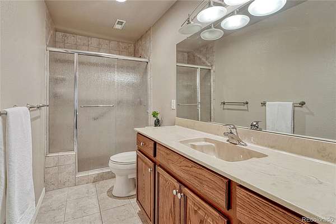
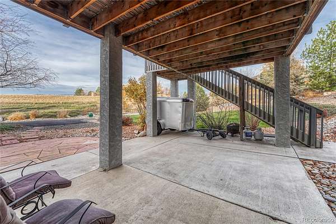
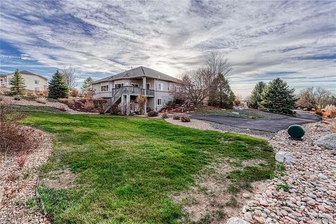
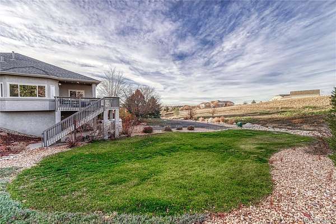
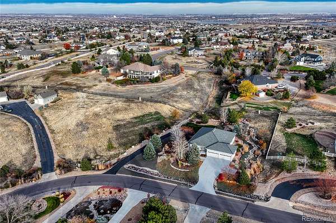
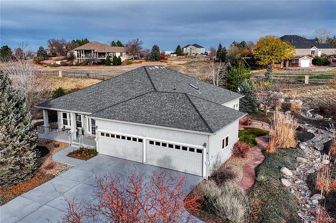
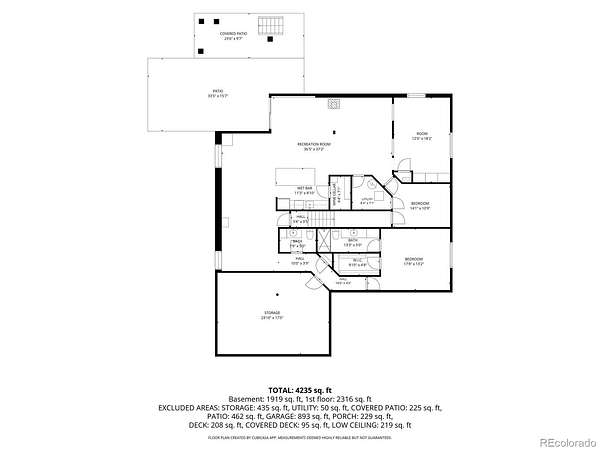
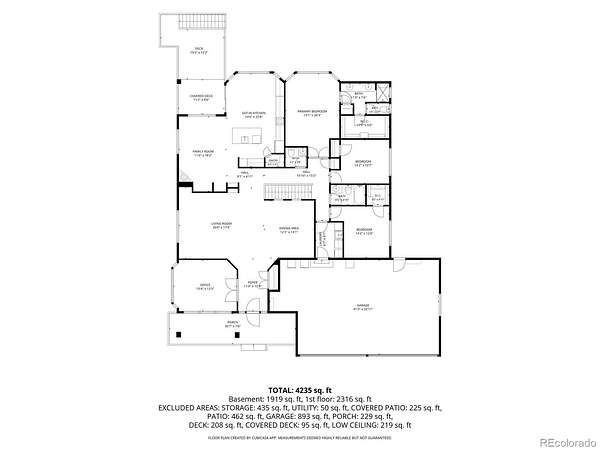
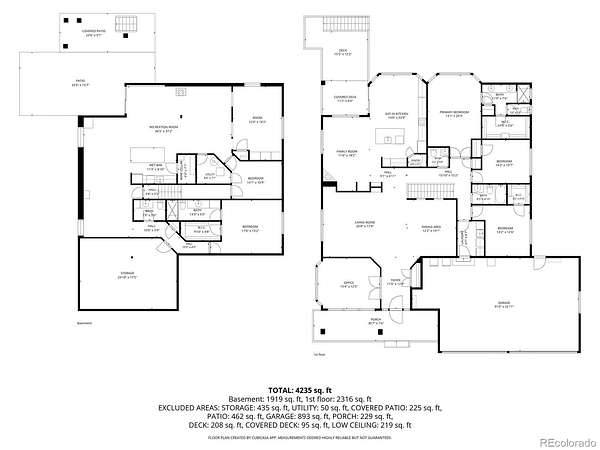
EXCEPTIONAL ACREAGE LIVING. BREATHTAKING SETTING. ENDLESS POSSIBILITIES! Discover Colorado Living in desirable Todd Creek Farms, where 1.75 acres of professional landscaping, mountain views, spectacular sunsets, & privacy create an extraordinary place to call home. This custom ranch offers approximately 4,466 finished sqft, 5 beds, 5 baths, & a functional floor plan designed for entertaining & everyday living. The heart of the home is its expansive kitchen & adjoining family room, keeping everyone connected. Enjoy a cozy gas fireplace, wood & vinyl flooring, custom built-ins, & surround sound. An enclosed office with inspiring mountain views provides a private work-from-home retreat. The main-level primary suite features an ensuite bath & walk-in closet. Two additional beds & mudroom laundry make single-level living effortless. Step outside & experience the spectacular setting! Enjoy Colorado sunsets from the front patio, entertain on the covered & uncovered back deck, or unwind on the covered walkout patio surrounded by breathtaking landscaping. THE WALKOUT LOWER LEVEL IS A HOME WITHIN A HOME! Offering approximately 2,000 finished sqft, this secondary living space features its own exterior entrance, spacious family room, second kitchen with wine cellar, 2 additional beds, office area, & flexibility for entertaining, multigenerational living, or potential rental income opportunities. A personal sauna offers a private retreat to relax & recharge. The oversized attached 4-car garage, expansive driveway with turnaround & additional parking, plus separate rear driveway access provide flexibility for vehicles & recreational equipment. Horse-friendly acreage offers the freedom to embrace the Colorado lifestyle you've dreamed of! With exceptional flow & a versatile layout, this home is ready for your personal vision. An incredible opportunity to create your dream home in an established acreage community! Explore the property at https://14700akronstreet.com/
- Listed by Michelle Schmeltzer, (303) 507-9111, MB Lydin Group Realty
Location
- Street address
- 14700 Akron St
- County
- Adams County
- Zip code
- 80602
- Community
- Todd Creek Farms
- School district
- School District 27-J
- Elevation
- 5,156 feet
Directions
From Yosemite Street, head south to Akron Street. Follow Akron Street to 14700 Akron Street. Park in the main driveway beside the garage for easy access to the front entrance.
Property details
- Acreage
- 1.75 acres76,230 sq ft
- Zoning
- A-1
- MLS #
- REcolorado 3126634
- Posted
Property taxes
- 2025
- $7,931
Expenses
- Homeowner Association Fee
- $213 monthly
Parcels
- R0125644
Legal description
SUB:TODD CREEK FARMS FIFTH FILING BLK:1 LOT:4
Resources
Details and features
Listing
- Type
- Residential
- Subtype
- Single Family Residence
- Ownership
- Individual
- Terms
- Cash, Conventional, FHA, VA Loan
- Exclusions
- Staging and Personal Property
- Possession
- Close Plus 30 to 60 Days, Negotiable
Community
- Association
- Todd Creek Farms
- Fee Includes
- Snow Removal, Trash, Water
Lot
- Road Frontage
- Public
- Road Responsibility
- Public Maintained Road
- Exposure
- West
- View
- Mountain(s)
- Features
- Landscaped, Sprinklers in Front, Sprinklers in Rear
Exterior
- Parking Spaces
- 6
- Parking
- Asphalt, Concrete, Dry Walled, Exterior Access Door, Oversized
- Garage Spaces
- 4
- Garage
- Attached
- Fencing
- Partial
- Horses Allowed
- Yes
- Outdoor Spaces
- Covered, Deck, Front Porch, Patio
- Features
- Private Yard
Structure
- Type
- House
- Style
- Traditional
- Levels
- One
- Basement
- Daylight, Finished, Full, Sump Pump, Walk-Out Access
- Electric
- 220 Volts
- Sewer
- Septic Tank
- Heating
- Forced Air, Natural Gas, Wood, Wood Stove
- Cooling
- Central Air
- Materials
- Frame, Stucco
- Roof
- Composition
- Windows
- Skylight(s)
Interior
- Above Grade
- 2,466 sq ft
- Below Grade
- 2,000 sq ft
- Rooms
- Bathroom Full, Bathroom Half x 2, Bathroom Three Quarter x 2, Bedroom x 5, Bonus Room, Dining Room, Family Room x 2, Kitchen, Living Room, Office
- Flooring
- Carpet, Tile, Vinyl
- Fireplace Count
- 2
- Fireplaces
- Basement, Electric, Family Room, Gas, Living Room
- Appliances
- Dishwasher, Disposal, Dryer, Electric Water Heater, Freezer, Microwave, Oven, Refrigerator, Washer
- Laundry
- In Unit, Sink
- Security
- Smoke Detector(s), Video Doorbell
- Features
- Breakfast Bar, Built-In Features, Ceiling Fan(s), Eat-In Kitchen, Granite Counters, High Speed Internet, In-Law Floorplan, Kitchen Island, Open Floorplan, Pantry, Primary Suite, Radon Mitigation System, Sauna, Smoke Free, Sound System, Walk-In Closet(s), Wet Bar
Property utilities
| Category | Type | Status |
|---|---|---|
| Power | Grid | Connected |
| Gas | Natural Gas | Connected |
| Water | Public | Available |
| Sewage | Septic System | Connected |
Nearby schools
| Name | Type | District |
|---|---|---|
| Brantner | Elementary | School District 27-J |
| Roger Quist | Middle | — |
| Riverdale Ridge | High | School District 27-J |
Listing history
| Date | Event | Price | Change | Source |
|---|---|---|---|---|
| Nov 21, 2026 | New listing | $899,000 | — | REcolorado |
Payment calculator

Based on information submitted to the MLS GRID as of Nov 21, 2026 10:00 pm MT. All data is obtained from various sources and may not have been verified by broker or MLS GRID. Supplied Open House Information is subject to change without notice. All information should be independently reviewed and verified for accuracy. Properties may or may not be listed by the office/agent presenting the information. Some IDX listings have been excluded from this website. View more