Land with Home for Sale in Eden Valley, Minnesota
14703 State Highway 22, Eden Valley, MN 55329
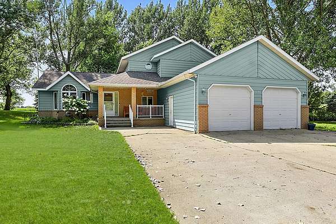
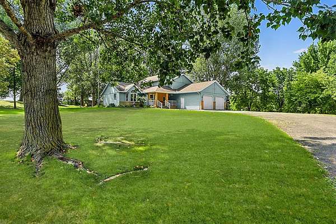
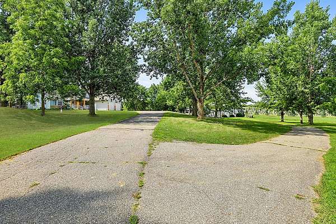
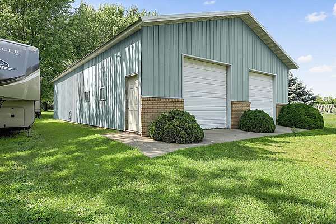
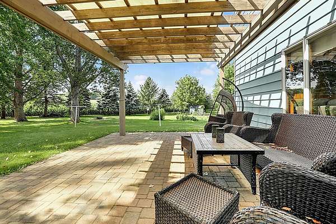
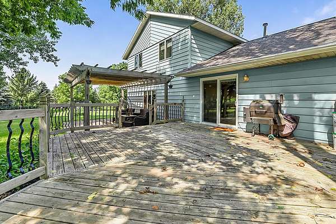
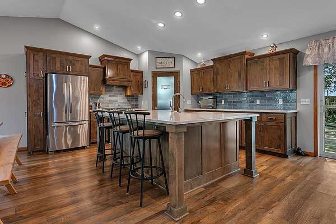
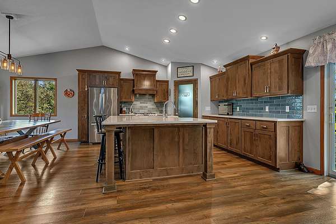
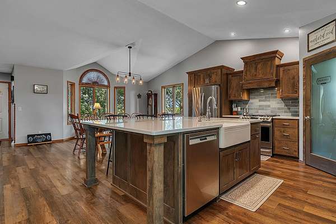
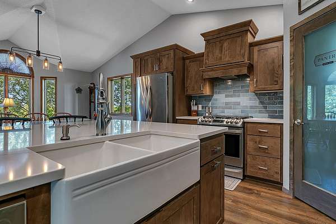
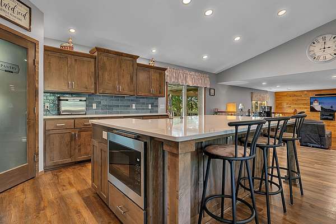
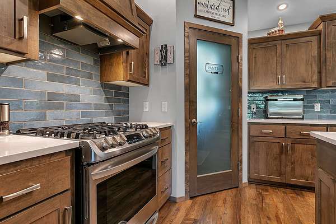
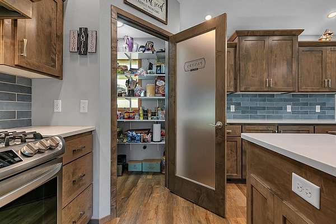
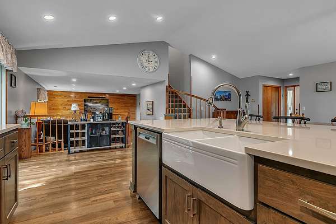
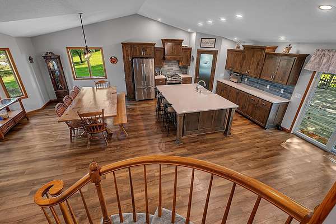
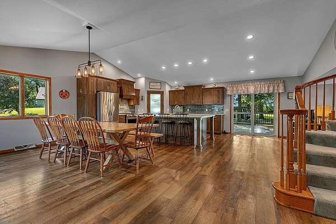
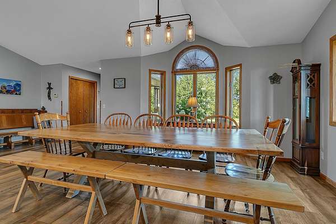
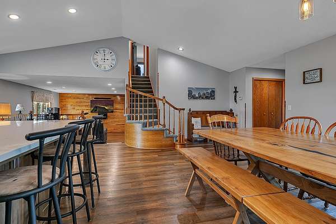
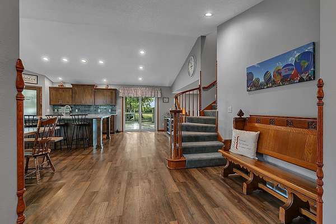
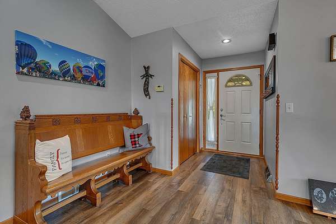
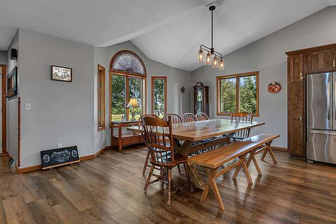
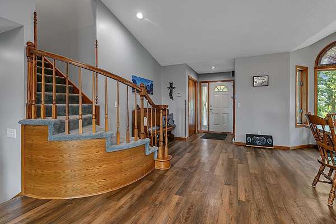
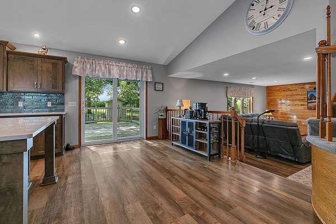
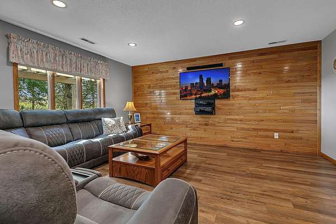
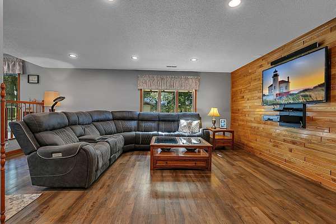
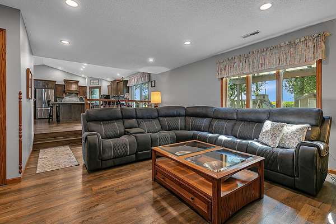
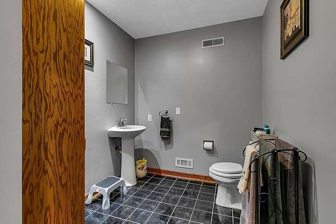
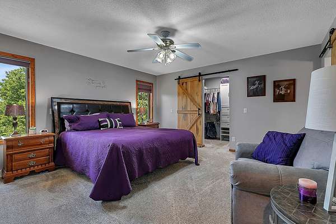
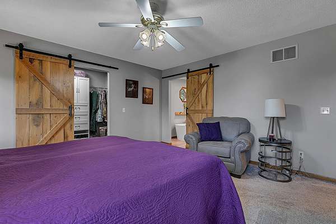
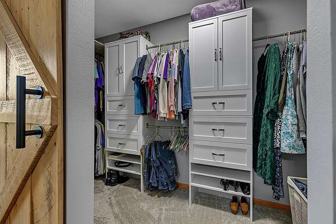
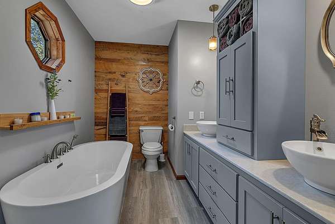
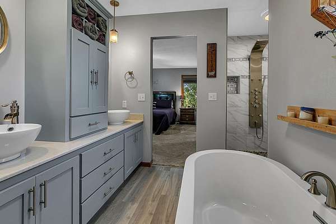
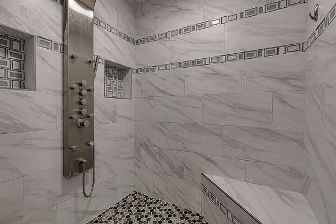
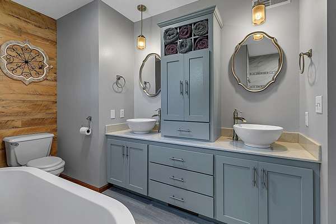
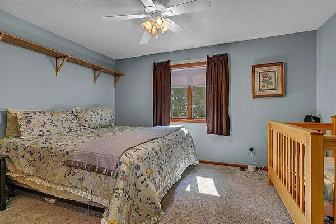
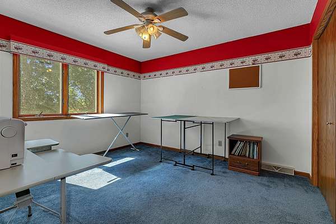
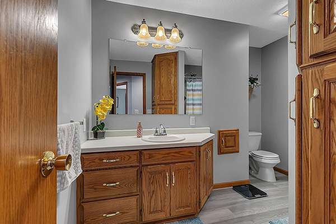
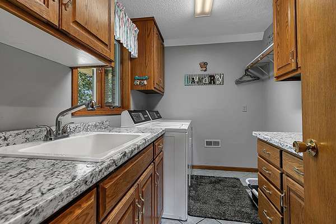
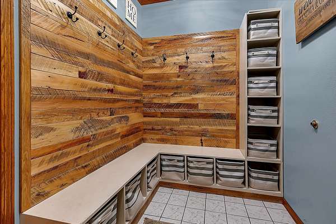
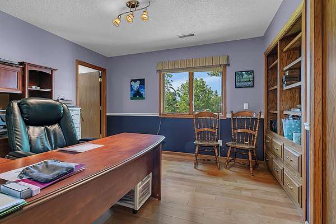
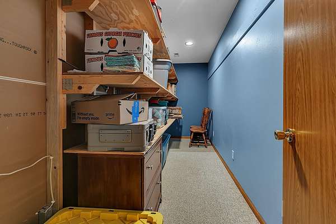
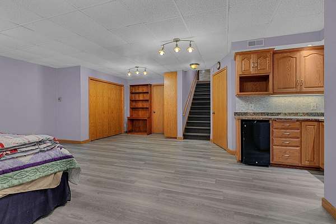
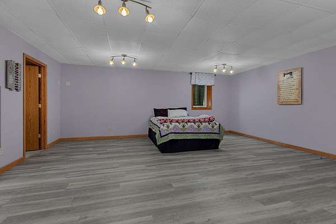
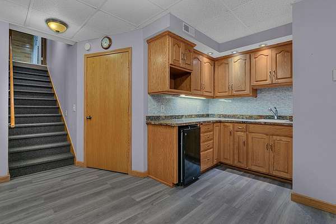
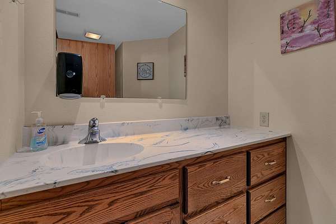
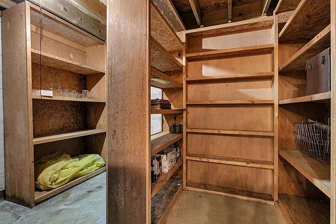
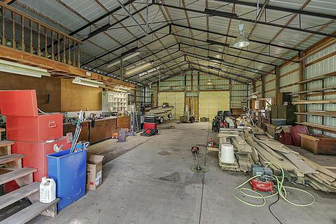
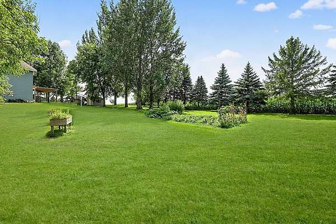
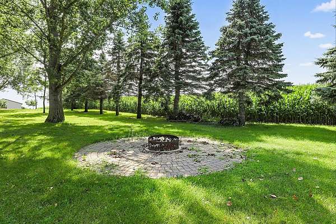
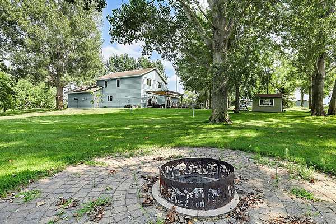
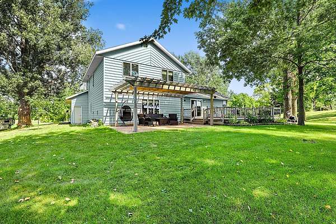
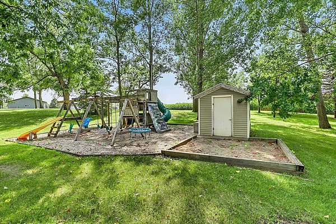
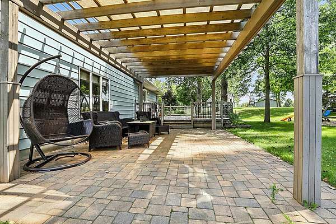
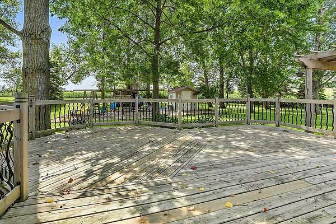
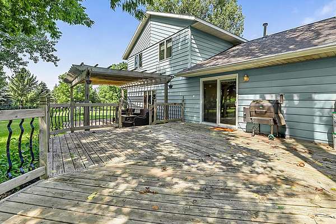
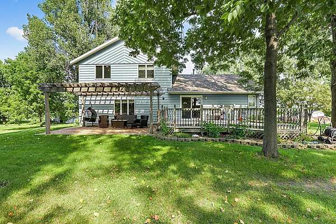
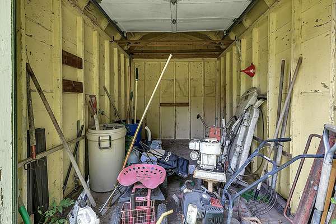
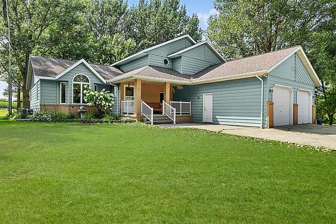
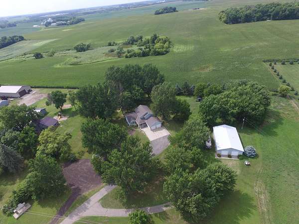
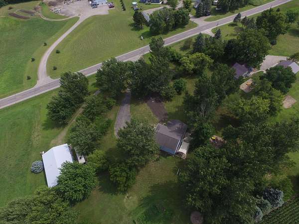
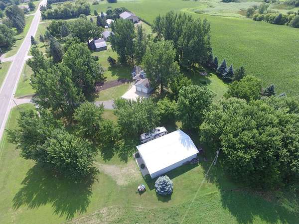
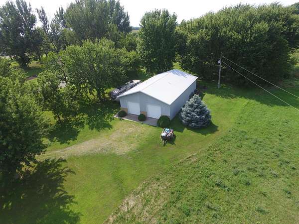
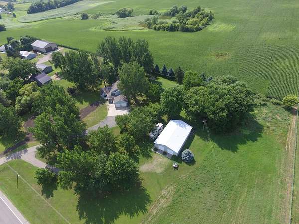
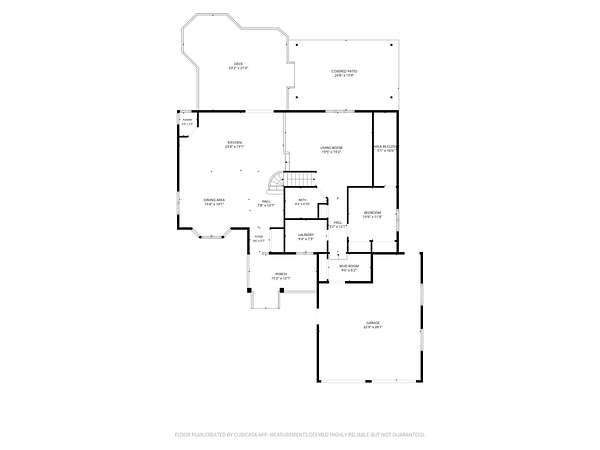
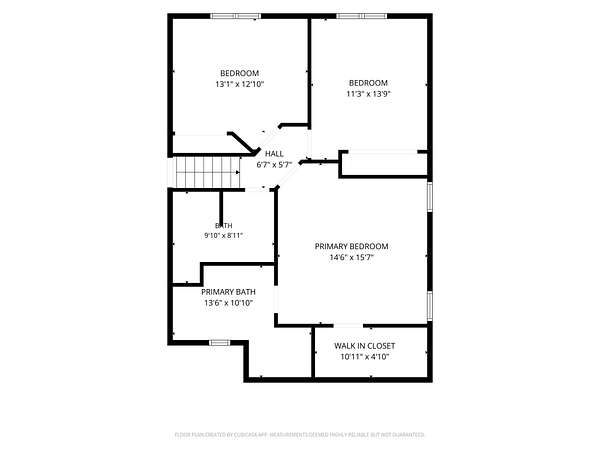
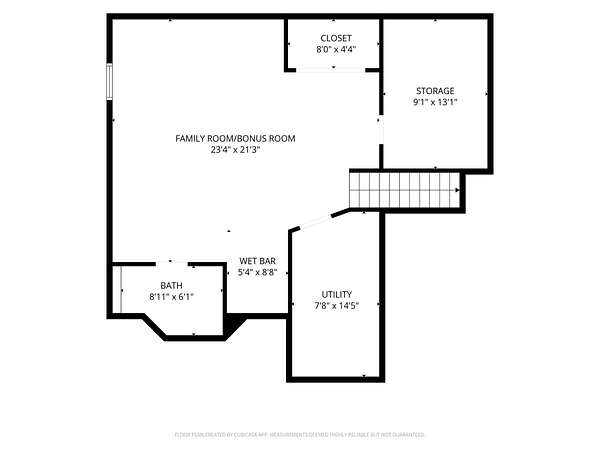
Set on 3.62 tree-lined acres just outside Eden Valley city limits, this 4-bedroom, 4-bathroom home pairs a remodeled interior with a 36x56 shed featuring a concrete floor, electricity, and a workshop setup. The main level centers on a completely remodeled kitchen with maple cabinetry, quartz countertops, a tile backsplash, stainless steel appliances, a center island, and a walk-in pantry. Vaulted ceilings and large windows carry into the dining room and living room for an open, light-filled layout. A main-level fourth bedroom with a large walk-in closet is currently used as an office. A half bath, laundry room, and mudroom off the attached garage complete the level. Upstairs, the primary suite offers a walk-in closet and a private bath with a soaking tub, custom tile shower, and double vanity. Two additional bedrooms and a full bath complete the upper level. The finished lower level includes a kitchenette, half bath, egress window, and flexible space for a guest area, recreation room, or home gym, along with a large storage room. Outside, a deck, paver patio with pergola, fire pit, and garden space sit among mature trees with plenty of room to spread out. The attached two-stall garage has 8-foot doors for larger vehicles. Additional updates include a new septic system installed in August 2026 and a roof replaced in 2016. Check out the virtual tour to experience just how functional this floorplan is!
Location
- Street address
- 14703 State Highway 22
- County
- Stearns County
- Zip code
- 55329
- Community
- Wendroth Add
- School district
- Eden Valley-Watkins
- Elevation
- 1,144 feet
Directions
From highway 55, North on State Street/highway 22, home will be on the left hand side in approximately 1 mile.
Property details
- Acreage
- 3.62 acres
- Zoning
- Residential-Single Family
- MLS #
- RMLS 7147633
- Posted
Property taxes
- 2025
- $5,164
Parcels
- 08053500000
Details and features
Listing
- Type
- Residential
Lot
- Features
- Tree Coverage-Medium
Exterior
- Parking
- Driveway, Garage-Attached, Open
- Pool
- Deck, Patio
- Structures
- Storage
Structure
- Water
- Well
- Heating
- Forced Air
- Cooling
- Central Air
- Materials
- Block
Interior
- Rooms
- Basement, Bathroom x 4, Bedroom x 4, Laundry Room
- Appliances
- Dishwasher, Dryer, Microwave, Range, Refrigerator, Stainless Steel Appliances, Washer, Water Heater-Gas, Water Softener-Owned
- Features
- 3 BR On One Level, Main Floor Laundry, Primary BDR Suite
Listing history
| Date | Event | Price | Change | Source |
|---|---|---|---|---|
| Nov 11, 2026 | Price drop | $545,000 | $5,000 -0.9% | RMLS |
| Aug 21, 2026 | New listing | $550,000 | — | RMLS |