Land with Home for Sale in Scottsdale, Arizona
14705 E Red Bird Rd, Scottsdale, AZ 85262
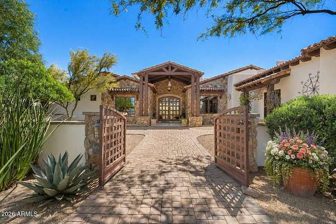
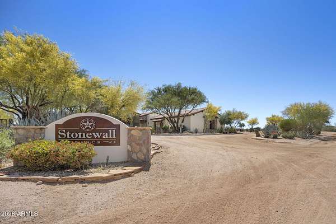
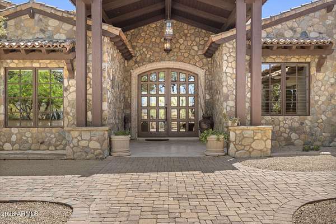
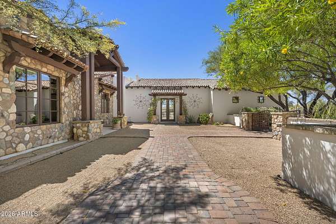
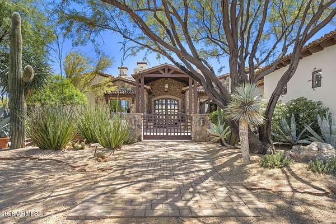
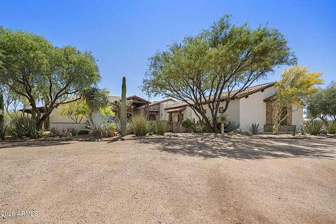
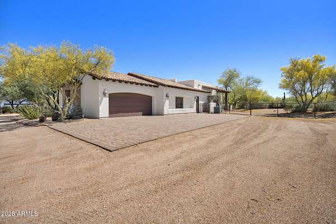
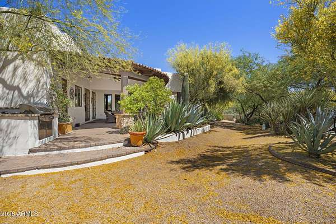
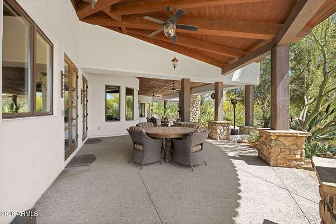
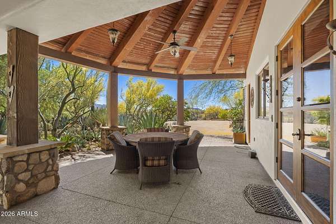
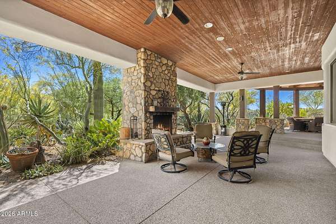
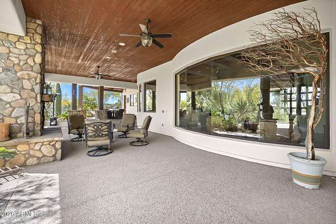
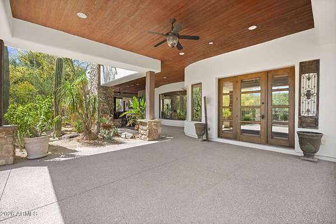
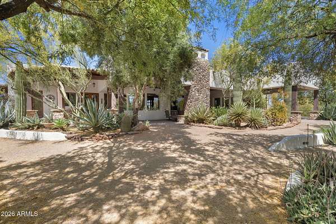
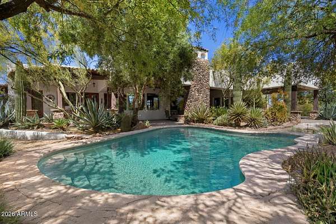
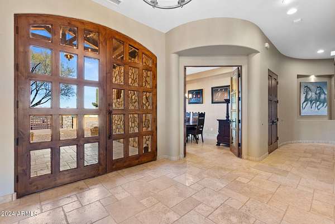
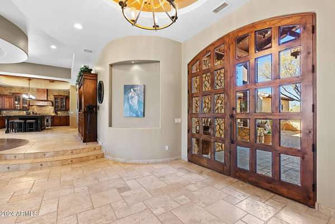
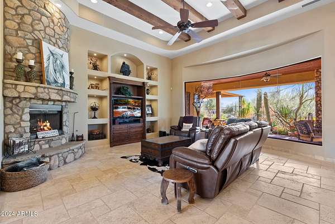
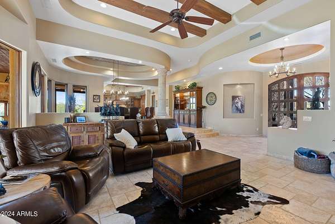
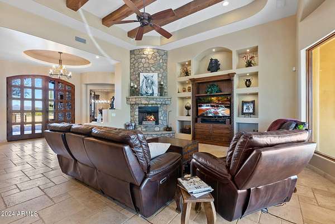
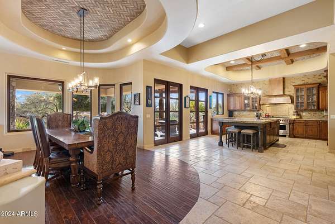
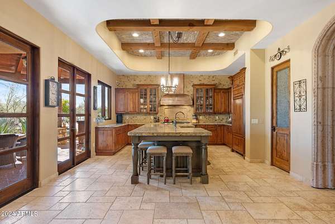
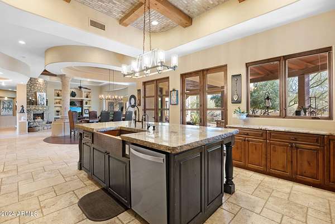
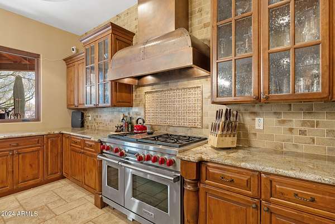
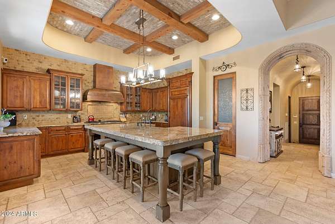
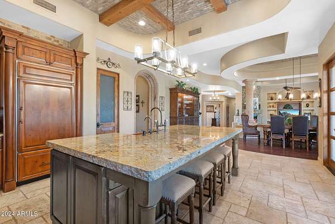
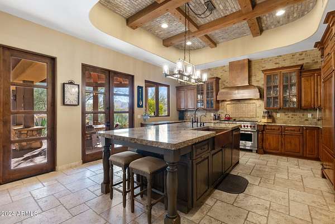
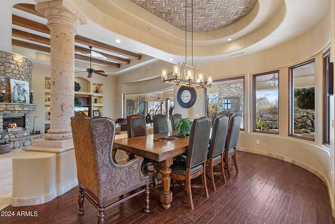
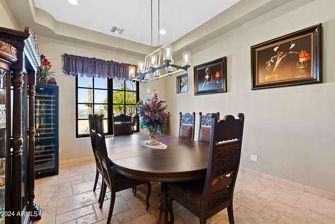
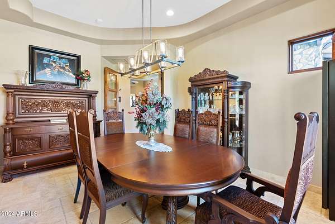
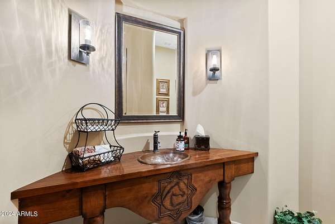
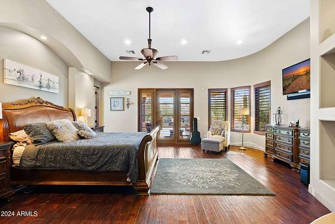
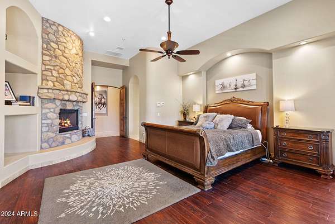
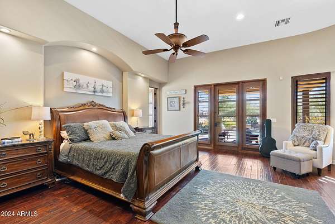
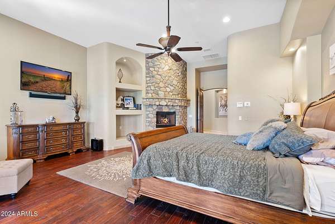
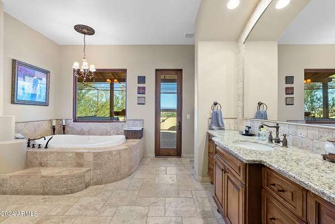
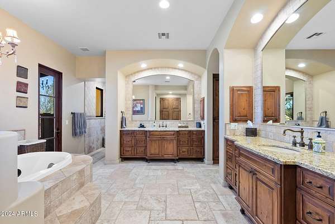
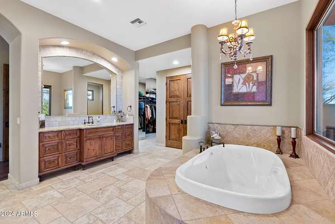
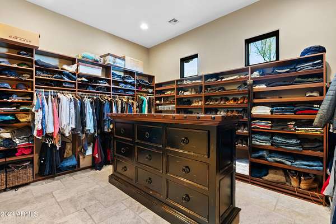
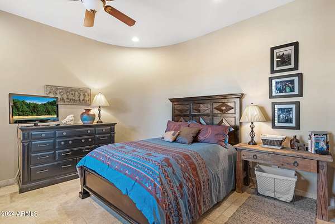
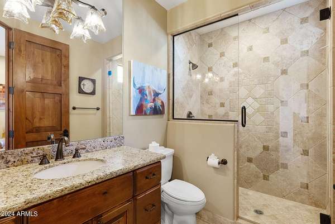
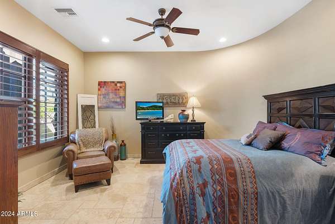
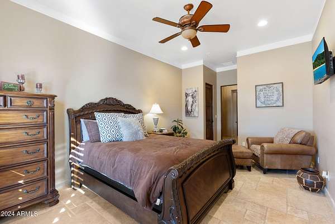
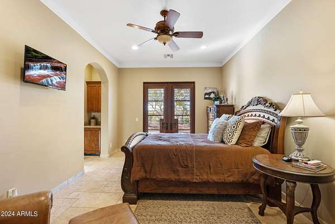
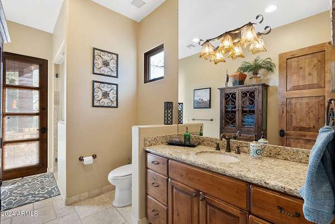
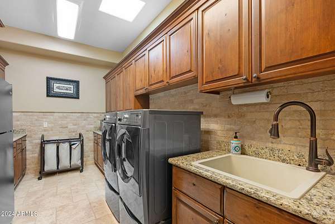
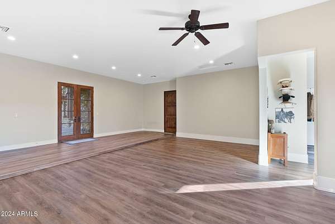
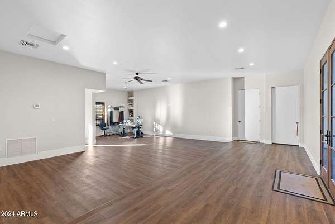
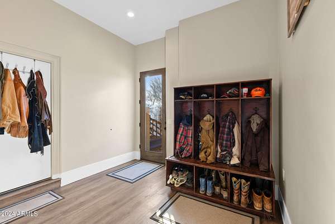
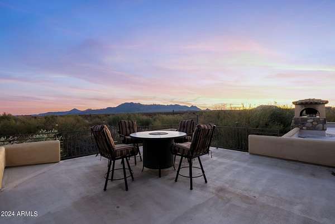
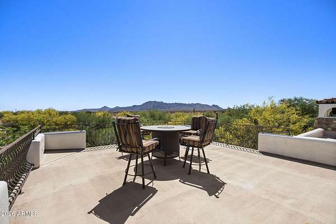
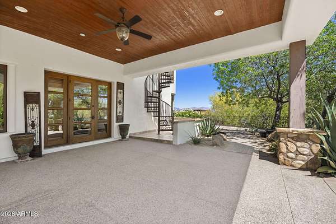
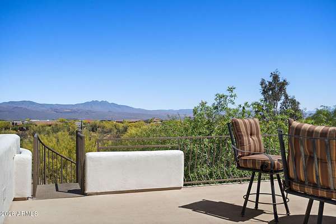
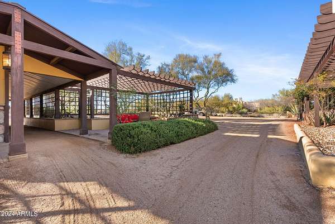
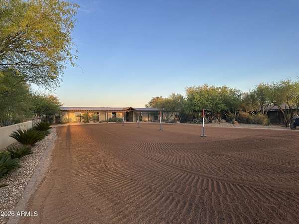
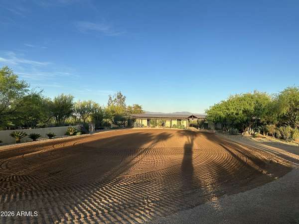
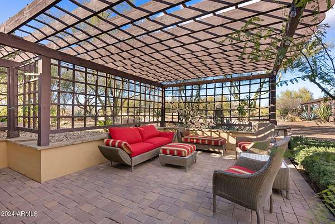
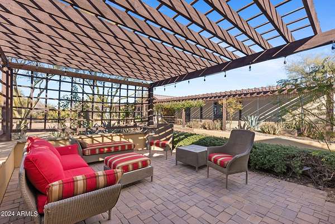
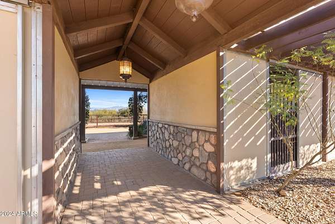
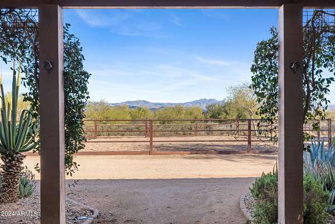
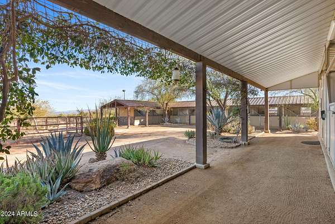
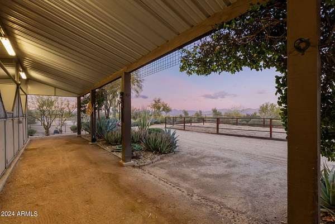
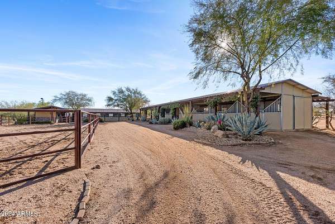
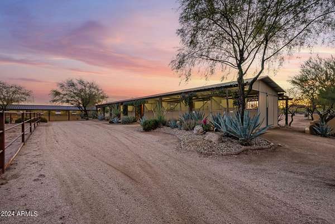
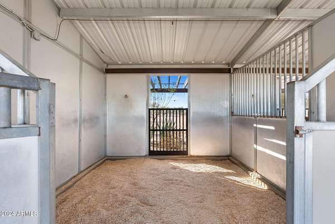
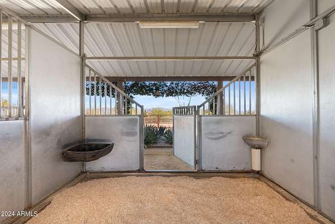
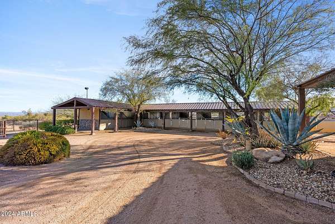
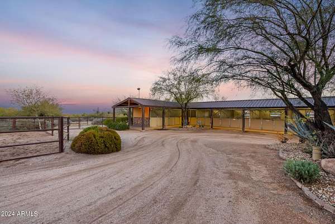
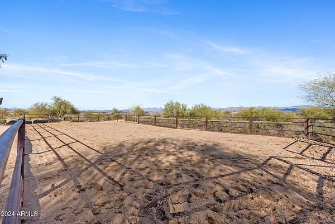
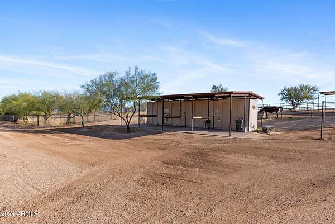
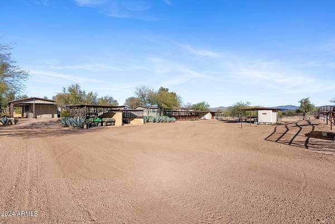
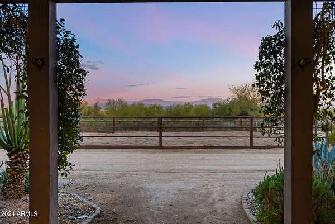
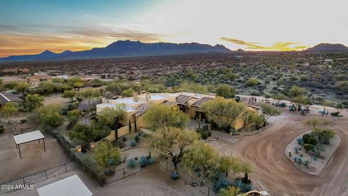
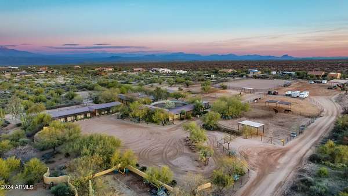
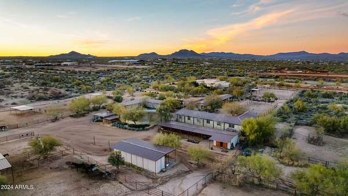
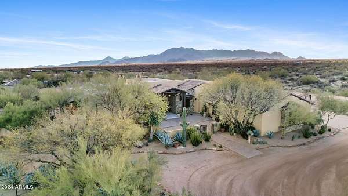
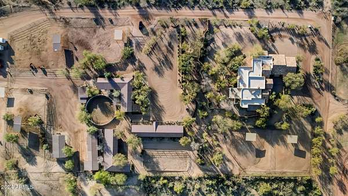
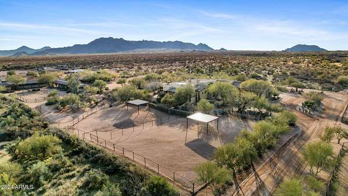
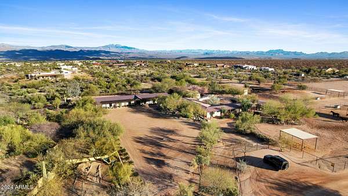
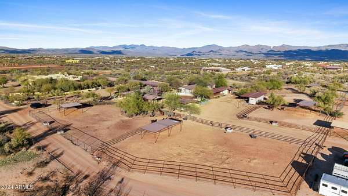
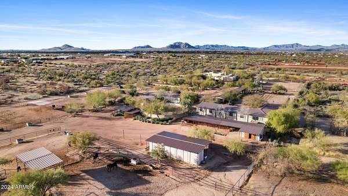
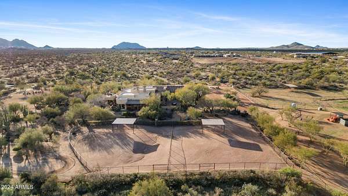
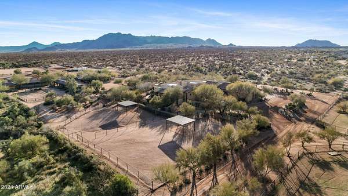
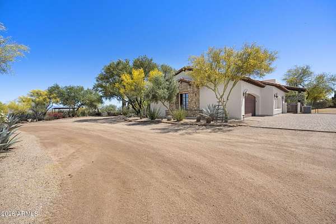
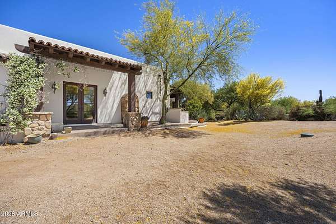
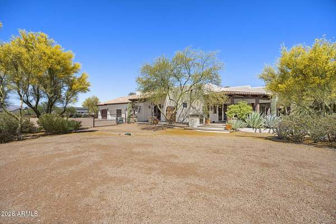
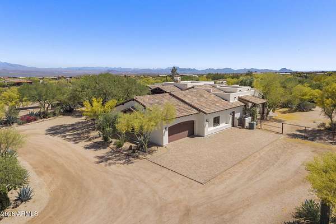
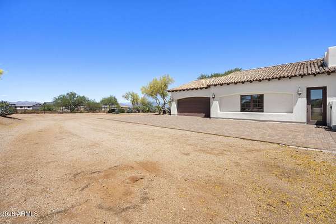
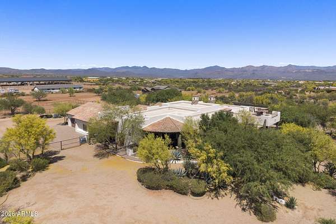
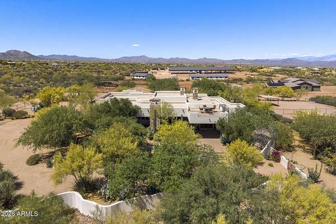
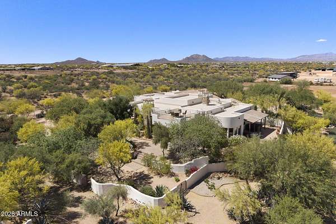
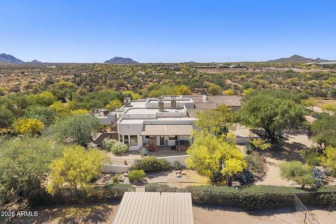
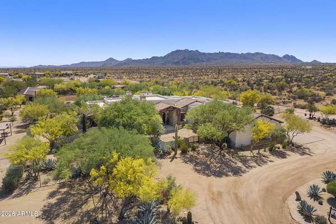
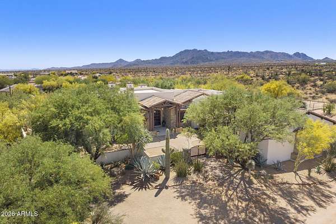
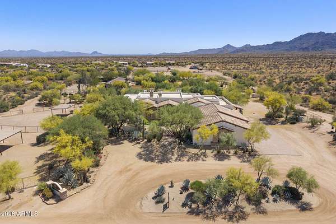
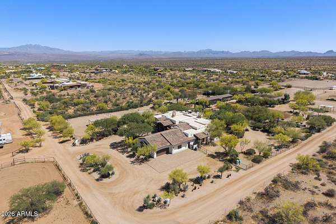
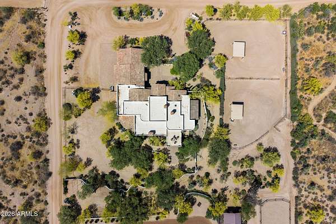
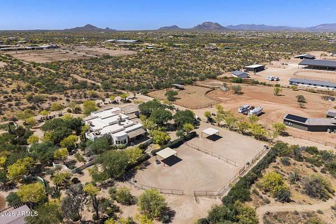
Experience the ultimate Arizona equestrian lifestyle. Set on 5 pristine acres designed for both comfort and performance. This beautifully appointed 3-bedroom, 3.5-bath residence features a gourmet kitchen ideal for entertaining, a dedicated office, and a spacious game room, offering the perfect blend of luxury and functionality. The freshly painted exterior enhances the home's curb appeal, while the thoughtfully designed equestrian amenities truly set this property apart. A premier 24-stall barn, expansive 55' x 150' arena, round pen, and six well-appointed paddocks provide everything needed for training, boarding, and personal use. This is the total package--a rare opportunity to own a stunning home and exceptional horse facility tailored for the true equestrian enthusiast.
Location
- Street address
- 14705 E Red Bird Rd
- County
- Maricopa County
- Zip code
- 85262
- Community
- Rio Verde Foothills Equestrian Estate
- School district
- Cave Creek Unified District
- Elevation
- 2,305 feet
Directions
From Dynamite head east to 148th. Head south on 148th to end of road. Turn west on Red bird Follow to home on the left. Red Bird is a dead end
Property details
- Acreage
- 5 acres
- MLS #
- ARMLS 7096613
- Posted
Property taxes
- 2025
- $4,215
Parcels
- 219-39-042-C
Legal description
W2 E2 SE4 SW4 SEC 32 EX S2 TH/OF
Details and features
Listing
- Type
- Residential
- Subtype
- Single Family Residence
Lot
- View
- City, Desert
- Features
- Corner Lot, Desert Back, Desert Front, North/South Exposure, Sprinklers in Front, Sprinklers in Rear
Exterior
- Parking
- Garage-Attached, Open, RV
- Pool
- Patio
- Structures
- Storage, Workshop
- Features
- Built-In Barbecue, Private Yard, RV Hookup
Structure
- Style
- Ranch
- Stories
- 1
- Water
- Well
- Sewer
- Septic Tank
- Heating
- Heat Pump
- Cooling
- Ceiling Fan(s), Central Air
- Materials
- Painted, Stone, Stucco, Wood Frame
- Roof
- Foam, Tile
- Windows
- Screens, Skylight(s)
Interior
- Rooms
- Bathroom x 4, Bedroom x 3, Den
- Flooring
- Wood
- Fireplaces
- Yes
- Appliances
- Built-In Microwave, Dishwasher, Disposal, Gas Oven, Gas Range, Refrigerator, Reverse Osmosis, Water Purifier, Water Softener Owned
- Features
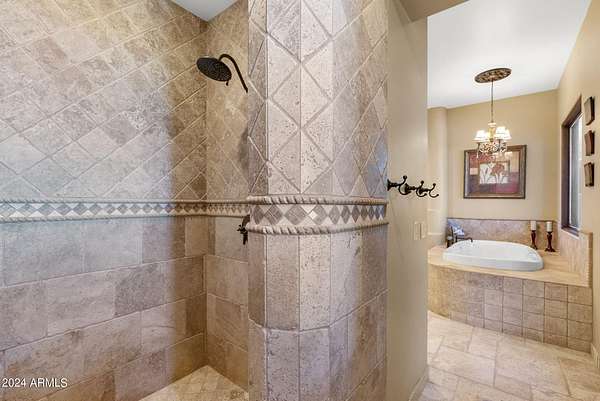
- 9+ Flat Ceilings, Bidet, Double Vanity, Eat-In Kitchen, Full Bath Master Bedroom, Granite Counters, High Speed Internet, Kitchen Island, Separate Shower & Tub, Tub With Jets, Walk-In Pantry
Property utilities
| Category | Type | Status |
|---|---|---|
| Gas | Propane | Connected |
Nearby schools
| Name | Type | District |
|---|---|---|
| Desert Sun Academy | Elementary | Cave Creek Unified District |
| Cave Creek Academy of Excellence | Middle | Cave Creek Unified District |
| Cactus Shadows High School | High | Cave Creek Unified District |
Listing history
| Date | Event | Price | Change | Source |
|---|---|---|---|---|
| Oct 21, 2026 | New listing | $5,000,000 | — | ARMLS |