Land with Home for Sale in Massena, New York
14709 State Highway 37, Massena, NY 13662
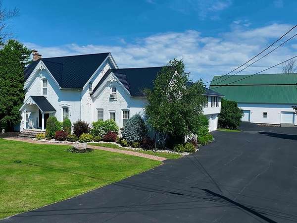
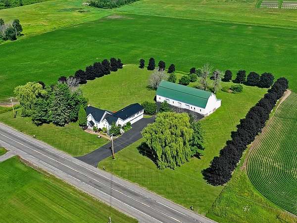
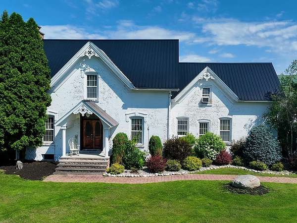
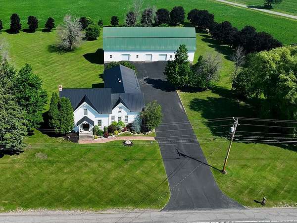
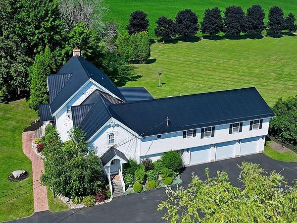
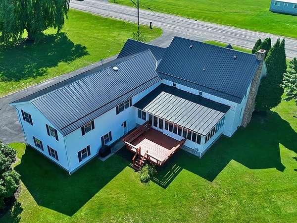
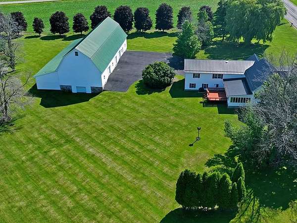
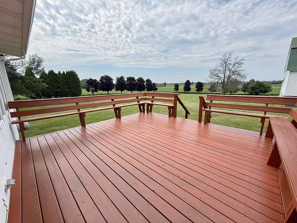
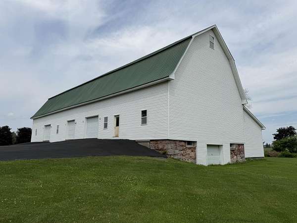
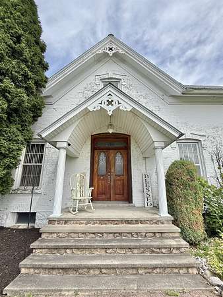
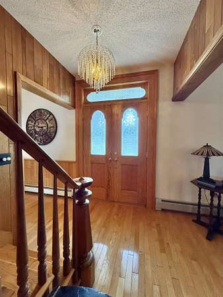
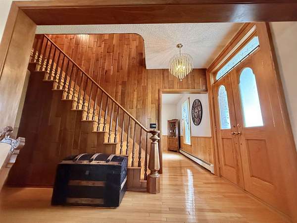
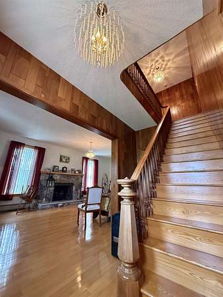
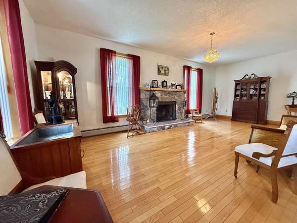
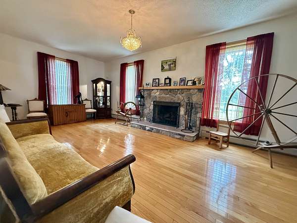
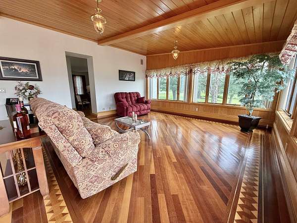
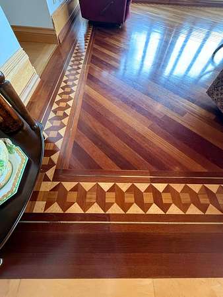
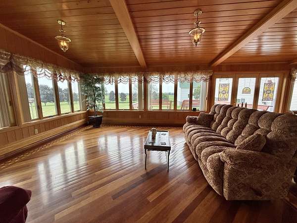
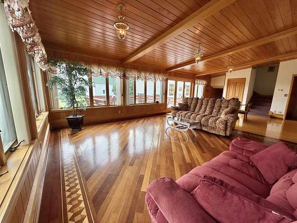
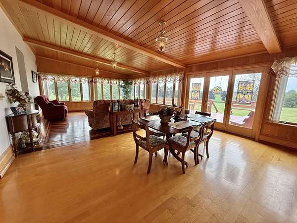
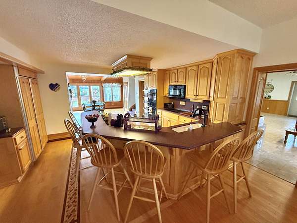
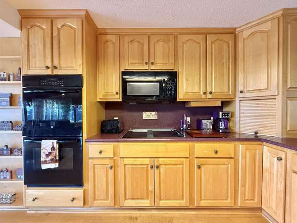
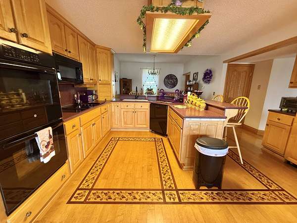
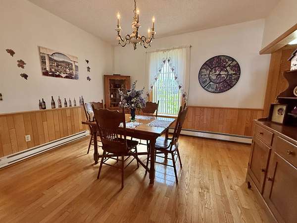
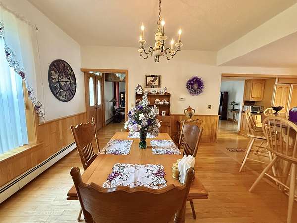
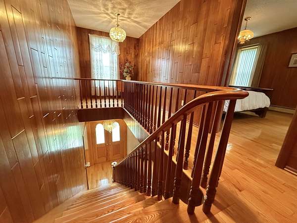
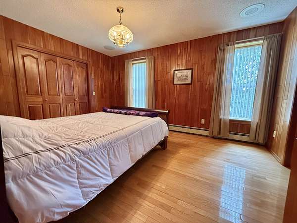
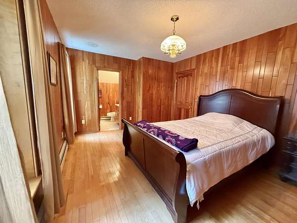
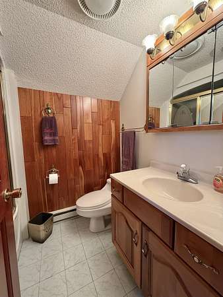
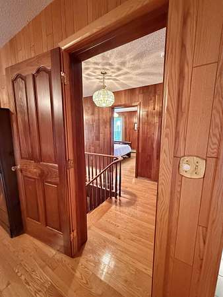
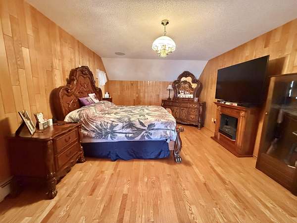
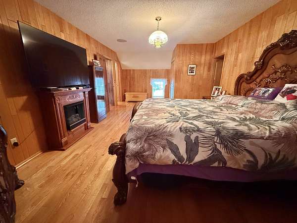
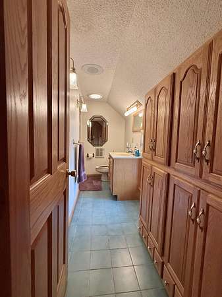
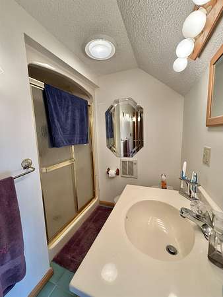
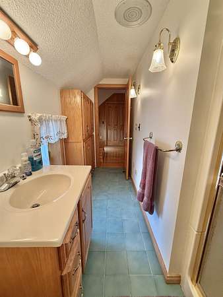
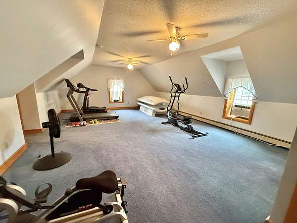
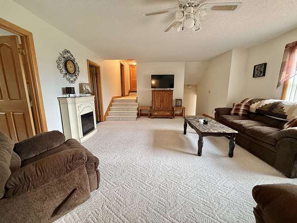
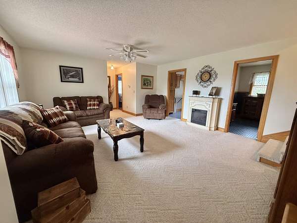
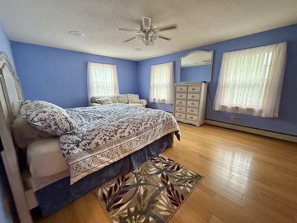
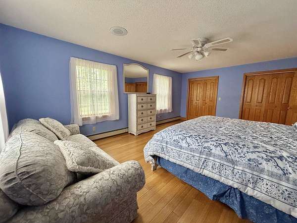
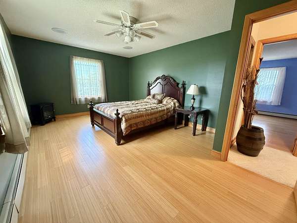
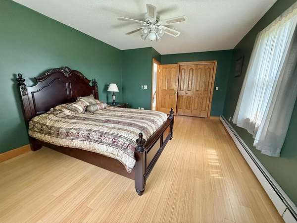
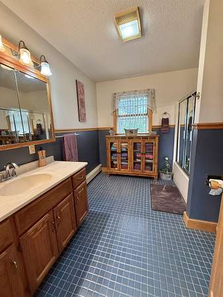
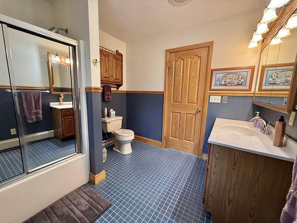
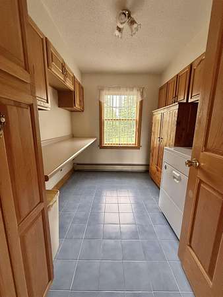
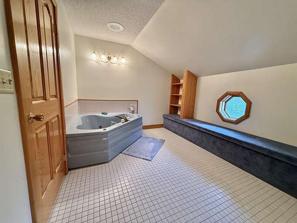
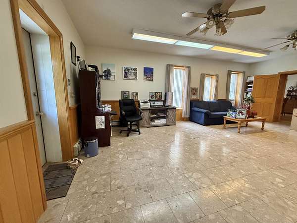
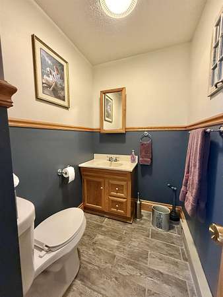
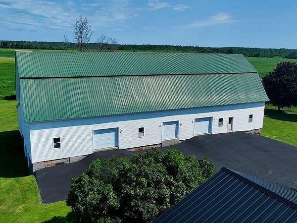
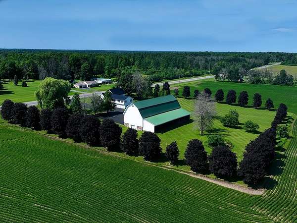
Properties of this scale and caliber rarely become available. Set on 4.1 acres framed by mature red maples, this distinguished brick estate offers 4,572 square feet of living space, five bedrooms, three and a half baths, a heated three-car attached garage, and an exceptional barn worthy of its own attention. Built in 1910, the residence reflects Gothic Revival influences while extensive renovations introduced the custom woodwork, intricate detailing, and modern function found throughout today. Every major room was designed with purpose, from intimate formal spaces to expansive gathering areas connected by exceptional craftsmanship and thoughtful design. A two-story foyer welcomes you with a handcrafted staircase, etched-glass double entry doors, and crystal chandeliers. Just beyond, the original parlor offers a defined gathering space centered around a natural stone fireplace. The kitchen features extensive custom maple cabinetry, generous prep space, wraparound breakfast bar seating, and a walk-in pantry with floor-to-ceiling cabinetry and solid cherry flooring. Rare bird's-eye maple hardwood flooring with a handcrafted grapevine marquetry inlay highlights the kitchen, while Brazilian cherry flooring with custom geometric inlays defines the adjoining gathering room beneath a tongue-and-groove wood ceiling with exposed beams. French doors open directly to the deck and grounds. Solid wood doors, custom millwork, built-ins, carefully selected hardwoods, and generous storage reflect the quality and consideration carried through the renovation. A spacious office with a separate entrance, studio/workroom, and half bath offers exceptional flexibility for a home-based business, creative studio, or other specialized use. The bedroom layout is equally well considered. The second level includes an expansive primary suite with generous closet space, built-in cabinetry, and a private bath. Across the gallery, another bedroom with its own ensuite creates another private suite. A separate second-story wing expands the home's versatility with its own living area, two bedrooms, a full bath, oversized walk-in closet, whirlpool room, dedicated laundry room, and a sizeable adjacent bonus room suitable for media, fitness, hobbies, or play. Outside, mature red maples border three sides of the acreage, providing privacy, shade, and seasonal definition. The attached, heated three-car garage provides protected parking, workspace, and storage. The timber-frame barn is a major asset and defining feature of the property - constructed with massive beams, wide plank flooring, updated vinyl siding, and the kind of scale and condition rarely found today. It can easily accommodate equipment, hobbies, livestock, workshop space, storage, recreation, or private gatherings. Additional property features include municipal water, drilled and dug wells, economical Massena Electric service, backup electric heat, and a whole-home audio system. Appliances are included and furnishings are negotiable. This is more than a large home-it is a property built to be lived in, enjoyed, and passed on. Few homes combine this level of skilled craftsmanship, living space, acreage, and utility. It must be experienced in person to fully appreciate its scale and detail. The location offers the best of both worlds - peaceful acreage with convenient access to downtown Massena, St. Lawrence River recreation, Massena International Airport, Robert Moses State Park, the Nicandri Nature Center, and the Canadian border crossing accessing Cornwall, Ontario.
Location
- Street address
- 14709 State Highway 37
- County
- St. Lawrence County
- Zip code
- 13662
- Community
- ST Lawrence
- Elevation
- 252 feet
Directions
From the intersection of State Highway 37 and Route 56, travel west on 37 approximately 2 miles. Located in the town of Louisville.
Property details
- Acreage
- 4.1 acres
- MLS #
- SLCMLS 53072
- Posted
Property taxes
- Recent
- $9,849
Parcels
- 8.004-1-22.2
Details and features
Listing
- Type
- Residential
Lot
- Features
- Adjacent to Meadow, Garden Area, Landscaping, Level Lot, Oversized, Professionally Landscaped, Trees
Exterior
- Parking
- Driveway, Garage, Garage-Attached
- Pool
- Deck, Porch
- Features
- Barn, Covered Porch, Outdoor Lights
Structure
- Stories
- 2
- Water
- Public, Well
- Materials
- Brick Exterior, Vinyl Siding
- Roof
- Metal
Interior
- Room Count
- 11
- Rooms
- Bathroom x 4, Bedroom x 5, Dining Room, Family Room, Laundry Room
- Flooring
- Carpet, Hardwood, Tile, Wood Floors
- Fireplaces
- Yes
- Features
- Breakfast Bar, Built-In Features, Ceiling Fan(s), Central Vacuum System, Jetted Bathtub, Modern Kitchen, Natural Wood, Pantry, Sound System, Tub and Separate Shower, Walk-In Closet(s), Window Treatments
Listing history
| Date | Event | Price | Change | Source |
|---|---|---|---|---|
| July 17, 2026 | New listing | $525,000 | — | SLCMLS |