Land with Home for Sale in Indianola, Iowa
14739 92nd Ln, Indianola, IA 50125
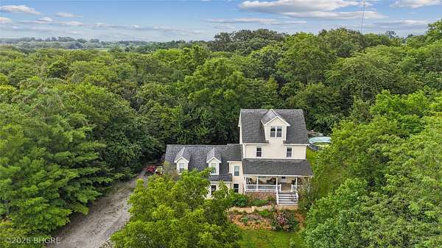
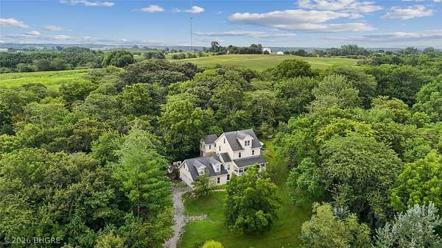
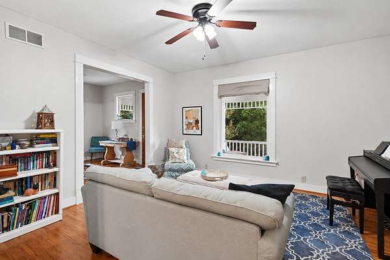
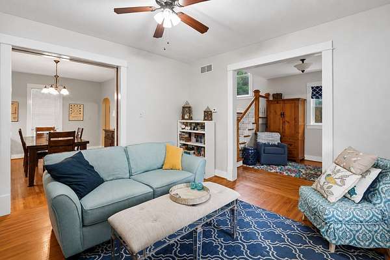
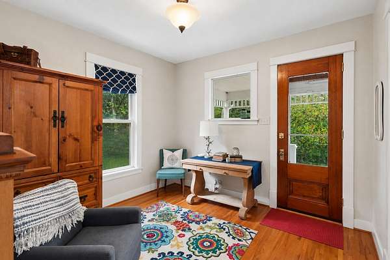
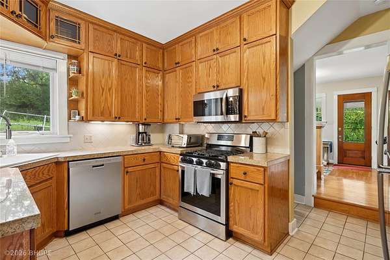
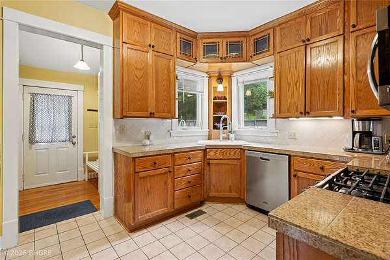
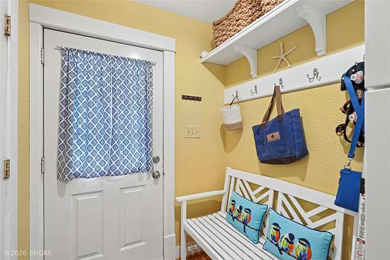
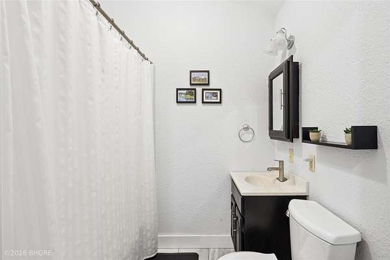
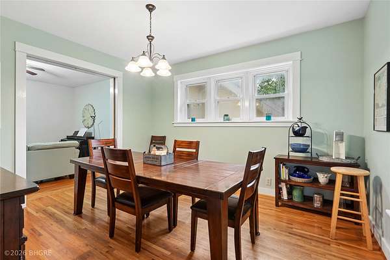
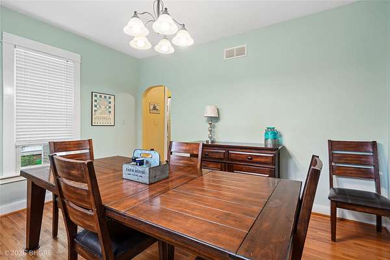
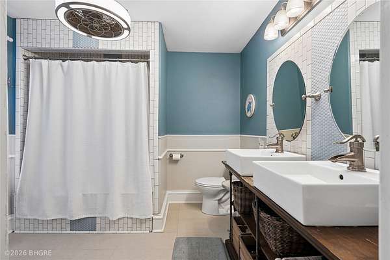
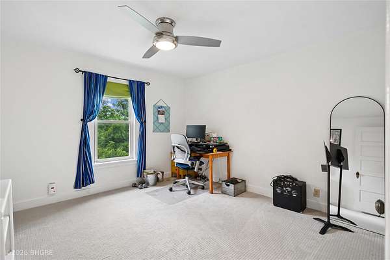
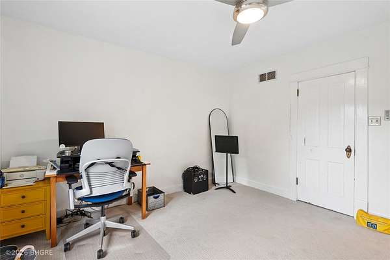
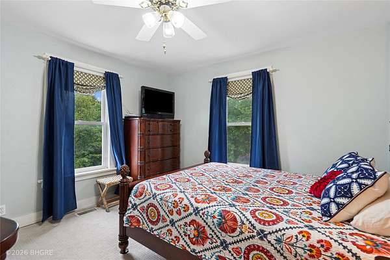
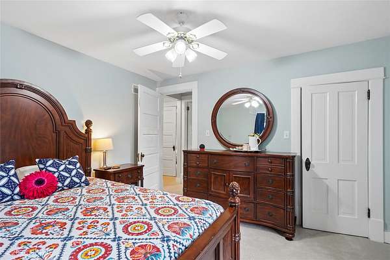

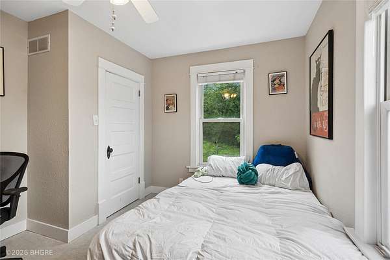
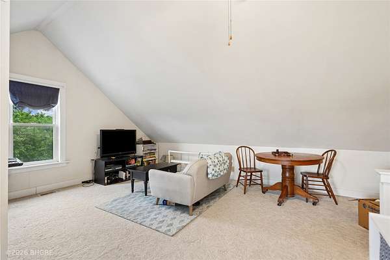
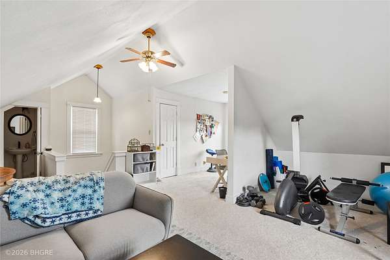
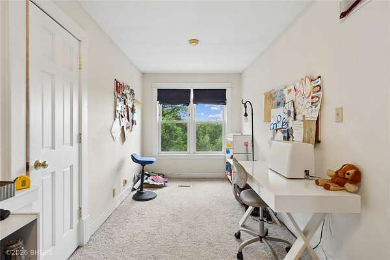
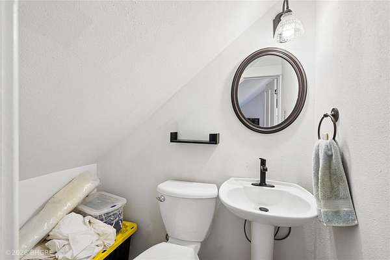
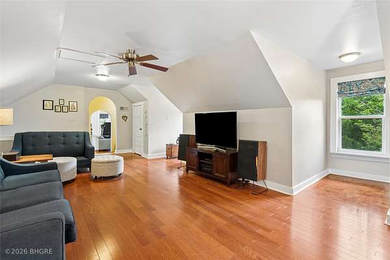
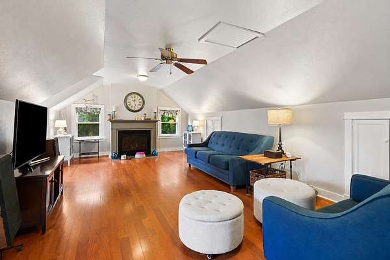
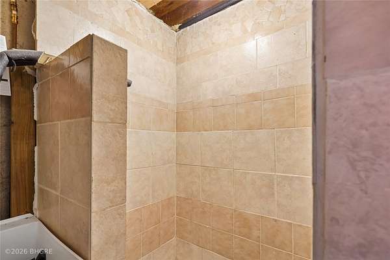
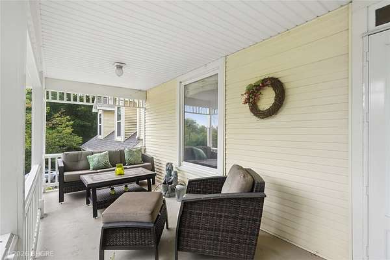
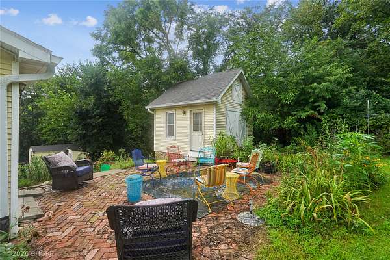
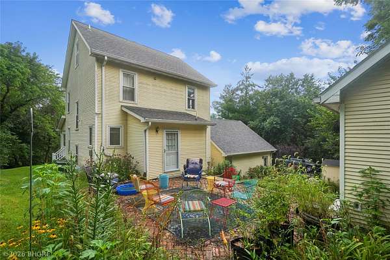
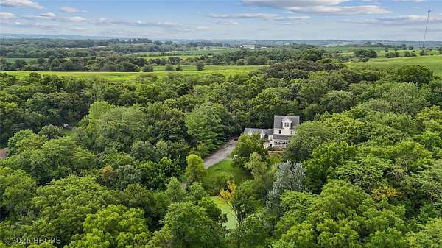
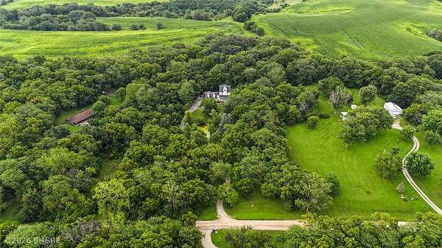
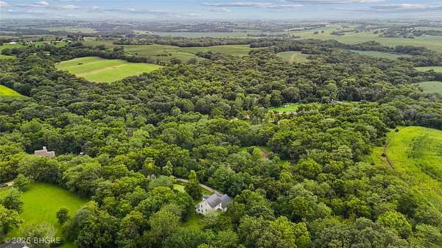
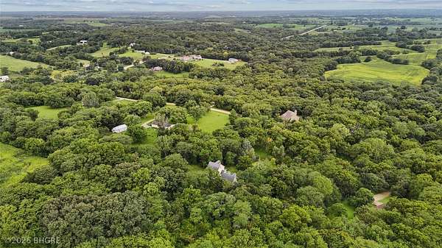
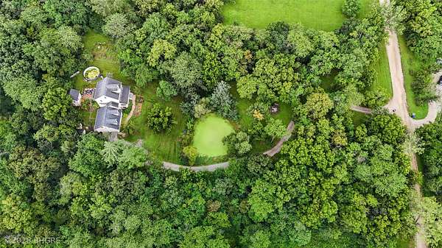
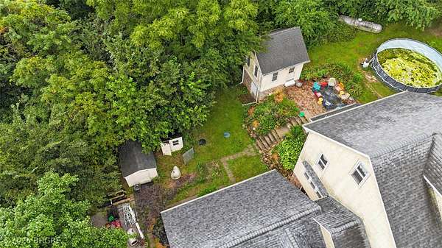
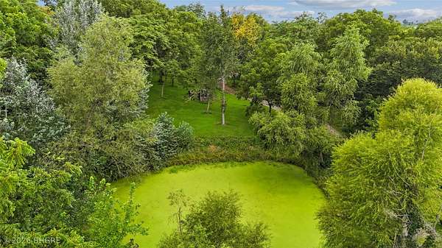
Welcome home to this beautiful acreage offering the perfect blend of space, privacy, and convenience! Step inside to a light-filled main level featuring a comfortable living area, dedicated dining room, and spacious kitchen with abundant counter space and cupboard storage. A full bathroom and convenient mudroom complete the main level, while the beautiful staircase adds character and charm as it leads upstairs. The second floor offers three bedrooms and another full bath. Continue up to the third floor to discover a large fourth bedroom with its own half bath-a fantastic flexible space for a teenager looking for a little independence, a private guest retreat, home office, or whatever best fits your needs. Above the attached 2-stall garage, a spacious family room with fireplace offers even more room to relax, gather, or entertain. The basement includes an additional full bath and an abundance of storage-you'll never run out of space here! Outside, enjoy your own pond, fruit trees, chicken coop, garden area, covered front porch, and back patio, all surrounded by a peaceful, private setting. Enjoy the best of country living with limited gravel travel, just 10 minutes from Indianola and approximately 30 minutes from downtown Des Moines.
Location
- Street address
- 14739 92nd Ln
- County
- Warren County
- Zip code
- 50125
- Community
- Indianola
- School district
- Indianola
- Elevation
- 909 feet
Directions
Head south on Co Rd R63, turn west onto Nevada St, turn north onto 92nd Ln, home is on the east side.
Property details
- Acreage
- 3.23 acres
- Zoning
- A-1
- MLS #
- DMAAR 747075
- Posted
Property taxes
- Recent
- $4,805 - CARLSON LOT 6
Parcels
- 31030000060
Details and features
Listing
- Type
- Residential
- Franchise
- Better Homes and Gardens Real Estate
Lot
- Features
- Pond On Lot
Exterior
- Parking
- Garage
- Pool
- Patio
Structure
- Stories
- 2
- Sewer
- Septic Tank
- Heating
- Propane
- Cooling
- Central Air
- Materials
- Frame, Vinyl Siding
- Roof
- Asphalt, Shingle
Interior
- Rooms
- Basement, Bathroom x 4, Bedroom x 4
- Flooring
- Carpet, Hardwood, Tile
- Fireplaces
- Yes
- Appliances
- Dishwasher, Dryer, Microwave, Refrigerator, Stove, Washer
- Features
- Separate Formal Dining Room, Window Treatments
Property utilities
| Category | Type | Status |
|---|---|---|
| Gas | Propane | Connected |
Listing history
| Date | Event | Price | Change | Source |
|---|---|---|---|---|
| Sept 21, 2026 | Under contract | $509,000 | — | DMAAR |
| Aug 12, 2026 | New listing | $509,000 | — | DMAAR |