Land with Home for Sale in Maidens, Virginia
1474 Timber Rdg, Maidens, VA 23102
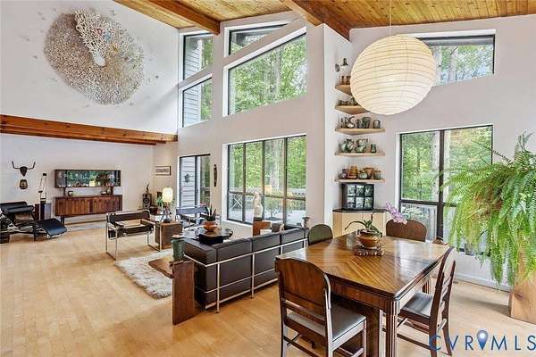
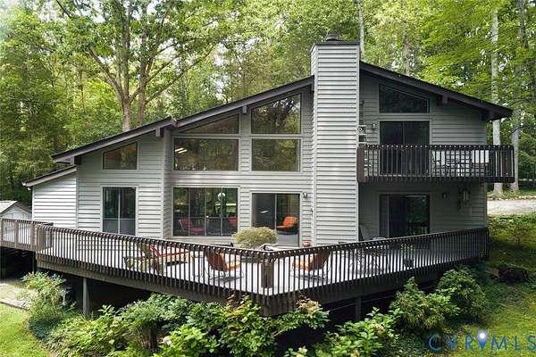
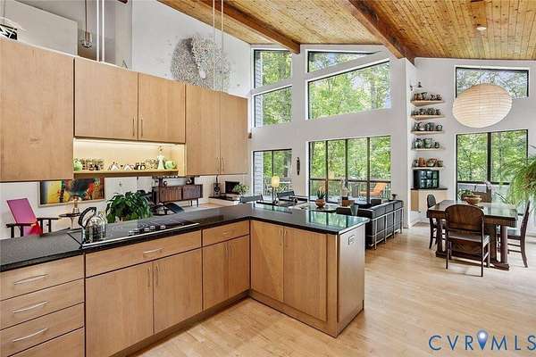
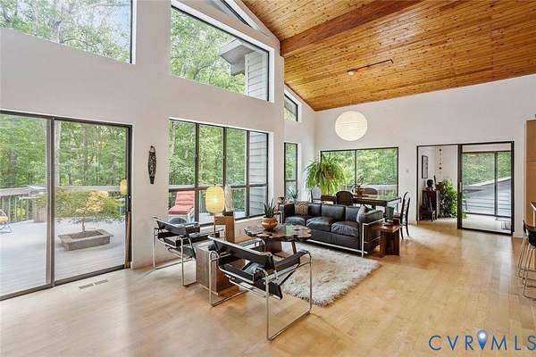
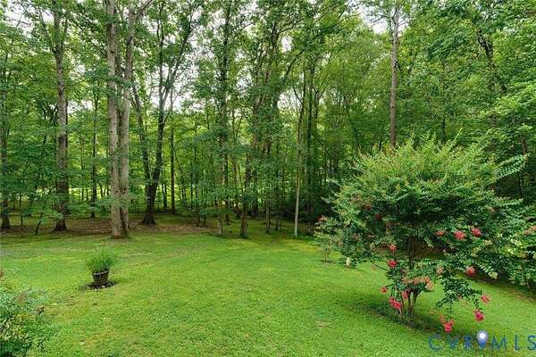
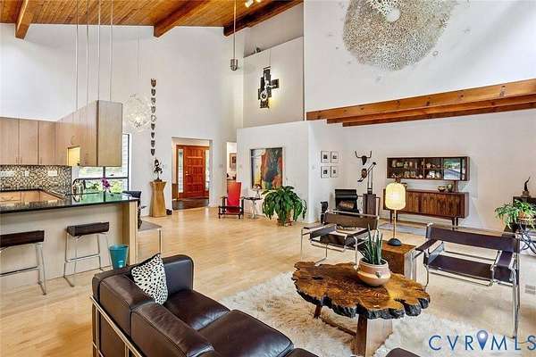
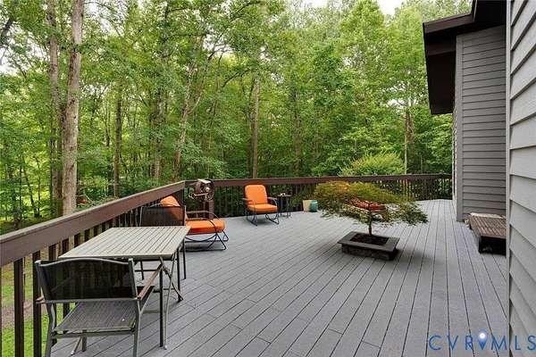
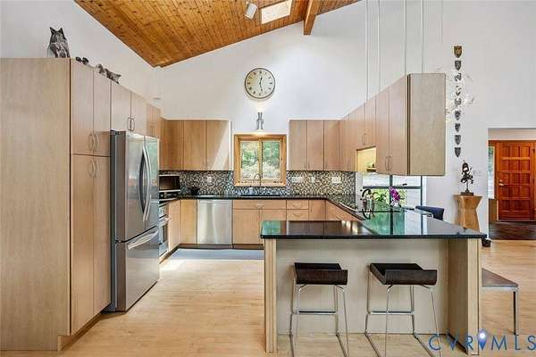
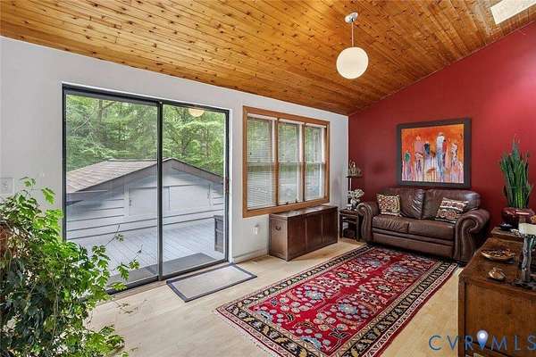
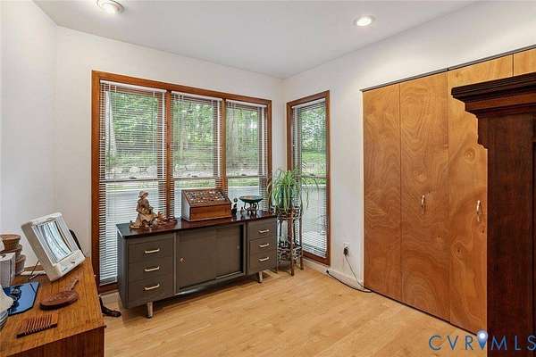
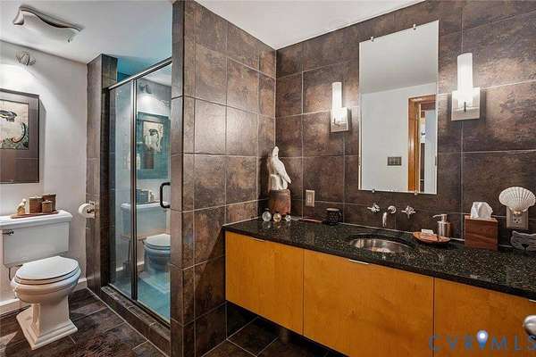
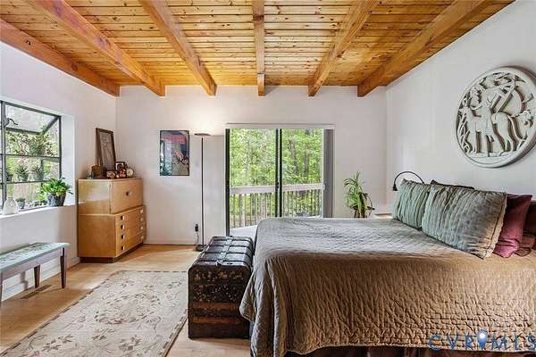
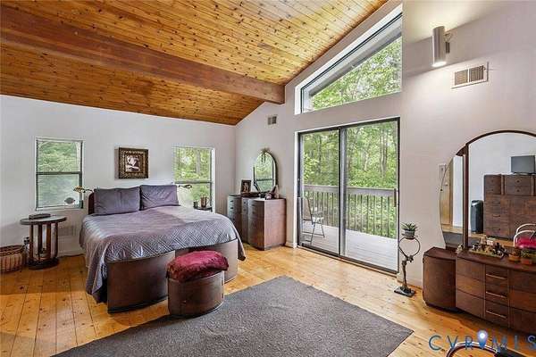
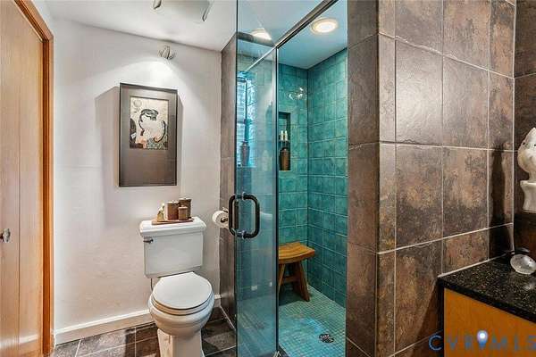
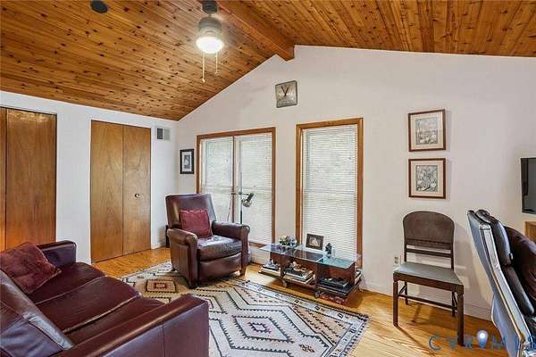
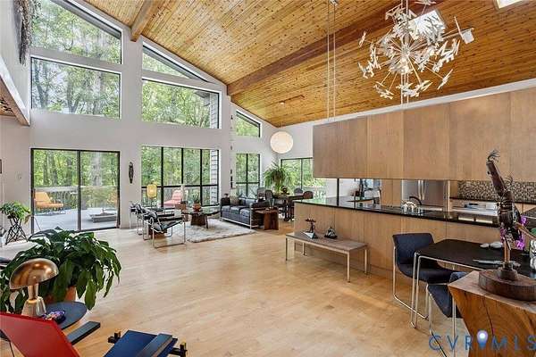
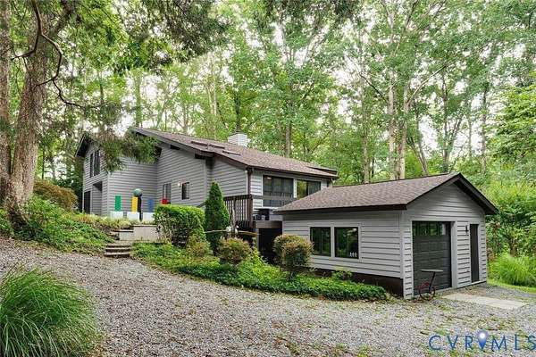
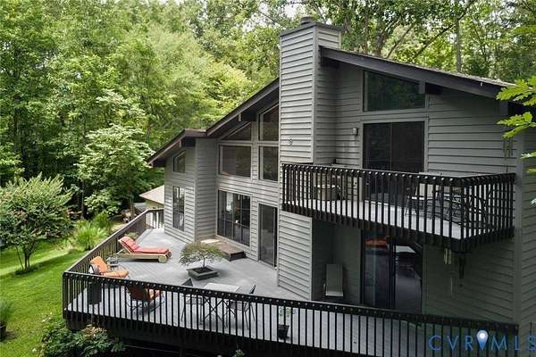
Tucked away on over 4 private wooded acres in sought-after Goochland County, this striking mid-century modern retreat (built in '88 and renovated in '06) offers the perfect blend of architectural character, natural beauty, and modern comfort. Dramatic floor-to-ceiling windows, soaring wood-and-beam ceilings, skylights, and expansive wraparound (Trex composite surface) decking create a seamless connection between indoor and outdoor living. UPDATES include: ROOF replaced in '23, HVAC in '21, EXTERIOR PAINTED in '23, well water purification system installed in '07 with yearly maintenance program. Original Thermopile insulated windows & 6' exterior wall studs with insulation. The open-concept living spaces are flooded with natural light, vaulted ceilings and centered around breathtaking woodland views in every direction. The spacious kitchen features Silestone countertops, floating maple cabinetry, stainless GE appliances, and effortless flow into the dining and living areas-ideal for entertaining or quiet evenings at home. This thoughtfully designed home offers a flexible floor plan with 3 bedrooms, 2 flex rooms and 2 full baths, including both first & second-floor primary suite options for exceptional flexibility. Flex room include separate sitting room/yoga studio/creative space which adds even more versatility for today's lifestyle. Outside, enjoy peaceful mornings on the oversized deck, evenings under the trees, and the serenity of true country living just a short drive from Richmond. Additional highlights include hardwood maple floors on main level & pine wood floors on second level, a detached 1.5 car garage with workshop and mini-split system added in '25, conditioned crawl space, and beautifully landscaped grounds. A rare architectural gem offering privacy, personality, and timeless design.
Location
- Street address
- 1474 Timber Rdg
- County
- Goochland County
- Zip code
- 23102
- Elevation
- 183 feet
Property details
- Acreage
- 4.38 acres
- Source
- NEXTHOME
- Posted
Details and features
Listing
- Type
- Residential
- Franchise
- Next Home
Interior
- Rooms
- Bedroom x 3
Listing history
| Date | Event | Price | Change | Source |
|---|---|---|---|---|
| Aug 13, 2026 | Back on market | $675,000 | — | NEXTHOME |
| July 16, 2026 | Under contract | $675,000 | — | CVRMLS |
| July 13, 2026 | Back on market | $675,000 | — | CVRMLS |
| July 4, 2026 | Under contract | $675,000 | — | CVRMLS |
| June 28, 2026 | Price drop | $675,000 | $24,000 -3.4% | CVRMLS |
| May 27, 2026 | New listing | $699,000 | — | CVRMLS |