Land with Home for Sale in Post Falls, Idaho
14747 W Aloysius Dr, Post Falls, ID 83854
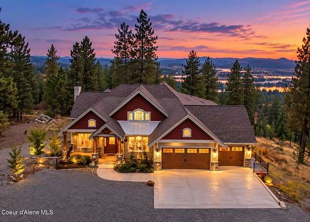
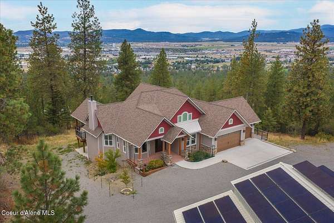
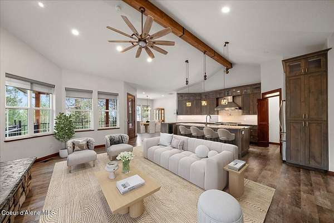
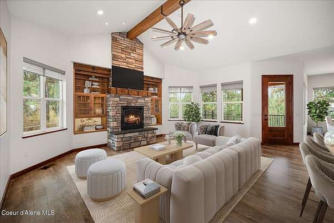
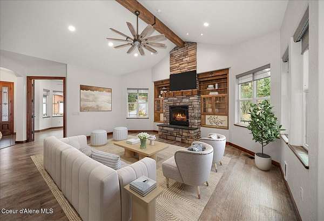
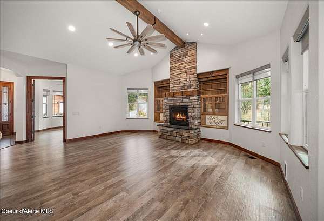
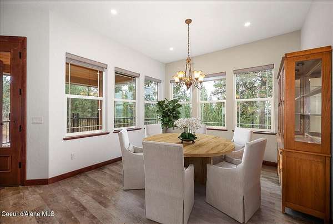
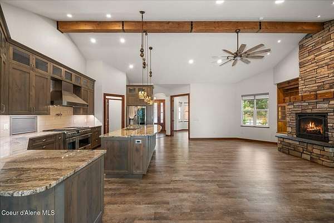
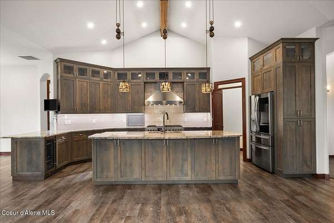
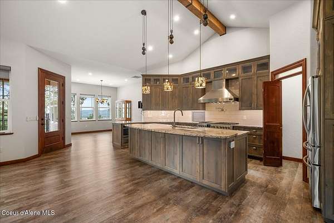
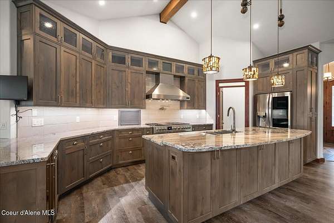
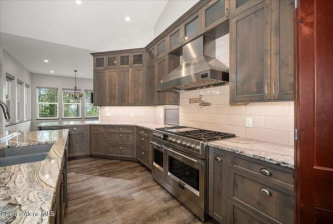
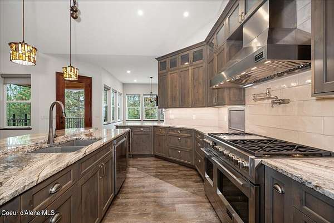
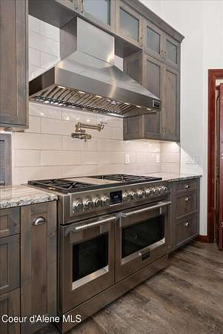
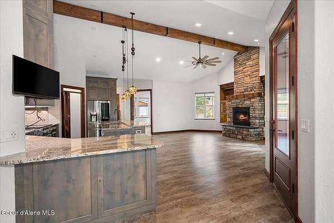
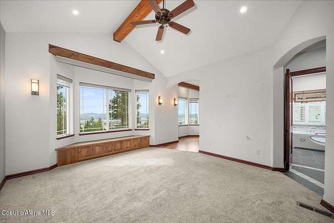
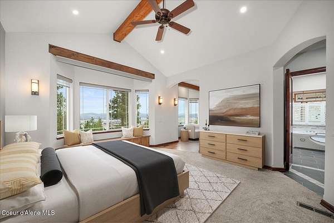
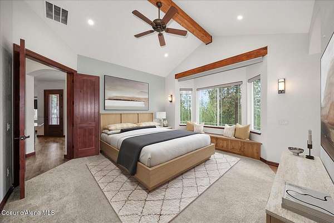
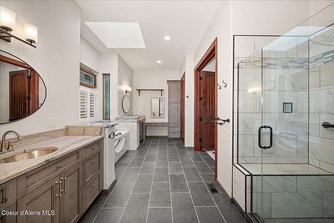
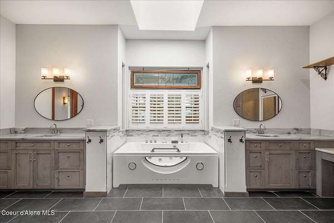
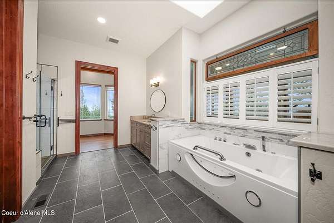
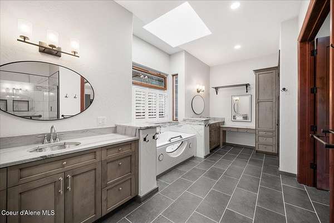
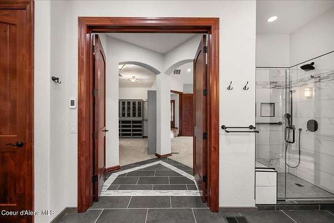
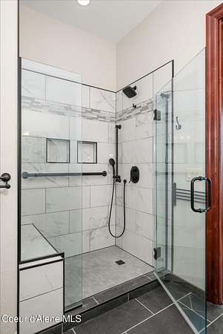
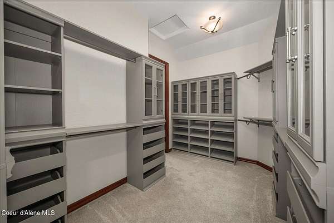
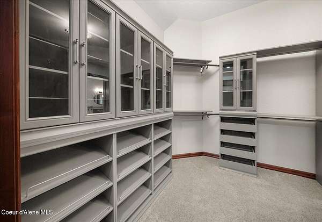
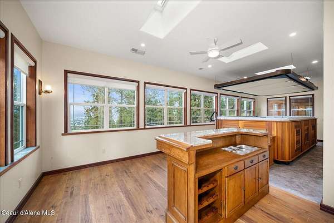
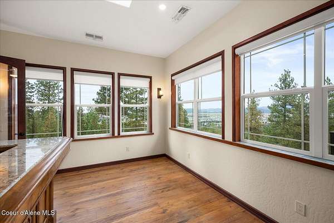
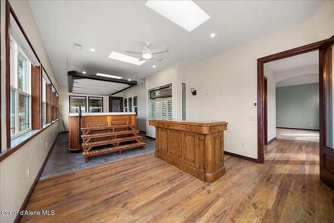
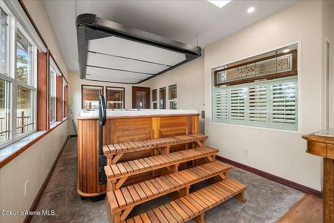
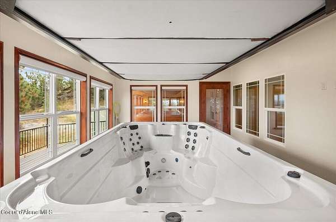
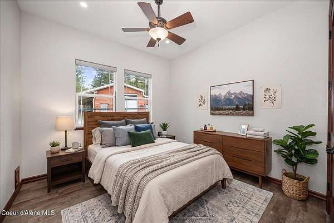
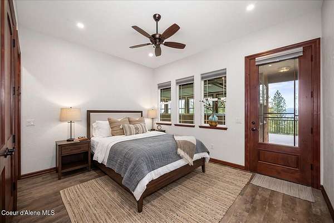
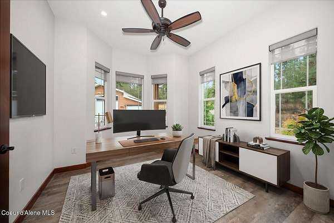
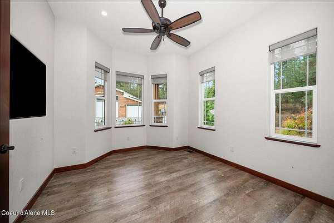
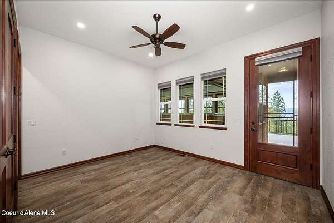
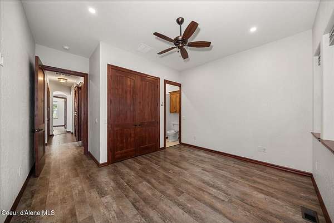
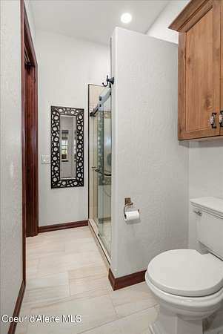
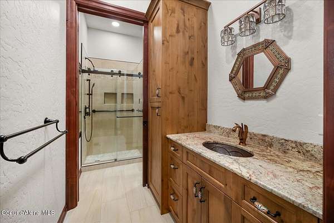
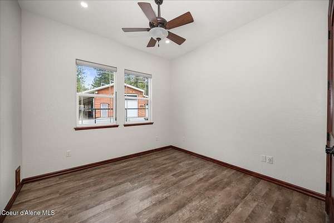
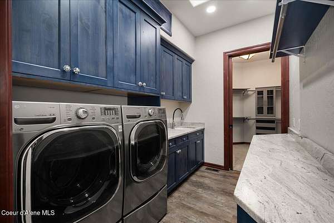
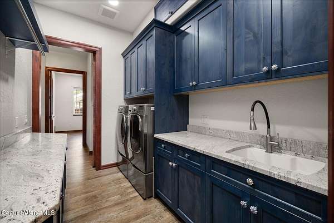
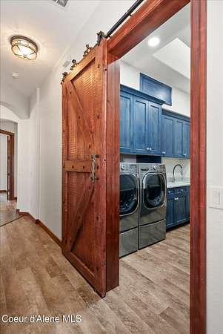
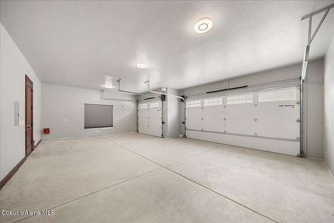
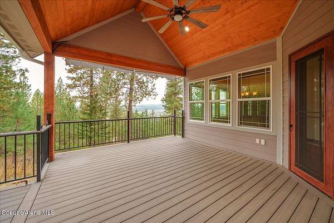
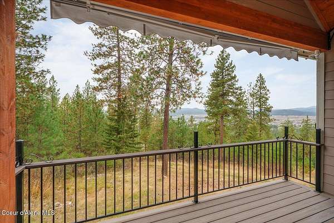
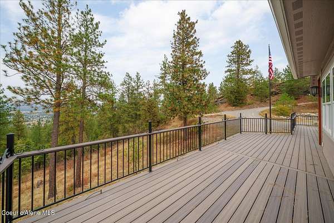
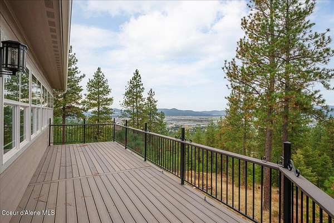
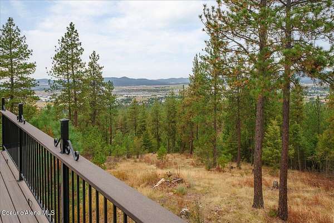
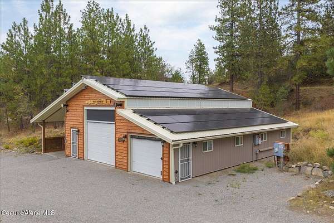
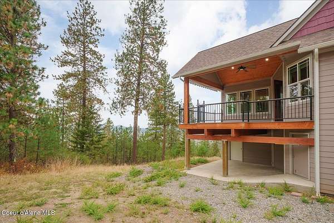
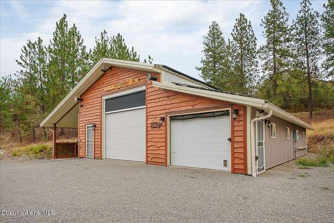
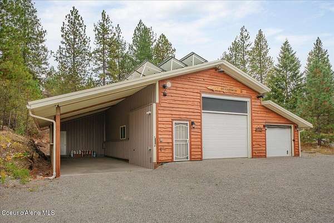
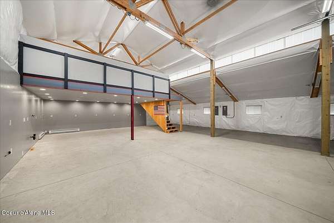
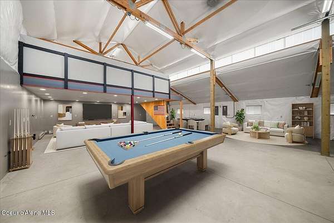
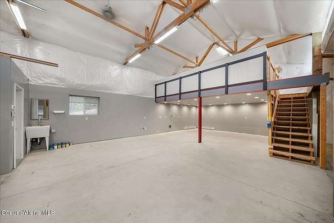
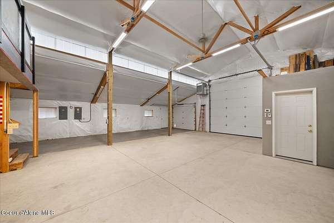
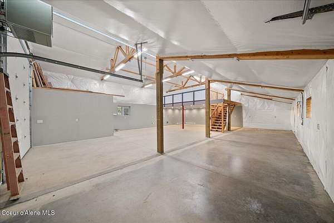
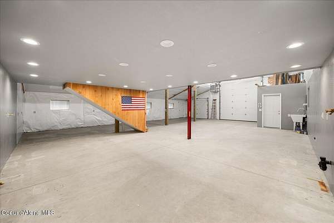
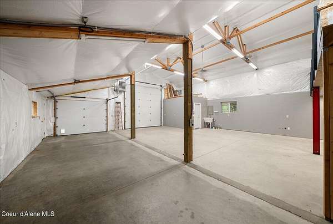
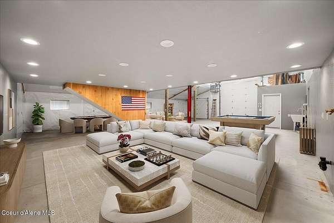
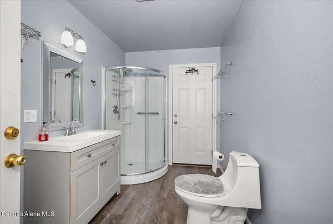
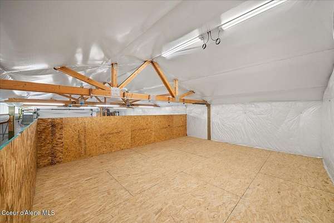
Do not miss out on the stunning sunsets from this custom designed Craftsman Gem! Featuring a full solar panel layout delivering almost zero energy expense. 5 private wooded acres with walking game trails and year around sweeping views, this newer built home is ready for it's next owner. Encompassing comfort on a whole other level. A blend of luxury craftsmanship and natural beauty. Thoughtfully crafted with creative artistry, this 3 bd, 2 bath estate frames and showcases rich materials and finishes throughout. With open concept, spacious gourmet chefs kitchen equipped with upscale appliances, generous prep space and seamless flow ideal for intimate meals and large scale entertaining. Expansive living spaces, soaring 10' ceilings and walls of glass invite the outdoors in filling the home with natural beauty and warmth. Connected to the MB suite and an outdoor covered breezeway is an inviting sunroom offering endless views. Property includes a 36x48 shop/mezzani
Location
- Street address
- 14747 W Aloysius Dr
- County
- Kootenai County
- Zip code
- 83854
- Community
- Rocky Ridge Estates
- School district
- Post Falls - 273
- Elevation
- 2,502 feet
Directions
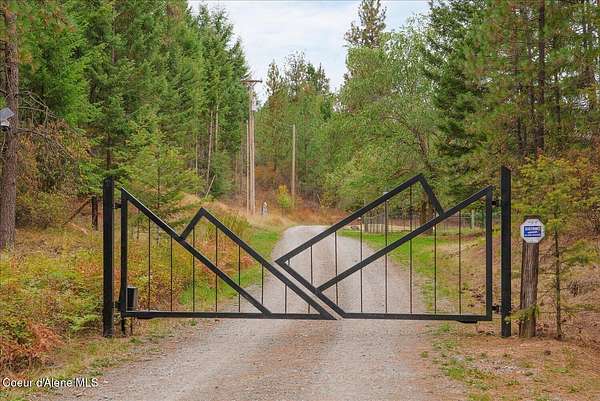
From I90 West, Take Spokane St Exit, South on Spokane St, South on W Riverview Dr, Left onto Signal Point, Right to W Aloysius Dr., Through gated entrance home on right
Property details
- Acreage
- 5.58 acres
- Zoning
- Rural/Stable
- MLS #
- CDAAR 26-9765
- Posted
Property taxes
- 2025
- $3,668
Parcels
- 0L30100B0010
Legal description
Rocky Ridge Estates 1st Add, Lt 1 Block B 0850N05w
Details and features
Listing
- Type
- Residential
Lot
- View
- City, Lake, River, Territorial
- Features
- Irregular Lot, Landscaped, Level, Open Lot, Sloped, Southern Exposure, Sprinklers in Front, Wooded
Exterior
- Parking
- Covered, Open
- Pool
- Deck, Patio, Porch
- Hot Tub
- Yes
- Structures
- Workshop
- Features
- Garden, Handicap Access, Lighting, Open Deck, Open Porch, Rain Gutters, Spa/Hot Tub
Structure
- Basement
- Crawl Space, Finished
- Water
- Well
- Sewer
- Private Sewer, Septic Tank
- Heating
- Baseboard, Electric, Fireplace(s), Forced Air, Heat Pump, Propane, Propane Stove, Radiant, Solar
- Cooling
- Central Air
- Materials
- Fiber Cement, Frame, Lap Siding, Post & Beam
- Roof
- Composition, Metal
- Windows
- Skylight(s)
Interior
- Rooms
- Bathroom x 2, Bedroom x 3, Dining Room
- Flooring
- Carpet, Concrete, LVP, Laminate, Tile
- Appliances
- Cooktop, Dishwasher, Disposal, Dual Fuel Range, Electric Water Heater, Gas Dryer, Gas Range, Microwave, Propane Water Heater, Refrigerator, Trash Compactor, Washer, Water Softener, Wine Refrigerator
- Security
- Security System
- Accessibility
- Accessible Approach With Ramp
- Features
- Cable Internet Available, Fireplace, Handicap Facility, High Speed Internet, Jetted Tub, Smart Thermostat, Washer Hookup
Property utilities
| Category | Type | Status |
|---|---|---|
| Power | Solar | Connected |
| Gas | Propane | Connected |
Listing history
| Date | Event | Price | Change | Source |
|---|---|---|---|---|
| Sept 28, 2026 | New listing | $1,595,000 | — | CDAAR |