Land with Home for Sale in Claremore, Oklahoma
14751 S 4220 Rd, Claremore, OK 74017
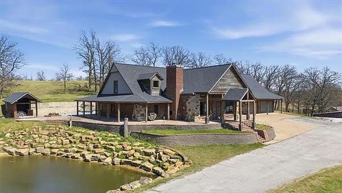
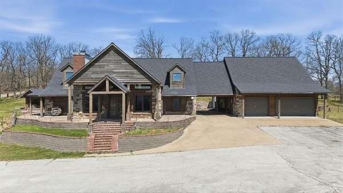
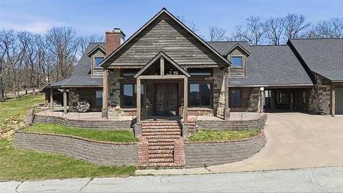
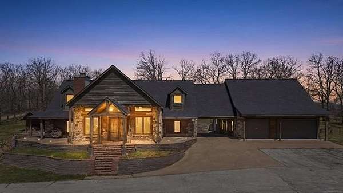
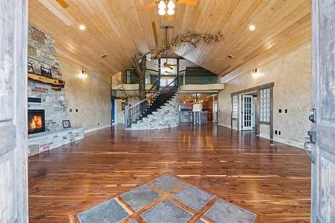
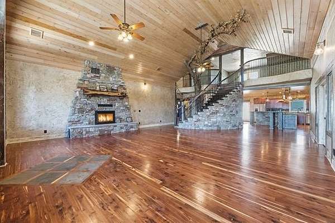
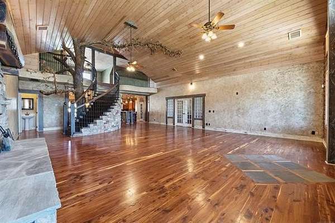
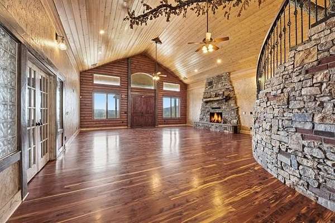
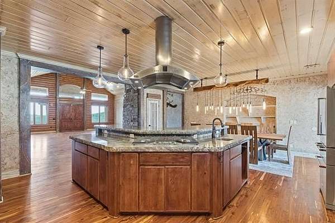
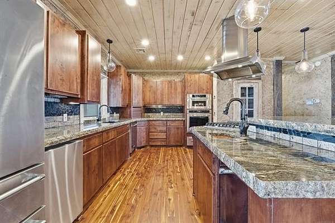
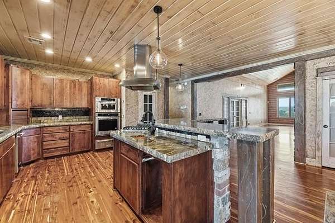
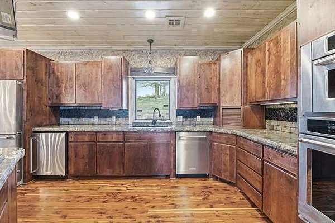
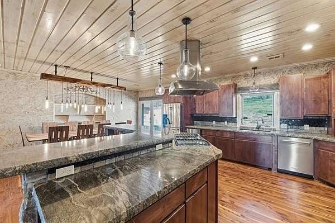
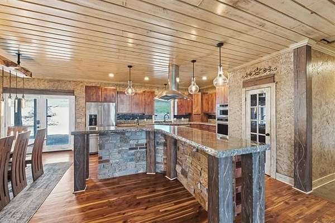
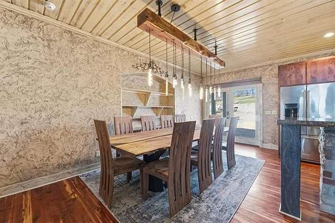
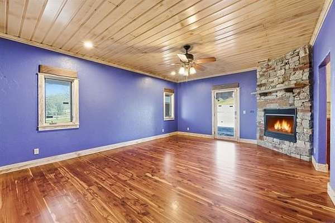
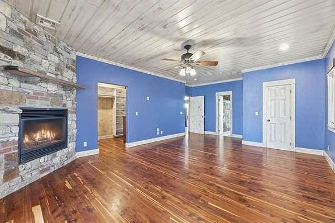
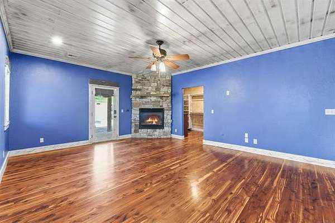
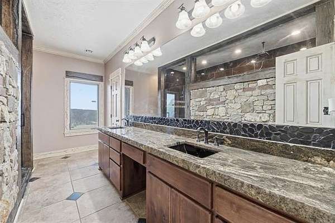
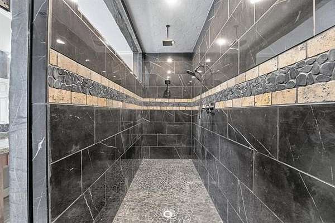
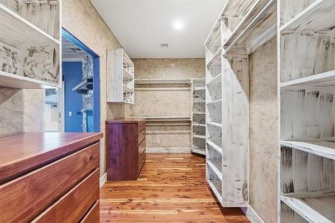
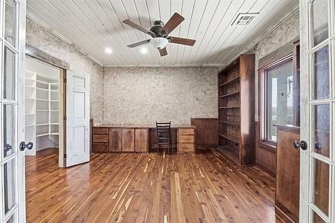
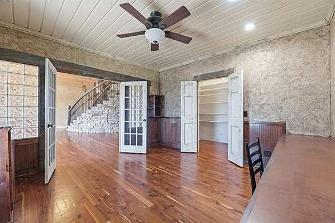
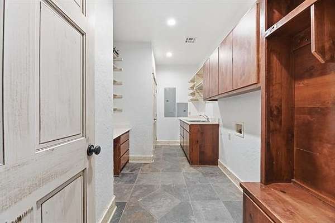
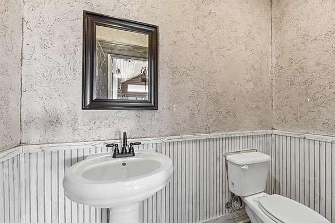
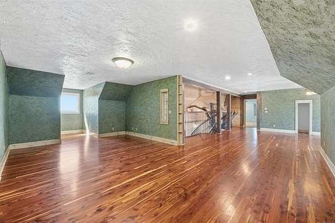
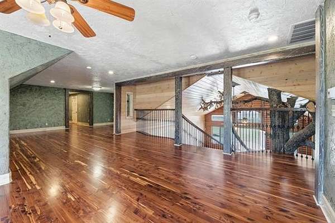
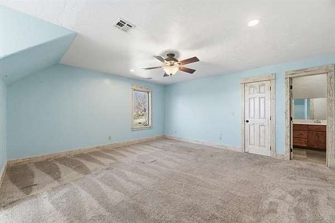
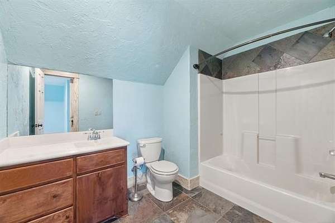
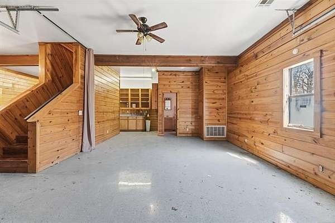
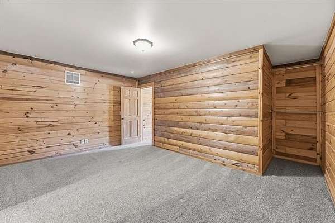
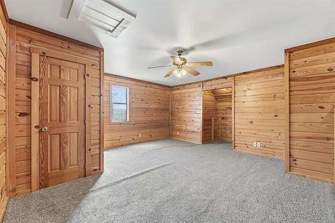
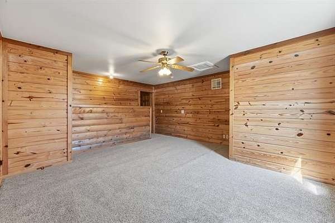
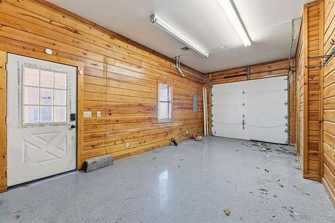
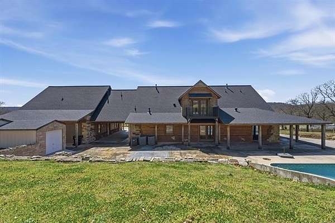
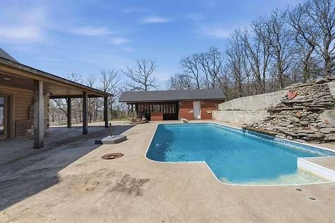
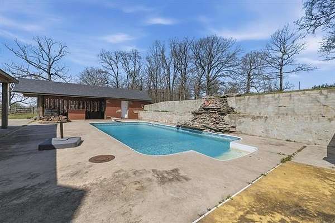
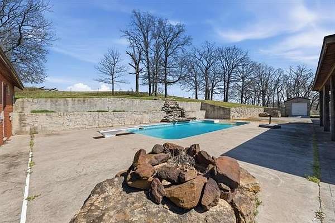
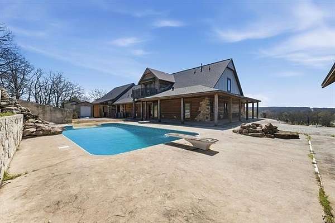
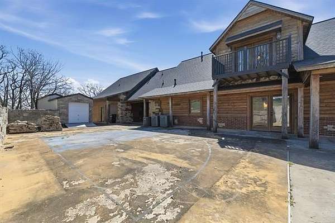
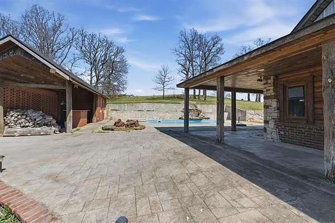
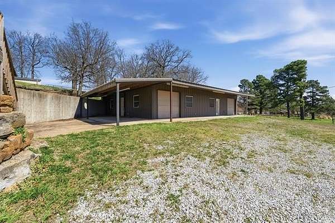
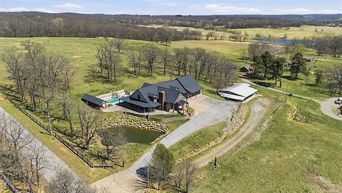
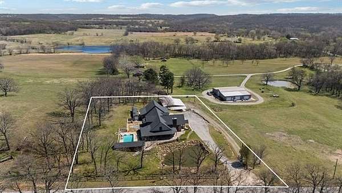
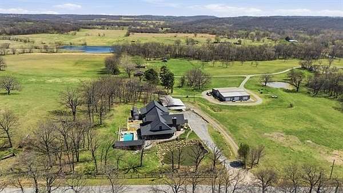
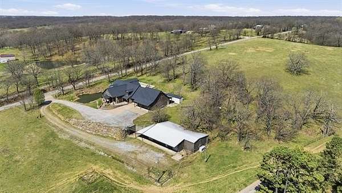
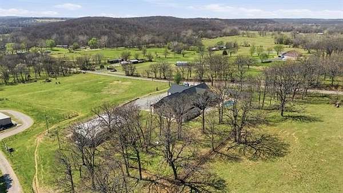
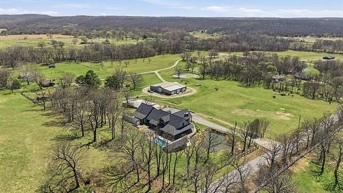
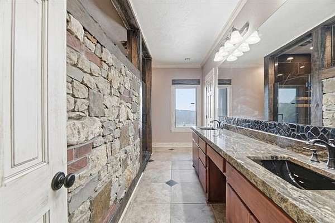
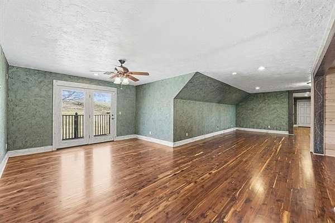
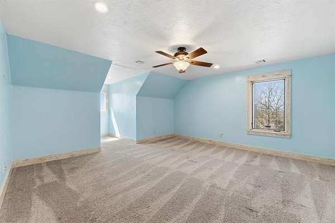
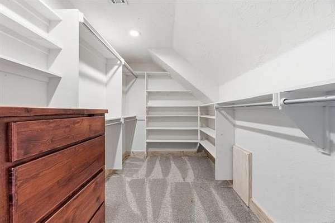
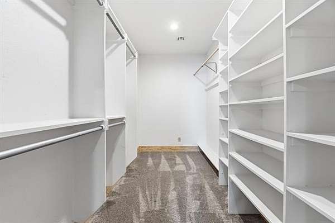
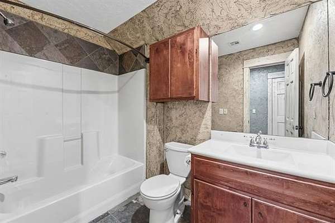
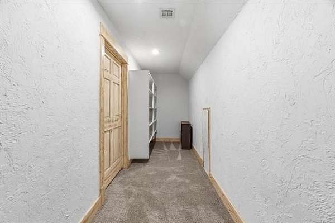
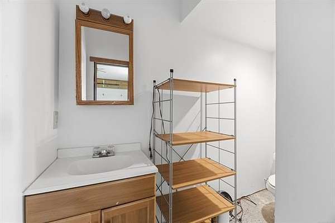
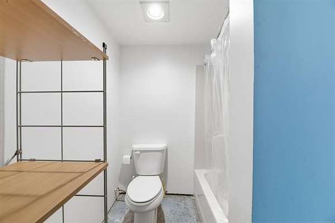
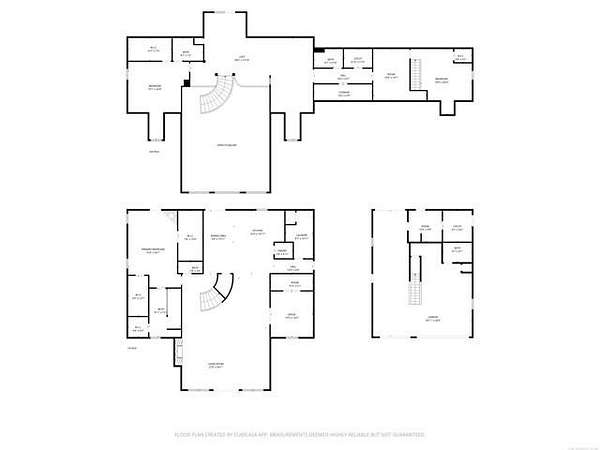
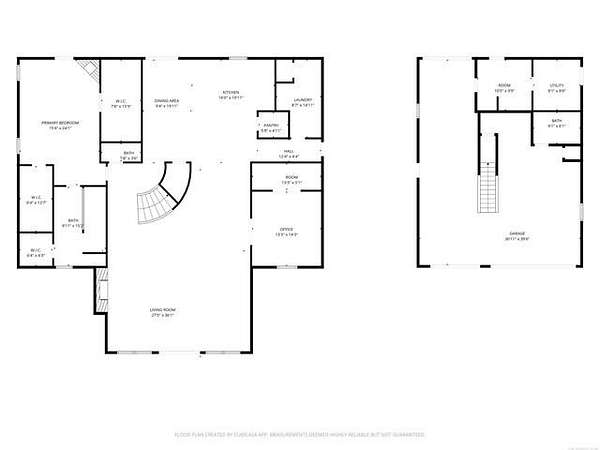
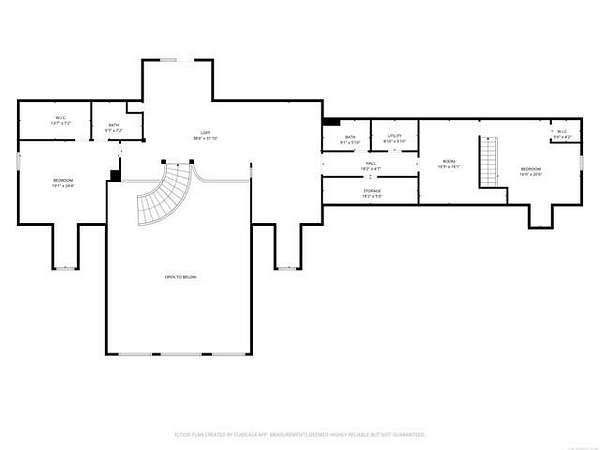
A one-of-a-kind rustic retreat! Designed with custom details throughout, this 4-bedroom, 4 full bath, 3 half bath home was built for both everyday living and entertaining. Inside you'll discover beautiful granite, rich wood floors, stunning woodwork, and a dramatic custom staircase wrapped around an indoor tree that anchors the home's living space. Custom lighting adds to the home's unique architectural design. The spacious layout includes a dedicated office with built-ins, multiple flex spaces, and abundant storage throughout. The primary suite is a private retreat complete with double closets and its own fireplace. Gas appliances add efficiency and convenience in the kitchen and throughout the home. Upstairs, enjoy views from the balcony overlooking the backyard pool area. Outdoors, the property includes an inground pool, pool house with half bath, and serene pond. Those needing additional workspace will love the huge shop featuring a half bath and separate driveway access. The 3-car attached garage is equally impressive with epoxy floors, its own HVAC system, and private living quarters with a separate entrance. Combining exceptional craftsmanship with unique, thoughtful design, this remarkable estate invites the next owner to refresh and personalize spaces in this already extraordinary home. This is a rare opportunity to own a home unlike any other on the market.
Location
- Street address
- 14751 S 4220 Rd
- County
- Rogers County
- Zip code
- 74017
- School district
- Foyil - SCH Dist (23)
- Elevation
- 736 feet
Directions
Hwy 66 North of Claremore, turn right on 430 Rd (Kong's Korner), go 3 miles to 4220 Rd, turn left and home will be on the right.
Property details
- Acreage
- 1.86 acres81,022 sq ft
- MLS #
- NORES 2610957
- Posted
Property taxes
- 2025
- $6,477
Parcels
- 660086131
Legal description
COMM AT POINT 1059.67' NORTH OF SW/C OF SEC; TH N01-34-09W 259.01'; TH SN88-52-16E 334'; TH S02-12-58E 225'; TH S83-05-27W 337.99' TO POB
Details and features
Listing
- Type
- Residential
- Subtype
- Single Family Residence
Lot
- Features
- Pond, Sloping
Exterior
- Pool
- Patio, Porch
- Features
- Ext Fireplace/Pit, Horse Permitted, Sidewalk
Structure
- Style
- Ranch
- Stories
- 2
- Heating
- Central
- Cooling
- Central Air
- Materials
- Wood Frame
- Roof
- Fiberglass
- Windows
- Vinyl Frames
Interior
- Room Count
- 14
- Rooms
- Bathroom x 7, Bedroom x 4
- Flooring
- Carpet, Tile, Wood
- Fireplaces
- Yes
- Appliances
- Dishwasher, Disposal, Microwave, Range/Oven, Refrigerator, Wine Refrigerator
- Security
- Security System
- Features
- Floored Attic, Internet Wired, Satellite Dish Wired, Security System-Owned, Smoke Detector, Vaulted Ceiling
Nearby schools
| Name | Type | District |
|---|---|---|
| Foyil | Elementary | Foyil - SCH Dist (23) |
| Foyil | High | Foyil - SCH Dist (23) |
Listing history
| Date | Event | Price | Change | Source |
|---|---|---|---|---|
| Aug 22, 2026 | Back on market | $725,000 | — | NORES |
| Aug 12, 2026 | Under contract | $725,000 | — | NORES |
| July 30, 2026 | Price drop | $725,000 | $10,000 -1.4% | NORES |
| June 5, 2026 | Price drop | $735,000 | $10,000 -1.3% | NORES |
| Mar 28, 2026 | New listing | $745,000 | — | NORES |