Land with Home for Sale in Post Falls, Idaho
14760 W Aloysius Dr, Post Falls, ID 83854
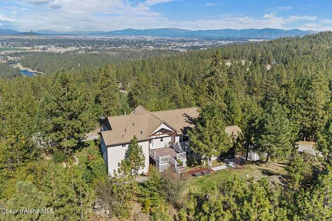
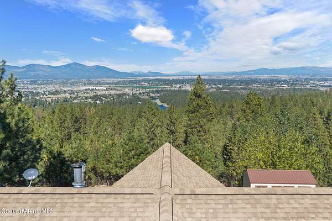
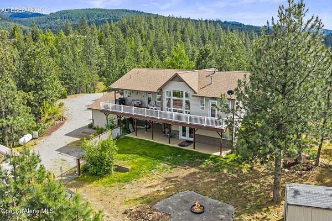
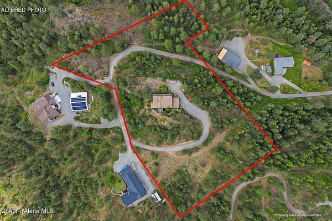
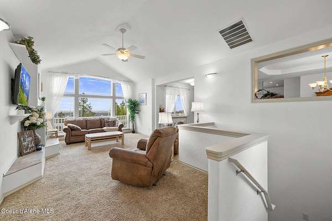
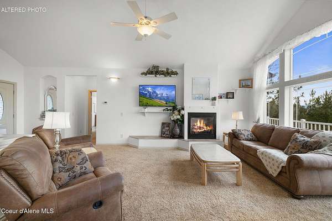
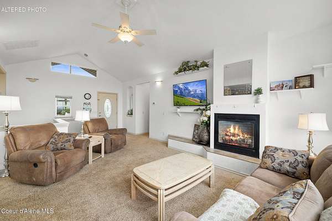
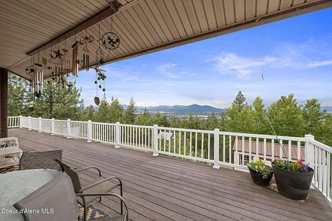
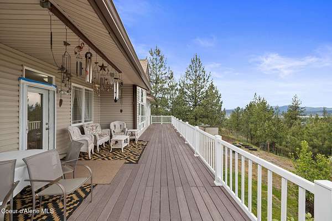
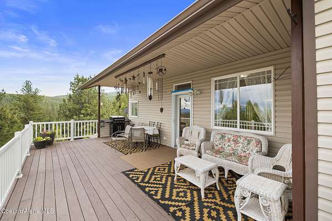
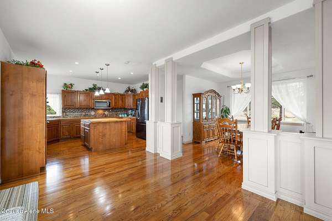
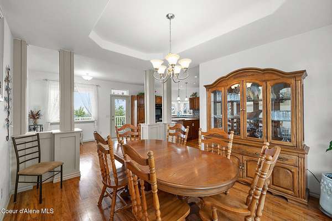
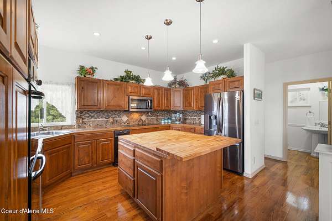
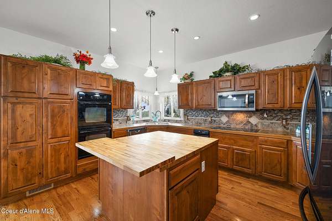
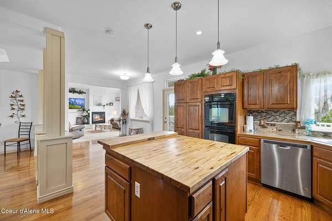
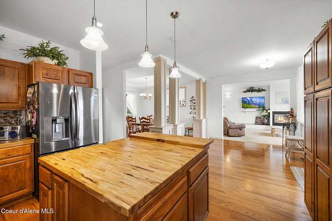
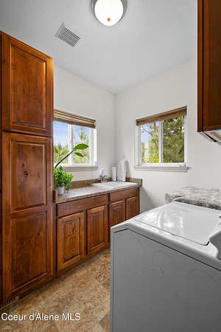
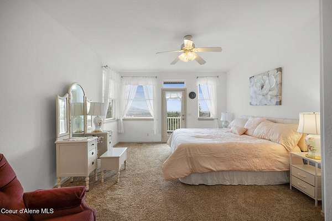
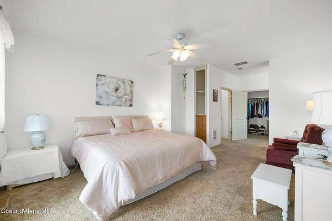
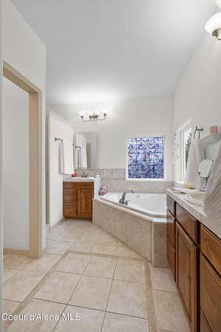
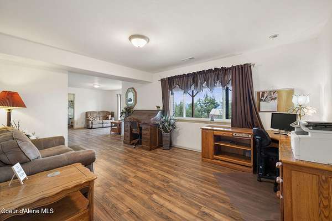
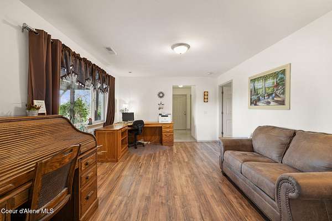
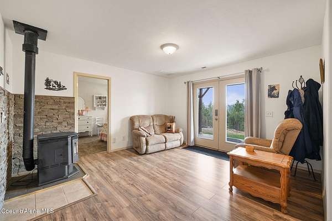
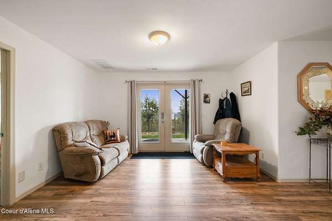
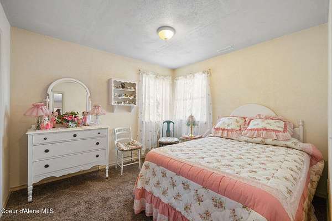
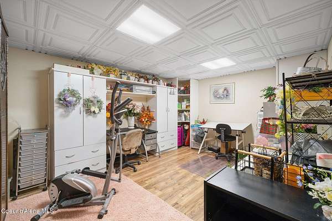
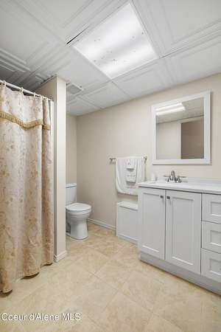
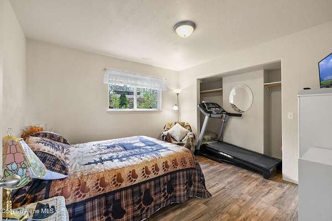
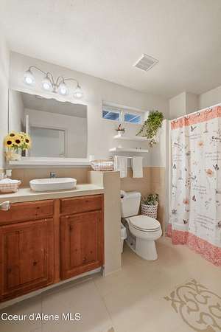
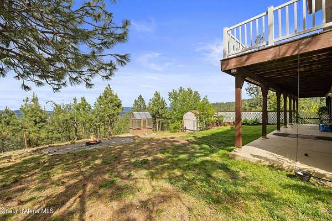
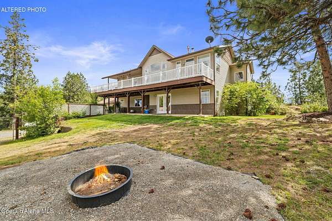
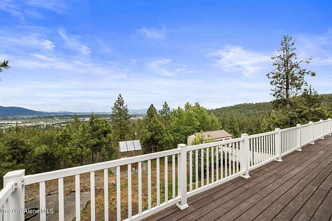
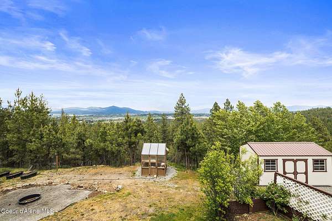
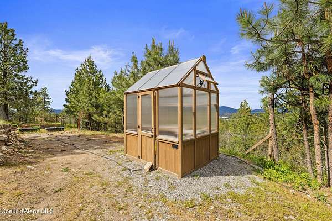
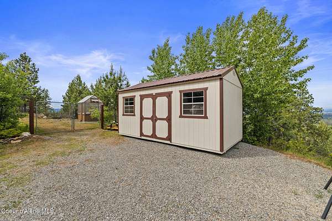
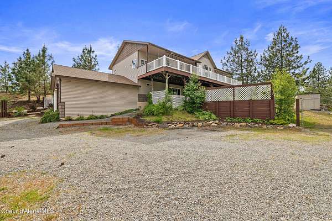
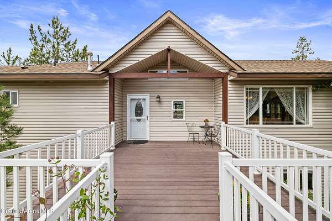
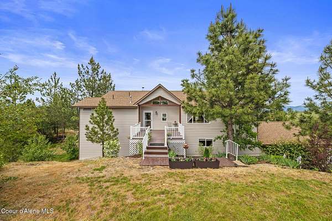
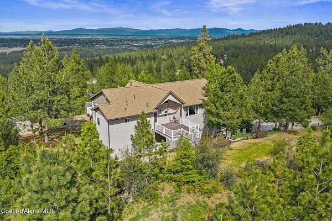
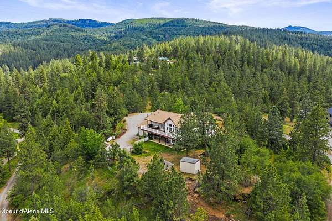
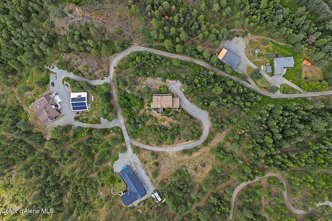
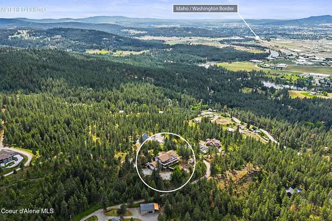
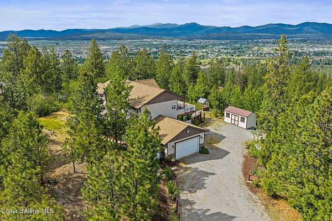
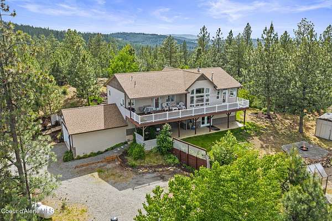
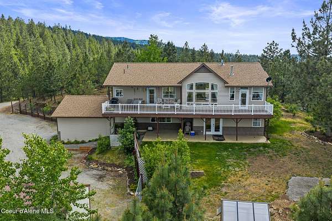
You can't recreate a setting like this. Perched above Post Falls on 5 private acres, this 3,128 sqft home captures sweeping views of the Spokane River, mountains, & city below-all just minutes from town. The main living level was designed around the view, with vaulted ceilings, large windows, an expansive covered deck, & the kitchen, living room, laundry, & primary suite all together. Downstairs, the finished daylight walkout adds another living area, additional bedrooms, & a private ensuite-giving family & guests plenty of room to spread out. Outside is where the possibilities really open up. With 5.02 acres, no HOA, & room to expand, there's space to create the North Idaho setup you've been looking for-whether that's a future shop, additional living space, RV/toy storage, or simply more room between you and your neighbors. The home offers an opportunity to update the finishes to your own taste, while the things that are hardest to find are already here: acreage, privacy, incredible views, and convenient access to town. Come for the view, but stay for what's possible.
Location
- Street address
- 14760 W Aloysius Dr
- County
- Kootenai County
- Zip code
- 83854
- Community
- Rocky Ridge Estates
- School district
- Post Falls - 273
- Elevation
- 2,593 feet
Directions
South side of the Spokane River. Spokane St. South, West on W Riverview Dr. South on Signal Pt. Rd to West on Aloysius Way. Through gate, follow to top of the hill.
Property details
- Acreage
- 5.02 acres
- Zoning
- County Rural
- MLS #
- CDAAR 26-9485
- Posted
Property taxes
- 2025
- $2,198
Parcels
- 0L30100B0020
Legal description
Rocky Ridge Estates 1st Add, Lt 2 Block B 0850N05w
Details and features
Listing
- Type
- Residential
- Franchise
- Century 21 Real Estate
Lot
- View
- City, Territorial
- Features
- Irregular Lot, Landscaped, Level, Open Lot, Pasture, Sloped, Wooded
Exterior
- Parking
- Open
- Pool
- Deck, Patio, Porch
- Features
- Fire Pit, Garden, Lawn, Open Porch, Rain Gutters
Structure
- Basement
- Daylight, Finished
- Water
- Well
- Sewer
- Septic Tank
- Heating
- Electric, Fireplace(s), Forced Air, Pellet Stove, Propane
- Cooling
- Central Air
- Materials
- Frame, Vinyl Siding
- Roof
- Composition
Interior
- Rooms
- Basement, Bathroom x 4, Bedroom x 4, Dining Room
- Flooring
- Carpet, LVP, Laminate, Tile, Wood
- Fireplaces
- Yes
- Appliances
- Cooktop, Dishwasher, Disposal, Electric Dryer, Electric Water Heater, Microwave, Trash Compactor, Wall Oven, Washer
- Features
- Central Vacuum, Fireplace, High Speed Internet, Jetted Tub, Washer Hookup
Property utilities
| Category | Type | Status |
|---|---|---|
| Gas | Propane | Connected |
Listing history
| Date | Event | Price | Change | Source |
|---|---|---|---|---|
| Sept 17, 2026 | New listing | $1,080,000 | — | CDAAR |