Land with Home for Sale in Cedar Springs, Michigan
14777 Wabasis Ave NE, Cedar Springs, MI 49319
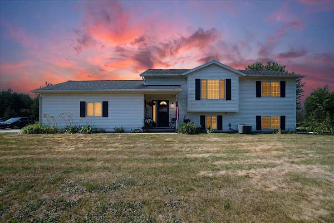
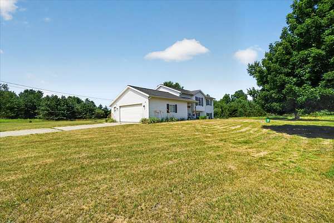
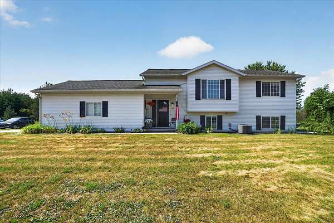
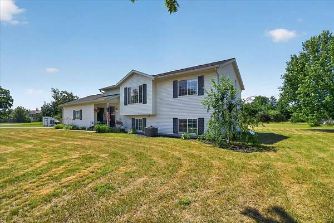
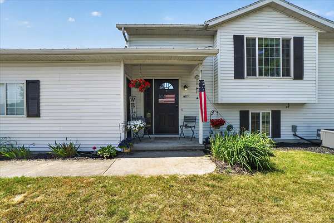
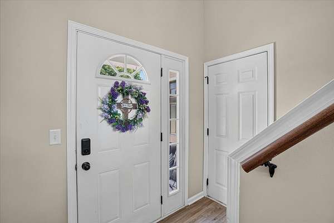
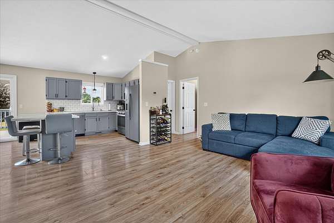
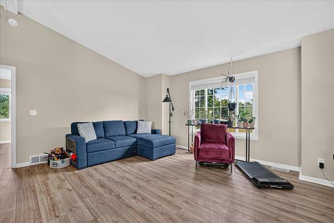
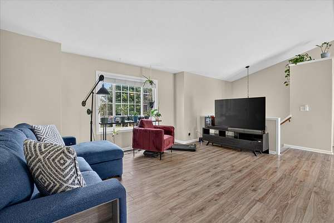
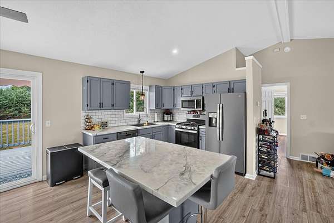
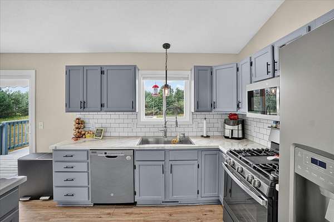
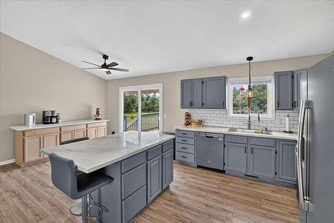
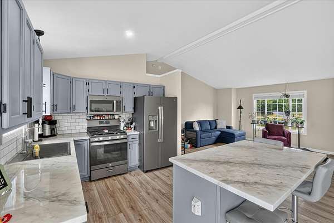
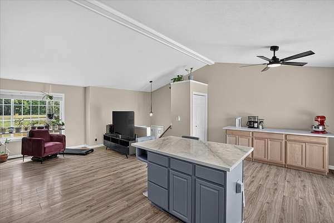
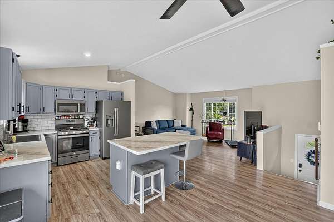
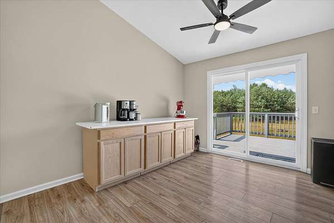
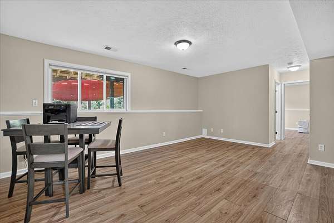
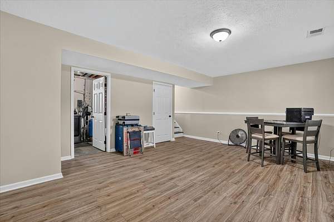
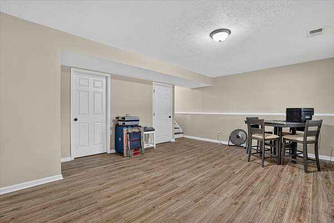
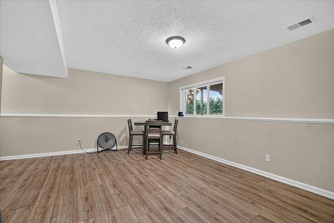
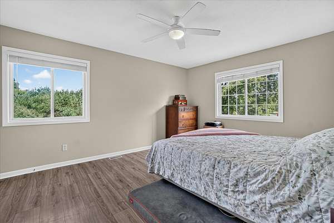
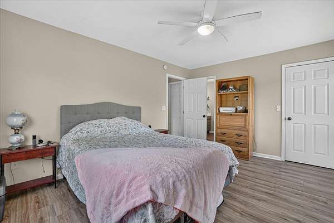
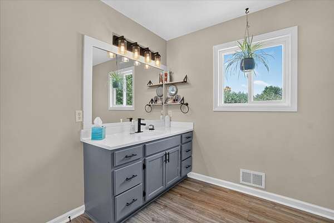
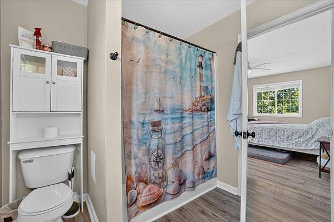
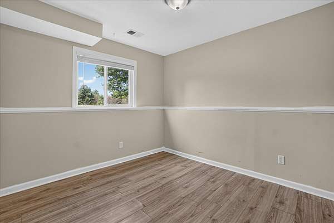
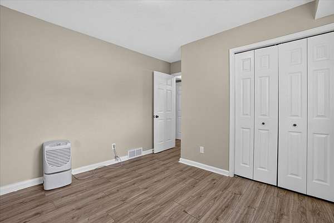
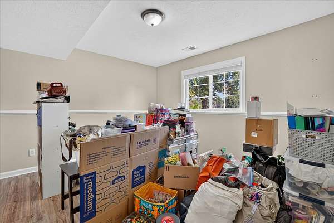
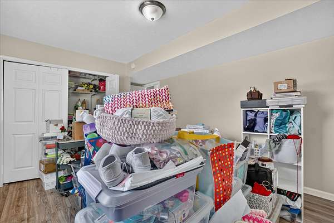
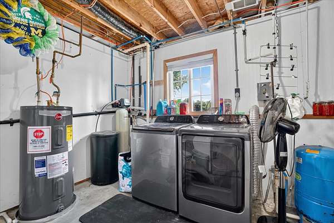
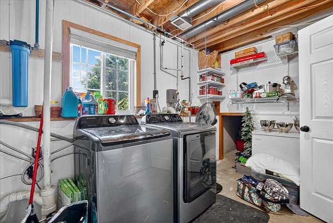
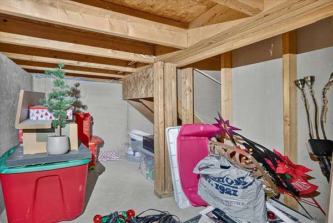
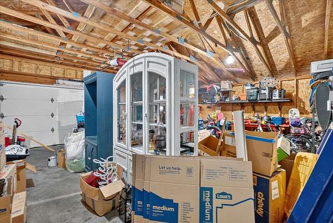
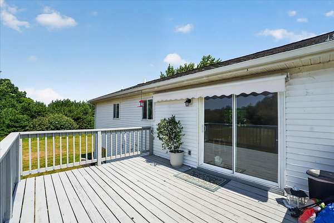
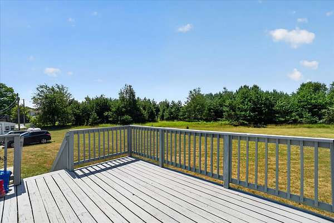
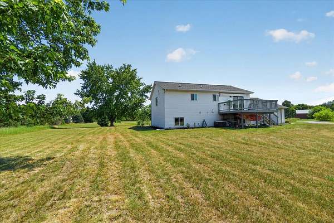
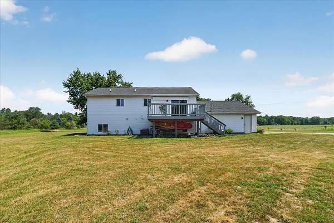
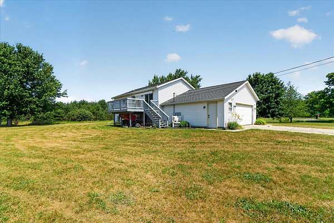
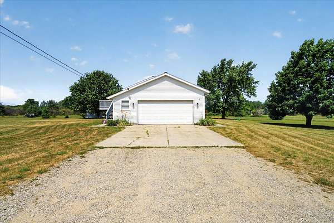
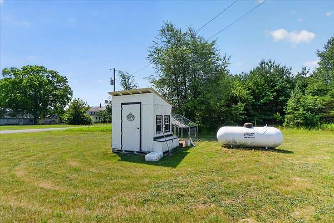
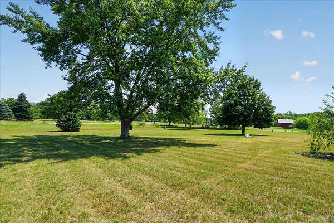
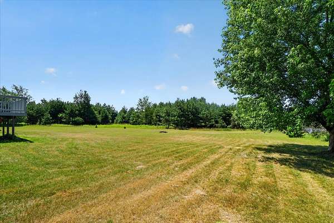
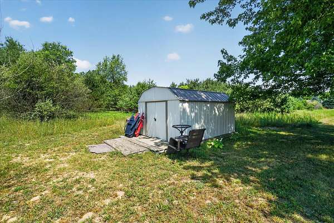
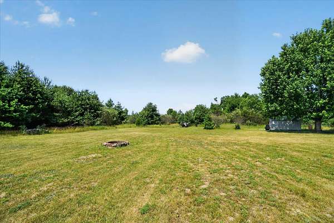
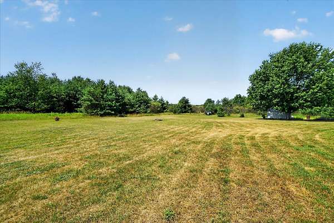
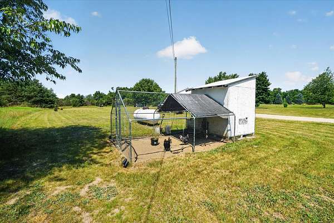
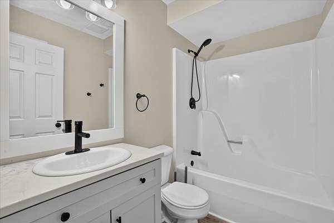
Country living at its finest! Situated on 3.3 beautiful wooded acres, this move-in-ready 3-bedroom, 2-bath home offers the perfect combination of privacy, comfort, and modern updates. The bright, open-concept main level features a spacious living room, dining area, and an updated kitchen with a center island-perfect for gathering with family and friends. The primary bedroom includes a walk-in closet with convenient access to the full bath, while the finished daylight lower level offers two additional bedrooms, a second full bathroom, and a large family room, providing plenty of space for everyone. Step outside to enjoy the peaceful setting, where mature trees surround the property, and a charming chicken coop adds the opportunity to embrace a hobby farm lifestyle. A new central air conditioning system provides year-round comfort, making this home as practical as it is inviting. Conveniently located just minutes from Cedar Springs and US-131, you'll enjoy the tranquility of country living with an easy commute to nearby amenities. Whether you're looking for room to roam, space to entertain, or simply a place to unwind, 14777 Wabasis Avenue NE is ready to welcome you home.
Location
- Street address
- 14777 Wabasis Ave NE
- County
- Kent County
- Zip code
- 49319
- School district
- Cedar Springs
- Elevation
- 861 feet
Directions
N on 131, E on M57, N on Harvard, E on 18 Mile, home is on corner of 18 Mile and Wabasis
Property details
- Acreage
- 3.3 acres
- Zoning
- r-r
- MLS #
- MichRIC 26034854
- Posted
Property taxes
- 2025
- $4,317
Parcels
- 41-04-29-200-014
Legal description
PART OF E 12 A. OF N 1/2 NE 1/4 COM AT NE COR THEREOF TH S ALONG E SEC LINE 366.46 FT TH W PAR WITH N SEC LINE 392.36 FT OF W LINE OF SD E 12 A. TH N ALONG SD W LINE 366.39 FT TO N SEC LINE TH E ALONG N SEC LINE 392.36 FT TO BEG * SEC 29 T10N R9W 3.3 0 A.
Details and features
Listing
- Type
- Residential
- Subtype
- Single Family Residence
Exterior
- Parking
- Garage
- Pool
- Deck
Structure
- Stories
- 1
- Basement
- Daylight
- Water
- Well
- Sewer
- Septic Tank
- Heating
- Forced Air
- Cooling
- Central Air
- Materials
- Vinyl Siding
- Roof
- Shingle
- Windows
- Garden Window(s)
Interior
- Room Count
- 5
- Rooms
- Basement, Bathroom x 2, Bedroom x 3
- Flooring
- Vinyl
- Appliances
- Dishwasher, Microwave, Range, Refrigerator
- Features
- Center Island
Listing history
| Date | Event | Price | Change | Source |
|---|---|---|---|---|
| July 14, 2026 | Price drop | $365,000 | $20,000 -5.2% | MichRIC |
| July 9, 2026 | New listing | $385,000 | — | MichRIC |