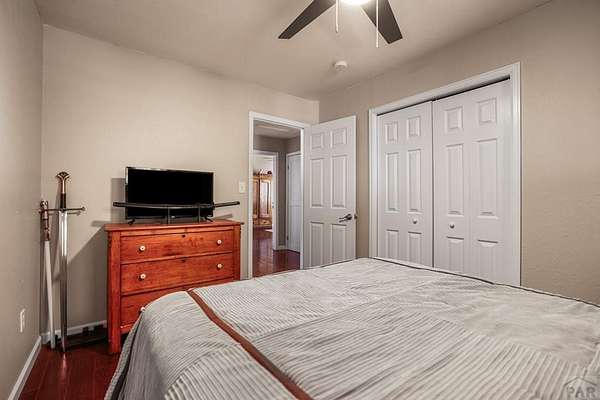
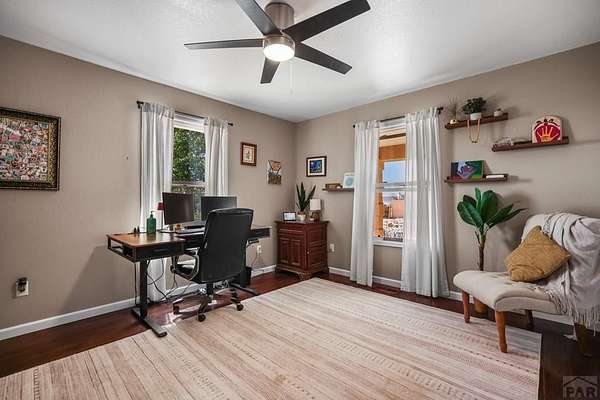
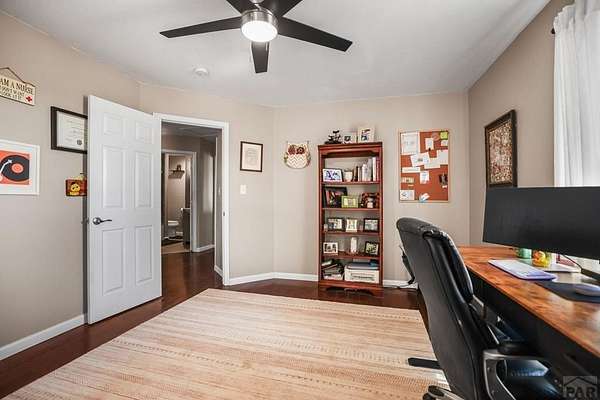
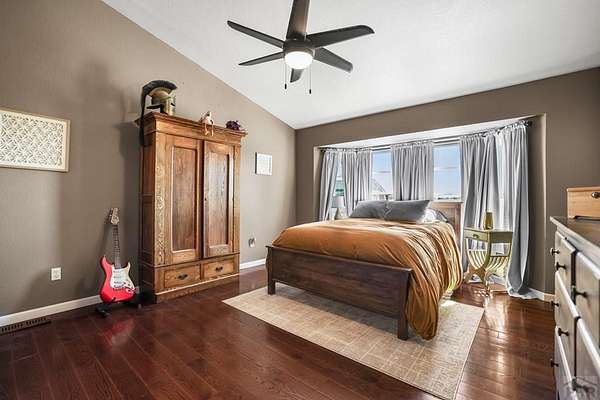
Land with Home for Sale in Pueblo West, Colorado
148 S Hacienda Del Sol Dr, Pueblo West, CO 81007
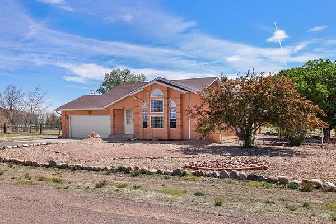
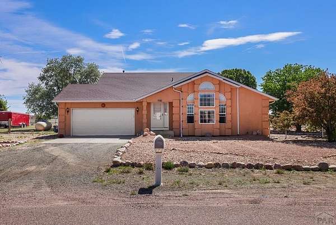
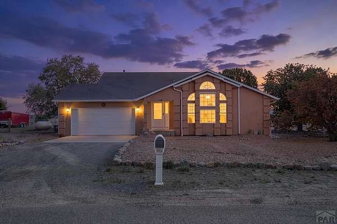
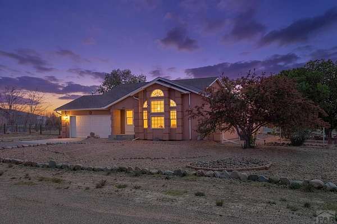
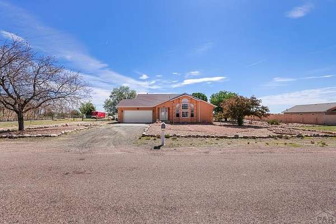
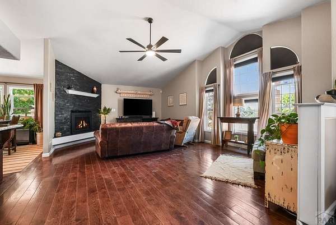
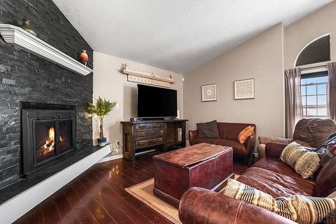
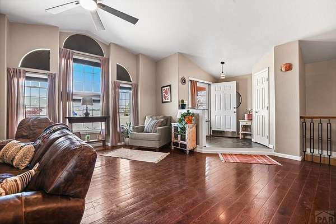
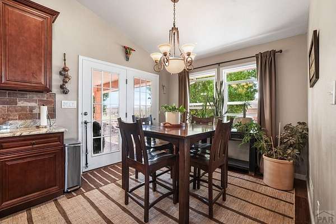
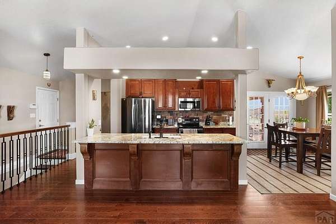
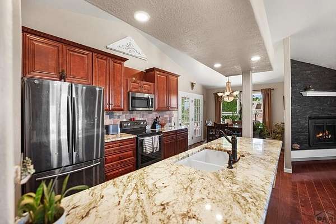
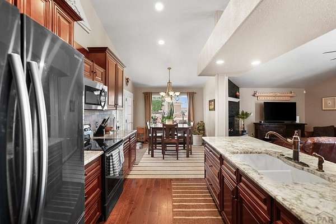
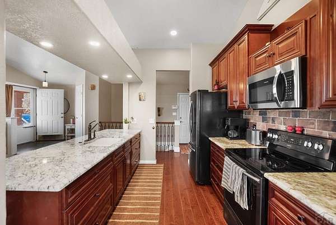
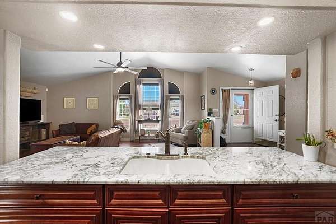
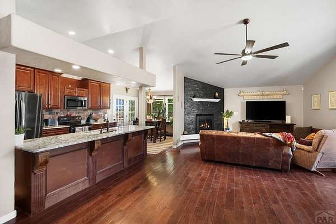
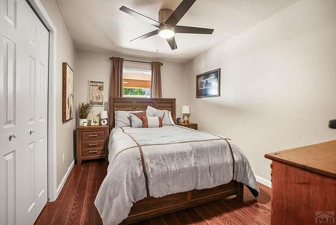
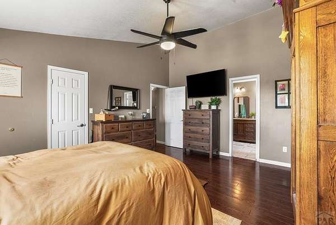
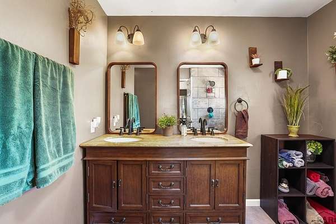
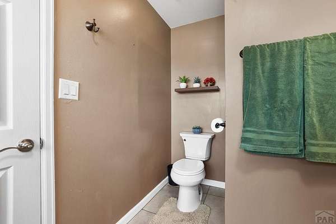
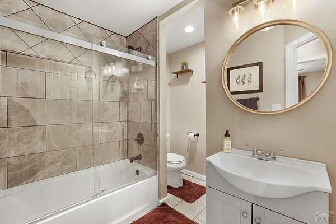
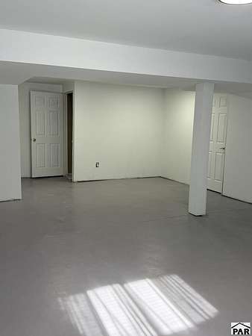
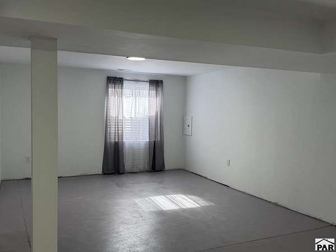
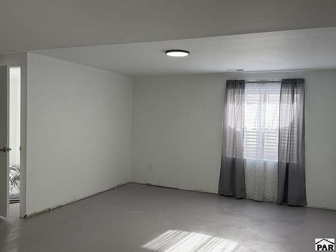
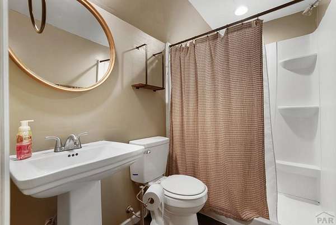
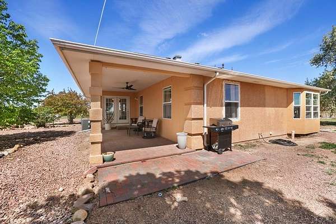
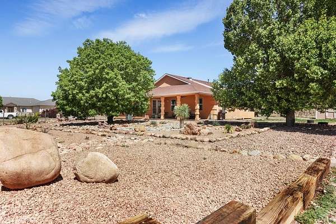
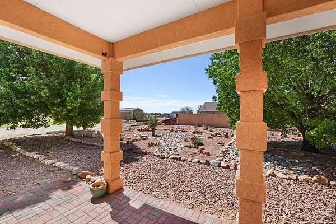
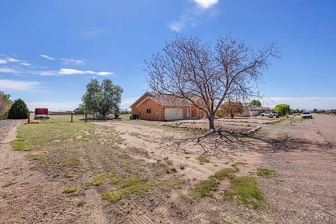
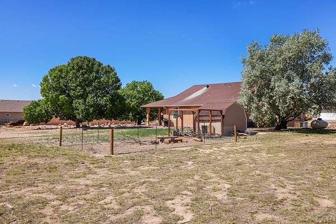
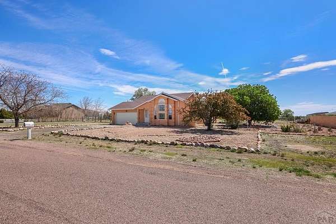
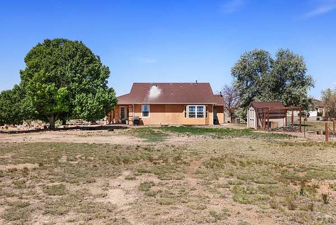
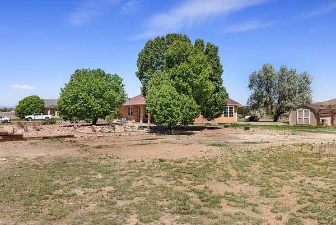
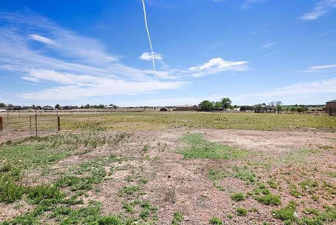
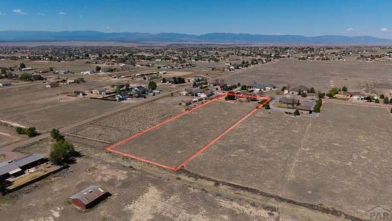
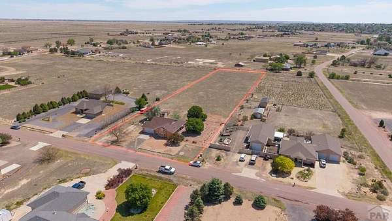
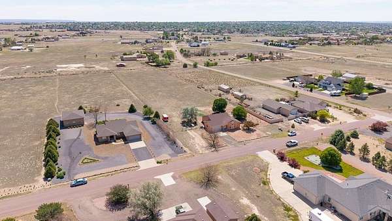
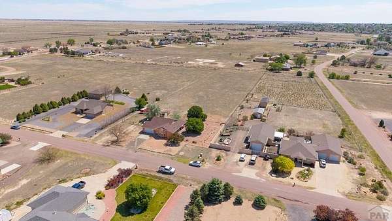
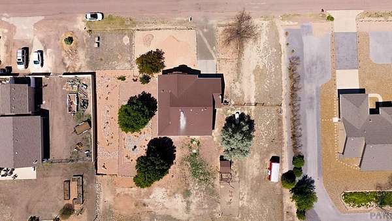
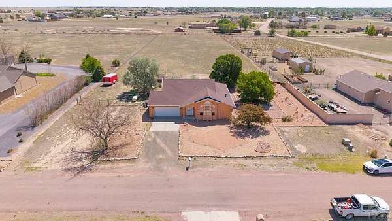
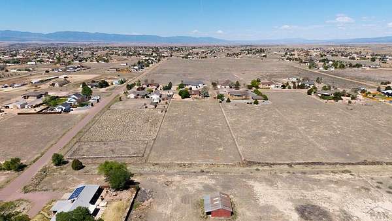
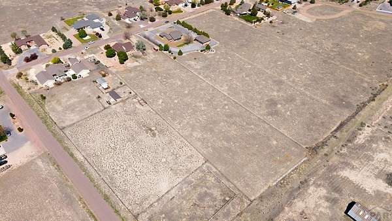
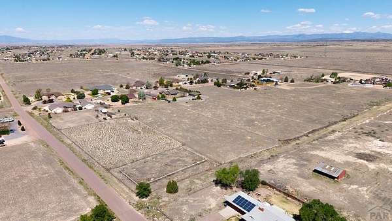
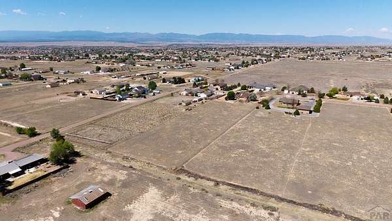
Looking for room to spread out without giving up convenience? Imagine coming home to 2.62 acres in Pueblo West, where mountain views, wide-open spaces, and room for your horses, RV, and outdoor toys are all part of everyday living! This inviting 3-bedroom, 3-bath ranch-style home offers the space and flexibility you've been looking for. Step inside to an open floor plan with vaulted ceilings, a cozy gas-log fireplace, and hardwood flooring in the kitchen and dining area. The spacious primary suite provides a comfortable retreat with a four-piece bath and relaxing soaking tub. Need more room? The unfinished basement already includes a full bathroom and offers excellent potential for additional bedrooms, a recreation room, or whatever fits your lifestyle. Outside, you'll love the large covered patio, low-maintenance landscaping, and plenty of acreage to make your own. Whether you envision horses, a future outbuilding, or simply enjoying the Colorado outdoors, this property gives you options. And there's more to appreciate! Recent improvements include a new septic tank, new air conditioning, newer windows, a one-year-old water heater, fresh exterior paint, and an installed radon mitigation system. Located on a paved road with convenient access to Highway 50 and Lake Pueblo, you can enjoy country-style living while staying close to everything you need. More land. More possibilities. More room to live the Colorado lifestyle you've been looking for!
Location
- Street address
- 148 S Hacienda Del Sol Dr
- County
- Pueblo County
- Zip code
- 81007
- Elevation
- 5,080 feet
Property details
- Acreage
- 2.62 acres
- Zoning
- RES
- MLS #
- PAR 243329
- Posted
Property taxes
- 2024
- $2,400
Parcels
- 604408003
Legal description
LOT 6 BLK 2 TR 346 PUEBLO WEST
Details and features
Listing
- Type
- Residential
- Subtype
- Single Family Residence
- Franchise
- RE/MAX International
Lot
- Features
- Rock-Front, Rock-Rear, Trees-Front, Trees-Rear
Exterior
- Parking Spaces
- 2
- Parking
- Garage-Attached, Open
- Fencing
- Fenced
- Pool
- Porch
- Structures
- Outbuilding
Structure
- Style
- Ranch
- Basement
- Partial, Partially Finished
- Heating
- Forced Air
- Cooling
- Central Air
- Materials
- Frame, Stucco
- Roof
- Composition
- Windows
- Double Pane Windows
Interior
- Rooms
- Bathroom x 4, Bedroom x 4, Dining Room, Family Room
- Flooring
- Carpet, Hardwood, Tile
- Fireplaces
- Yes
- Appliances
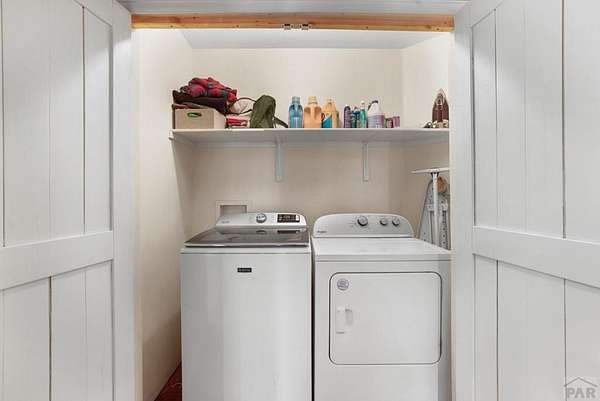
- Dryer, Electric Range Oven, Microwave Built-In, Refrigerator, Washer
- Features
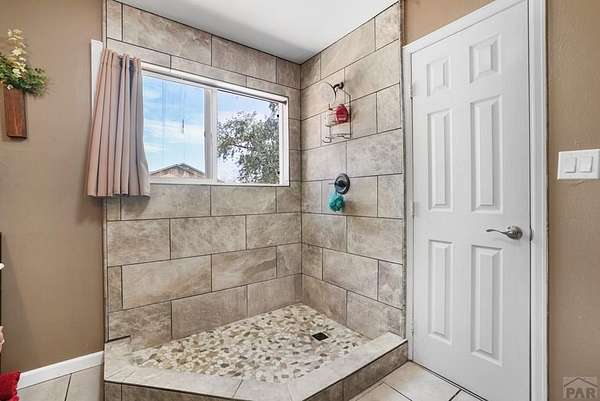
- Ceiling Fan(s), Granite Counters, New Paint, Vaulted Ceiling(s), Walk-In Shower
Listing history
| Date | Event | Price | Change | Source |
|---|---|---|---|---|
| Nov 21, 2026 | New listing | $400,000 | — | PAR |