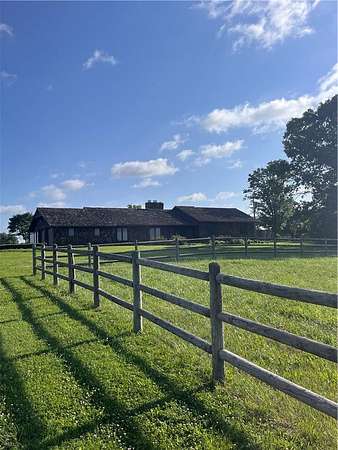
Land with Home for Sale in Prairie Grove, Arkansas
14806 West Rd, Prairie Grove, AR 72753
Discover the potential of this spacious 2,600-square-foot home on approximately 4 acres, with the option to purchase additional acreage. With 3 bedrooms and 3 full bathrooms, this property is perfect for those seeking country living with room to grow. Inside, an enclosed sunroom with its own heating and cooling system, and an unfinished basement ready to be transformed into additional living space. While the home is ready for your personal updates and touches, it offers endless possibilities to truly make it your own. Step outside to enjoy deck, covered patio, and a refreshing 4-foot-deep inground pool. The property also has a large hay barn and a spacious shop building. Take in the beautiful countryside views- this property offers a blend of peaceful rural living and practical amenities. Whether you're dreaming of a hobby farm, a place to spread out, or simply enjoying the tranquility of country life close to town, this property is ready to welcome you home. More photos coming soon!
Location
- Street address
- 14806 West Rd
- County
- Washington County
- Zip code
- 72753
- School district
- Prairie Grove
- Elevation
- 1,167 feet
Directions
From I49S, take exit 62. Turn right onto M.L.K. Jr Blvd. Continue onto US-62 W. Turn right onto Sundowner Rd. Continue onto E Douglas St. Continue onto N Pittman St. Turn right onto E Bush St. Turn right toward Viney Grove Rd. Continue onto Viney Grove Rd. Turn right onto West Road. Home and land are on the left. 14806 West Rd, Prairie Grove, AR 72753
Property details
- Acreage
- 4 acres
- MLS #
- ARMLS 1353610
- Posted
Property taxes
- Recent
- $2,733
Parcels
- 001-08369-000
Legal description
4 +/- (MOL) acres of NE SE 40.00AC parcel
Details and features
Listing
- Type
- Residential
- Subtype
- Single Family Residence
Lot
- Features
- Central Business District, Cleared, Corner Lot, Level, Near Park, Open Lot, Outside City Limits
Exterior
- Parking
- Garage
- Pool
- Patio, Porch
- Structures
- Barn(s)
- Features
- Gravel Driveway
Structure
- Stories
- 1
- Water
- Public, Well
- Sewer
- Septic Tank
- Heating
- Central, Ductless
- Cooling
- Central Air
- Materials
- Rock, Wood Siding
- Roof
- Shake, Wood
- Windows
- Skylight(s)
Interior
- Rooms
- Basement, Bathroom x 3, Bedroom x 3
- Flooring
- Carpet, Tile
- Fireplaces
- Yes
- Appliances
- Disposal, Dryer, Electric Cooktop, Electric Oven, Electric Water Heater, Plumbed For Ice Maker, Refrigerator, Washer
- Security
- Security
- Features
- Built In Features, Ceiling Fans, Eat In Kitchen, Skylights, Tile Counters, Tile Countertop, Walk In Closets
Listing history
| Date | Event | Price | Change | Source |
|---|---|---|---|---|
| June 28, 2026 | New listing | $525,000 | — | ARMLS |