Land with Home for Sale in Bella Vista, Arkansas
14828 Oak Hill Rd, Bella Vista, AR 72715
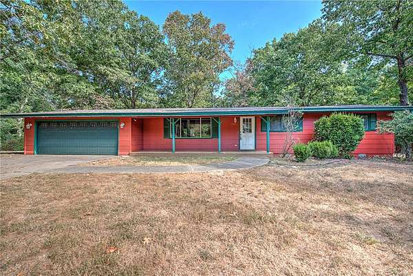
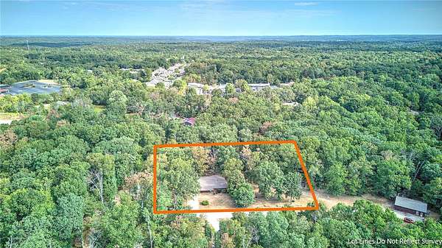
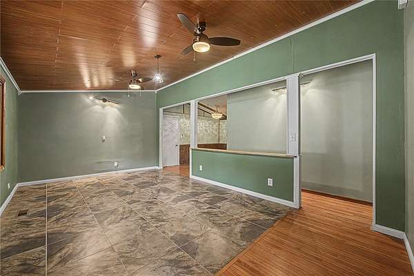
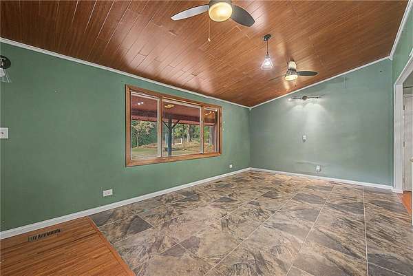
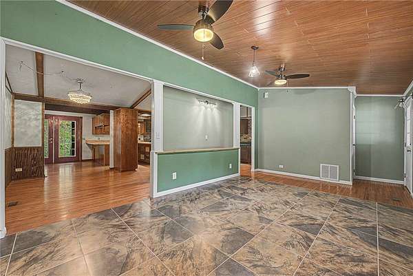
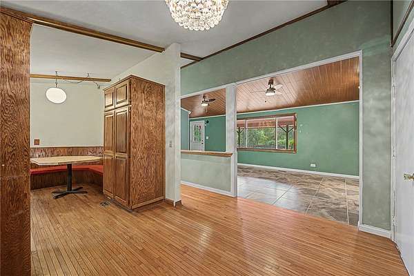
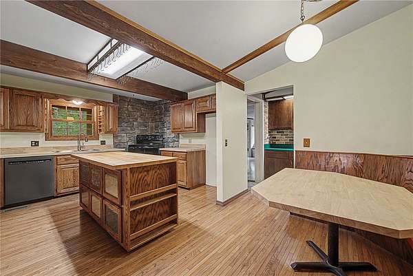
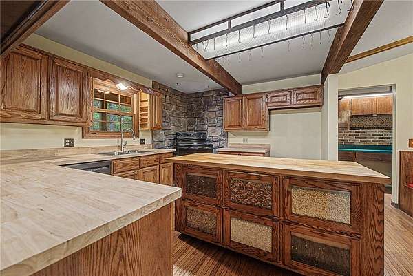
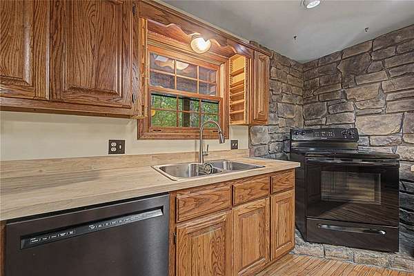
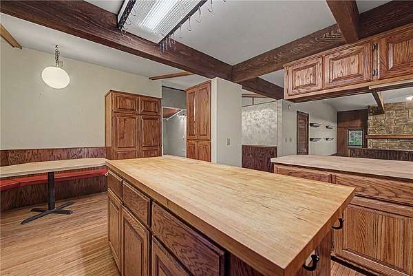
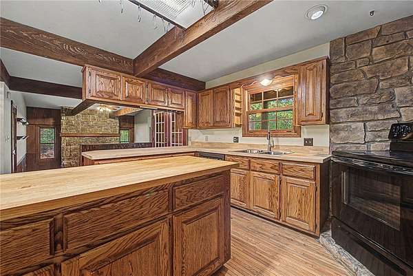
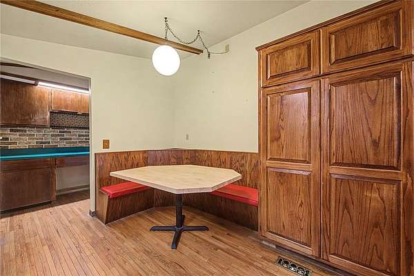
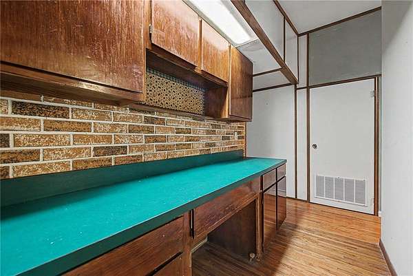
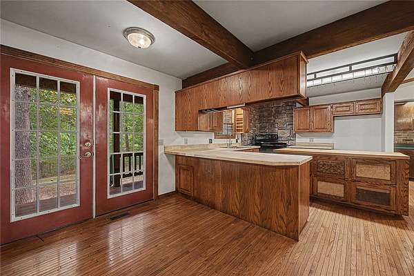
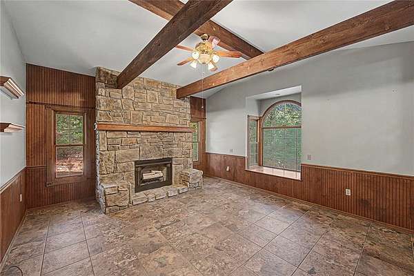
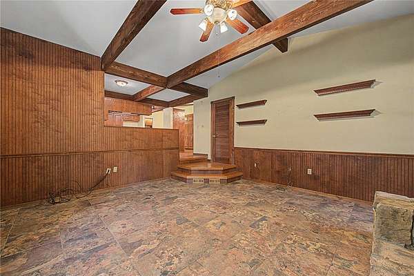
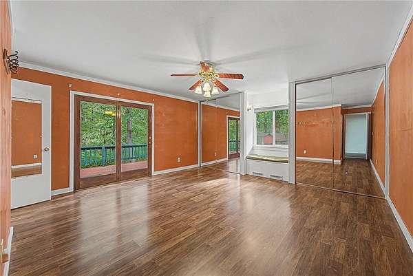
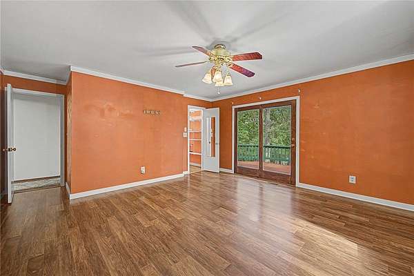
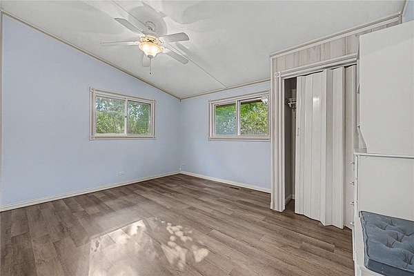
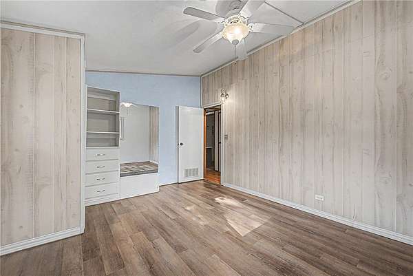
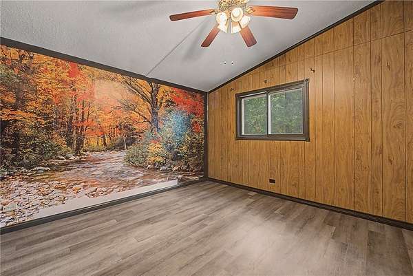
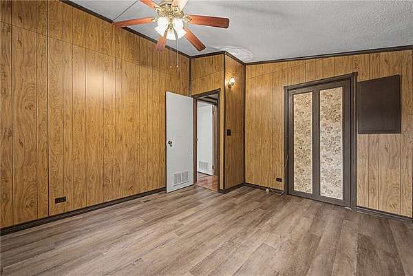
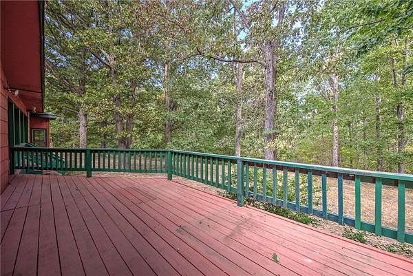
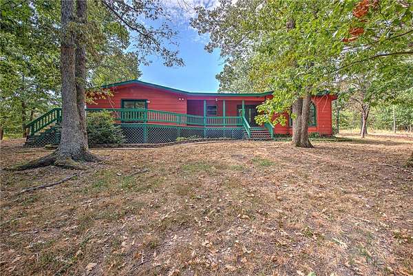
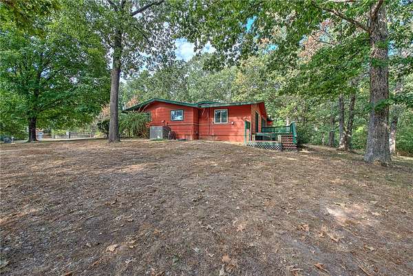
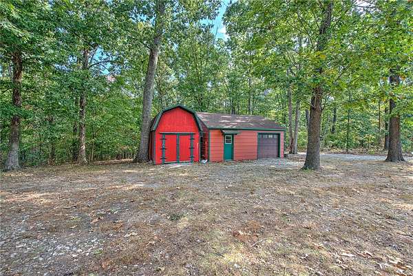
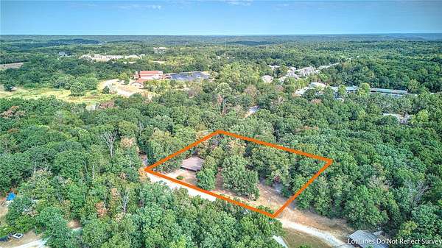
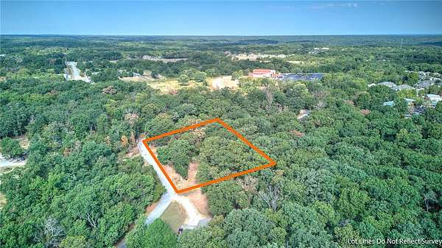
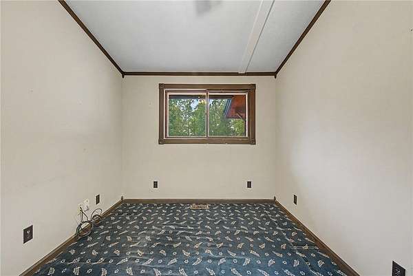
Not your typical Bella Vista home! Set on an exceptionally large, wooded lot, close to shopping and dining, this distinctive property offers character, privacy and space that are increasingly hard to find. Inside, discover warm architectural details including wood floors, wood beams, built-ins, an electric fireplace and a paneled office, along with flexible spaces ready to make your own. Enjoy an expansive outdoor setting with room to garden, entertain or simply enjoy the surroundings with 1.82 acres. Storage is abundant - there is a shed/garage with electricity. Roof was replaced in 2025, heat pump is 7 years old, water heater is 5 years old. Unique bonus: the home itself is not part of the Bella Vista POA; however, a separate lot on Digby Lane is included with this sale, providing the opportunity for POA membership and access to Bella Vista amenities. A truly one-of-a-kind property worth experiencing in person!
Location
- Street address
- 14828 Oak Hill Rd
- County
- Benton County
- Zip code
- 72715
- Community
- Mountain SPGS Estate 2nd BVV
- School district
- Gravette
- Elevation
- 1,254 feet
Directions
To House- From I-49 N: Use the right lane to take exit 91 for US-71 toward Bentonville/Bella Vista. Use the right 2 lanes to take the ramp onto US-71. Merge onto US-71. Take exit 98 and turn left onto AR-340 W/W Lancashire Blvd and left onto Oak Hill Rd. Destination will be on the left. To Lot- From I-49 N: Use the right lane to take exit 91 for US-71 toward Bentonville/Bella Vista. Use the right 2 lanes to take the ramp onto US-71. Merge onto US-71. Turn right onto Mercy Way, left onto Lambeth Rd, right onto Kingsland Rd, right onto Trafalgar Rd and left onto Digby Ln.
Property details
- Acreage
- 1.82 acres79,279 sq ft
- MLS #
- ARMLS 1360986
- Posted
Property taxes
- Recent
- $812
Expenses
- Homeowner Association Fee
- $16 monthly
Parcels
- 16-43262-000
Legal description
PLAT 6/5/1974 O-24
Details and features
Listing
- Type
- Residential
- Subtype
- Single Family Residence
- Franchise
- Keller Williams Realty
Lot
- Features
- Central Business District, Landscaped, Level, Near Park, Wooded
Exterior
- Parking
- Garage, Open
- Pool
- Deck
- Structures
- Outbuilding
- Features
- Concrete Driveway
Structure
- Stories
- 1
- Water
- Public, Well
- Sewer
- Septic Tank
- Heating
- Central, Heat Pump
- Cooling
- Central Air, Electric
- Materials
- Wood Siding
- Roof
- Shingle
Interior
- Rooms
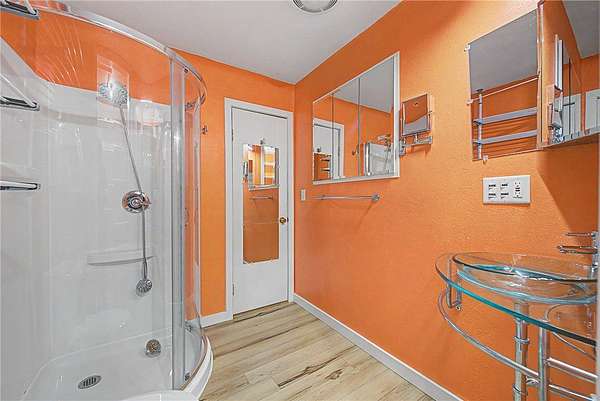
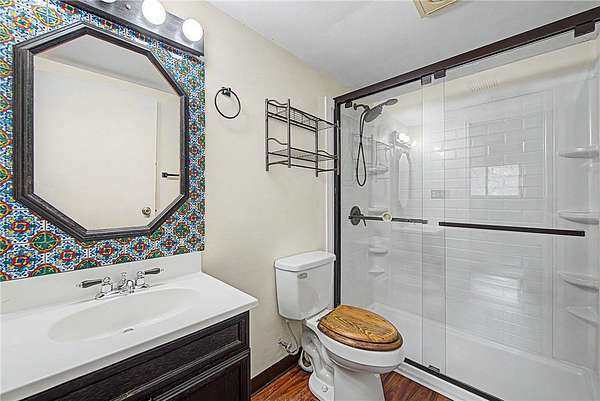
- Bathroom x 2, Bedroom x 3
- Flooring
- Carpet, Laminate, Simulatedwood, Tile, Wood
- Fireplaces
- Yes
- Appliances
- Dishwasher, Disposal, Electric Range, Electric Water Heater, Hot Water Circulator, Plumbed For Ice Maker
- Features
- Built In Features, Ceiling Fans, Eat In Kitchen, Multiple Living Areas, Pantry, Split Bedrooms
Listing history
| Date | Event | Price | Change | Source |
|---|---|---|---|---|
| Sept 3, 2026 | New listing | $395,000 | — | ARMLS |