Land with Home for Sale in Centerton, Arkansas
1483 N Main St, Centerton, AR 72719
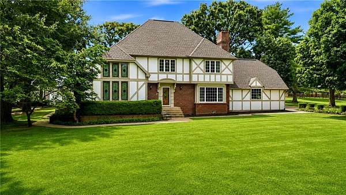
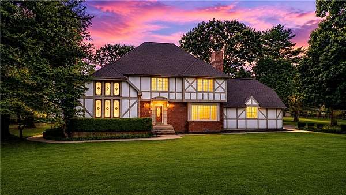
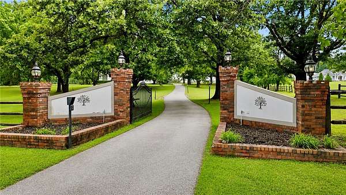
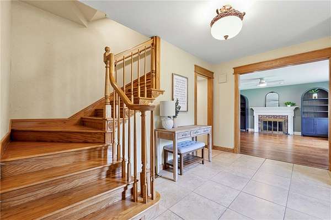
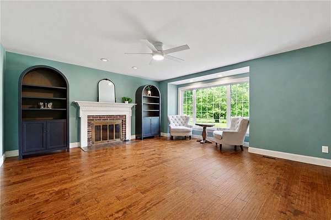
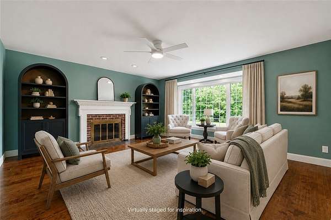
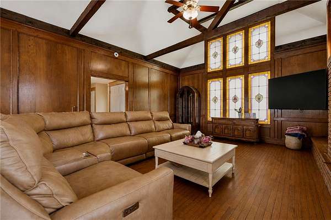
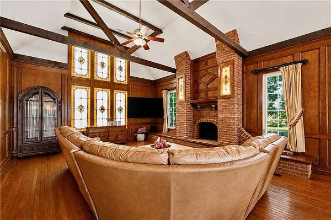
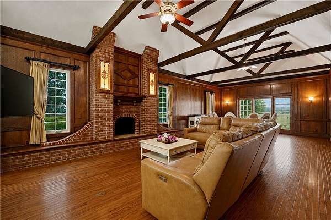
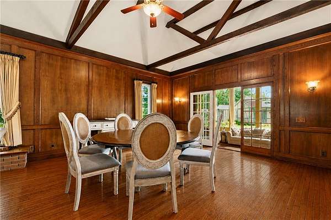
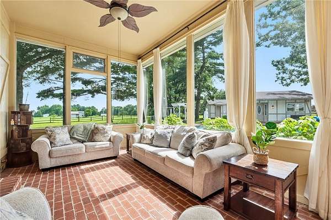
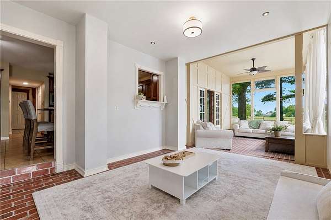
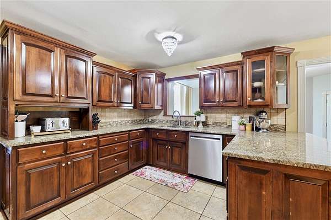
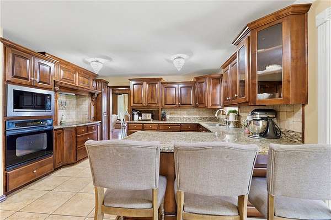
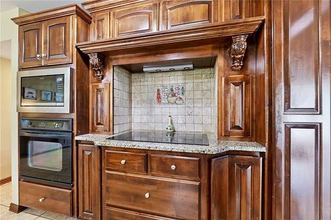
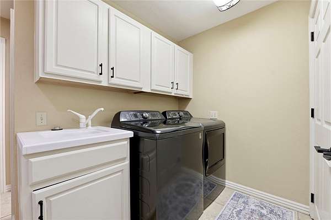
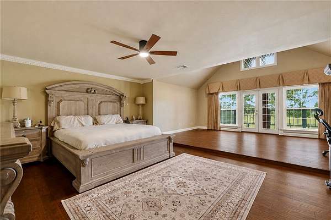
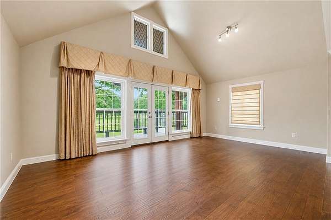
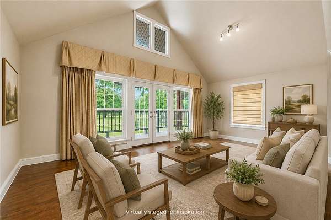
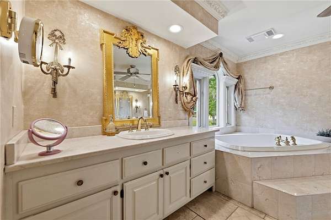
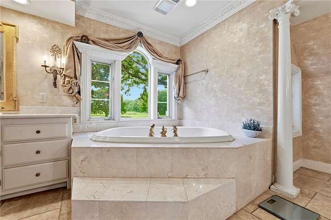
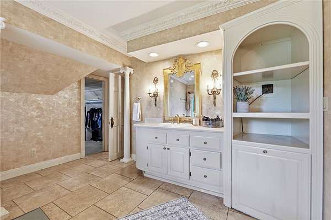
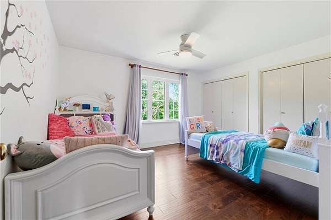
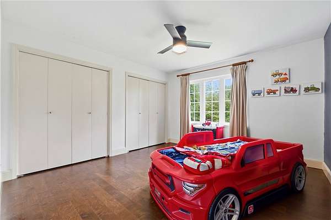
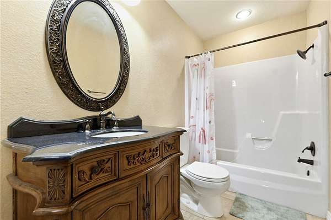
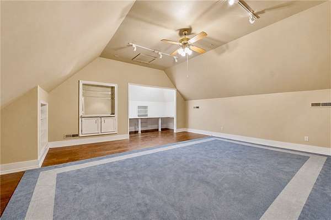
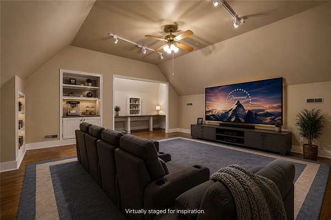
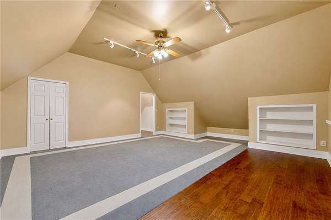
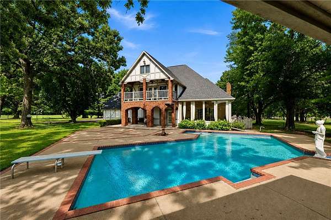
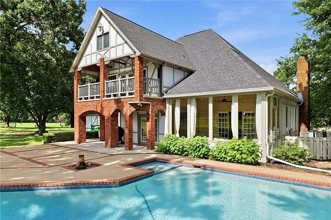
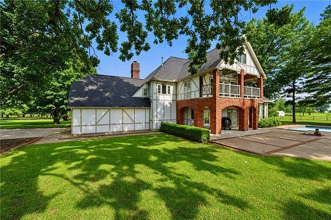
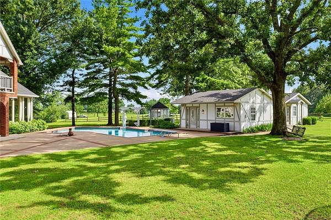
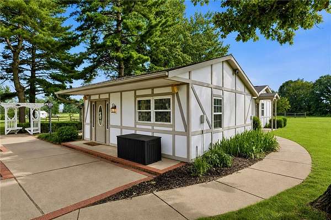
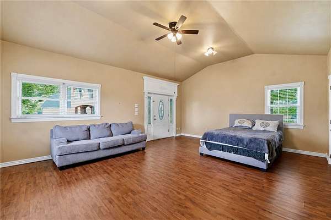
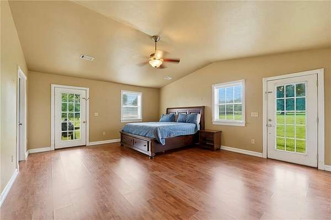
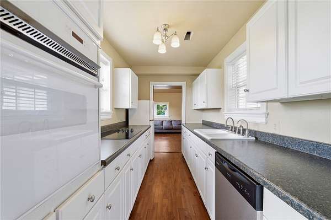
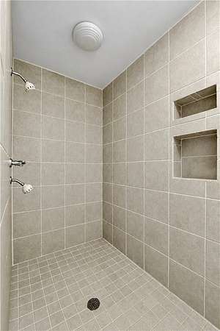
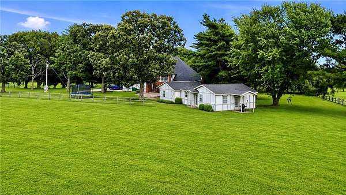
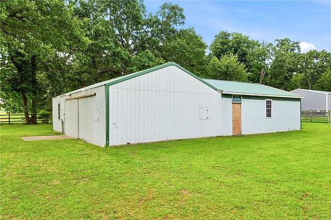
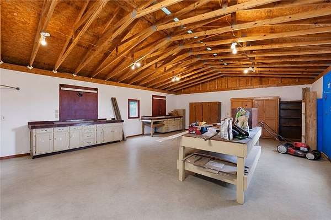
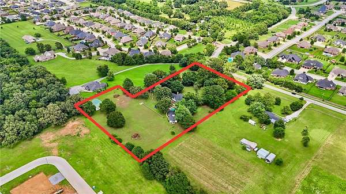
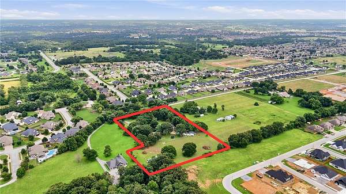
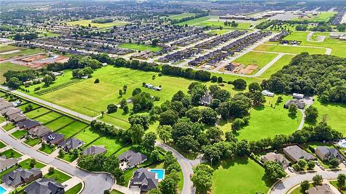
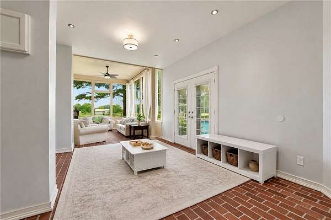
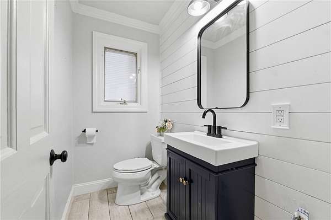
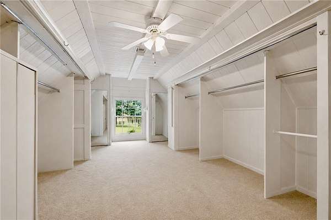
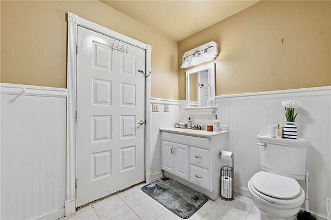
Motivated sellers! Huge price reduction, listed well below appraised value! Tudor-style home set on 5.22 park-like acres shaded by mature oak, maple, hickory, and pine trees, all with a gated entrance. This 4,104 sqft residence offers 3 upstairs bedrooms, 2.5 baths, two living areas, a sunroom, bonus room, and a grand primary suite. Enjoy two fireplaces, a gourmet kitchen, hardwood floors, and roll-out windows throughout. The in-ground pool creates a private retreat, while the 1,117 sqft guest house offers flexible space for visitors or rental opportunities. A 1,704 sqft workshop adds exceptional versatility for hobbies, storage, or a home-based business. New roof installed in 2019, with two HVAC units replaced in October 2021. No HOA or POA, so you can enjoy your acreage without restrictions. A rare combination of acreage, privacy, and craftsmanship - this property must be seen to be fully appreciated.
Location
- Street address
- 1483 N Main St
- County
- Benton County
- Zip code
- 72719
- Community
- Tuscany TR B PH 1
- School district
- Benton
- Elevation
- 1,325 feet
Directions
From the intersection of Highway 102 and N Main St, head north on N Main St. Property entrance will be on the left as N Main St veers right toward Highway 72, marked by a gated drive.
Property details
- Acreage
- 5.09 acres
- Zoning
- Residential
- MLS #
- ARMLS 1353777
- Posted
Property taxes
- Recent
- $9,517
Parcels
- 06-00047-335
Legal description
PART OF THE E 1/2 OF THE SE 1/4 OF THE NW 1/4, AND PART OF THE NORTH 330 FEET OF THE E 1/2 OF THE NE 1/4 OF THE SW 1/4, ALL IN SECTION 28, TOWNSHIP 20 NORTH, RANGE 31 WEST OF THE FIFTH PRINCIPAL MERIDIAN, BENTON COUNTY, ARKANSAS, MORE PARTICULARLY DESCRIB
Details and features
Listing
- Type
- Residential
- Subtype
- Single Family Residence
Lot
- Features
- Central Business District, City Lot, Hardwood Trees, Landscaped, Level, Near Park, Not in Subdivision, Views
Exterior
- Parking
- Garage, Open
- Pool
- Patio, Porch
- Structures
- Outbuilding, Storage
- Features
- Concrete Driveway
Structure
- Style
- Colonial, Tudor
- Stories
- 3
- Water
- Public
- Sewer
- Septic Tank
- Heating
- Central, Electric, Natural Gas
- Cooling
- Central Air
- Materials
- Brick, Concrete, Masonite
- Roof
- Shingle
- Windows
- Drapes
Interior
- Rooms
- Bathroom x 3, Bedroom x 3
- Flooring
- Carpet, Tile, Wood
- Fireplaces
- Yes
- Appliances
- Counter Top, Dishwasher, Electric Cooktop, Electric Oven, Electric Range, Gas Water Heater, Microwave, Refrigerator, Smooth Cooktop, Trash Compactor, Washer
- Security
- Security
- Features
- Attic, Built In Features, Cathedral Ceilings, Ceiling Fans, Eat In Kitchen, Programmable Thermostat, Sun Room, Window Treatments
Property utilities
| Category | Type | Status |
|---|---|---|
| Gas | Natural Gas | Connected |
Listing history
| Date | Event | Price | Change | Source |
|---|---|---|---|---|
| Aug 21, 2026 | Under contract | $985,000 | — | ARMLS |
| July 29, 2026 | Price drop | $985,000 | $70,000 -6.6% | ARMLS |
| July 16, 2026 | New listing | $1,055,000 | — | ARMLS |