

Recreational Land with Home for Sale in Sadieville, Kentucky
1485 N Rays Fork Rd, Sadieville, KY 40370
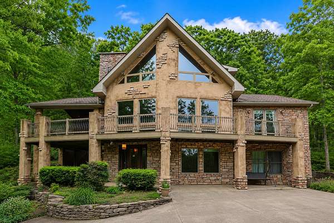
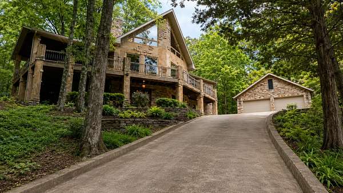
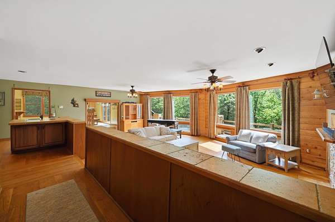
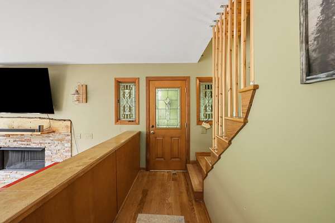
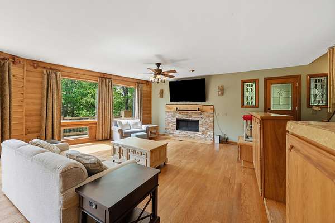
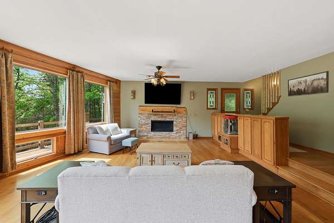
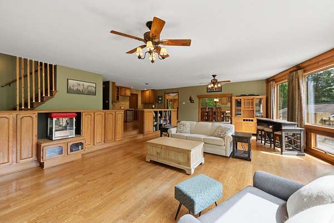
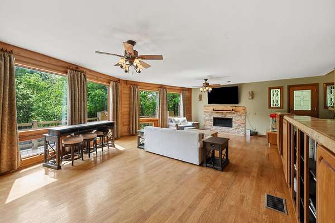
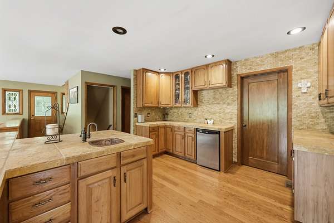
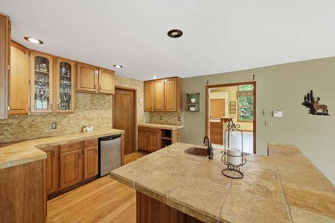
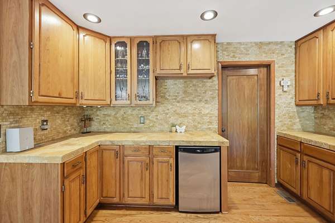
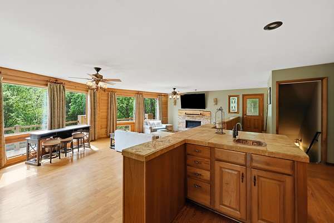
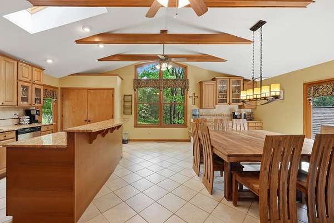
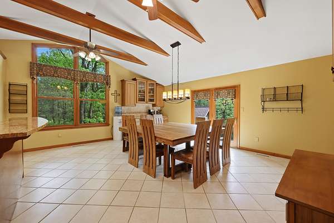
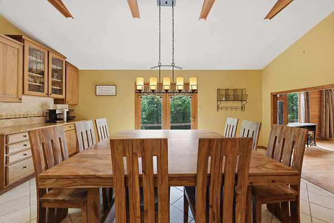
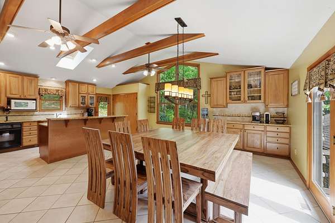
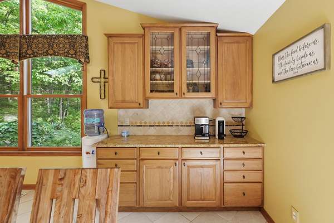
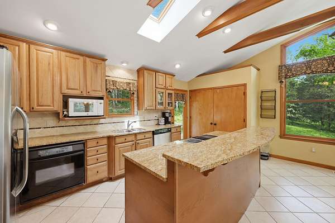
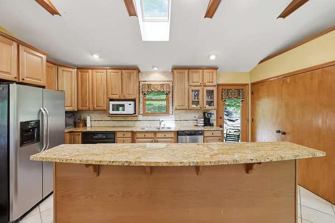
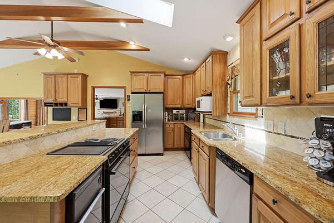
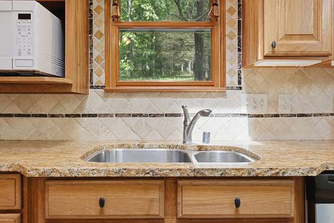
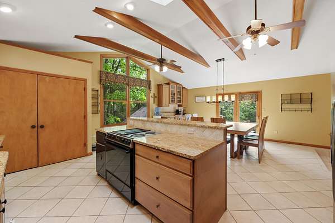
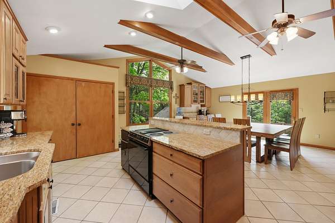
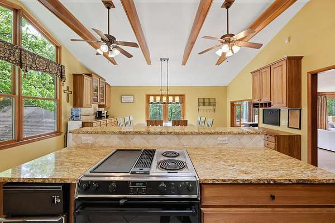
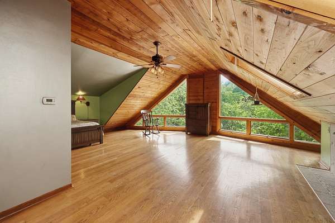
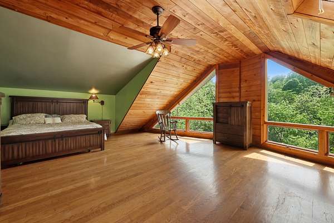
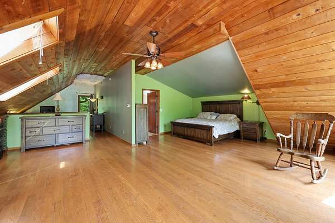
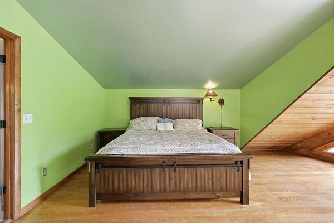
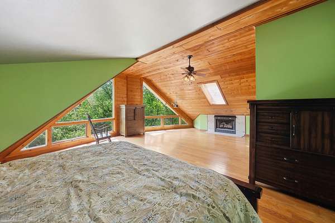
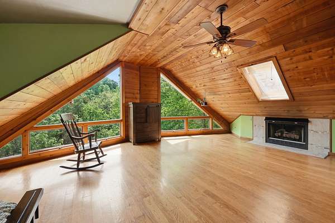
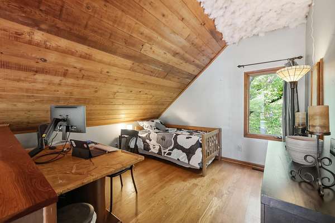
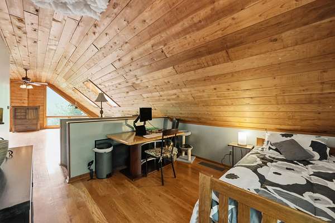
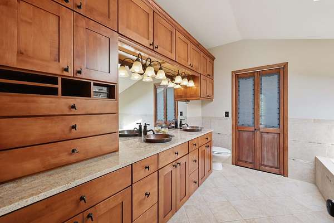
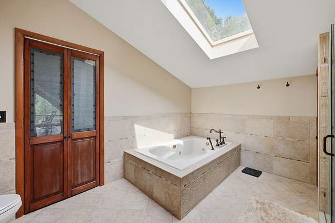
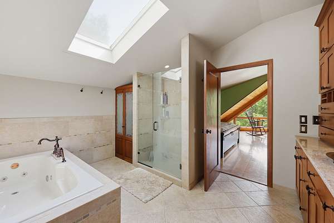
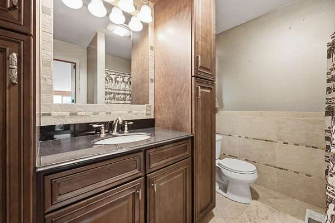
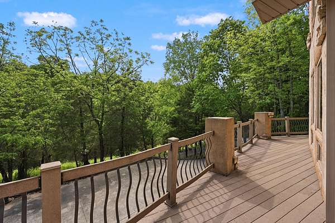
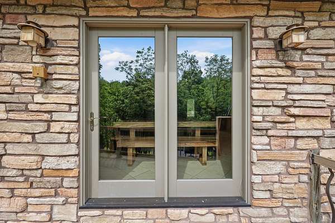
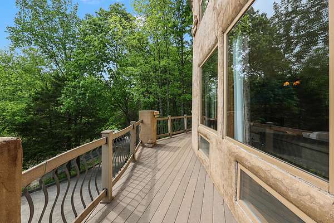
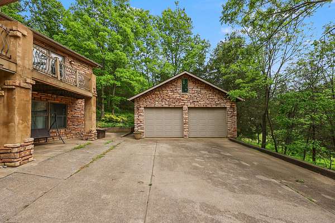
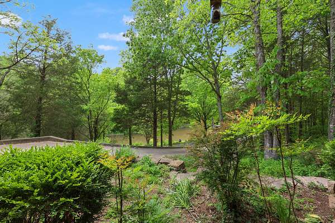
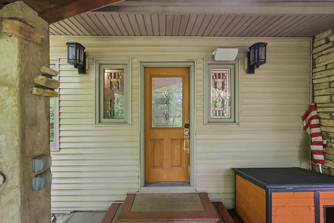
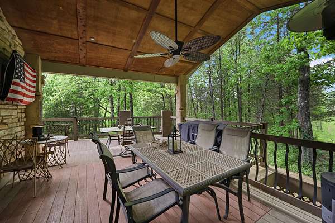
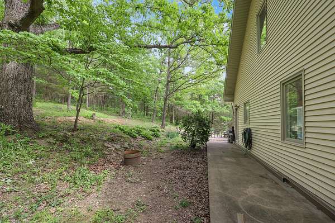
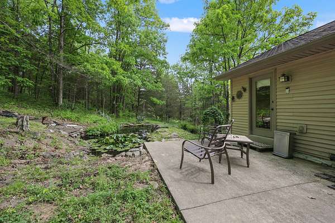
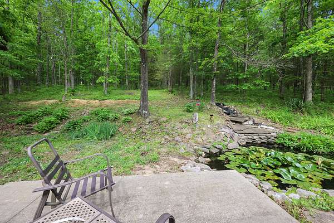
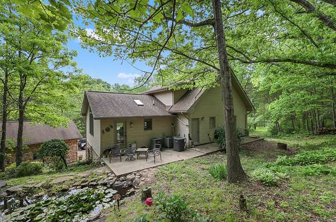
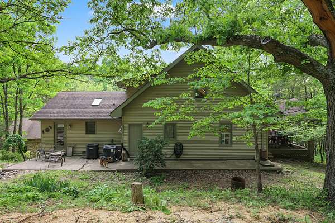
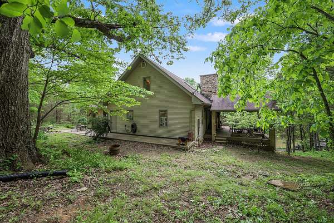
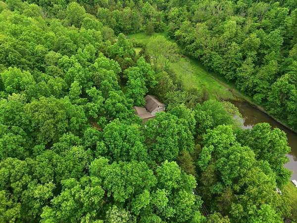
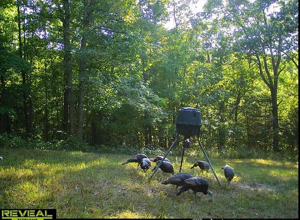
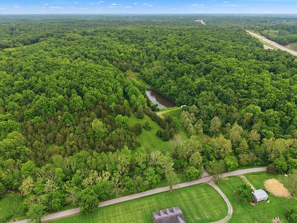
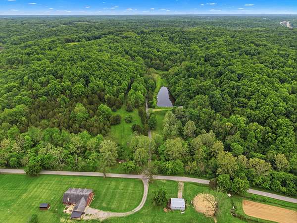
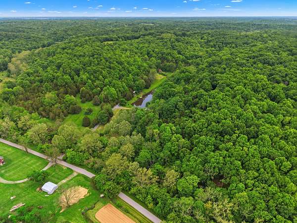
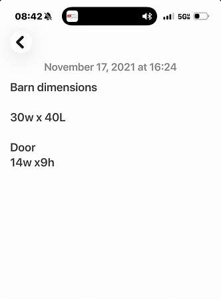
Private 59-Acre Forested Retreat with Custom Built Home: Welcome to a secluded forested property that combines classic Bluegrass landscape with distinctive, Colorado-inspired lodge architecture. Designed for privacy and outdoor enthusiasts, this estate features mature woods, a winding creek, and a fully stocked fishing pond. The kitchen and dining features custom hickory cabinetry, granite countertops, and double ovens. It opens directly to an outdoor seating area, waterfall and a stone-framed koi pond. The main bedroom includes a cozy fireplace and floor-to-ceiling windows overlooking the fishing pond. Radiant heated floors are installed in both the kitchen area and the primary bathroom for added comfort. There is an oversized two-car detached garage and a large metal barn, ideal for a workshop, ATVs, tractors and gear storage. The home architecture features rich wood accents and prominent stone craftsmanship that complements its natural, wooded surroundings. Contact us today to schedule your private tour of this family resort. *48 Hour kick out contingency in place.*
Location
- Street address
- 1485 N Rays Fork Rd
- County
- Scott County
- Zip code
- 40370
- School district
- Scott County - 5
- Elevation
- 845 feet
Directions
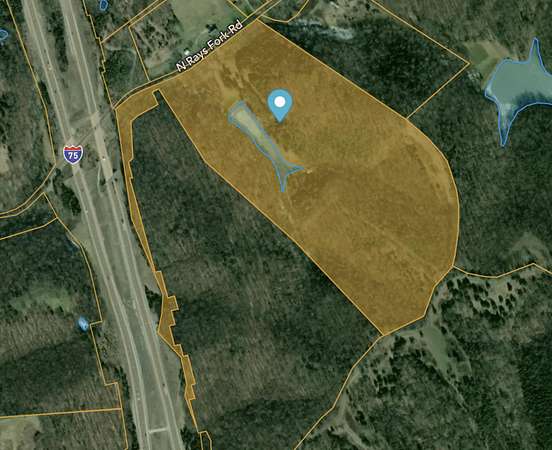
Travel I-75 to Corinth / Sadieville exit. Turn onto US 25 to North Rays Fork Rd. Property is one mile on the left. Cross concrete bridge to driveway.
Property details
- Acreage
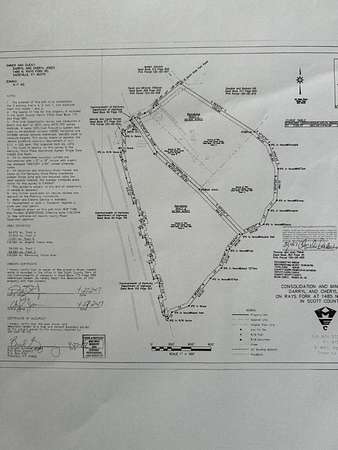
- 59 acres
- MLS #
- LBAR 26011859
- Posted
Parcels
- 121-00-009.000
Details and features
Listing
- Type
- Residential
- Subtype
- Single Family Residence
Lot
- View
- Lake, Water
- Features
- Landscaped, Many Trees, Secluded, Wooded
Exterior
- Parking
- Driveway, Garage-Detached, Open
- Structures
- RV/Boat Storage
- Features
- Fire Pit, Outdoor Grill
Structure
- Style
- Contemporary
- Stories
- 3
- Basement
- Full, Partially Finished, Walk-Out Access
- Water
- Public
- Sewer
- Septic Tank
- Heating
- Electric, Heat Pump, Zoned
- Materials
- Stone, Stucco, Vinyl Siding
- Windows
- Blinds, Insulated Windows, Skylight(s)
Interior
- Room Count
- 12
- Rooms
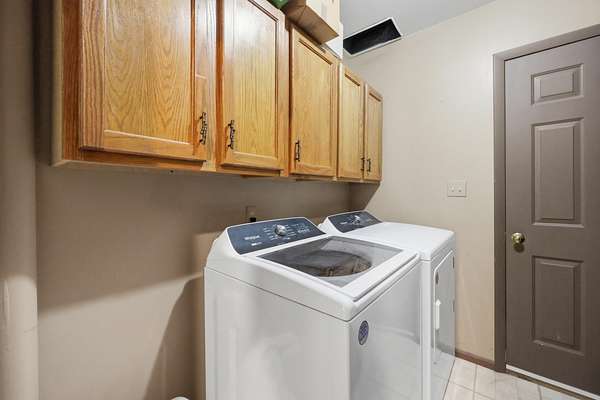
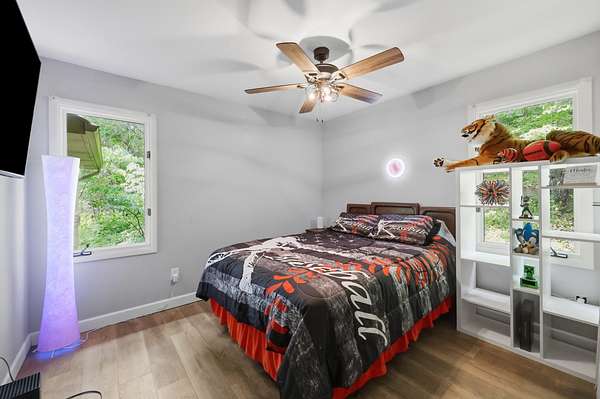
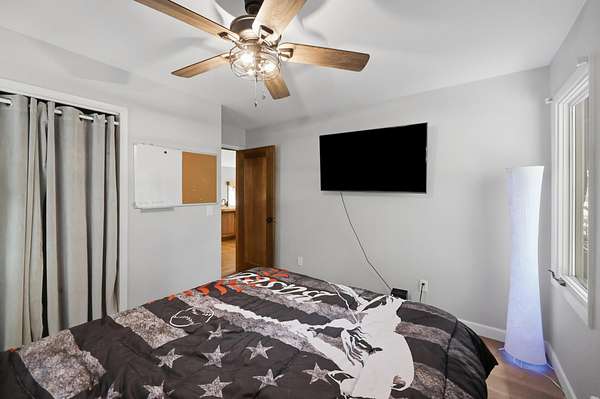
- Basement, Bathroom x 3, Bedroom x 3, Bonus Room, Family Room, Game Room, Laundry Room
- Flooring
- Hardwood, Marble, Tile
- Fireplaces
- Yes
- Appliances
- Cooktop, Dishwasher, Disposal, Double Oven, Microwave, Refrigerator, Trash Compactor, Vented Exhaust Fan
- Security
- Security System
- Features
- Breakfast Bar, Eat-In Kitchen, Entrance Foyer, Walk-In Closet(s)
Nearby schools
| Name | Type | District |
|---|---|---|
| Northern | Elementary | Scott County - 5 |
| Scott Co | Middle | Scott County - 5 |
| Scott Co | High | Scott County - 5 |
Listing history
| Date | Event | Price | Change | Source |
|---|---|---|---|---|
| July 2, 2026 | Price drop | $674,977 | $24,793 -3.5% | LBAR |
| June 16, 2026 | Price drop | $699,770 | $25,207 -3.5% | LBAR |
| June 1, 2026 | New listing | $724,977 | — | LBAR |