Land with Home for Sale in White City, Oregon
14853 Antioch Rd, White City, OR 97503
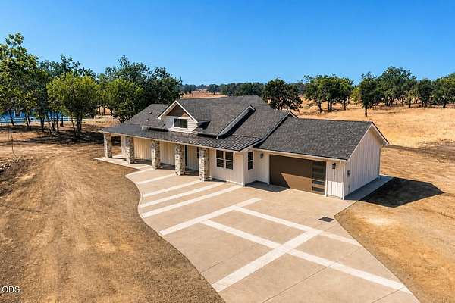
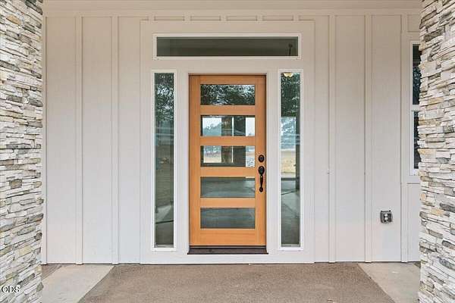
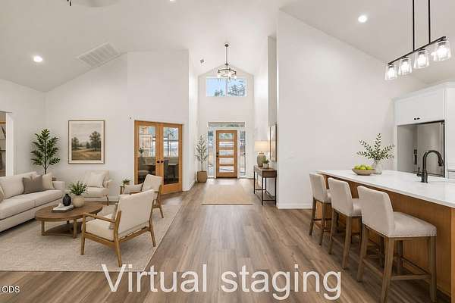
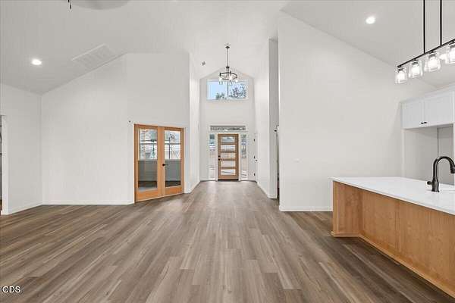
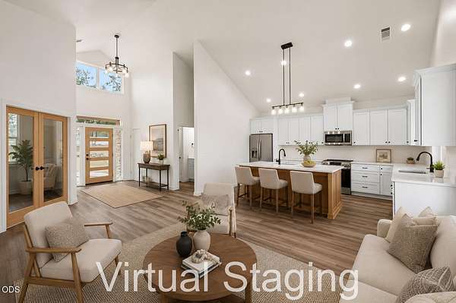
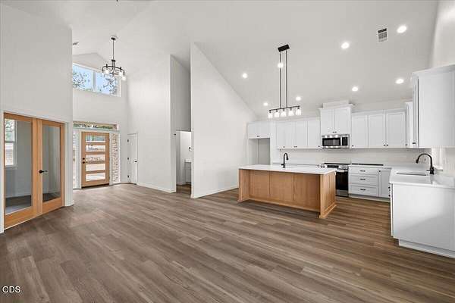
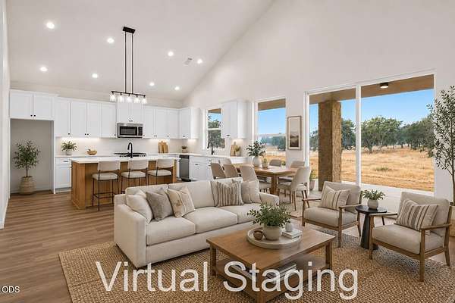
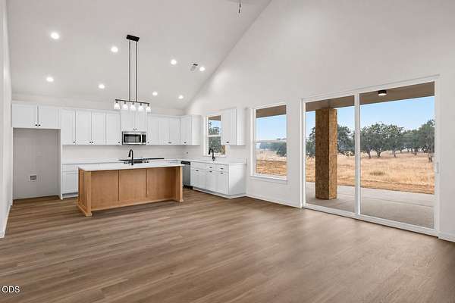
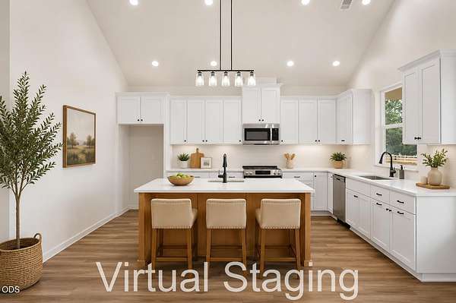
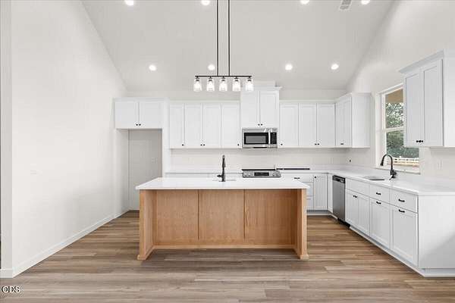
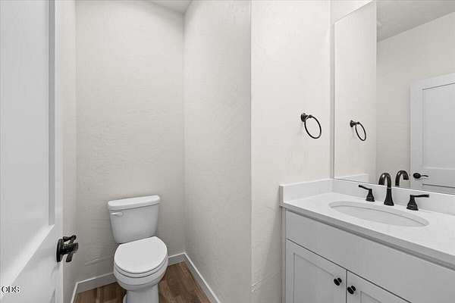
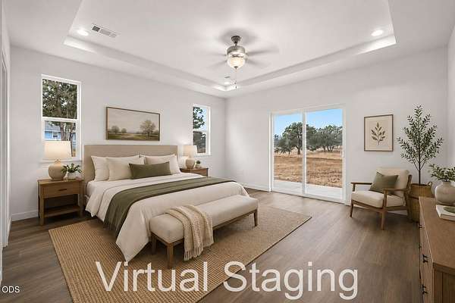
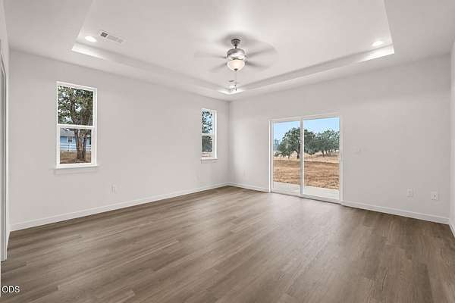
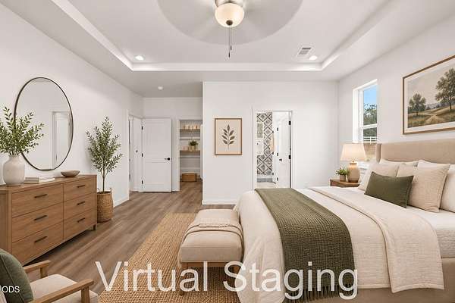
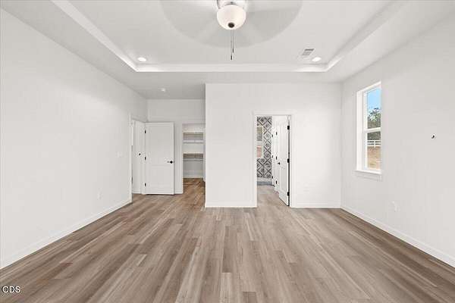
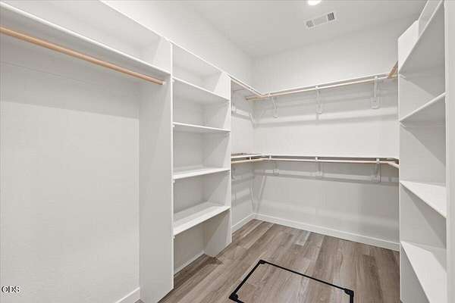
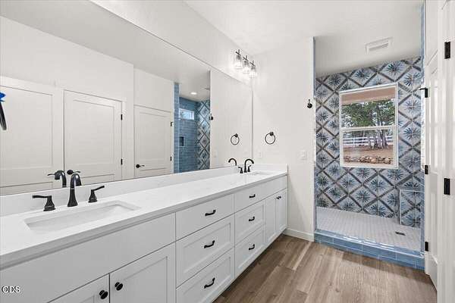
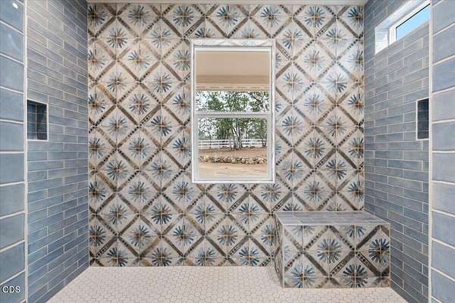
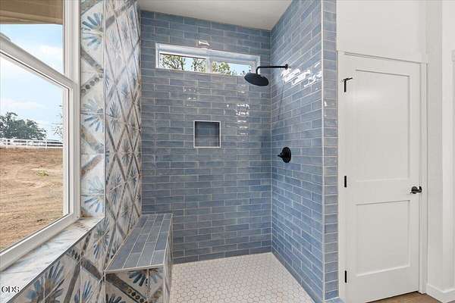
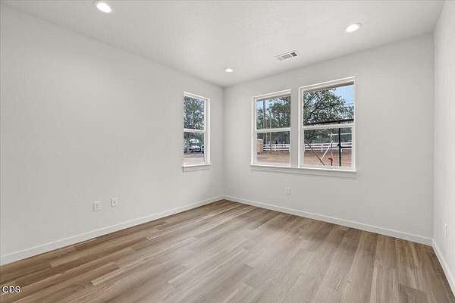
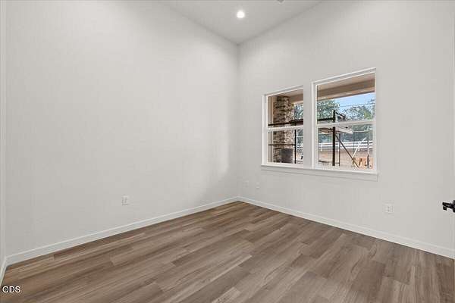
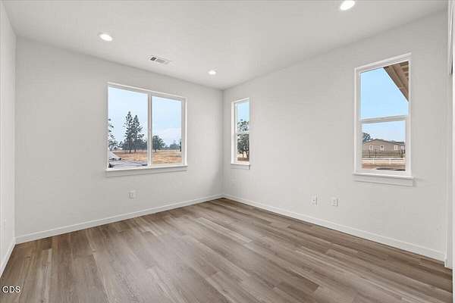
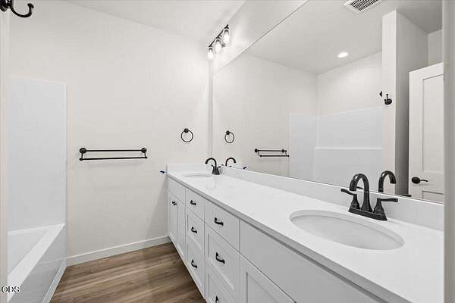
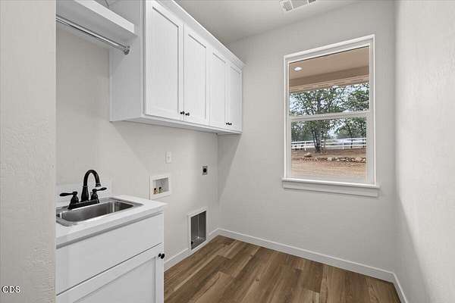
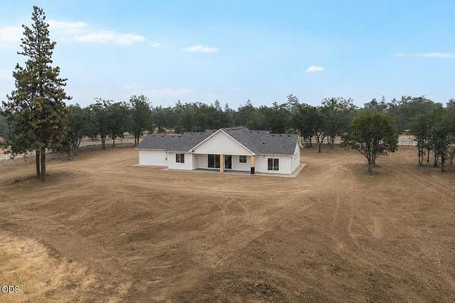
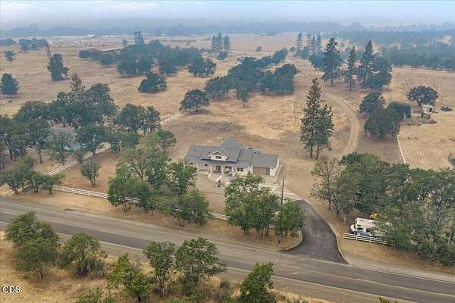
Opportunities like this are rare! Incredible brand new custom-built Home on 8.86 flat, usable acres minutes from town! Single level home offers luxury, privacy with views with a beautiful contemporary design. Soaring vaulted ceilings, luxury vinyl plank flooring, upgraded plumbing & lighting fixtures, split floor plan with 3 bedrooms + office & 2.5 baths. Chef's kitchen enjoys oversized island, prep sink, quartz counters, white cabinetry, pull-outs & stainless appliances. Great Room opens to oversized covered patio. Primary suite has coffered ceiling, walk-in closet, dual vanities & oversized tile shower w/dual heads. Finished 2-car garage, stone-wrapped pillars, exposed aggregate driveway, plus inside laundry & premium finishes. Plenty of room for a dream shop, RV parking, resort-style pool, pickleball court & more! Enjoy peaceful country living just minutes from town. Breathtaking views, wide-open space & endless possibilities for horses, RVs, gardens & future expansion.
Location
- Street address
- 14853 Antioch Rd
- County
- Jackson County
- Zip code
- 97503
- Elevation
- 1,373 feet
Directions
Travel N on Table Rock Rd. Turn right on Sams Valley Hwy. Turn left on Antioch Rd, pass Dodge Rd, property is on the left.
Property details
- Acreage
- 8.86 acres
- Zoning
- EFU
- MLS #
- ODS 220225711
- Posted
Property taxes
- 2026
- $2,122
Parcels
- 10153792
Open houses
| Date | Begins | Ends | Appt needed | Remarks |
|---|---|---|---|---|
| Oct 24, 2026 | 11:00 AM | 2:00 PM | No | Open House Hosted by JJ Kramer |
Details and features
Listing
- Type
- Residential
- Subtype
- Single Family Residence
- Franchise
- John L.Scott
Lot
- View
- Territorial
- Features
- Level
Exterior
- Parking
- Open, RV
- Pool
- Patio, Porch
Structure
- Condition
- Under Construction
- Style
- Contemporary
- Stories
- 1
- Water
- Well
- Sewer
- Septic Tank
- Heating
- Forced Air, Heat Pump
- Cooling
- Central Air
- Materials
- Frame
- Roof
- Composition
- Windows
- Vinyl Frames
Interior
- Rooms
- Bathroom x 3, Bedroom x 4, Laundry Room
- Flooring
- Simulated Wood
- Appliances
- Dishwasher, Microwave, Oven, Range, Range Hood, Water Heater
- Features
- Ceiling Fan(s), Double Vanity, Kitchen Island, Open Floorplan, Primary Downstairs, Stone Counters, Tile Shower, Vaulted Ceiling(s), Walk-In Closet(s)
Nearby schools
| Name | Type |
|---|---|
| Sams Valley Elem | Elementary |
| Hanby Middle | Middle |
| Crater High | High |
Listing history
| Date | Event | Price | Change | Source |
|---|---|---|---|---|
| Aug 29, 2026 | Price drop | $785,000 | $14,000 -1.8% | ODS |
| July 21, 2026 | New listing | $799,000 | — | ODS |