Land with Home for Sale in Kent City, Michigan
14855 Coalter Ave NW, Kent City, MI 49330
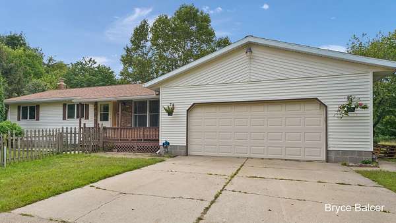
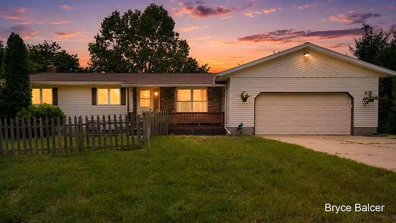
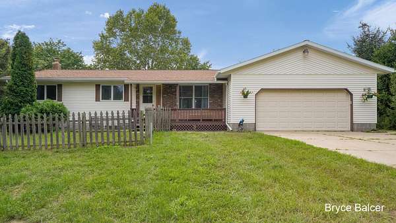
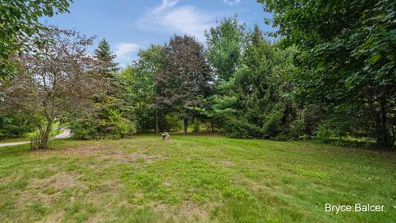
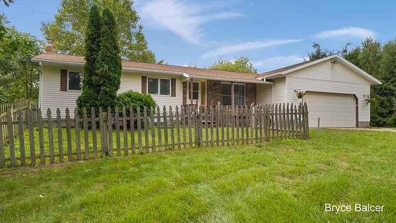
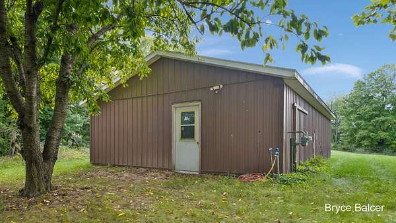
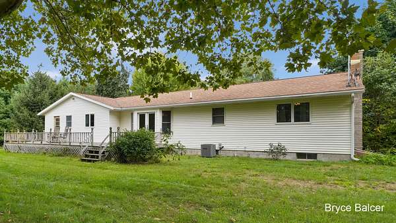
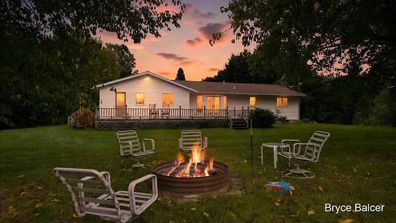
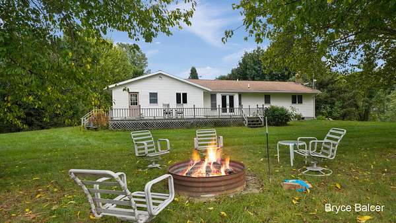
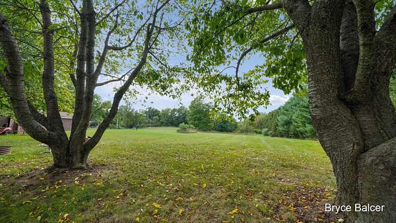
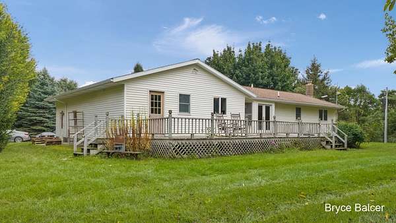
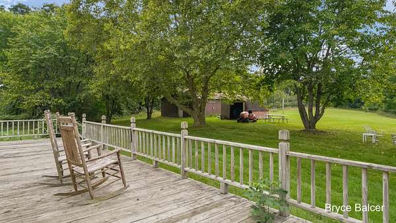
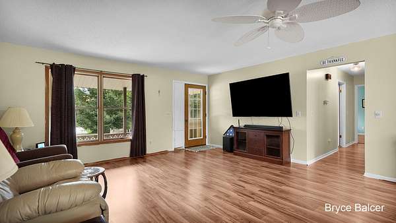
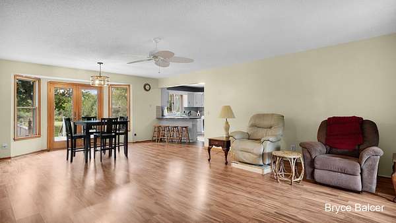
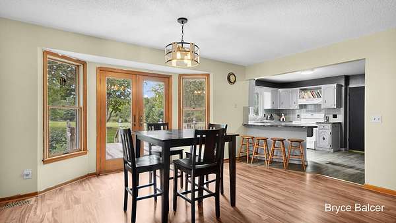
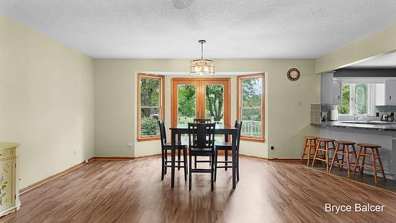
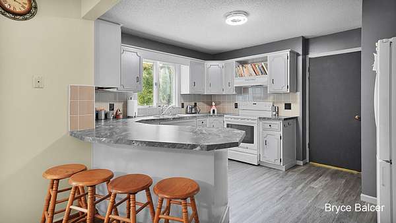
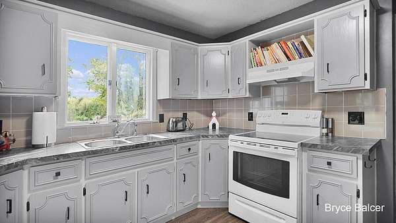
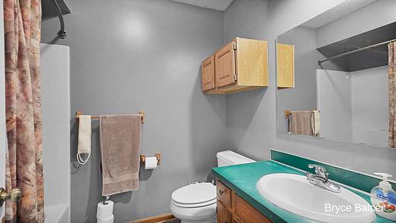
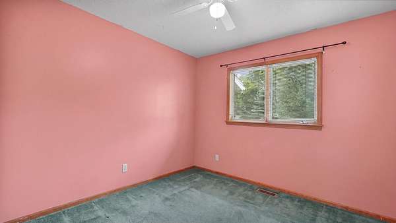
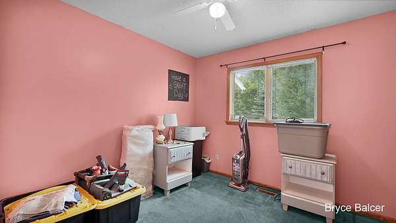
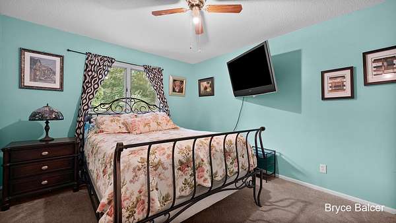
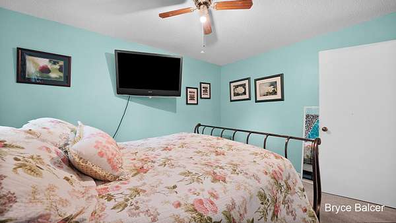
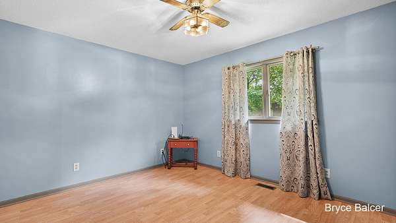
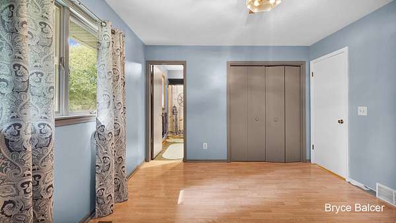
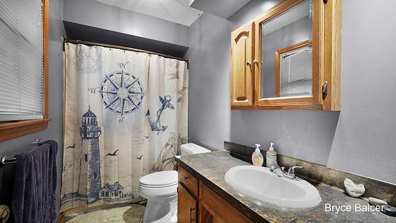
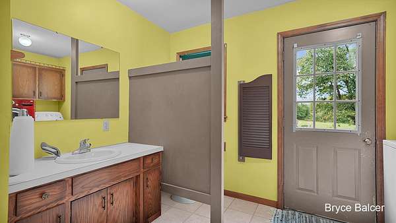
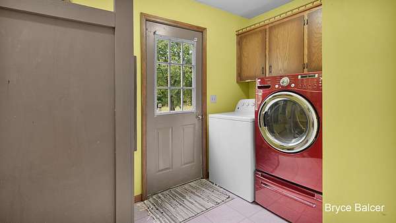
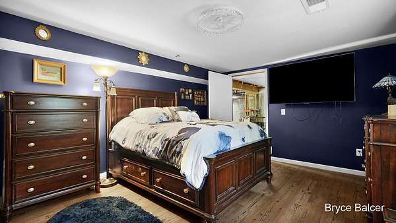
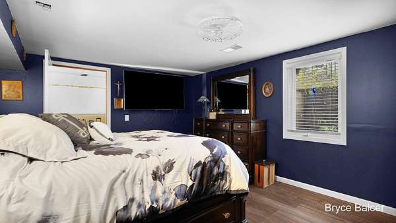
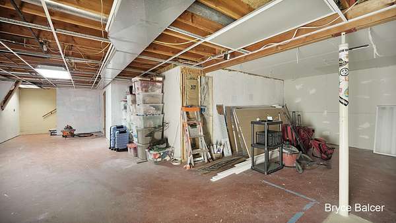
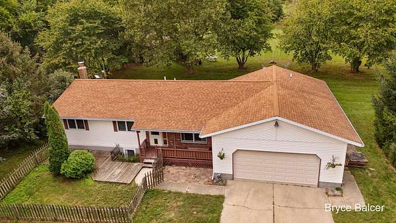
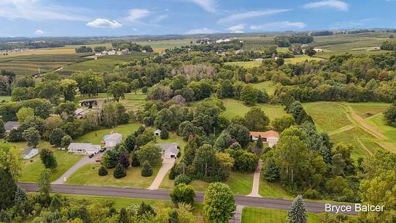
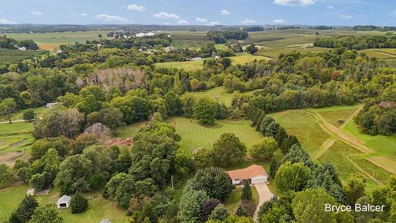
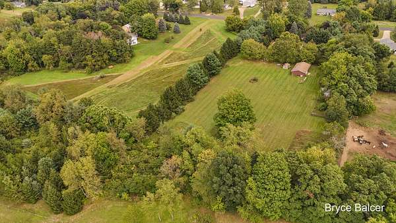
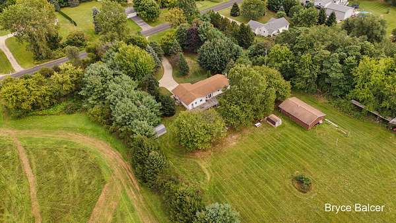
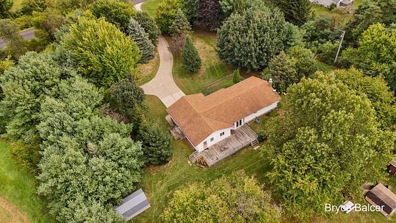
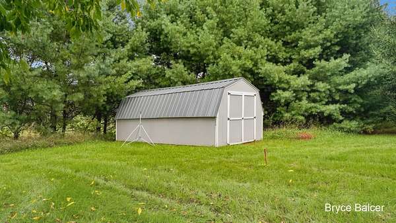
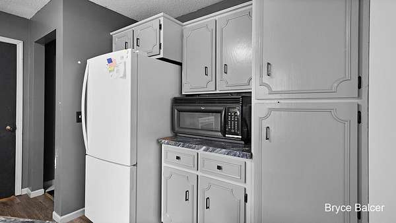
Welcome to 14855 Coalter Avenue-a rare opportunity offering approximately four acres, generous living space, and exceptional outbuildings in a peaceful Kent City setting. The home features a spacious main-floor primary suite with a private bath, main-floor laundry, a walk-in pantry, and a large deck overlooking the property. The lower level includes a generously sized bedroom with an egress window and a bathroom already roughed in, providing excellent potential for additional finished living space. Outside, the property truly shines. A 40-by-24-foot barn features a full concrete floor, natural gas, 100-amp electrical service, an exterior 50-amp hookup, and an impressive 7-by-17-foot door-ideal for a workshop, business equipment, recreational vehicles, or storage. Additional amenities include two storage sheds, an open-front barn, a 40-foot woodshed, and six producing cherry trees. The home is equipped with natural gas, well water, a newer water softener and iron filtration system, a high-efficiency furnace installed within the last ten years, and an additional wood-burning furnace connected to the ductwork. Starlink provides a convenient option for high-speed internet access. With its acreage, versatile buildings, established fruit trees, and unfinished projects ready for your personal vision, this property offers the space and freedom to create something truly special. Bring your ideas and discover the possibilities at 14855 Coalter Avenue!
Location
- Street address
- 14855 Coalter Ave NW
- County
- Kent County
- Zip code
- 49330
- School district
- Kent City
- Elevation
- 829 feet
Directions
M-37 to Peach Ridge Avenue NW; north on Peach Ridge to 18 Mile Road; east on 18 Mile Road to Coalter Avenue; north on Coalter Avenue to 14855 Coalter Ave NW.
Property details
- Acreage
- 4 acres
- Zoning
- RA
- MLS #
- MichRIC 26048276
- Posted
Property taxes
- 2026
- $4,546
Parcels
- 41-01-21-300-029
Legal description
S 264 FT OF NE 1/4 SE 1/4 SW 1/4 * SEC 21 T10N R12W 4.00 A.
Details and features
Listing
- Type
- Residential
- Subtype
- Single Family Residence
Lot
- Features
- Recreational, Rolling Hills, Wooded
Exterior
- Pool
- Deck, Porch
- Structures
- Second Garage
Structure
- Style
- Ranch
- Stories
- 1
- Basement
- Full
- Water
- Well
- Sewer
- Septic Tank
- Heating
- Forced Air, Wood
- Cooling
- Central Air
- Materials
- Brick, Vinyl Siding
- Roof
- Shingle
- Windows
- Insulated Windows
Interior
- Room Count
- 6
- Rooms
- Basement, Bathroom x 4, Bedroom x 4, Laundry Room
- Flooring
- Carpet, Laminate, Tile
- Appliances
- Dishwasher, Dryer, Microwave, Range, Refrigerator, Washer
- Features
- Ceiling Fan(s), Garage Door Opener
Listing history
| Date | Event | Price | Change | Source |
|---|---|---|---|---|
| Sept 11, 2026 | New listing | $399,000 | — | MichRIC |