Land with Home for Sale in Lynchburg, Virginia
1487 Langhorne Rd, Lynchburg, VA 24503
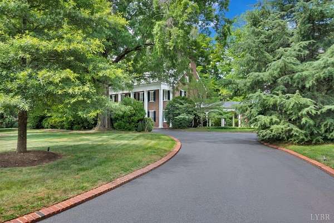
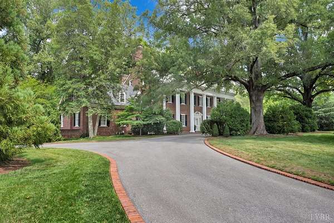
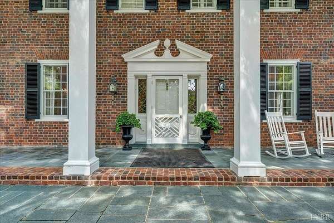
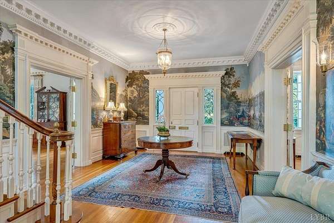
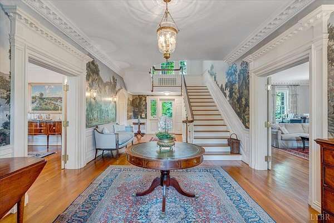
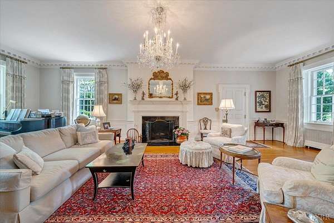
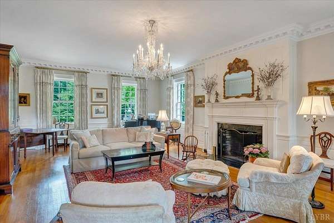
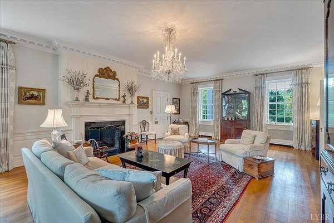
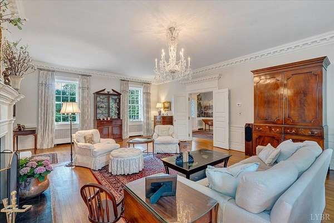
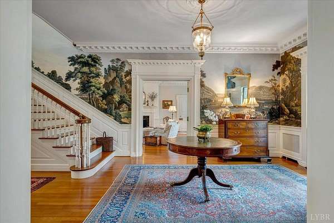
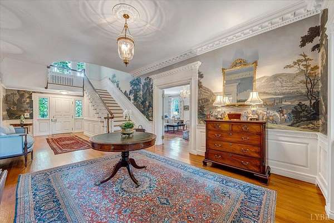
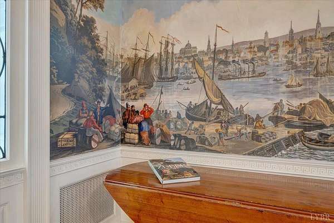
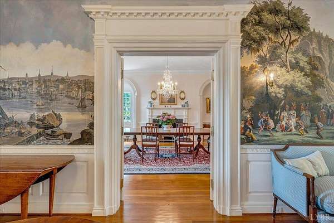
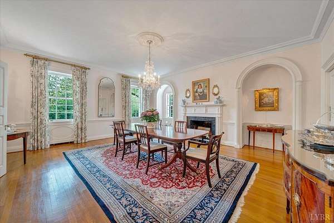
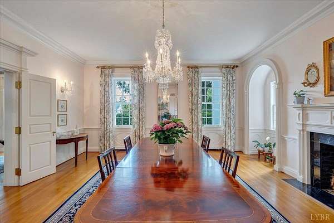
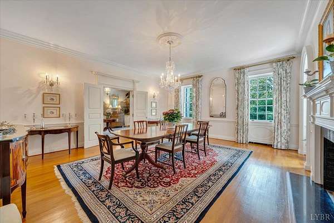
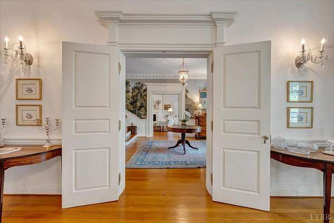
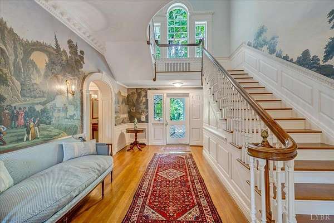
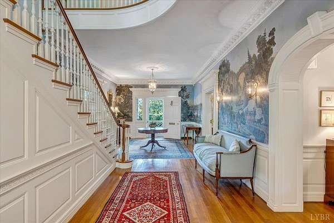
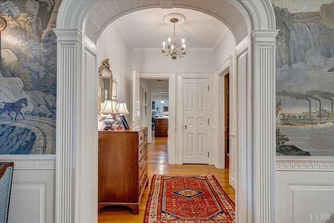
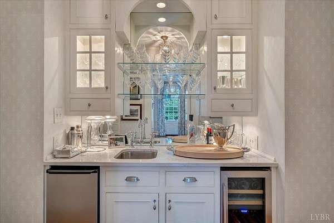
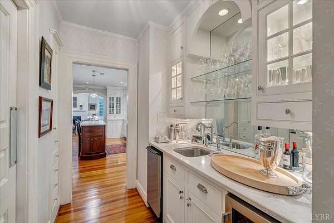
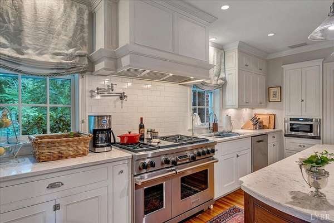
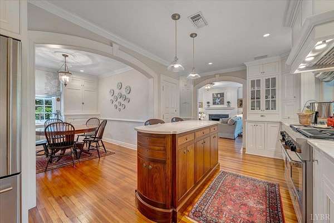
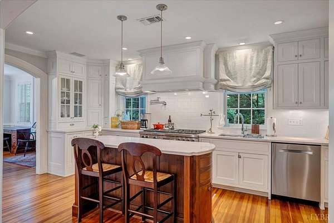
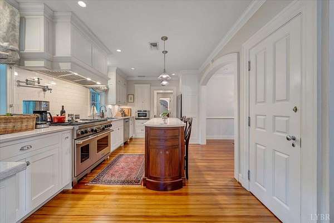
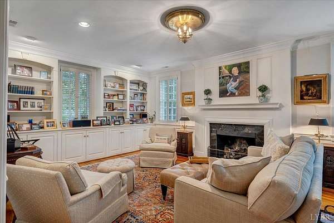
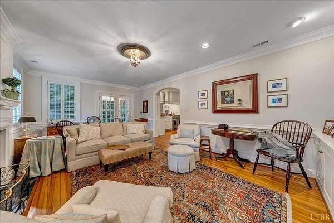
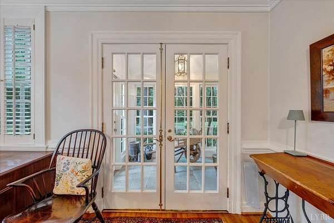
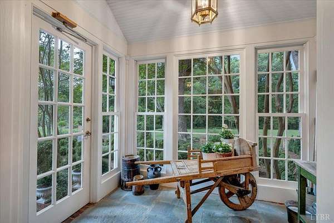
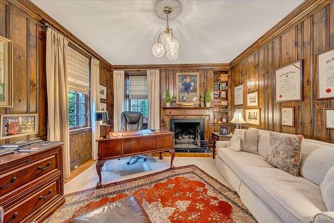
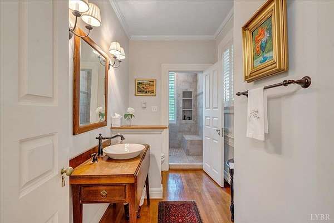
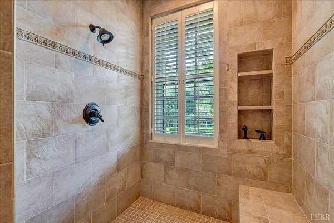
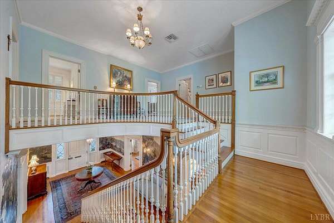
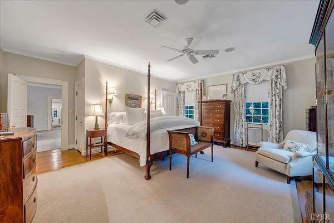
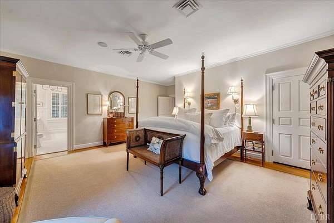
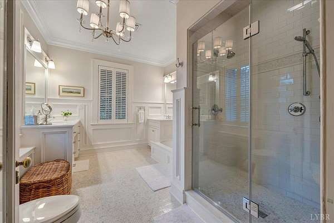
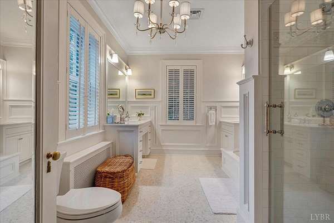
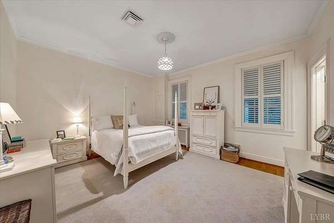
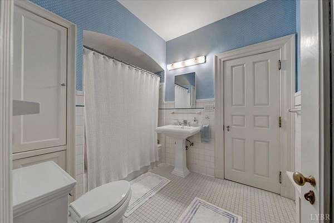
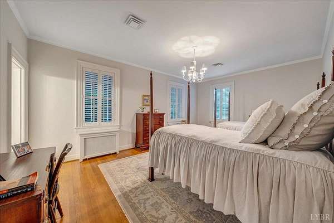
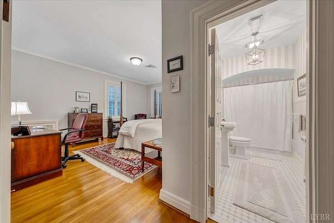
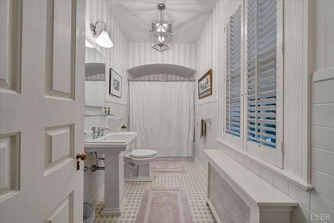
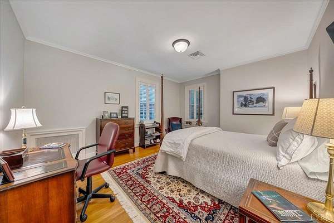
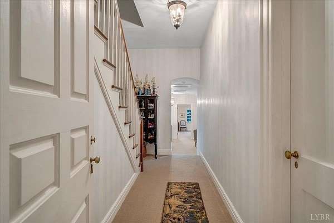
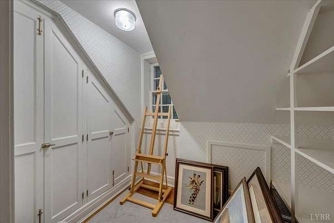
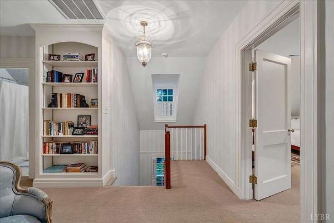
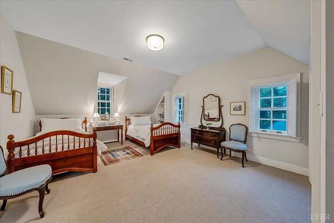
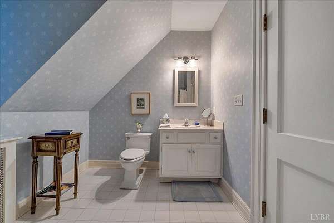
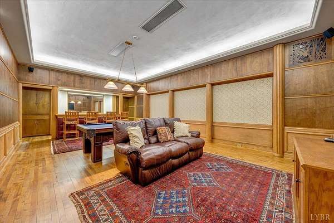
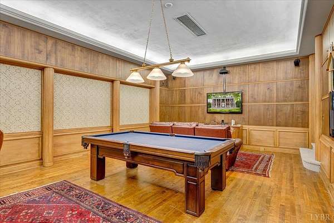
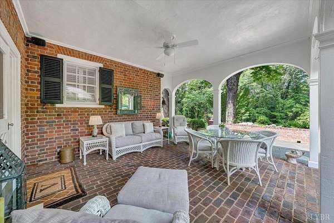
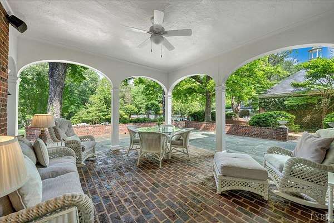
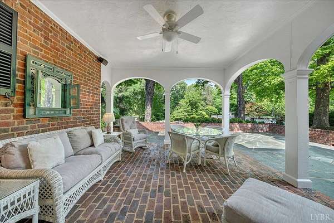
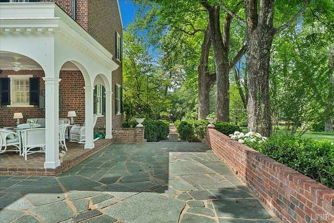
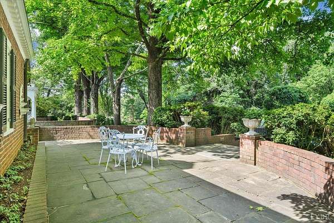
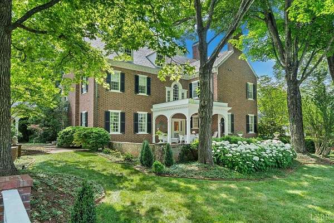
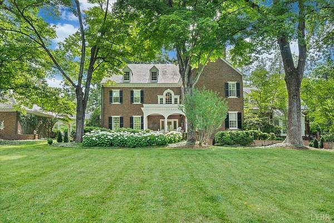
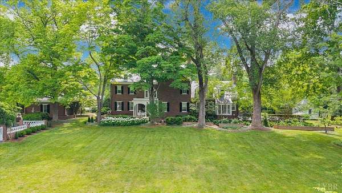
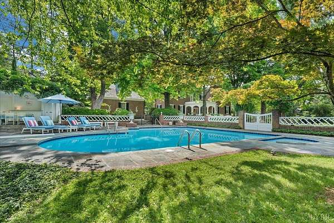
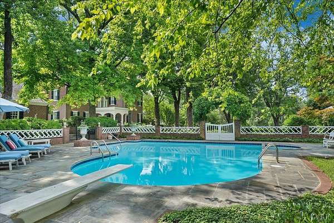
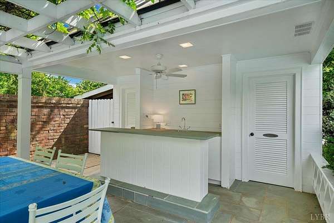
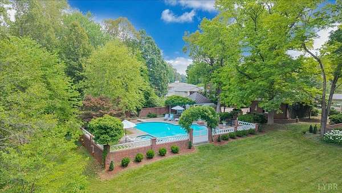
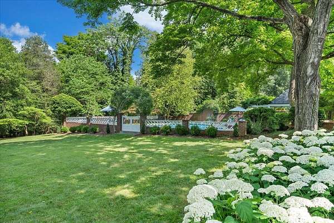
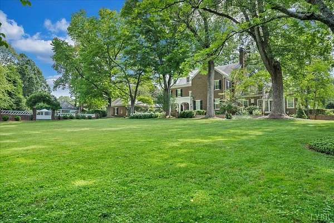
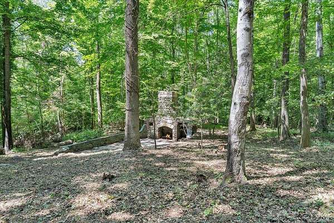
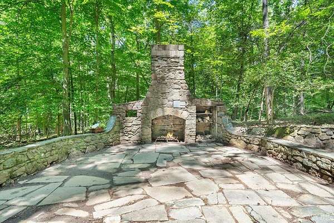
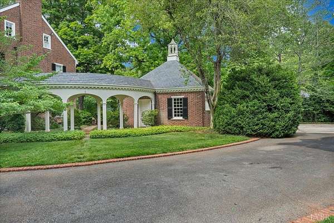
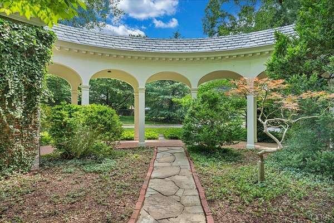
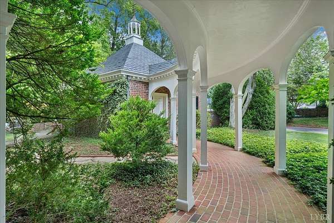
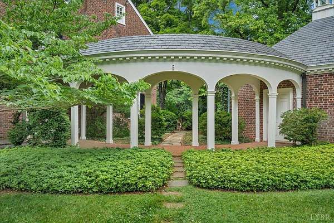
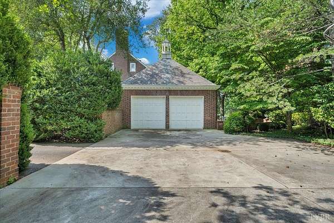
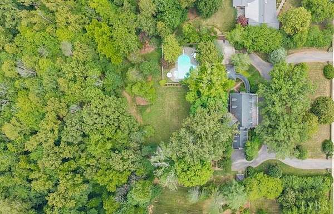
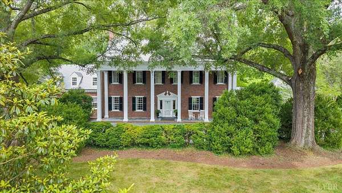
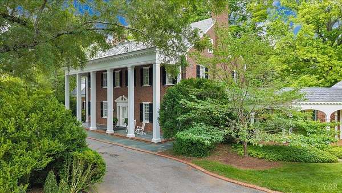
A Landmark Lynchburg Estate. Rare opportunity to own one of Lynchburg's most distinguished residences. Designed by architect Pen Clark & built in 1936 by C. L. Lewis, this exceptional Neoclassical home showcases enduring design & craftsmanship. Set on six acres, the grounds were designed by landscape architect Charles Gillette, creating a private retreat minutes from every convenience. Features include a full-facade porch, entablature, slate roof & curved portico leading to a two-car garage. Inside, exquisite millwork and gracious proportions define the home. The foyer features Zuber wallpaper framing the grand staircase and opening to the living & dining rooms. Five bedrooms, 5.5 baths, primary suite, four FPs, study, renovated kitchen with butler's pantry, breakfast room & den, spacious game room & two laundry rooms. Outdoors: covered porch, stone patios, expansive lawn, gardens, saltwater pool/pool house, plus stone FP nestled in the woods. Private. Timeless. Perfectly positioned.
Location
- Street address
- 1487 Langhorne Rd
- County
- City of Lynchburg
- Zip code
- 24503
- Community
- Lynchburg
- School district
- Lynchburg
- Elevation
- 750 feet
Directions
Langhorne Rd to property between Woodridge Pl and Landon St.
Property details
- Acreage
- 6.031 acres
- Zoning
- R-1
- MLS #
- LVAMLS 367116
- Posted
Parcels
- 03805016
Legal description
LANG FARM & PT I E WITT and PT SUNSET RIDGE
Details and features
Listing
- Type
- Residential
- Subtype
- Single Family Residence
Exterior
- Parking
- Open
- Fencing
- Fenced
- Pool
- Patio, Porch
- Features
- Circular Drive, Fenced Yard, Front Porch, Garden Space, Gas Line, In Ground Pool, Landscaped, Off-Street Parking, Paved Drive, Rear Porch, Secluded Lot, Storm Doors, Storm Windows
Structure
- Style
- Georgian
- Stories
- 2
- Basement
- Concrete, Finished, Full
- Heating
- Electric, Heat Pump, Hot Water, Natural Gas
- Cooling
- Central Air
- Materials
- Completed
- Roof
- Slate
Interior
- Rooms
- Bathroom x 6, Bedroom x 5, Den, Dining Room
- Flooring
- Carpet, Hardwood, Tile, Tile-Ceramic
- Fireplaces
- Yes
- Appliances
- Dishwasher, Double Oven, Microwave, Range-Elec, Range-Gas, Refrigerator, Wine Cooler
- Features
- Ceiling Fan(s), Comcast/Xfinity, Main Level Den, Paneling, Pantry, Plaster, Primary Bed w/ Bath, Separate Dining Room, Tile Bath(s), Wet Bar
Property utilities
| Category | Type | Status |
|---|---|---|
| Gas | Natural Gas | Connected |
Nearby schools
| Name | Type | District |
|---|---|---|
| Linkhorne Elem | Elementary | Lynchburg |
| Linkhorne Elem | Middle | Lynchburg |
| Linkhorne Elem | High | Lynchburg |
Listing history
| Date | Event | Price | Change | Source |
|---|---|---|---|---|
| Aug 27, 2026 | New listing | $3,600,000 | — | LVAMLS |