Land with Home for Sale in Hopkinton, New Hampshire
1488 Hatfield Rd, Hopkinton, NH 03229
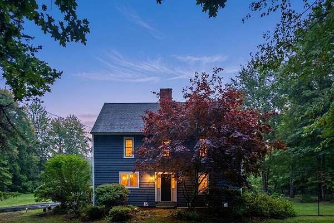
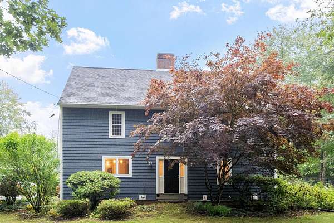
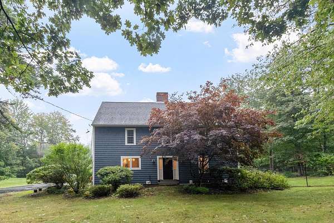
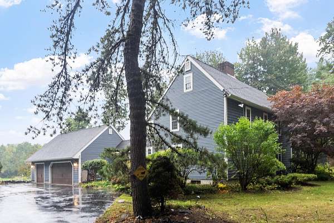
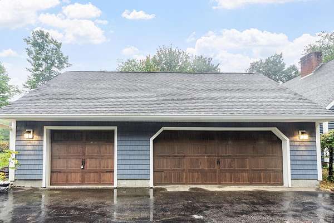
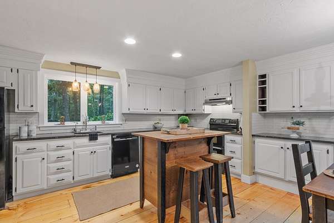
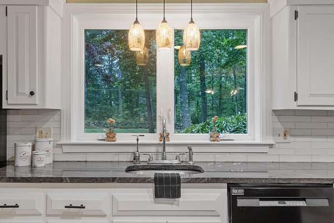
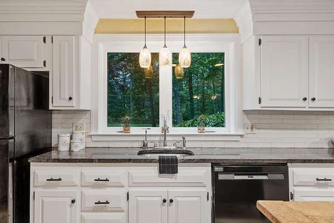
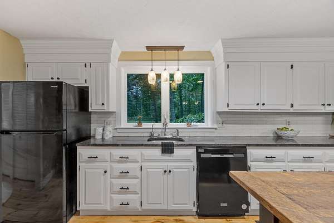
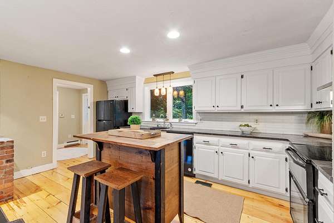
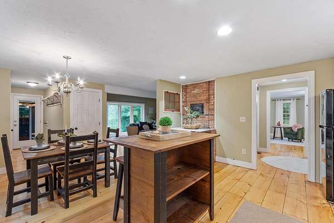
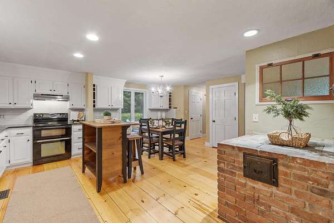
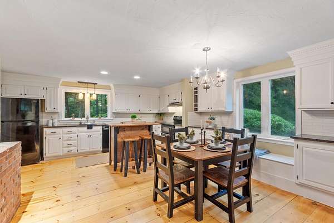
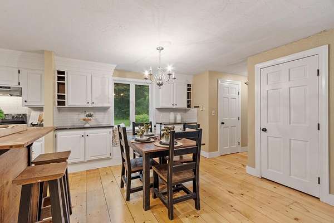
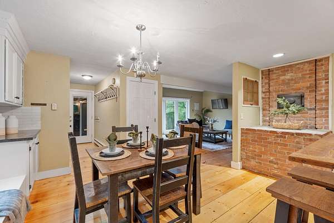
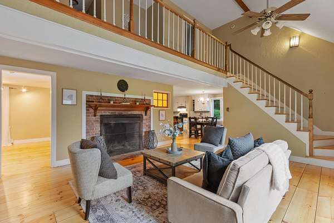
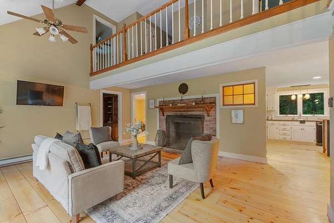
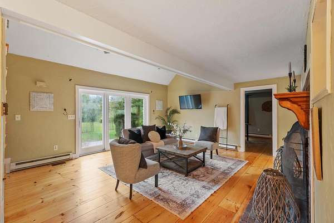
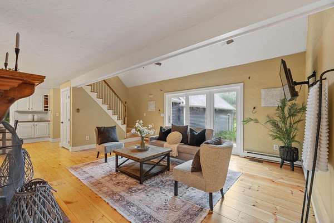
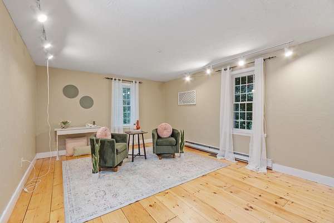
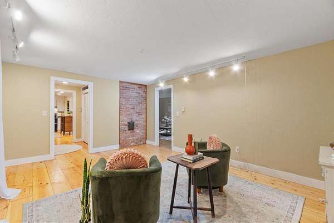
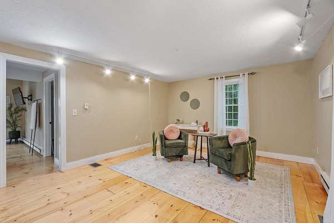
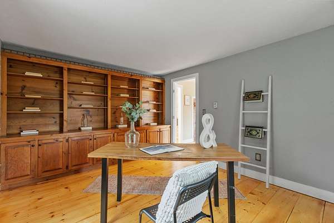
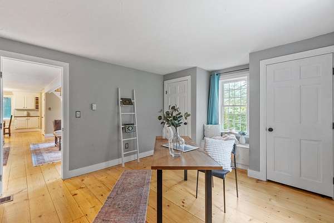
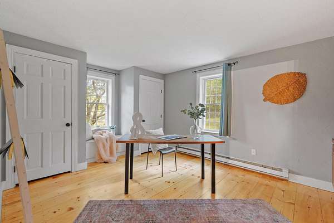
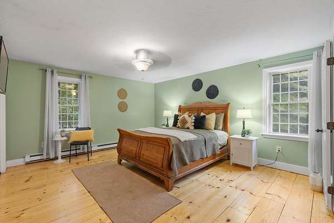
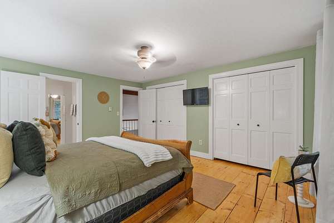
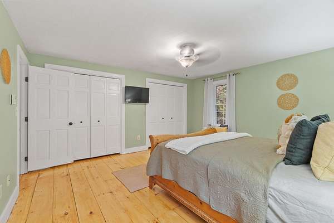
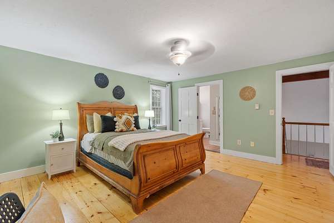
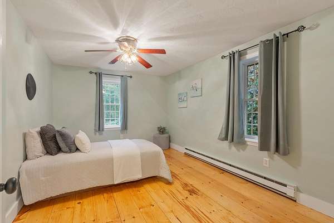
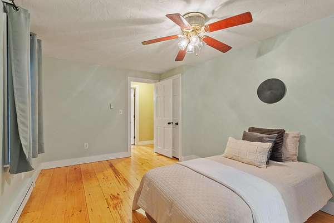
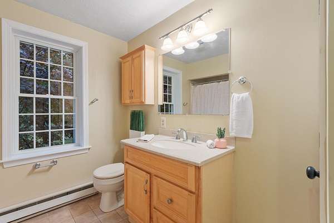
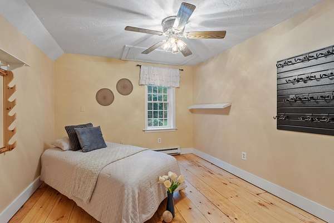
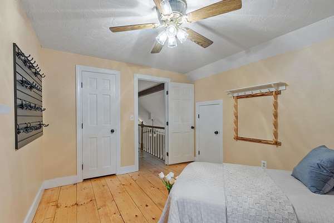
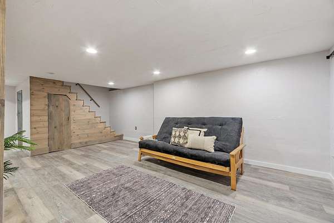
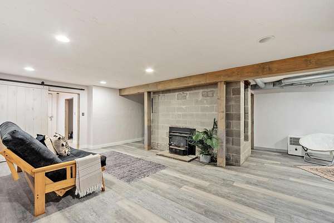
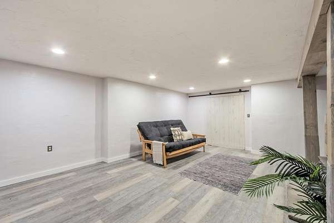
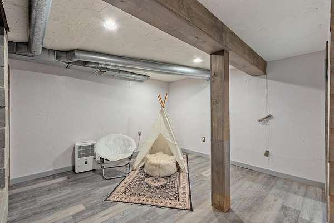
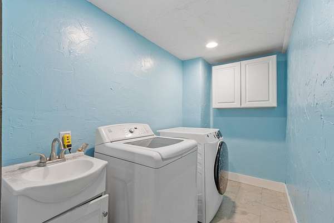
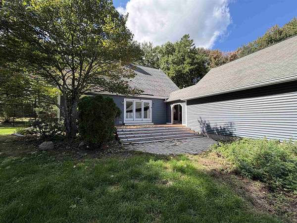
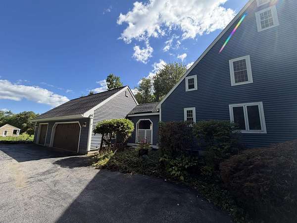
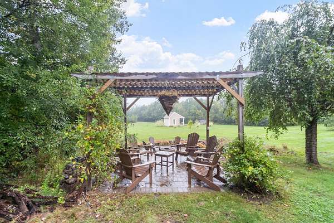
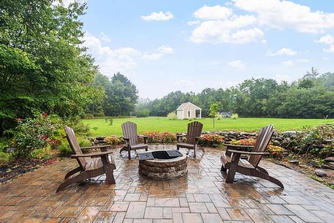
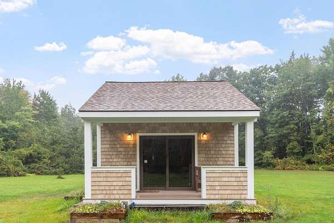
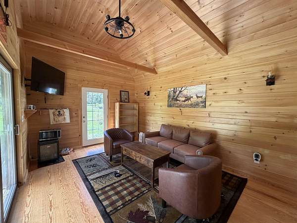
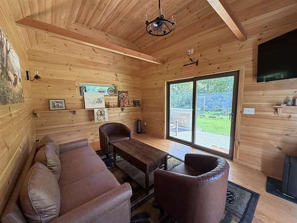
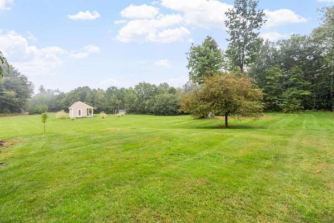
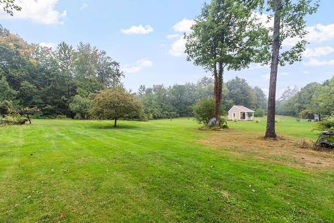
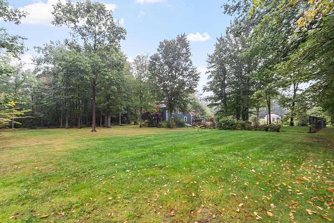
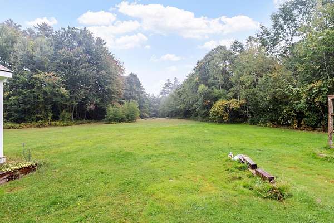
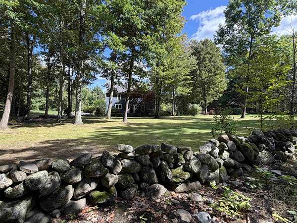
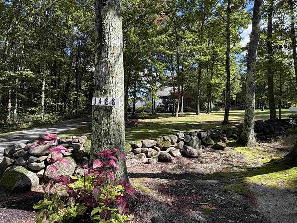
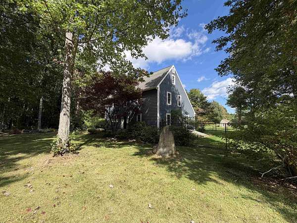
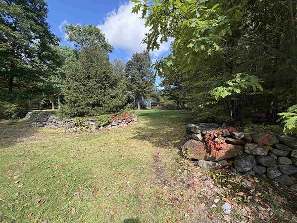
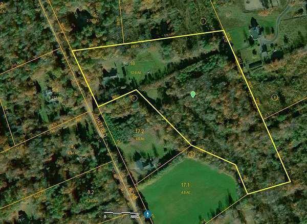
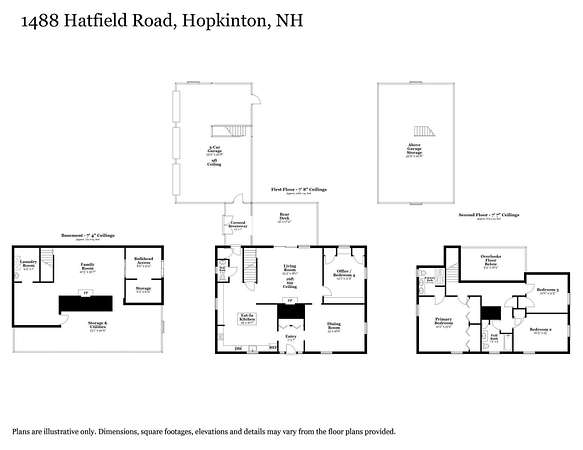
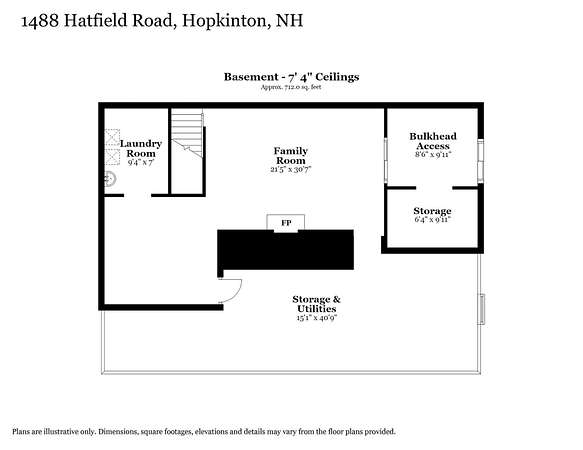
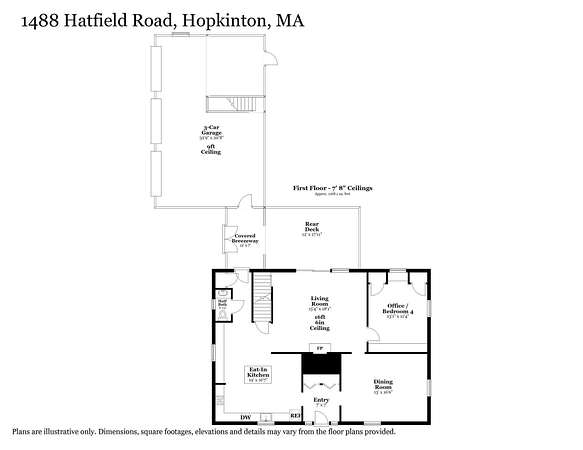
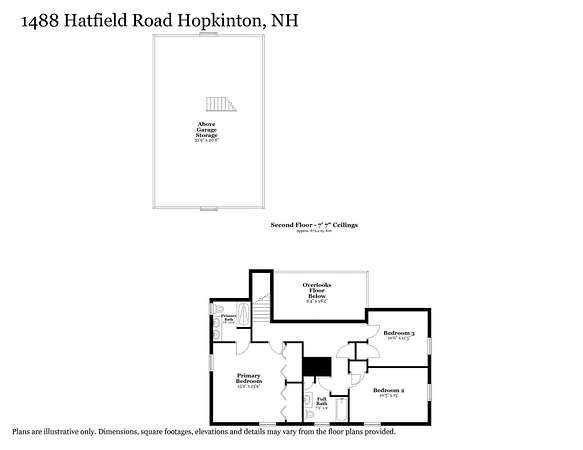
Autumn in New England is when a property like this truly shines. From the stone wall entrance to the expansive 12+ acre private lot, this quintessential country retreat offers a picturesque setting and exceptional privacy. Inside, wide-plank pine flooring brings warmth and character throughout the four-bedroom saltbox colonial home, which includes a primary suite. The thoughtfully designed kitchen features granite countertops, a tile backsplash, and a cozy window seat, while the fireplaced living room with vaulted ceilings and abundant natural light creates an inviting gathering space. The finished lower level offers additional flexible living space, storage, and laundry. Updated cedar-impression siding, newer Harvey windows, a covered breezeway, and a three-car garage with loft storage add both convenience and curb appeal. A finished outbuilding offers endless possibilities as a studio, recreation room, or private retreat. Enjoy crisp fall evenings gathered around the fire pit or relaxing beneath the pergola-covered patio. Loved and meticulously maintained, this unique property strikes the perfect balance between comfortable entertaining and peaceful country living.
Location
- Street address
- 1488 Hatfield Rd
- County
- Merrimack County
- Zip code
- 03229
- Community
- Contoocook
- School district
- Hopkinton School District
- Elevation
- 565 feet
Property details
- Acreage
- 12.6 acres
- Zoning
- R-4
- MLS #
- NNEREN 5110506
- Posted
Property taxes
- 2025
- $17,516
Parcels
- 07108-216-016-000
Details and features
Listing
- Type
- Residential
- Franchise
- Coldwell Banker Real Estate
Lot
- Features
- Country Setting, Private, Rural
Exterior
- Parking
- Driveway, Garage, Open
- Fencing
- Fenced
- Pool
- Deck, Patio
- Features
- Full Fence, Shed
Structure
- Style
- Colonial, Saltbox
- Stories
- 2
- Water
- Well
- Heating
- Electric, Oil
- Materials
- Vinyl Siding
- Roof
- Shingle
Interior
- Room Count
- 8
- Rooms
- Basement, Bathroom x 3, Bedroom x 3, Dining Room, Family Room
- Flooring
- Softwood, Tile-Ceramic
- Fireplaces
- Yes
- Appliances
- Dishwasher, Dryer, Electric Stove, Refrigerator, Washer, Water Heater
- Features
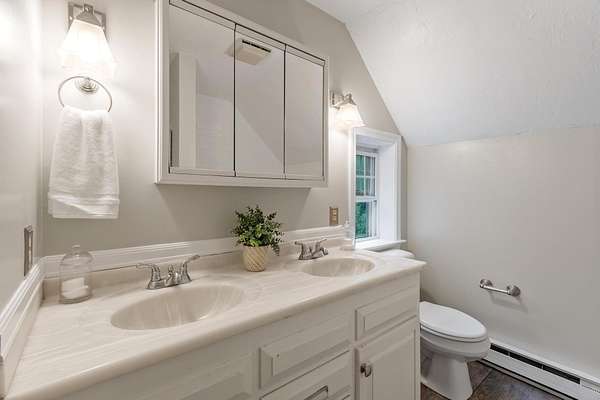
- 1 Fireplace, Basement Laundry, Ceiling Fan, Primary BRW/BA
Listing history
| Date | Event | Price | Change | Source |
|---|---|---|---|---|
| Sept 18, 2026 | New listing | $850,000 | — | NNEREN |