Land with Home for Sale in Iron City, Tennessee
149 Campbell Ln, Iron City, TN 38463
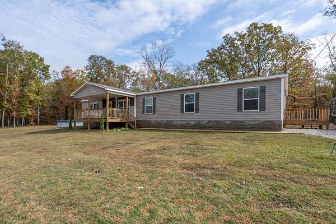
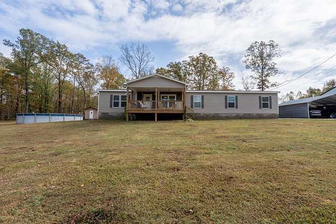
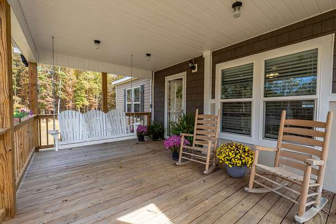
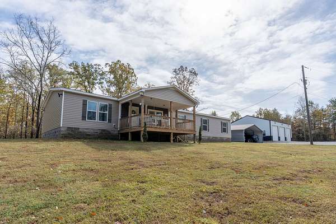
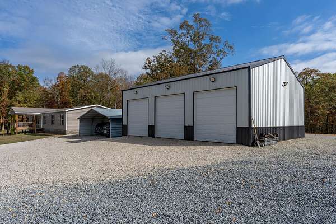
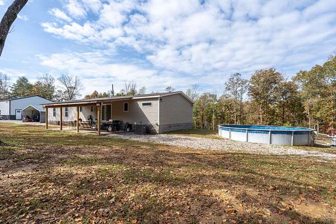
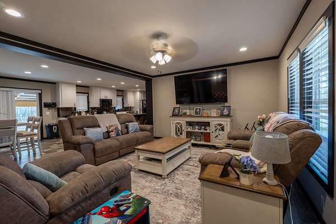
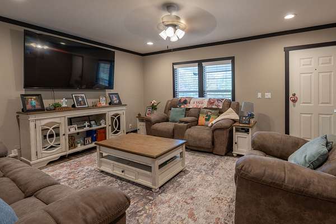
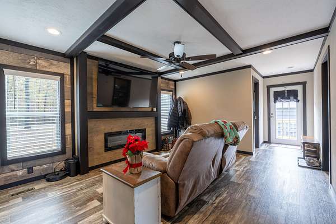
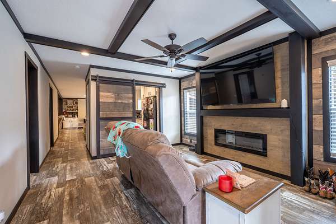
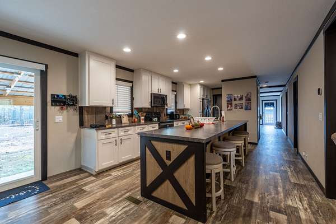
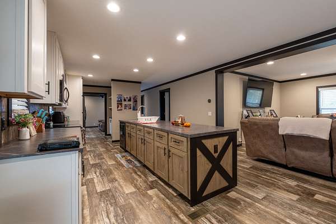
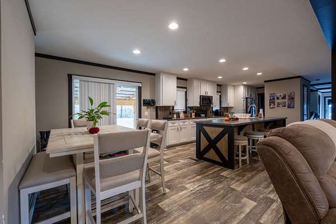
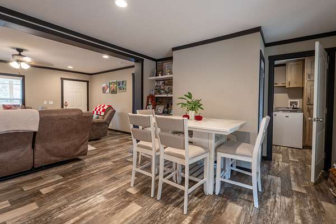
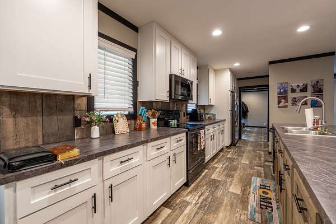
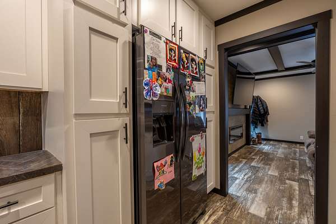
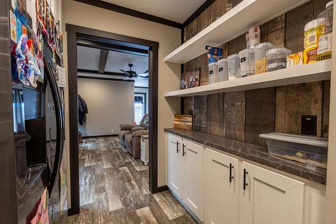
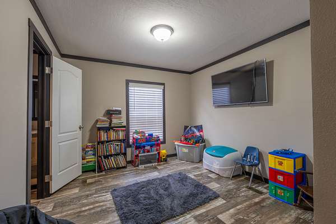
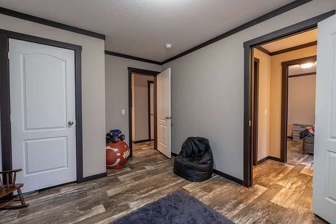
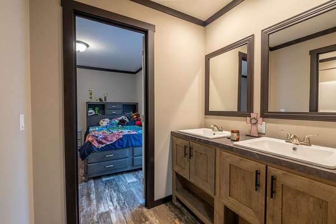
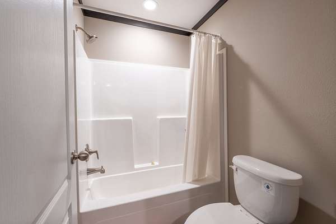
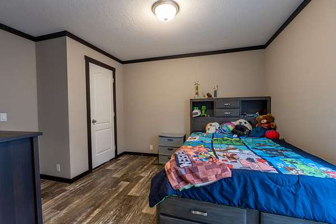
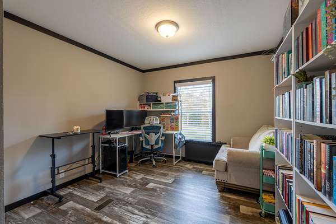
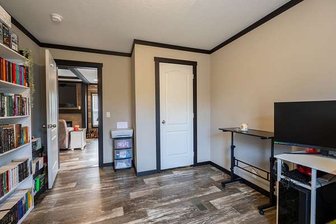
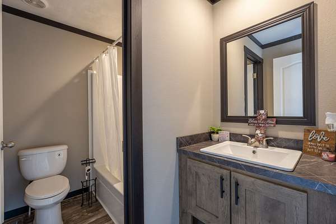
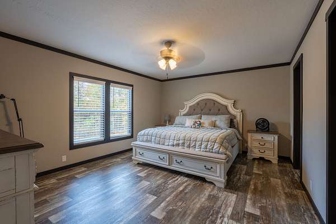
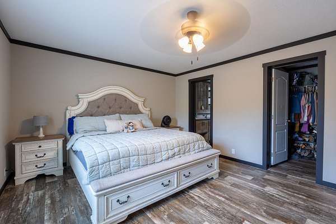
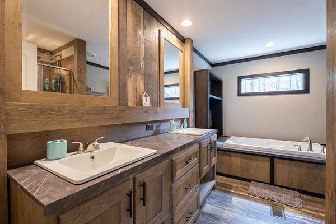
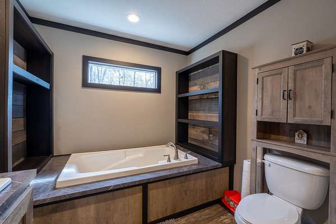
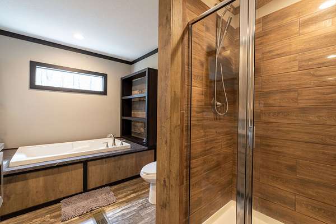
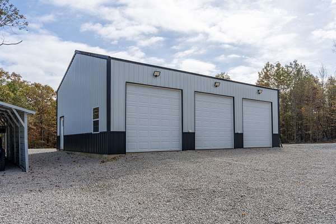
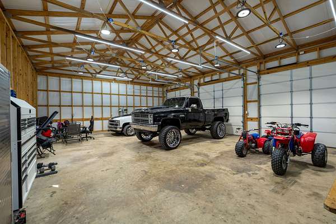
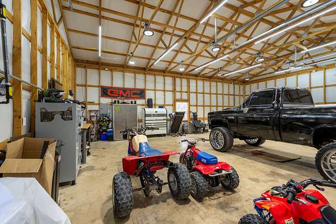
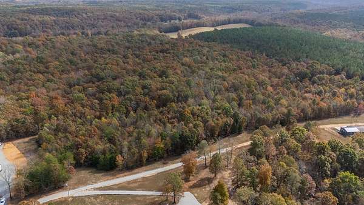
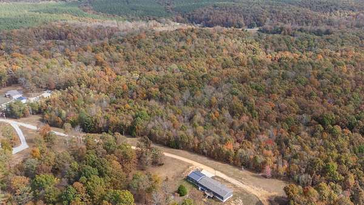
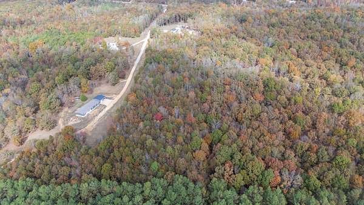
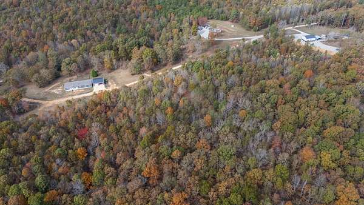
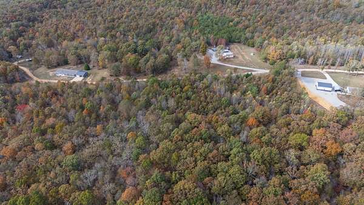
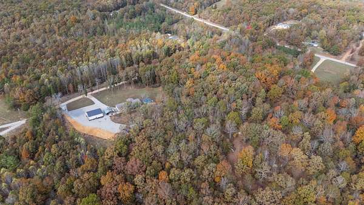
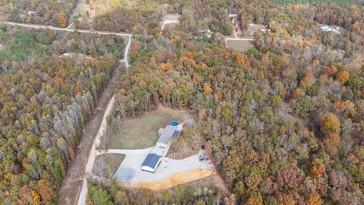
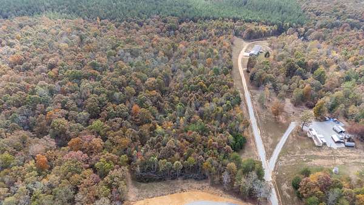
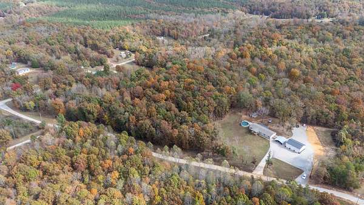
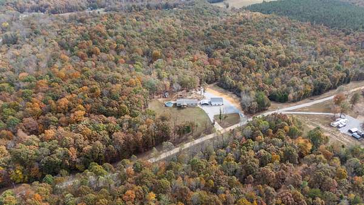
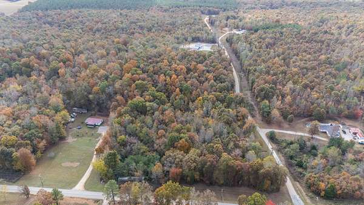
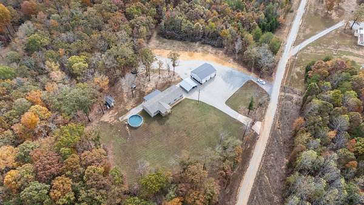
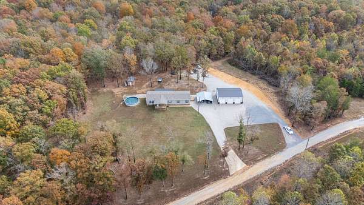
Space, privacy, and country living come together on this beautiful property featuring just over 7 acres, conveniently located approximately 5 miles outside of town! This spacious 4-bedroom, 3-bath manufactured home, situated on a permanent foundation, offers a desirable open floor plan with plenty of room to spread out. The spacious kitchen features an oversized island that flows seamlessly into the main living area, creating the perfect setting for entertaining and everyday gatherings. A separate den with a cozy fireplace provides additional living space and a welcoming place to unwind. Enjoy the outdoors from the front and back porches, take a dip in the above-ground pool, or explore the possibilities that come with owning over 7 acres. The impressive 30x40 detached garage features three bays, electricity, and water, offering excellent space for vehicles, equipment, storage, or hobbies. If you’ve been searching for acreage, privacy, and room to enjoy the country lifestyle while remaining just a short drive from town, this property deserves a closer look!
Location
- Street address
- 149 Campbell Ln
- County
- Wayne County
- Zip code
- 38463
- Elevation
- 896 feet
Directions
From Natchez Trace Parkway, TL on Railroad Bed Rd, Go approximately 5.3 miles. TR on Campbell Lan, First house on left.
Property details
- Acreage
- 7.41 acres
- MLS #
- REALTRACS 3631362
- Posted
Property taxes
- Recent
- $1
Details and features
Listing
- Type
- Residential
- Subtype
- Manufactured On Land
- Possession
- Close of Escrow
Lot
- Size Source
- Owner
- Terrain
- Level
Exterior
- Parking Spaces
- 5
- Parking
- Detached, Driveway, Gravel
- Garage Spaces
- 3
- Carport Spaces
- 2
- Pool
- Above Ground
- Outdoor Spaces
- Covered, Patio, Porch
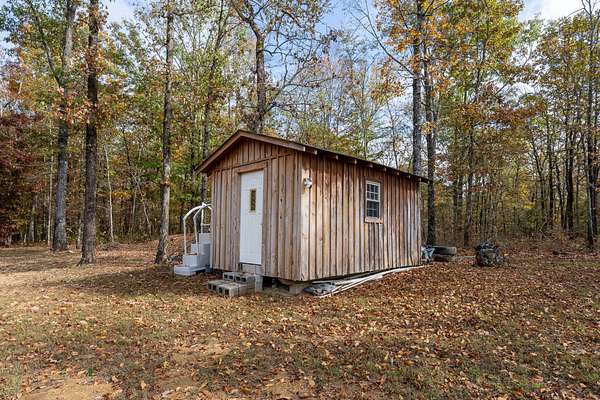
- Structures
- Storage
Structure
- Stories
- 1
- Basement
- Crawl Space
- Water
- Well
- Sewer
- Septic Tank
- Heating
- Central, Electric
- Cooling
- Central Air
- Materials
- Vinyl Siding
- Roof
- Shingle
- Foundation
- Permanent
Interior
- Rooms
- Bedroom x 4, Den, Dining Room, Kitchen, Living Room, Master Bathroom
- Flooring
- Luxury Vinyl
- Appliances
- Built-In Electric Range, Dishwasher, Electric Oven, Microwave, Refrigerator, Stainless Steel Appliance(s)
- Laundry
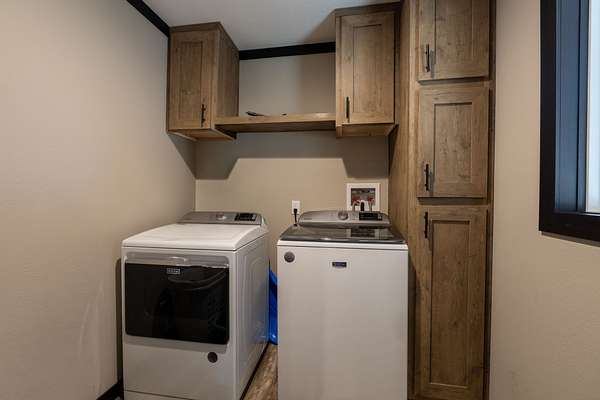
- Electric Dryer Hookup, Washer Hookup
- Security
- Smoke Detector(s)
- Accessibility
- Accessible Approach With Ramp
- Features
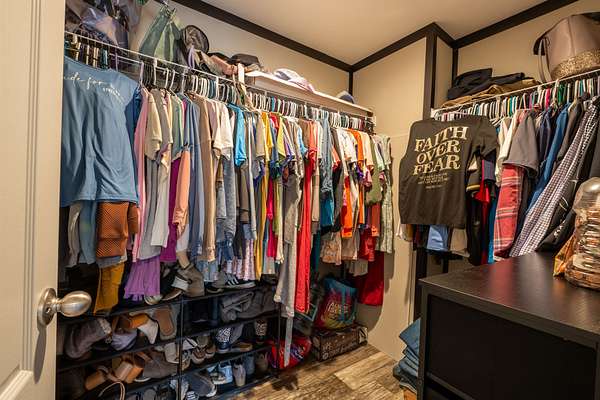
- Ceiling Fan(s), Extra Closets, High Speed Internet, Open Floorplan, Pantry, Walk-In Closet(s)
Property utilities
| Category | Type | Status |
|---|---|---|
| Power | Grid | Available |
| Sewage | Septic System | Connected |
| Water | Private Well | Connected |
Nearby schools
| Name | Type |
|---|---|
| Collinwood Elementary | Elementary |
| Collinwood Middle School | Middle |
| Collinwood High School | High |
Listing history
| Date | Event | Price | Change | Source |
|---|---|---|---|---|
| Nov 3, 2026 | New listing | $325,000 | — | REALTRACS |
Payment calculator

Based on information submitted to the MLS GRID as of Nov 4, 2026 2:00 am MT. All data is obtained from various sources and may not have been verified by broker or MLS GRID. Supplied Open House Information is subject to change without notice. All information should be independently reviewed and verified for accuracy. Properties may or may not be listed by the office/agent presenting the information. Some IDX listings have been excluded from this website. View more