Land with Home for Sale in Murfreesboro, Tennessee
149 Millwood Dr, Murfreesboro, TN 37127
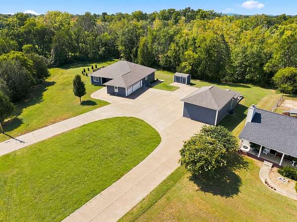
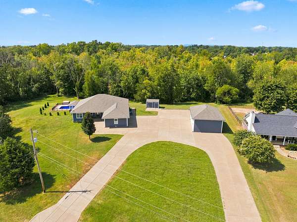
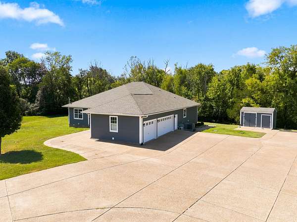
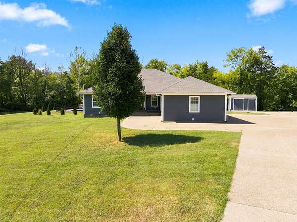
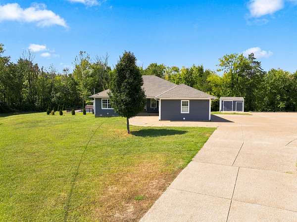
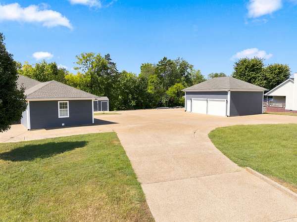
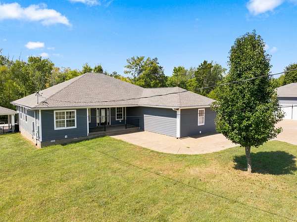
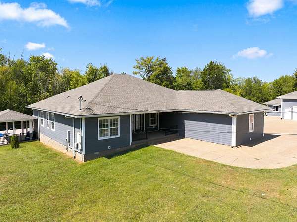
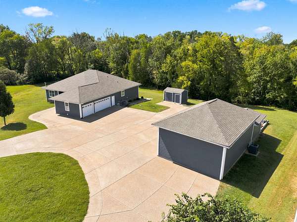
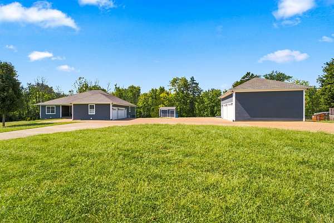
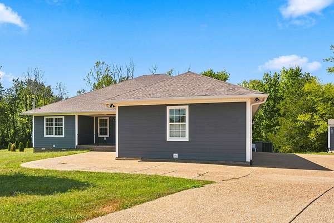
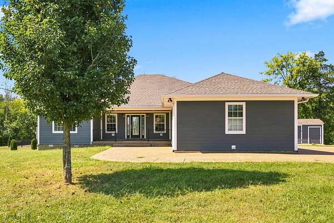
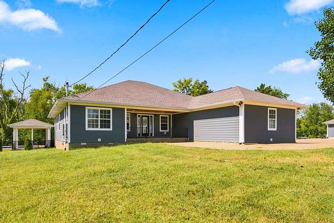
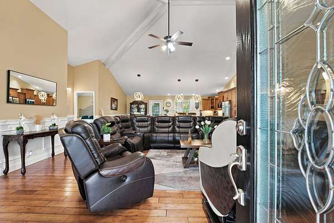
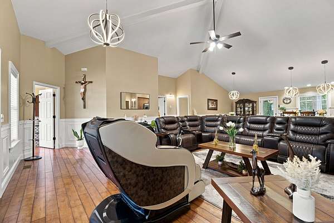
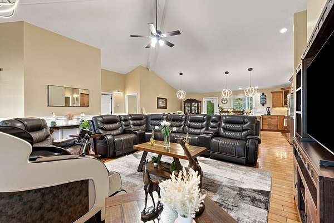
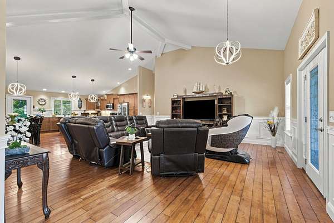
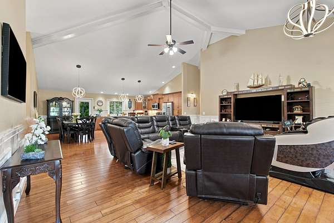
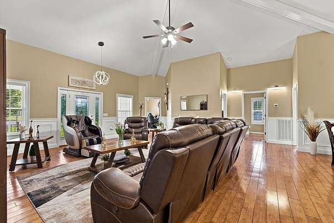
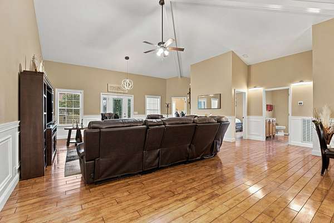
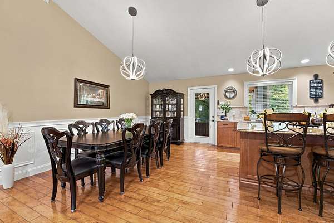
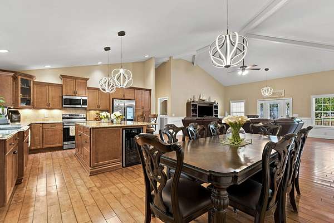
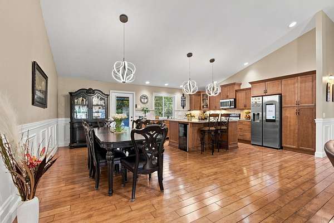
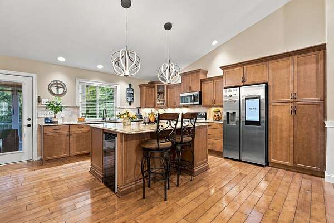
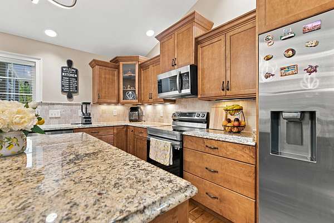
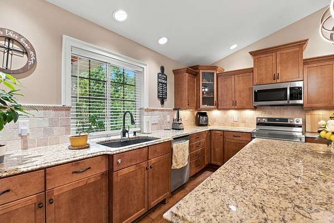
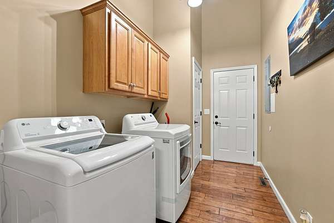
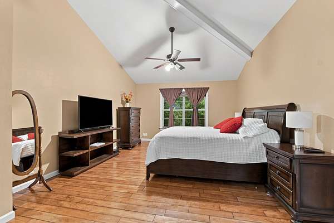
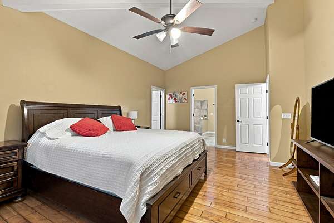
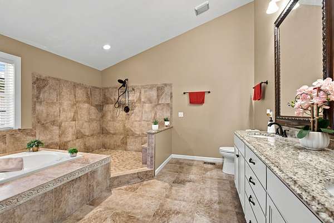
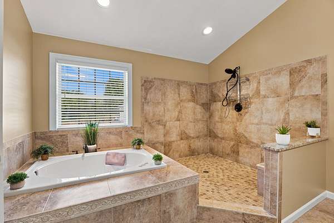
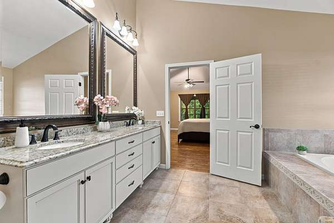
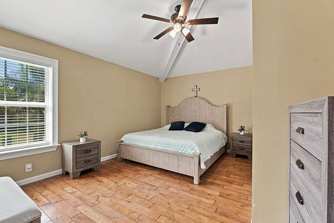
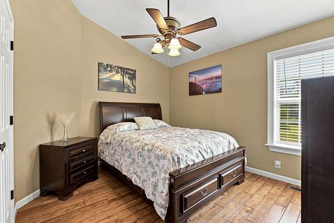
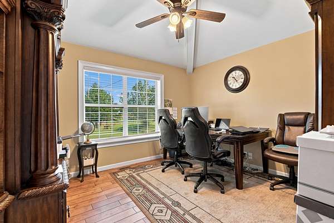
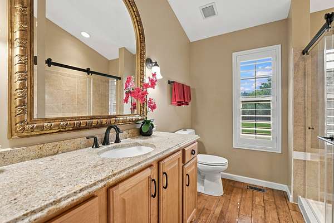
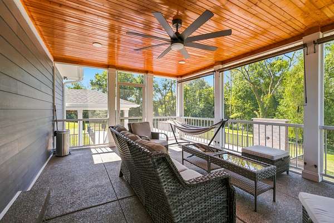
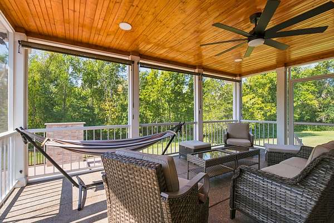
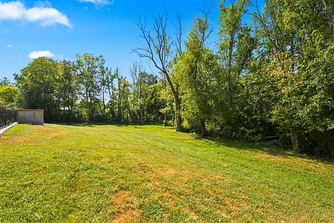
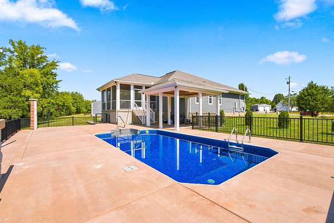
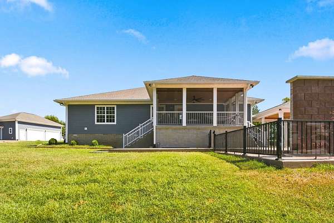
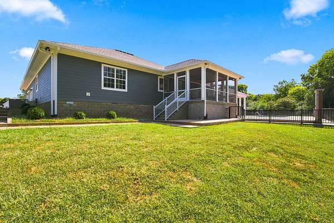
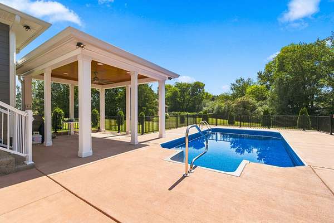
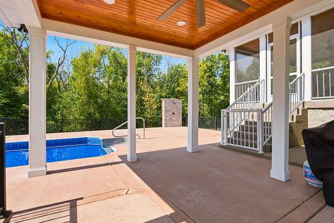
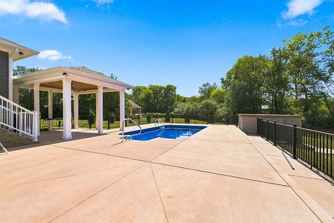
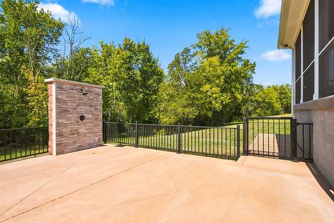
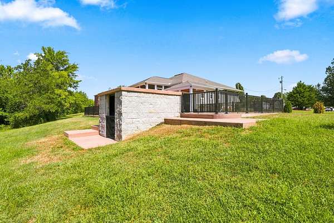
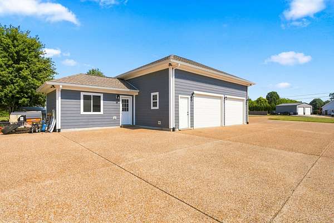
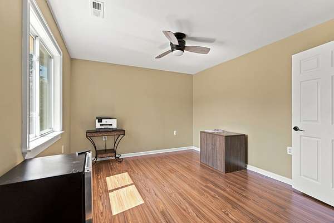
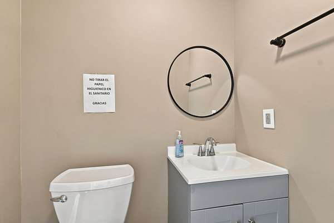
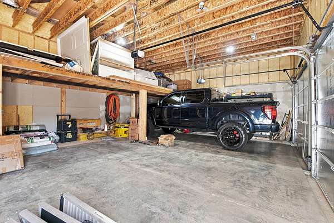
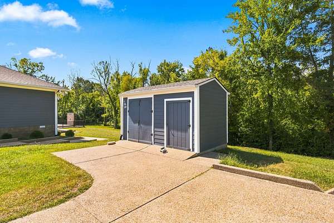
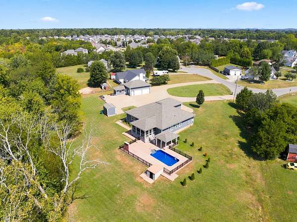
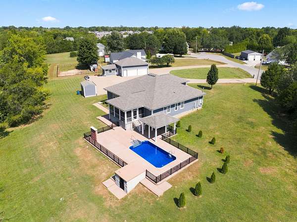
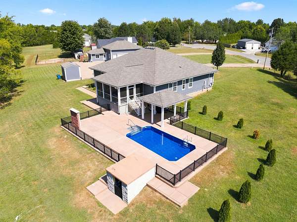
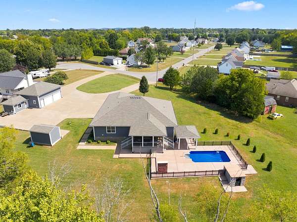
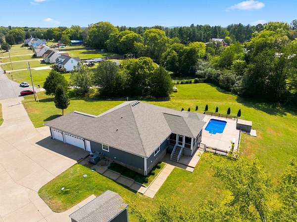
Beautiful single-level custom home situated on almost 5 acres, offering 3 bedrooms, 2 full baths, an office, tile flooring throughout, and vaulted ceilings, and select windows featuring polarized glass. The spacious kitchen features a huge island with a wine cooler, perfect for entertaining. The primary suite features a huge primary bathroom with a new Jacuzzi tub and tile throughout, while the second full bathroom features a new walk-in shower. Enjoy the screened-in back porch overlooking the in-ground pool with a new liner, outdoor stone shower, and separate covered grilling area with beautiful wood ceilings, perfect for a barbecue and outdoor entertaining. The property also features a 3-car attached garage with A/C, plus a 2-car detached garage with foam insulation and an additional office/man cave with a half bath. New driveway, and a beautiful private setting with plenty of space for entertaining, storage, and outdoor living. A truly unique property with an incredible garage setup and room to enjoy!
Location
- Street address
- 149 Millwood Dr
- County
- Rutherford County
- Zip code
- 37127
- Community
- Millwood Sub Resub
- Elevation
- 606 feet
Directions
From I-24 E take exit 81B, turn right on Rutherford Blvd, Go to 2nd light turn right on Bradyville Pike to Millwood Dr. House located straight ahead at the back of Millwood Dr.
Property details
- Acreage
- 4.7 acres
- MLS #
- REALTRACS 3542041
- Posted
Property taxes
- Recent
- $2,399
Parcels
- 112F A 01901 R0070552
Details and features
Listing
- Type
- Residential
- Subtype
- Single Family Residence
- Possession
- Close of Escrow
Lot
- Size Source
- Assessor
- Dimensions
- 146.13 X 700.83 Irr
Exterior
- Parking Spaces
- 5
- Parking
- Attached/Detached
- Pool
- In Ground
- Outdoor Spaces
- Covered, Deck, Porch, Screened
- Structures
- Storage
Structure
- Stories
- 1
- Basement
- None
- Water
- Public
- Sewer
- Septic Tank
- Heating
- Central, Electric
- Cooling
- Central Air
- Materials
- Fiber Cement
- Roof
- Shingle
Interior
- Rooms
- Bedroom, Master Bathroom
- Flooring
- Tile
- Appliances
- Dishwasher, Electric Oven, Electric Range, Microwave, Refrigerator, Stainless Steel Appliance(s)
Property utilities
| Category | Type | Status |
|---|---|---|
| Power | Grid | Available |
| Water | Public | Available |
| Sewage | Septic System | Connected |
Nearby schools
| Name | Type |
|---|---|
| Buchanan Elementary | Elementary |
| Whitworth-Buchanan Middle School | Middle |
| Riverdale High School | High |
Listing history
| Date | Event | Price | Change | Source |
|---|---|---|---|---|
| Sept 4, 2026 | New listing | $874,900 | — | REALTRACS |
Payment calculator

Based on information submitted to the MLS GRID as of Sept 5, 2026 9:00 am MT. All data is obtained from various sources and may not have been verified by broker or MLS GRID. Supplied Open House Information is subject to change without notice. All information should be independently reviewed and verified for accuracy. Properties may or may not be listed by the office/agent presenting the information. Some IDX listings have been excluded from this website. View more