Land with Home for Sale in Waxahachie, Texas
149 Vail Ln, Waxahachie, TX 75167
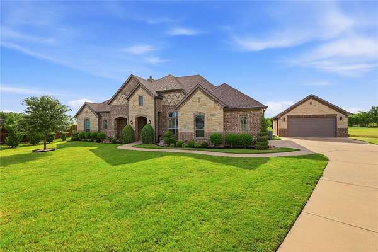
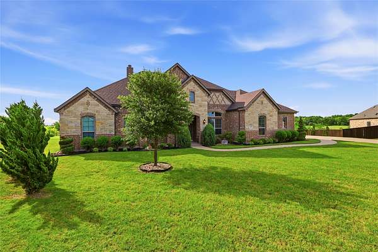
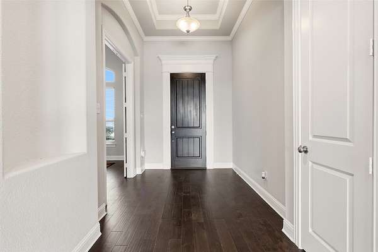
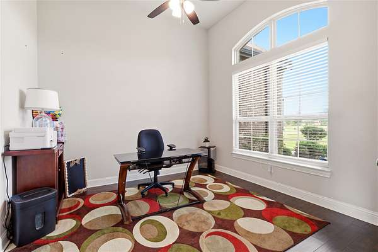
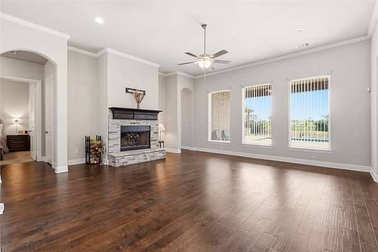
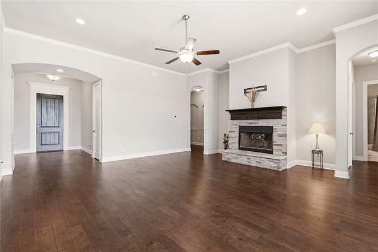
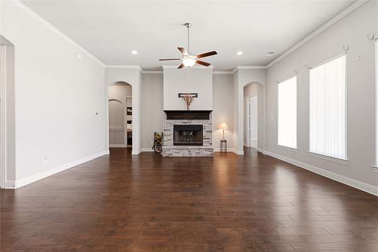
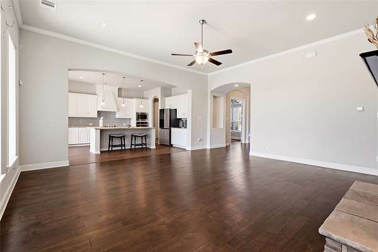
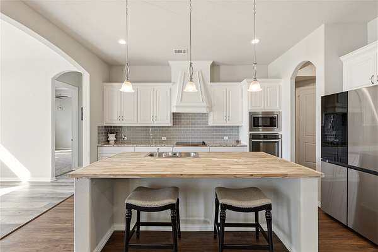
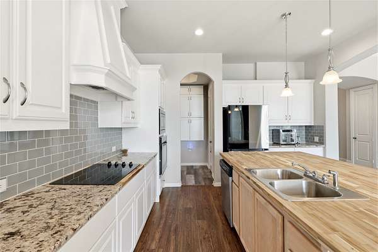
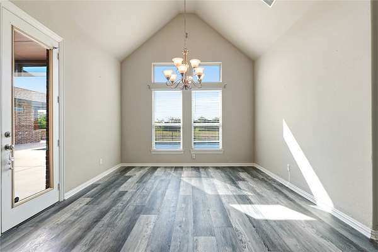
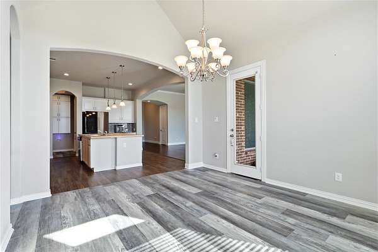
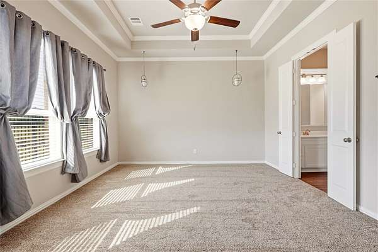
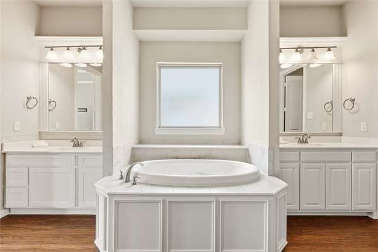
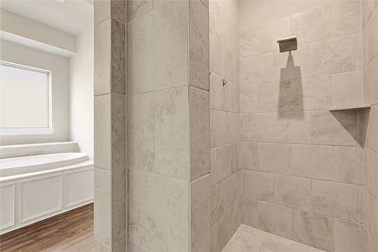
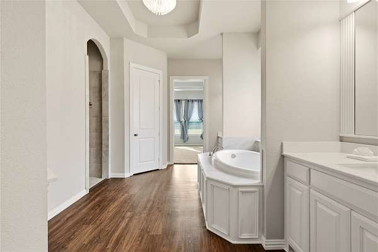
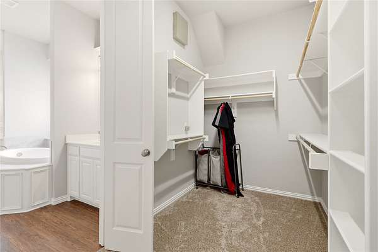
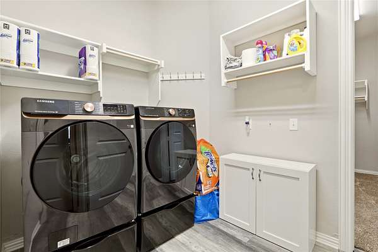
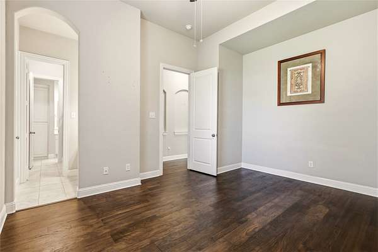
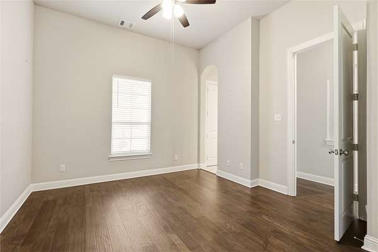
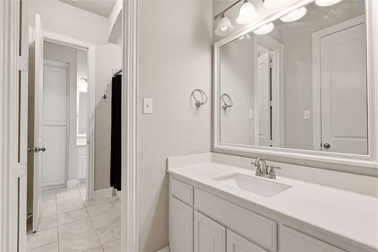
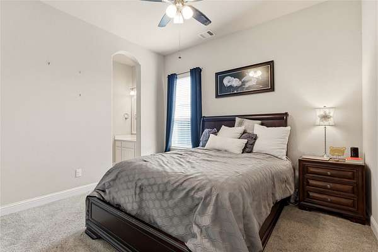
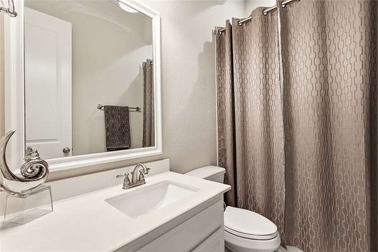
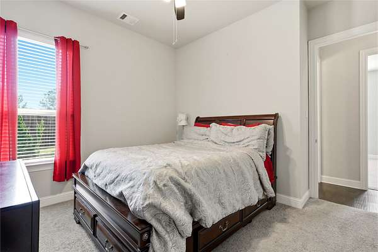
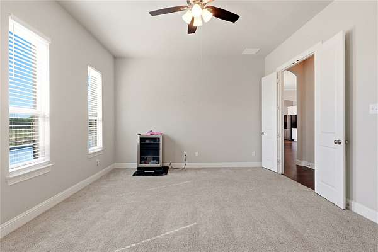
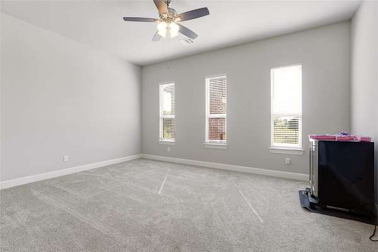
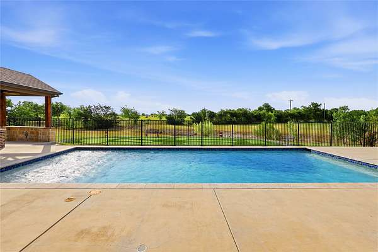
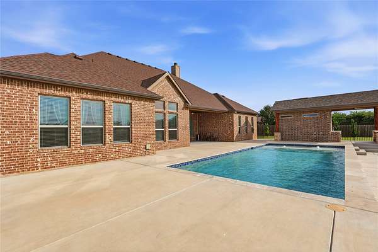
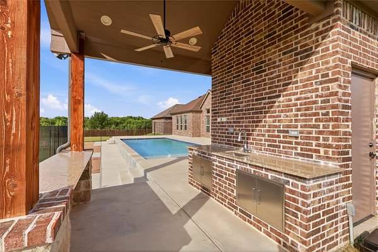
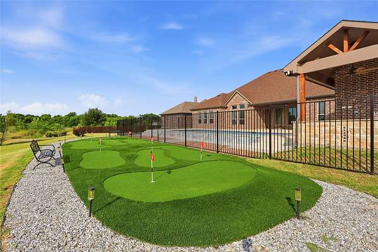
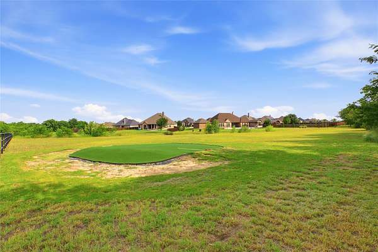
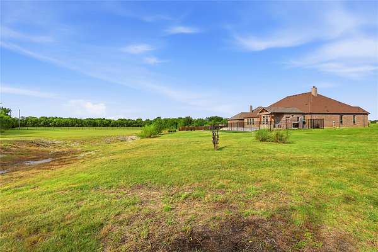
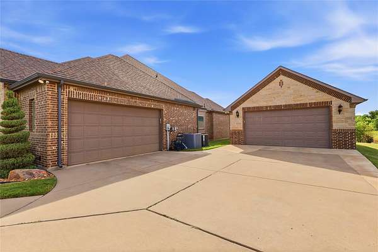
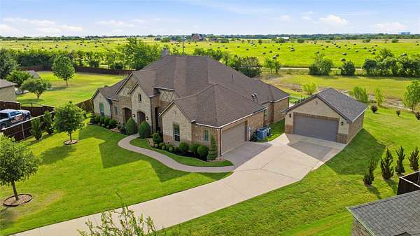
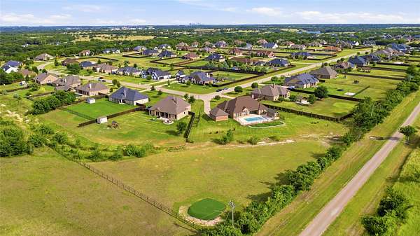
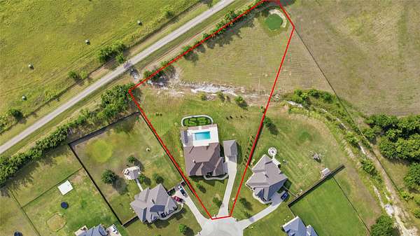
Motivated Seller. This gorgeous estate sits on 1.67 acres, has a 7.5 deep resort style heated pool with an outdoor pool bathroom and shower, a covered patio and bar area, a putting green with an 18th hole and a 4-car garage, 2 car attached, 2 car detached. The acreage is separated perfectly to allow for a resort style feel. The interior highlights include a study with storage to the right of the expansive entry foyer, recess lighting, an open floor plan, 10ft ceilings, 4 bedrooms that are split with the secluded primary bedroom on the other side of the home. The primary includes tray ceilings with an ensuite bathroom, separate vanities, and an oversized garden tub and shower. On the other side of the home, pass the spacious living room with hardwood floors and limestone woodburning fireplace, you'll find two bedrooms that share a hallway and a jack and jill bathroom with separate vanity areas. On the other side of the living room you'll find the fourth bedroom with an indented wall niche, a bonus room that can be used as a game or media room and the third bathroom. Bring your renovation ideas to the kitchen to add that perfect touch! The seller is providing closing incentives that can be used towards updating the home, buying down your rate or your closing costs. The choice is yours! Your dream home awaits! Serious buyers only.
Location
- Street address
- 149 Vail Ln
- County
- Ellis County
- Zip code
- 75167
- Community
- Summit Estates PH 2
- School district
- Waxahachie ISD
- Elevation
- 650 feet
Property details
- Acreage
- 1.68 acres73,181 sq ft
- MLS #
- NTREIS 21280721
- Posted
Expenses
- Homeowner Association Fee
- $395 annually
Parcels
- 266511
Legal description
LOT 38 BLK 2 SUMMIT ESTATES PH 2 1.681 AC
Details and features
Listing
- Type
- Residential
- Subtype
- Single Family Residence
Lot
- Vegetation
- Brush, Grassed
- Features
- Acreage, Landscaped, Sprinkler System
Exterior
- Parking
- Driveway, Garage
- Features
- Outdoor Shower
Structure
- Stories
- 1
- Sewer
- Septic Tank
- Materials
- Brick, Concrete, Stone Veneer
- Roof
- Composition
Interior
- Rooms
- Bathroom x 3, Bedroom x 4, Bonus Room, Dining Room, Laundry Room
- Flooring
- Carpet, Tile, Wood
- Fireplaces
- Yes
- Appliances
- Dishwasher, Disposal, Electric Cooktop, Electric Oven
- Features
- Double Vanity, Eat In Kitchen, Granite Counters, Kitchen Island, Open Floorplan, Pantry, Walk In Closets
Nearby schools
| Name | Type | District |
|---|---|---|
| Wedgeworth | Elementary | Waxahachie ISD |
| Evelyn Love Coleman | Middle | Waxahachie ISD |
| Waxahachie | High | Waxahachie ISD |
Listing history
| Date | Event | Price | Change | Source |
|---|---|---|---|---|
| July 11, 2026 | Under contract | $690,000 | — | NTREIS |
| June 21, 2026 | Price drop | $690,000 | $38,000 -5.2% | NTREIS |
| June 16, 2026 | Back on market | $728,000 | — | NTREIS |
| June 15, 2026 | Under contract | $728,000 | — | NTREIS |
| June 7, 2026 | New listing | $728,000 | — | NTREIS |