Land with Home for Sale in Austin, Texas
14900 Crosscreek Dr, Austin, TX 78737
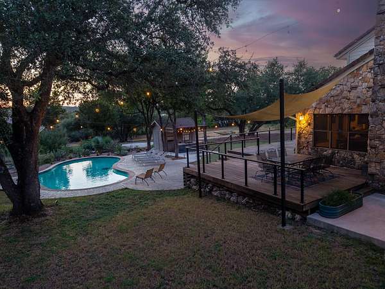
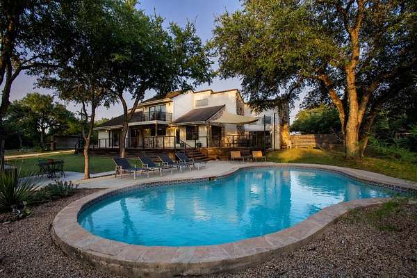
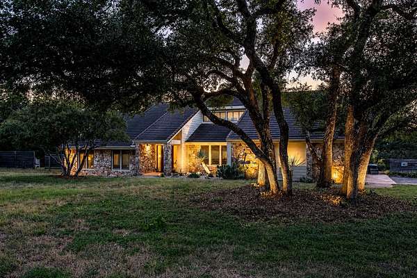
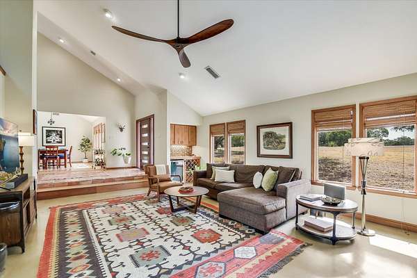
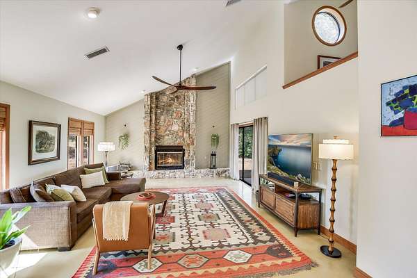
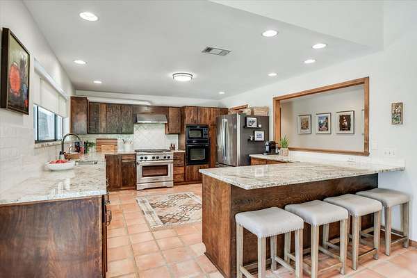
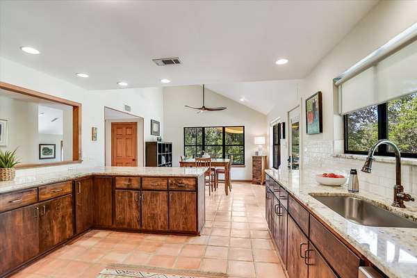
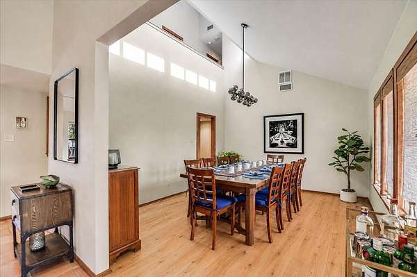
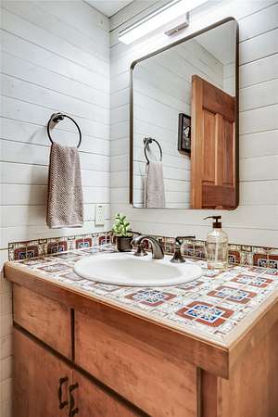
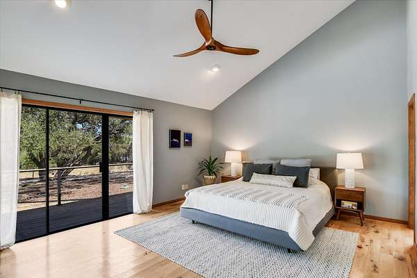
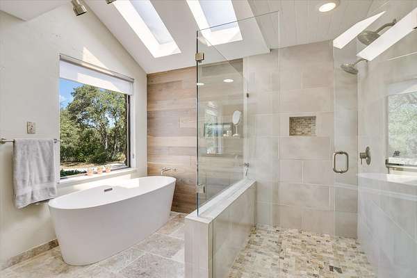
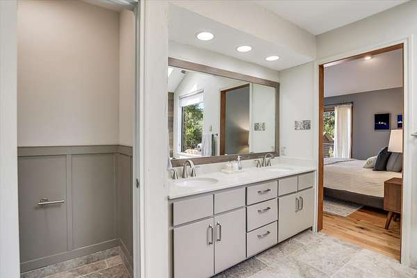
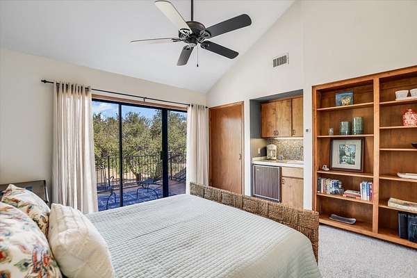
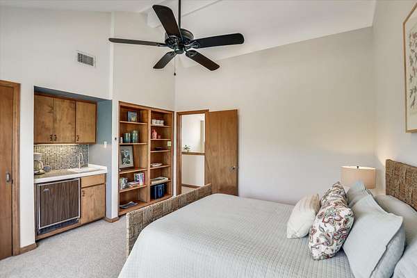
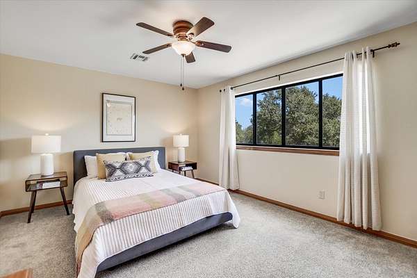
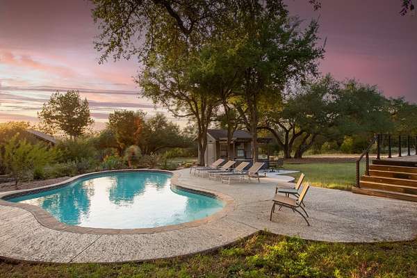
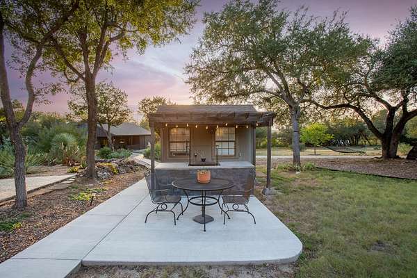
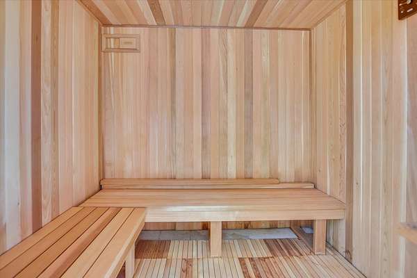
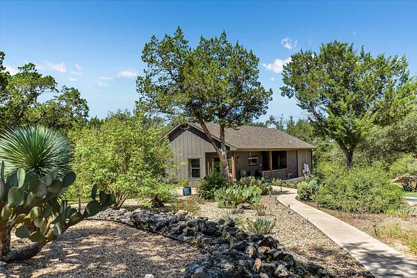
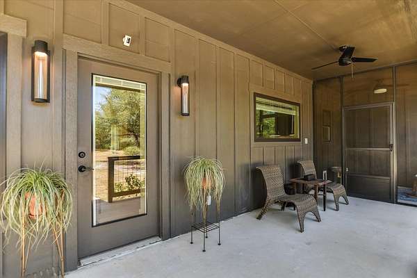
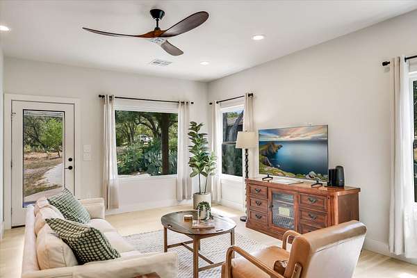
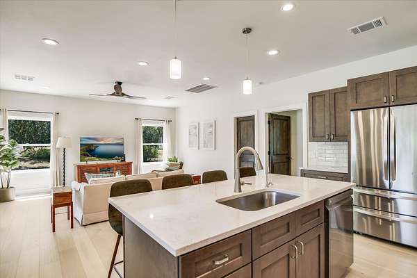
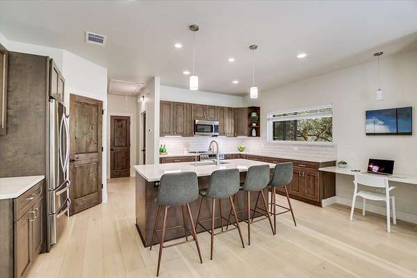
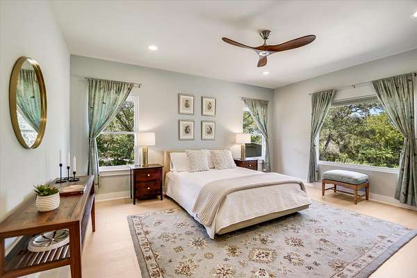
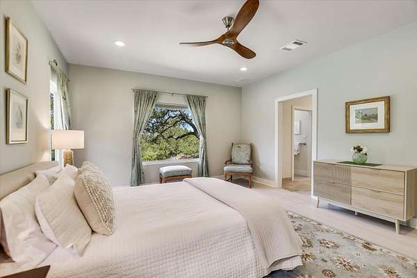
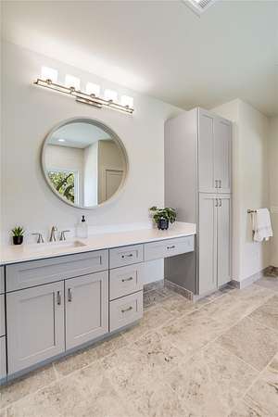
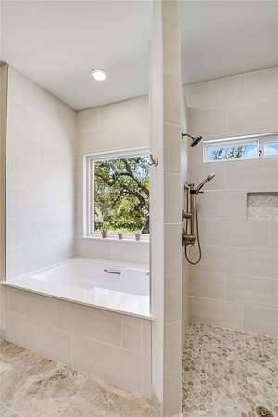
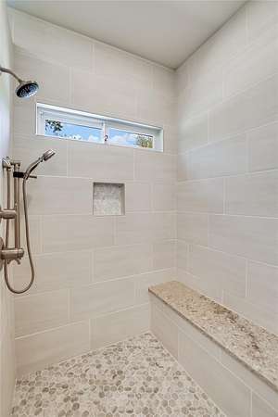
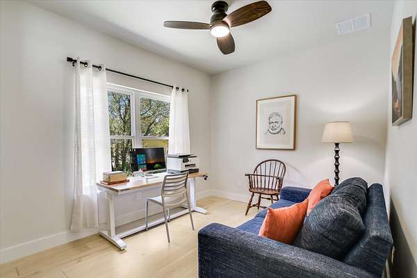
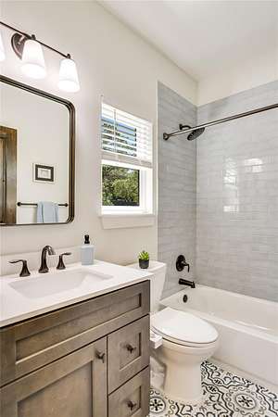
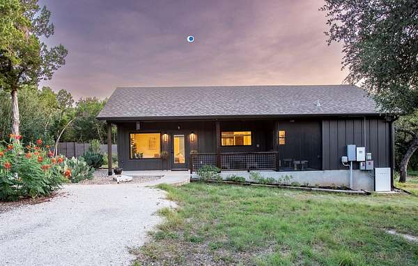
TWO HOMES. 2.36 ACRES. HILL COUNTRY LIVING. "Rancho Relaxo" is a rare find with wide open views and an ideal MULTIGENERATIONAL design-in Dripping Springs ISD (5.6 miles to new high school), 5 mi to Grey Rock Golf & Tennis and 25 minutes to downtown Austin or airport. The 2,730-sf main home has 3 bedrooms, 2.5 baths and loads of character: from the sunken living room with dramatic 16 ft stone fireplace to Saltillo tile floors, mahogany entry door and living room wine bar. The chef-friendly kitchen features double ovens, a 6-burner KitchenAid gas range, and plentiful granite counter space. With two dining areas seating up to 18, this home was made for gatherings. The main-level primary suite offers hardwood flooring, cathedral ceilings, walk-in closet and an updated bath with travertine floors, dual-head shower, Silestone vanity & soaking tub. Upstairs are two spacious bedrooms sharing a bathroom with skylight, and a private deck offers sweeping sunset views. Two car attached garage includes 2nd refrigerator & water softener. A thoughtfully designed 1,350-sf ADU guest house, built in 2022, offers 2 bedrooms, 2 full baths, full kitchen, stainless LG appliances, laundry, catio, separate driveway, and a covered north-facing porch with meadow views. Features include: white oak floors, 9-ft ceilings, Silestone counters, solid-wood cabinetry, curbless walk-in shower, soaking tub, and Alder wood doors. Solar with Tesla Powerwall provides efficiency and backup power. Outside, mature oaks shade a free-form pool with Sundek patio, 950 sf of ultra-durable Ipe decking, a sauna and live-fire grill station. Set within 53-home Bear Creek Estates, this property offers room for horses, a hobby farm, and additional buildings. Main home has a private well. Guest house uses county water (WTCPUA) and separate PEC electric account, providing added independence for family or potential rental/Airbnb. 2 outer bldgs: custom shed stores two 13' kayaks+gear & 48 sf tool shed near guest house.
Location
- Street address
- 14900 Crosscreek Dr
- County
- Hays County
- Zip code
- 78737
- Community
- Bear Creek Estates Sec Two
- School district
- Dripping Springs ISD
- Elevation
- 956 feet
Directions
Coming from Austin on 1826, right after you pass the Reunion Ranch traffic light, keep an eye out for sign for left for a left turn onto Bear Creek Pass. BEAR CREEK ESTATES has a large entry sign. (No entry code)
Property details
- Acreage
- 2.36 acres
- MLS #
- ABOR 4573195
- Posted
Property taxes
- 2025
- $14,114
Expenses
- Homeowner Association Fee
- $150 annually
- Homeowner Association Fee
- $29 annually
Parcels
- 1102700000009004
Legal description
BEAR CREEK ESTATES SEC TWO, LOT 9, ACRES 2.36
Details and features
Listing
- Type
- Residential
- Subtype
- Single Family Residence
- Franchise
- Keller Williams Realty
Lot
- Features
- Back Yard, Gentle Sloping, Trees-Large ( Over 40 Ft), Trees-Medium (20 FT-40 Ft)
Exterior
- Parking Spaces
- 5
- Parking
- Driveway, Garage, Guest, Open
- Fencing
- Privacy
- Pool
- Deck, Porch
- Structures
- Guest House
- Features
- Gutters Full, Outdoor Grill, Private Yard
Structure
- Stories
- 2
- Water
- Public, Well
- Sewer
- Aerobic Septic, Septic Tank
- Heating
- Forced Air, Heat Pump
- Cooling
- Ceiling Fan(s), Central Air, Electric
- Materials
- Hardi Plank Type, Masonry-Partial, Stone
- Roof
- Concrete, Shingle
- Windows
- Blinds, Drapes, Screens, Skylight(s), Window Treatments
Interior
- Rooms
- Bathroom x 5, Bedroom x 5, Dining Room, Laundry Room
- Flooring
- Carpet, Tile, Wood
- Fireplaces
- Yes
- Appliances
- Dishwasher, Double Oven, Dryer, Exhaust Fan, Free-Standing Gas Oven, Free-Standing Refrigerator, Gas Cooktop, Microwave, Oven, RNGHD, Range, Refrigerator, Stainless Steel Appliance(s), Washer, Washer/Dryer, Water Softener Owned, Wine Refrigerator
- Features
- Bookcases, Cathedral Ceiling(s), Ceiling Fan(s), Ceiling-High, Ceiling-Vaulted, Double Vanity, Dry Bar, Eat-In Kitchen, Entrance Foyer, Granite Counters, Multiple Dining Areas, Open Floorplan, Primary Bedroom On Main, Recessed Lighting, Sauna, Soaking Tub, Wet Bar
Nearby schools
| Name | Type | District |
|---|---|---|
| Sycamore Springs | Elementary | Dripping Springs ISD |
| Sycamore Springs | Middle | Dripping Springs ISD |
| Dripping Springs | High | Dripping Springs ISD |
Listing history
| Date | Event | Price | Change | Source |
|---|---|---|---|---|
| Sept 24, 2026 | Price drop | $1,550,000 | $45,000 -2.8% | ABOR |
| Sept 17, 2026 | Price drop | $1,595,000 | $50,000 -3% | ABOR |
| Sept 9, 2026 | Price drop | $1,645,000 | $40,000 -2.4% | ABOR |
| Aug 19, 2026 | New listing | $1,685,000 | — | ABOR |