Land with Home for Sale in Olathe, Kansas
14900 S Rosehill Rd, Olathe, KS 66062
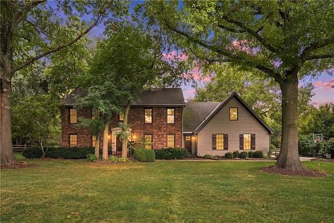
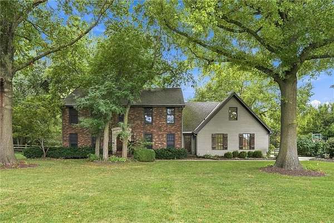
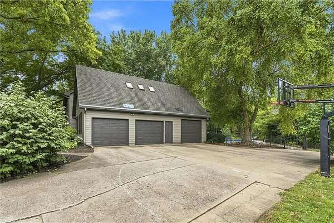
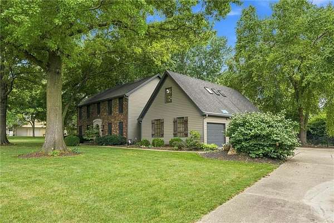
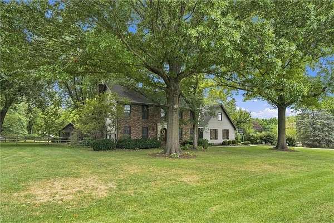
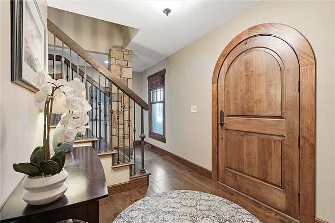
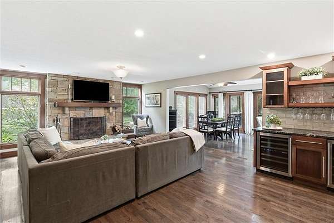
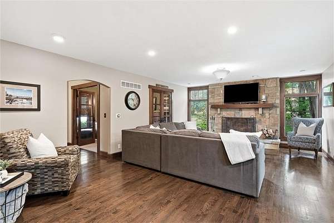
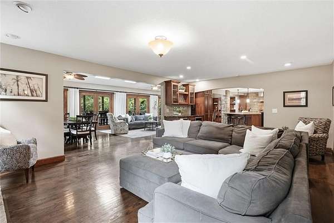
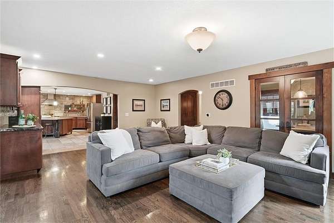
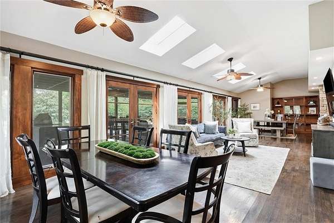
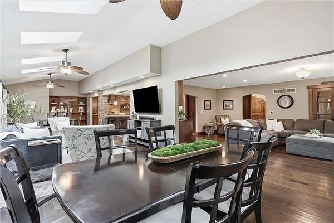
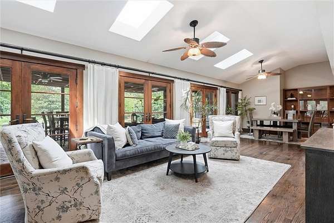
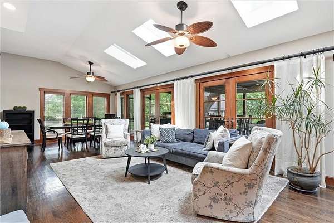
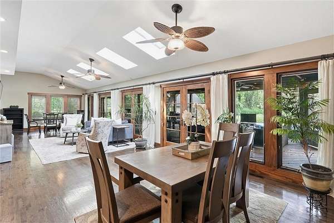
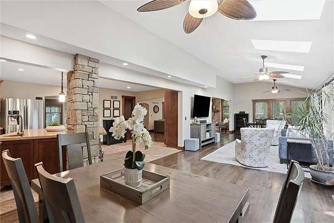
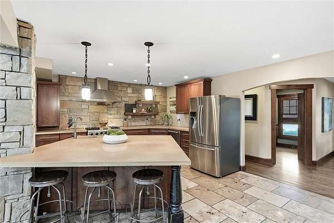
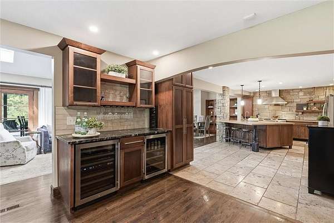
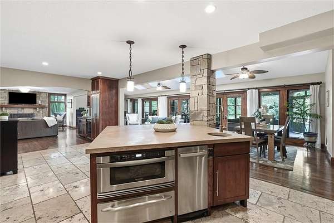
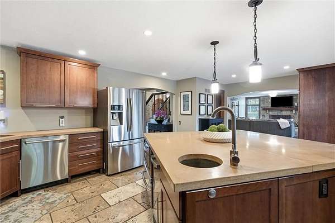
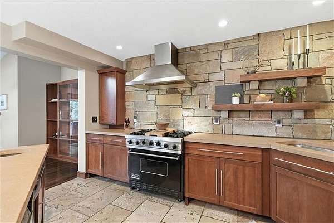
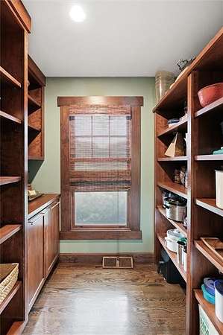
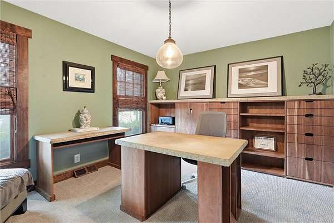
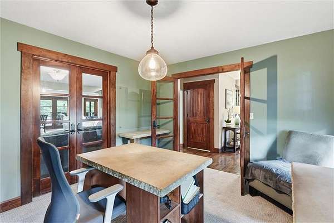
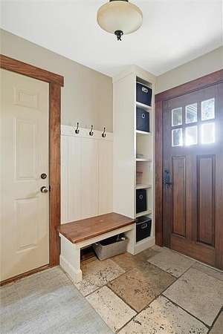
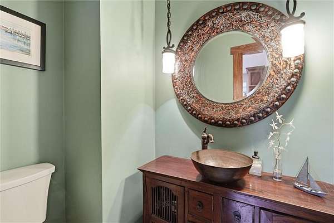
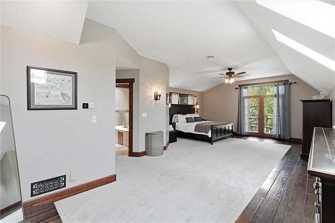
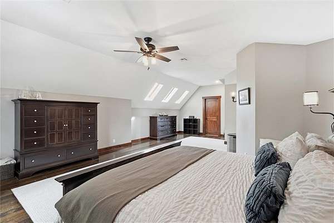
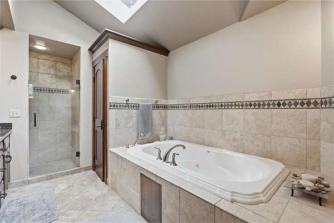
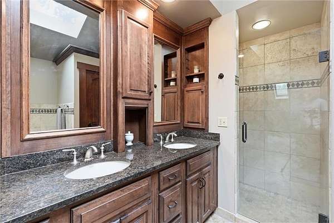
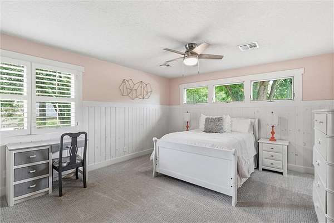
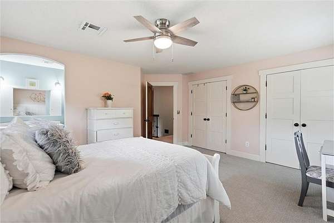
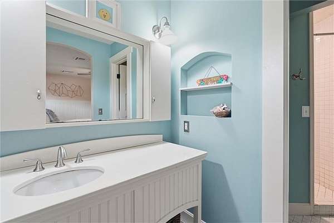
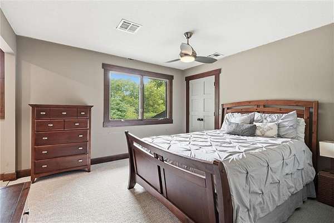
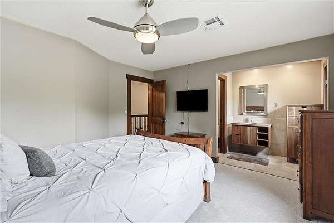
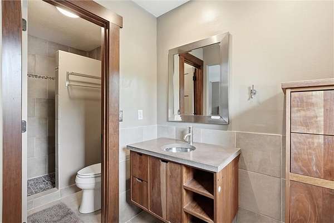
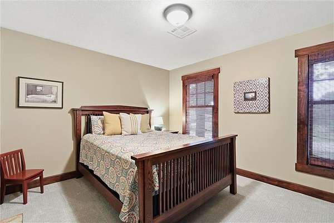
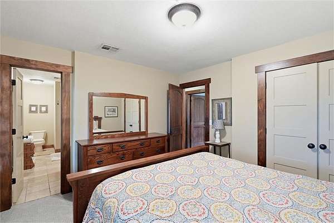
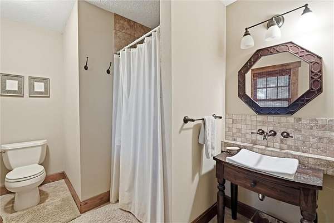
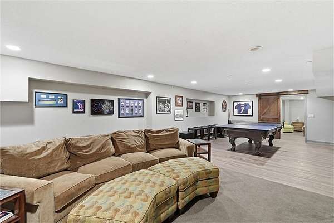
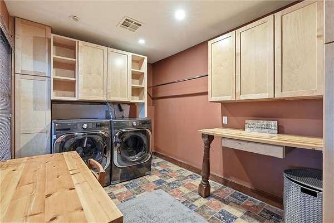
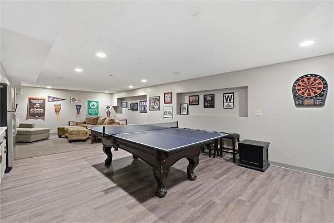
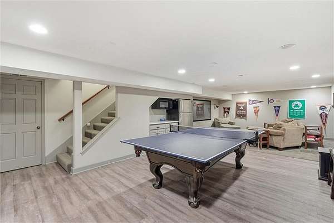
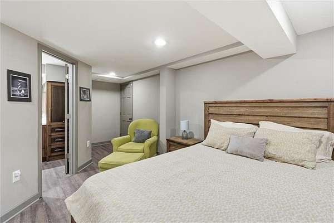
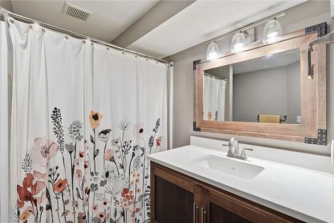
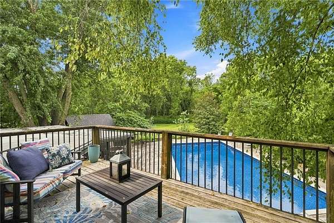
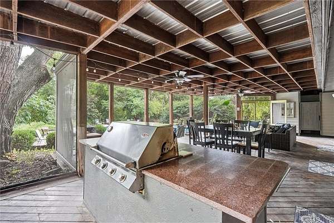
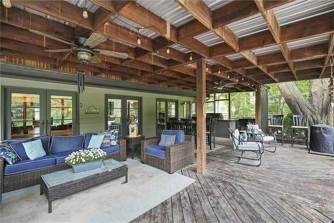
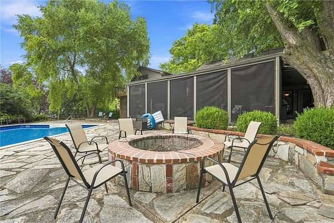
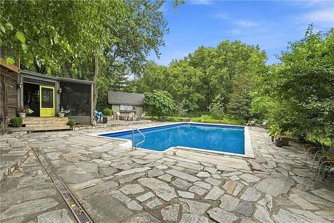
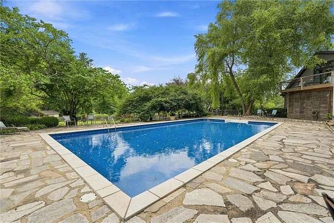
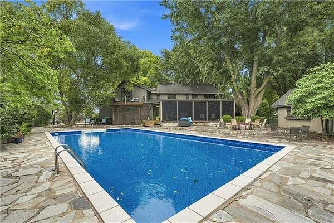
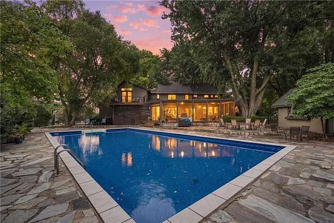
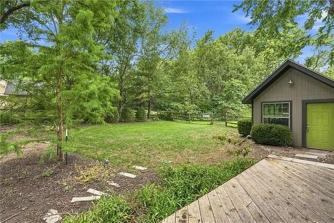
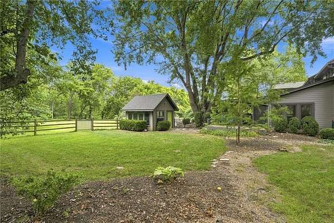
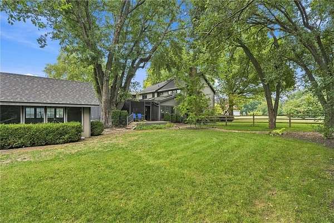
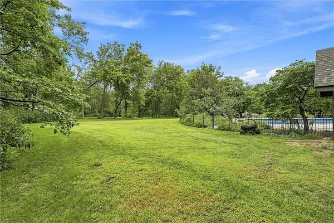
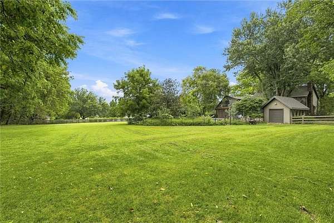
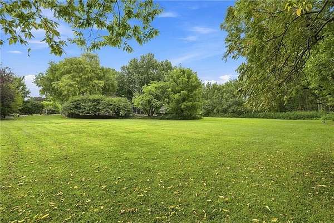
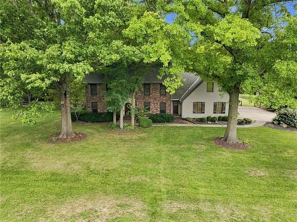
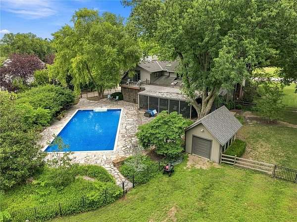
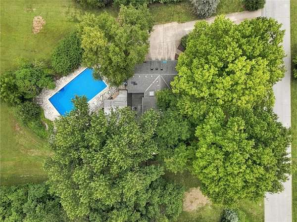
Set on an expansive 2+ acres, this exceptional home offers a peaceful retreat with scenic views overlooking the pool and the highly sought-after Blue Valley schools. The open main level is designed to capture tranquil outdoor views from the kitchen, living room, and dining areas, creating a beautiful connection between the home and its natural surroundings. The main floor features two dining areas, a welcoming hearth room, dedicated office, convenient mudroom off the garage, and a second entryway from the front of the home. The kitchen is complemented by a walk-in pantry, providing exceptional storage and functionality. Upstairs, the spacious primary suite offers a private retreat complete with its own balcony overlooking the pool, along with a generous main walk-in closet plus two additional closets/storage. Three secondary bedrooms each feature their own private baths, while a large laundry room adds everyday convenience. The finished lower level provides even more room to gather, relax, and entertain with a spacious family room and recreation area, along with a fifth bedroom and full bath. The fifth non-conforming bedroom also offers convenient walk-up access to the garage, making it ideal for guests, a private suite, or flexible living needs. Step outside and discover one of the home's true highlights: an expansive screened porch with a built-in grill and abundant space to create the outdoor living experience you've always envisioned. Beyond the porch, the fenced pool area is a private oasis, perfect for summer entertaining, relaxing poolside, and making memories with family and friends. With plenty of room to play, garden, entertain, or simply enjoy the serenity of your surroundings, this property offers a combination of privacy, space, views, and amenities that is increasingly hard to find.
Location
- Street address
- 14900 S Rosehill Rd
- County
- Johnson County
- Zip code
- 66062
- Community
- Harmony View West
- School district
- Blue Valley
- Elevation
- 1,066 feet
Directions
From W 143rd St and Quivira Rd: Go west on 143rd St, left onto S Caenen Ln, left to stay on Caenen Ln, right on W 148th St that turns into S Rosehill Rd. The home is on the right.
Property details
- Acreage
- 2.23 acres
- MLS #
- HMLS 2634921
- Posted
Property taxes
- Recent
- $12,066
Expenses
- Homeowner Association Fee
- $40 annually
Parcels
- DP29700000-0052
Legal description
HARMONY VIEW WEST LT 52 OLC 251 52
Details and features
Listing
- Type
- Residential
- Subtype
- Single Family Residence
- Franchise
- Reece & Nichols
Lot
- Features
- Acreage, Estate Lot, Many Trees, Wooded
Exterior
- Parking
- Garage, Open
- Structures
- Outbuilding
- Features
- Fire Pit
Structure
- Basement
- Finished, Full
- Water
- Public
- Sewer
- Public Sewer
- Heating
- Hot Water, Natural Gas
- Cooling
- Electric
- Materials
- Stone & Frame
- Roof
- Composition
- Windows
- Skylight(s)
Interior
- Rooms
- Basement, Bathroom x 6, Bedroom x 4
- Flooring
- Wood
- Fireplaces
- Yes
- Appliances
- Dishwasher, Disposal, Exhaust Fan, Gas Range, Microwave, Stainless Steel Appliance(s), Trash Compactor, Water Purifier
- Features
- Ceiling Fan(s), Custom Cabinets, Kitchen Island, Pantry, Smart Thermostat, Vaulted Ceiling(s), Walk-In Closet(s)
Property utilities
| Category | Type | Status |
|---|---|---|
| Gas | Natural Gas | Connected |
Nearby schools
| Name | Type | District |
|---|---|---|
| Morse | Elementary | Blue Valley |
| Aubry Bend | Middle | Blue Valley |
| Blue Valley Southwest | High | Blue Valley |
Listing history
| Date | Event | Price | Change | Source |
|---|---|---|---|---|
| Aug 20, 2026 | New listing | $1,100,000 | — | HMLS |