Land with Home for Sale in Sandy Springs, Georgia
1494 Spalding Dr, Sandy Springs, GA 30350
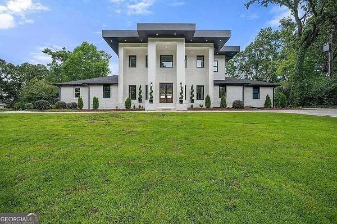
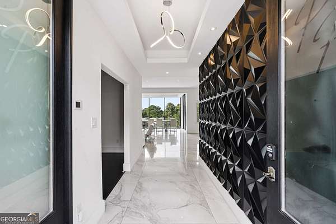
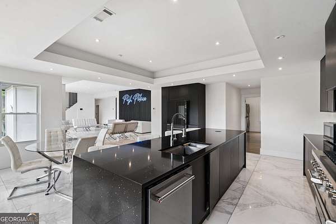
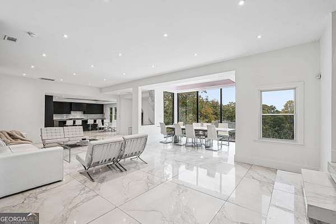
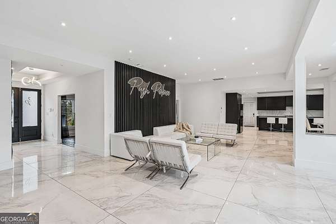
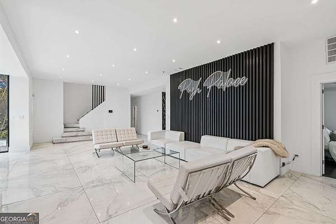
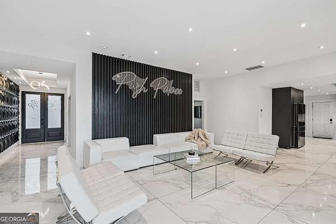
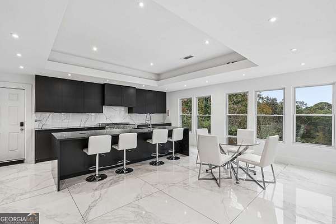
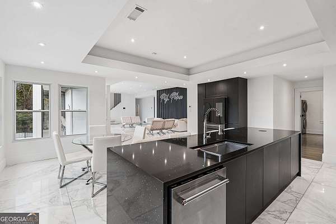
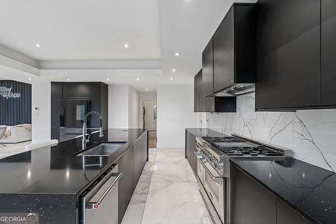
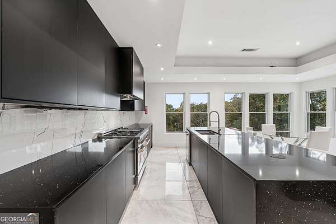
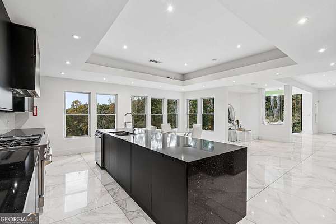
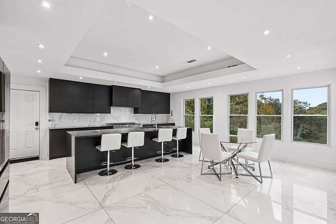
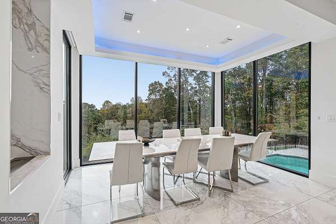
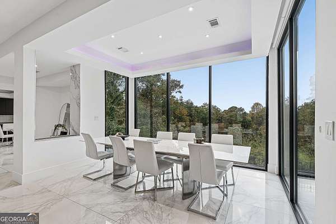
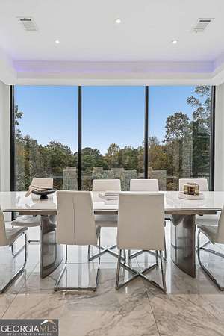
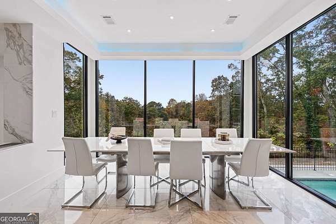
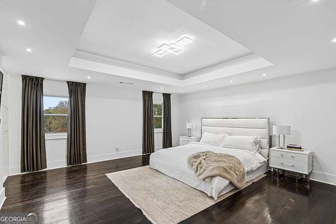
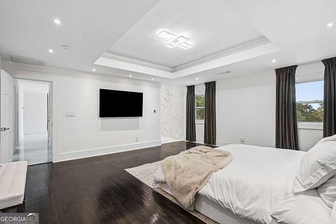
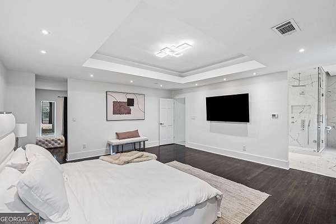
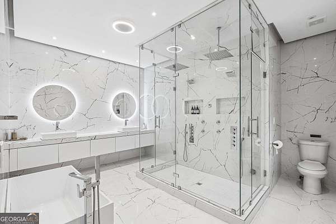
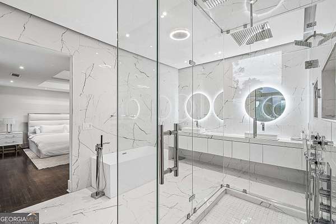
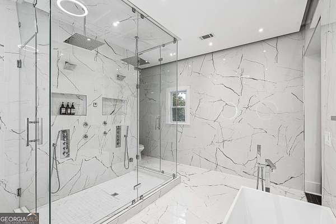
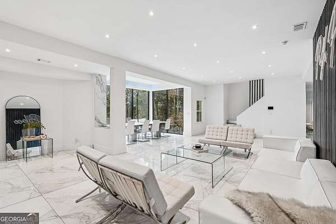
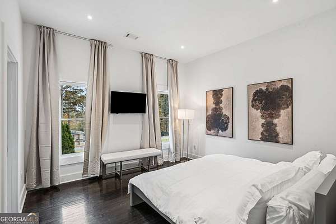
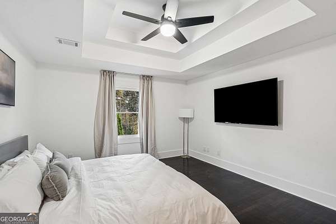
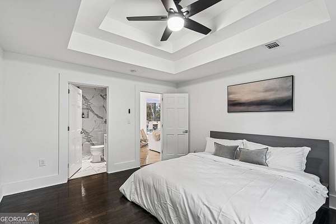
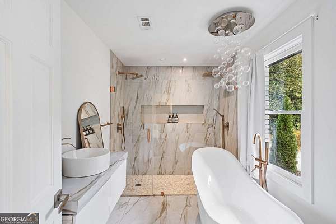
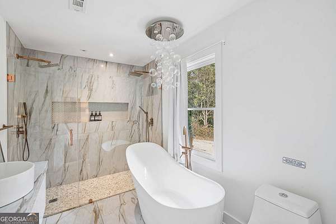
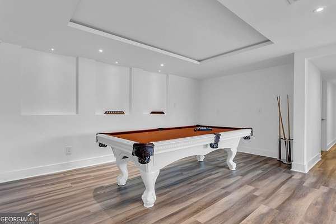
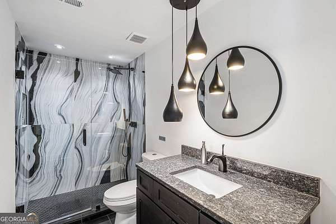
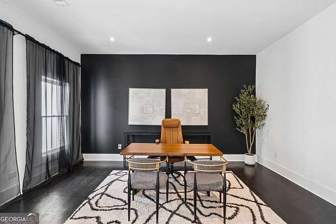
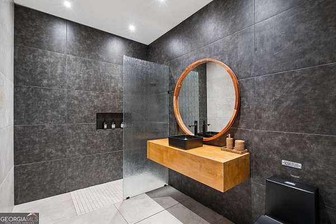
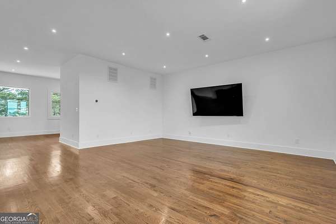
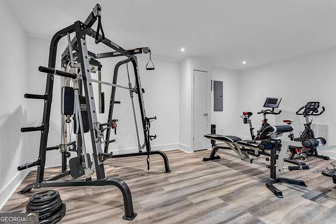
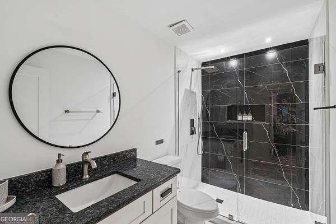
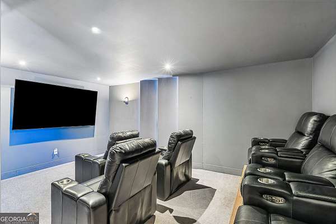
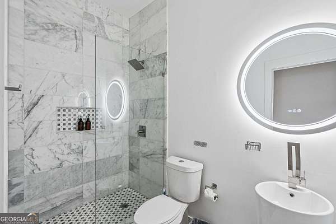
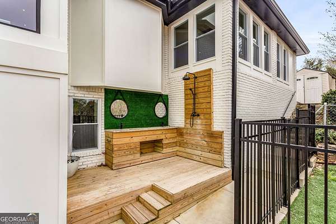
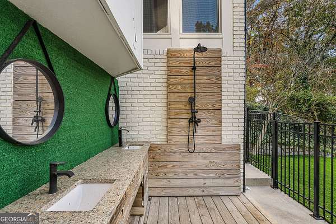
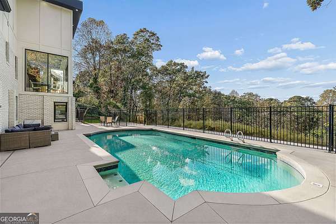
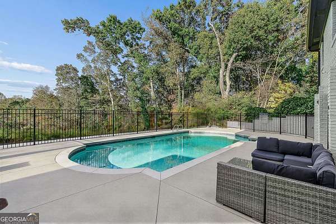
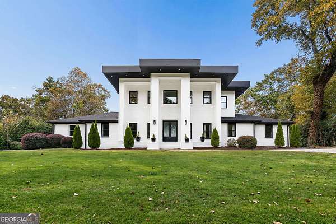
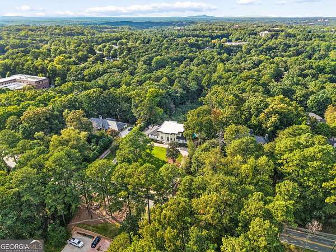
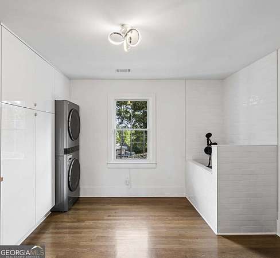
A PRIVATE MODERN ESTATE ON NEARLY TWO ACRES IN THE HEART OF SANDY SPRINGS! Experience an exceptional combination of contemporary luxury, expansive living, and remarkable privacy at 1494 Spalding Drive. Tucked away on 1.86 beautifully wooded acres, this stunning residence offers approximately 7,622 square feet of thoughtfully designed living space, sophisticated finishes, and an incredible setting for entertaining. A grand entrance welcomes you into dramatic interiors featuring soaring ceilings, heated porcelain flooring, designer lighting, and an open-concept layout. The impressive dining room showcases oversized windows and beautiful sunset views, while the luxurious primary retreat features a spa-inspired bath with heated floors and steam shower. The finished terrace level offers a theater, fitness room, additional living areas, and flexible entertaining space. Outdoors, discover your own secluded oasis with a fenced swimming pool, expansive patio, and an extraordinary backyard offering room for recreation and endless possibilities. A circular driveway provides generous parking. Enjoy the serenity of a private estate without sacrificing convenient access to Atlanta's premier shopping, dining, and entertainment. A rare opportunity to enjoy luxury living with the space and privacy you've been searching for. Schedule your private tour today!
Location
- Street address
- 1494 Spalding Dr
- County
- Fulton County
- Zip code
- 30350
- Elevation
- 1,132 feet
Directions
From Dunwoody Village go north on Chamblee Dunwoody Rd, keep right onto Roberts Rd. At light at Spalding Dr. turn Right, home located about a half mile down on the left.
Property details
- Acreage
- 1.86 acres81,022 sq ft
- MLS #
- GAMLS 10888234
- Posted
Property taxes
- 2025
- $17,418
Parcels
- 06 0383 LL0443
Open houses
| Date | Begins | Ends | Appt needed | Remarks |
|---|---|---|---|---|
| Nov 22, 2026 | 12:00 PM | 2:00 PM | No | — |
Details and features
Listing
- Type
- Residential
- Subtype
- Single Family Residence
Exterior
- Parking Spaces
- 3
- Parking
- Off Street
- Fencing
- Fenced
- Pool
- Patio
Structure
- Style
- Contemporary
- Stories
- 2
- Water
- Public
- Sewer
- Septic Tank
- Heating
- Electric, Heat Pump
- Cooling
- Central Air
- Materials
- Brick
- Windows
- Double Pane Windows
Interior
- Rooms
- Basement, Bathroom x 8, Bedroom x 7, Bonus Room, Exercise Room, Family Room, Game Room, Laundry Room
- Flooring
- Hardwood, Tile
- Fireplaces
- Yes
- Appliances
- Dishwasher, Disposal, Double Oven, Gas Water Heater, Microwave, Tankless Water Heater
- Features
- Double Vanity, High Ceilings, In-Law Floorplan, Master On Main Level, Sauna, Vaulted Ceiling(s), Walk-In Closet(s)
Nearby schools
| Name | Type |
|---|---|
| Dunwoody Springs | Elementary |
| Sandy Springs | Middle |
| North Springs | High |
Listing history
| Date | Event | Price | Change | Source |
|---|---|---|---|---|
| Nov 17, 2026 | New listing | $2,450,000 | — | GAMLS |