Land with Home for Sale in Camden, Michigan
14940 Carpenter Rd, Camden, MI 49232
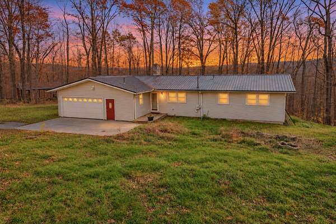
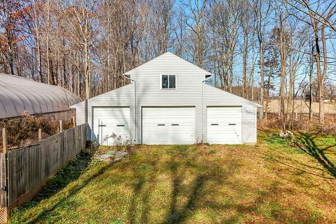
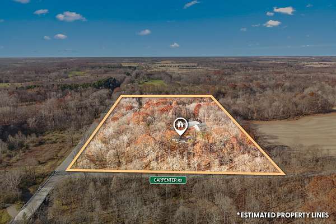
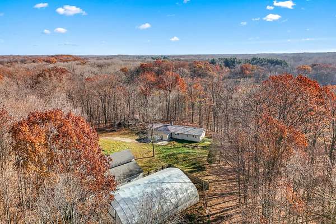
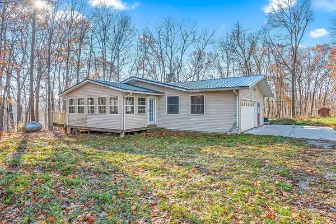
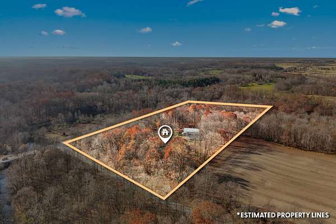
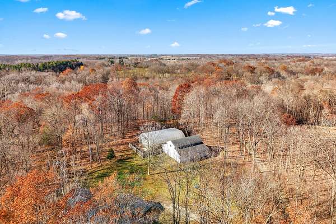
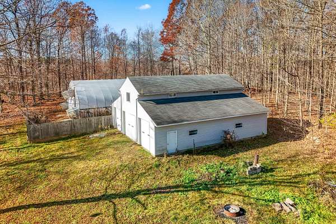
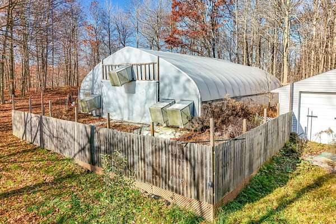
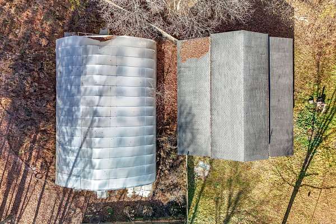
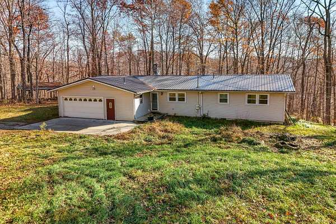
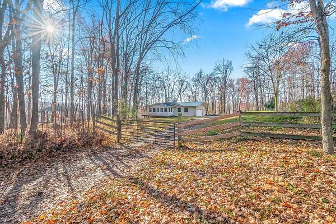
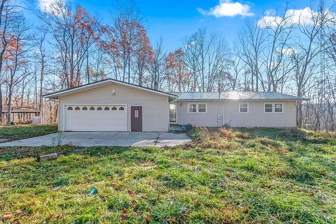
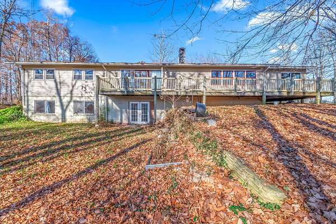
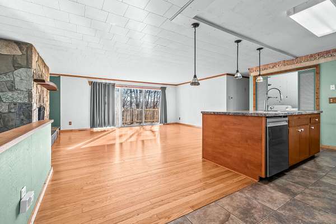
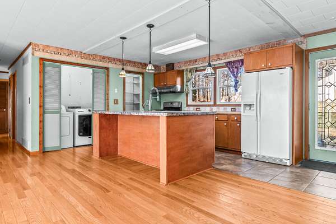
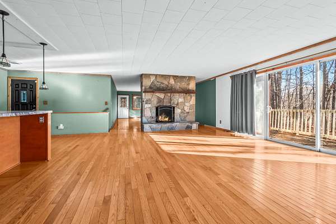
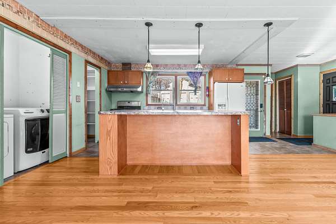
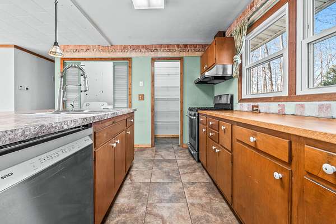
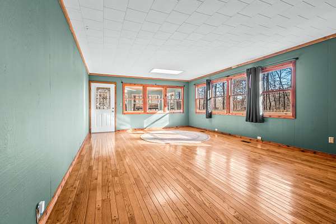
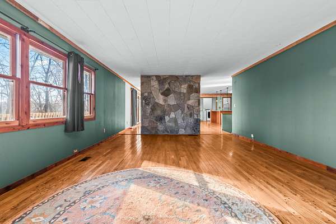
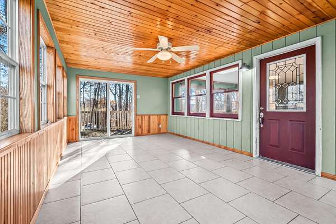
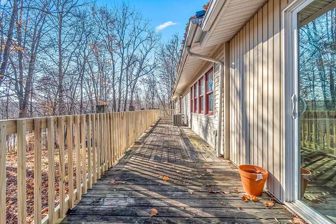
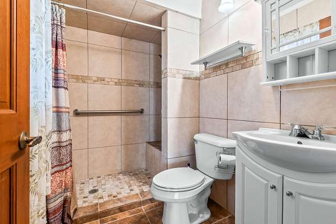
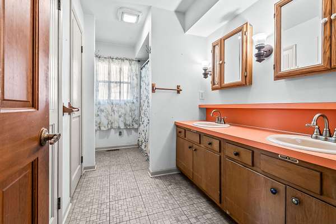
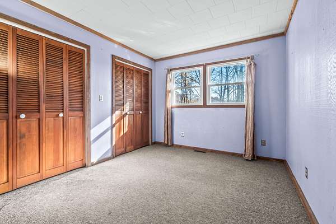
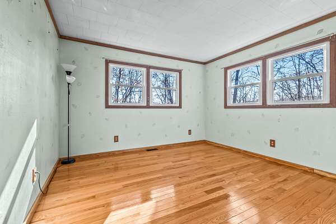
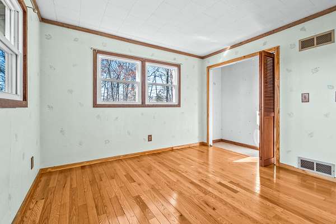
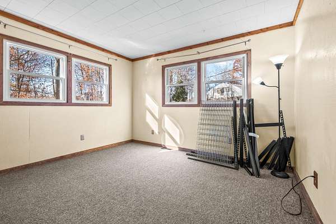
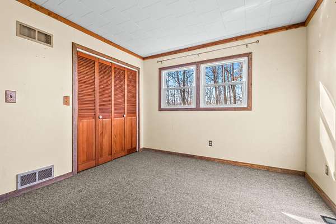
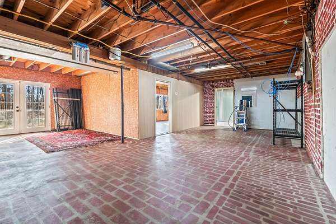
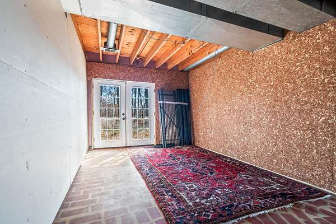
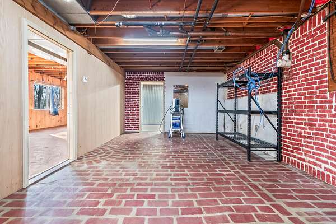
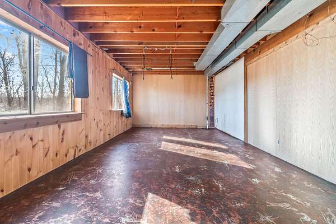
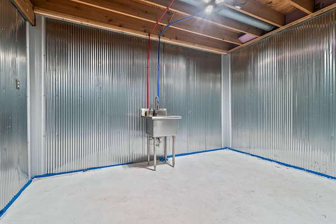
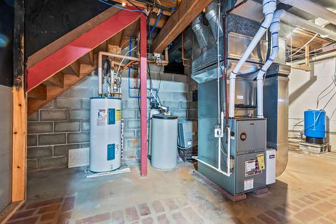
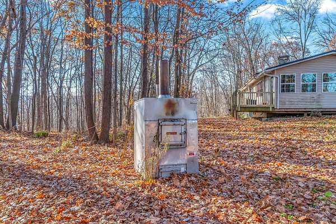
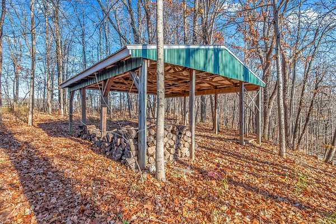
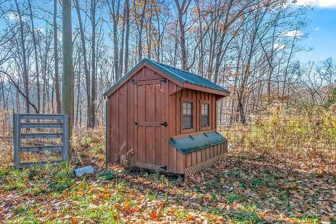
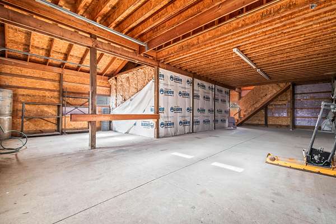
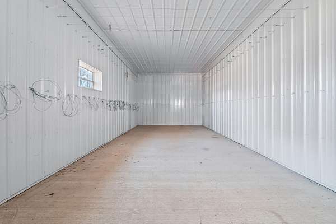
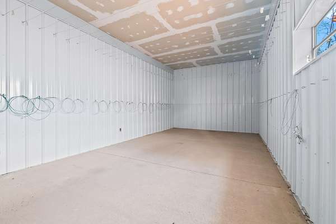
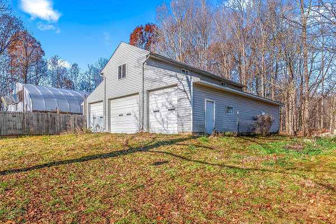
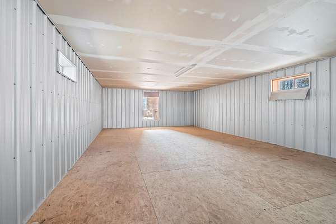
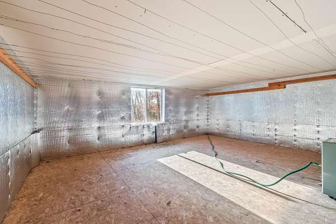
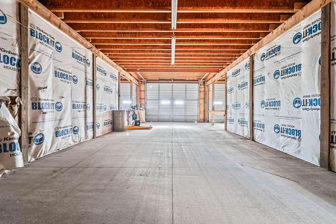
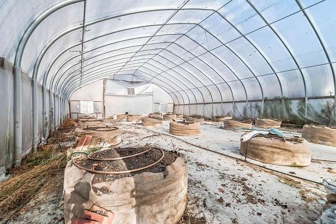
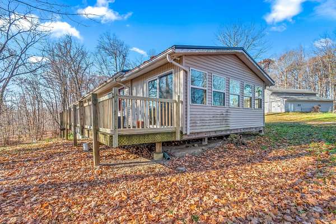
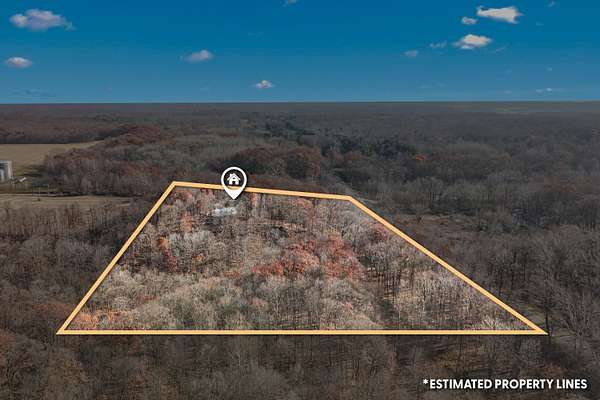
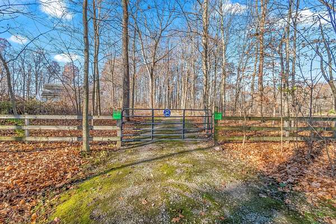
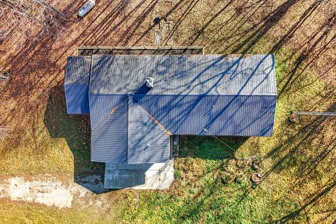
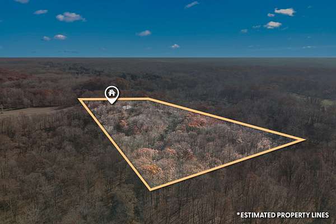
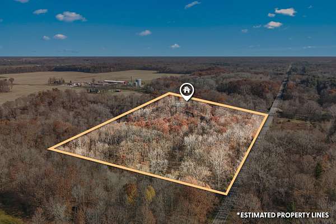
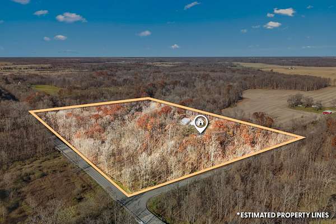
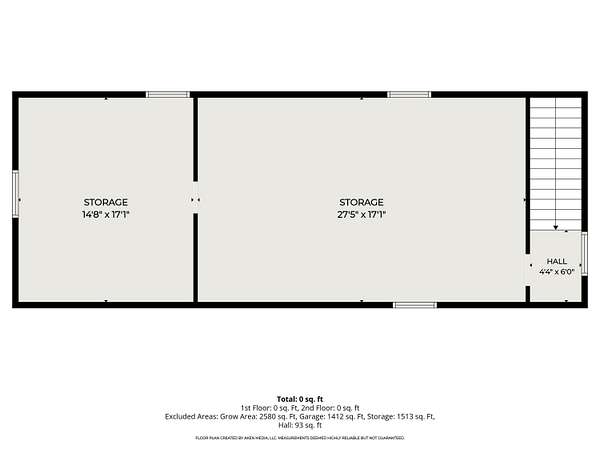
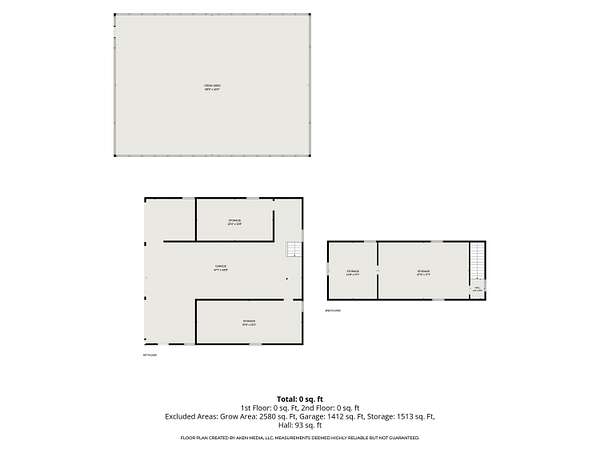
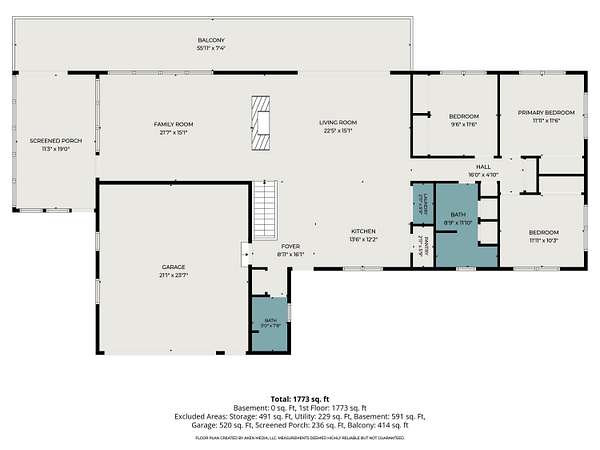
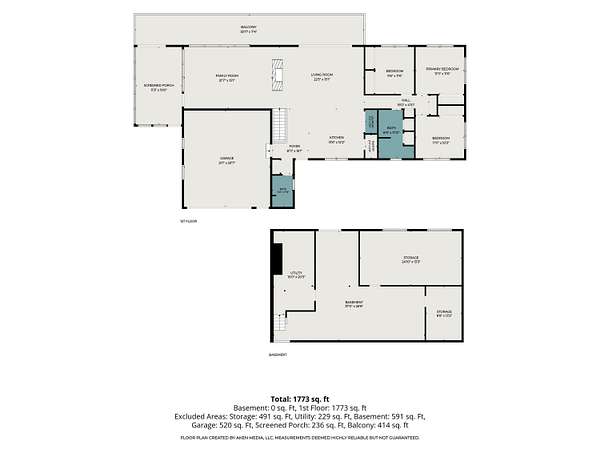
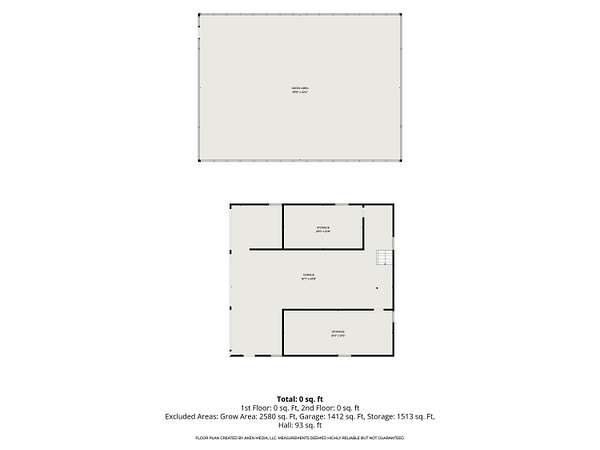
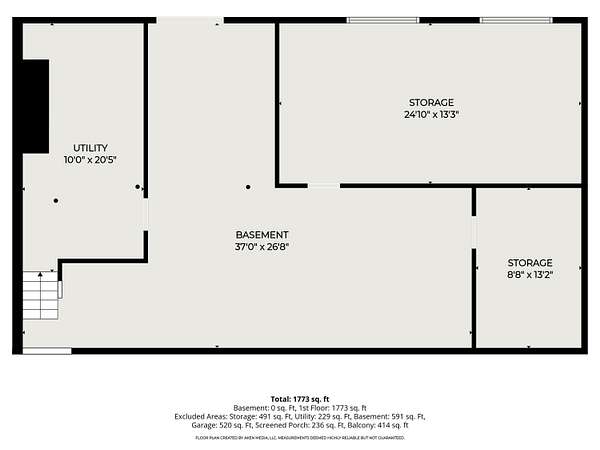
Tucked high on a hill on 13.6 acres m/l, this home offers privacy, woods, wildlife, and frontage on the St. Joseph River. Watch deer from the kitchen window or take in the setting from the three-season sunroom, featuring a knotty pine ceiling, ceiling fan, and ceramic tile floor. Updates include a new roof in 2021, septic system and drain field in 2020, and well pump in 2018. A peaceful country setting with room to explore and enjoy the outdoors. Inside, the open floor plan centers around a floor-to-ceiling stone wood-burning fireplace (needs repaired) with a wood mantel. Wood floors add warmth to the dining room, while a three-panel sliding door in the living room opens to the deck with new railing. The second bathroom features tiled floors and walls, along with a walk-in shower. Enjoy your partially finished basement. Washer and dryer are located in a kitchen closet, with additional hookups in the basement. A two-story 48x44 barn with a concrete floor and electricity provides plenty of space for storage, equipment, or hobbies. The home is heated with propane. The fireplace and outdoor wood burner both need repair. Call today for your own viewing! This company makes no warranty or representations about the contents of this data. It is the responsibility of the parties looking at the property to satisfy themselves as to the accuracy of this information. Taxes were obtained from the local assessor and the taxes could change for the buyer after a closed transaction.
Location
- Street address
- 14940 Carpenter Rd
- County
- Hillsdale County
- Zip code
- 49232
- School district
- Camden-Frontier
- Elevation
- 973 feet
Directions
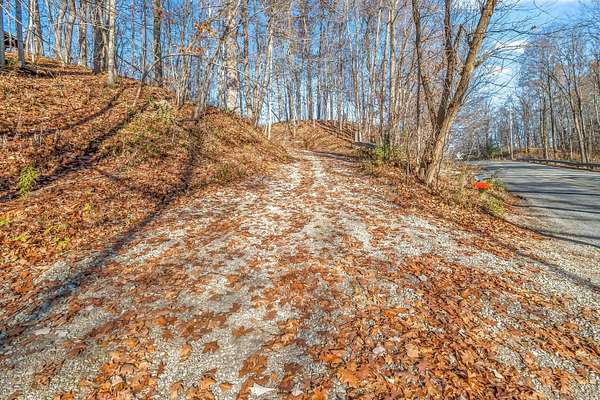
Territorial Road To Carpenter Road North To Drive.
Property details
- Acreage
- 13.6 acres
- MLS #
- MichRIC 26060859
- Posted
Property taxes
- 2025
- $2,356
Parcels
- 18-006-400-010-06-9-3
Legal description
THE S 594 FT OF FOLLOWING; COM SE COR SEC TH W 1067.22 FT TH N 704.22 FT TH N 52 1/4 DEG W 264 FT TH N 31 DEG W 102.96 FT TO E LN SW1/4 SE1/4 TH N 416.46 FT TH E 330 FT TH S 33 FT TH E 330 FT TH S 200 FT TH E 660 FT TH S TO POB EXC ALL THAT PART LYIN G E OF CARPENTER RD SEC 6 T9S R3W 13.6 A M/L
Details and features
Listing
- Type
- Residential
- Subtype
- Single Family Residence
Lot
- Waterfront
- Creek
- Features
- Corner Lot, Recreational, Rolling Hills, Wooded
Exterior
- Pool
- Deck
- Structures
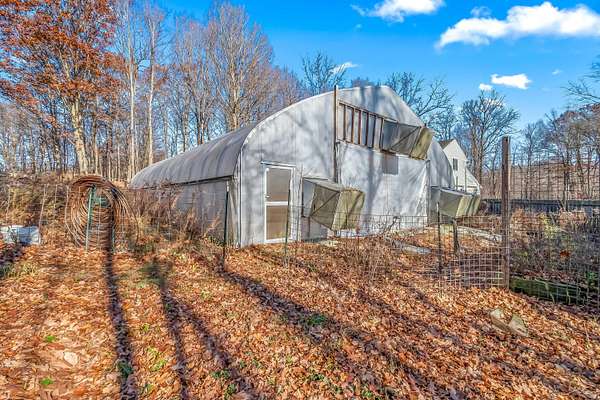
- Greenhouse
Structure
- Style
- Ranch
- Stories
- 1
- Basement
- Crawl Space, Full, Walk-Out Access
- Water
- Well
- Sewer
- Septic Tank
- Heating
- Forced Air
- Cooling
- Central Air
- Materials
- Vinyl Siding
- Roof
- Metal
Interior
- Room Count
- 9
- Rooms
- Basement, Bathroom x 2, Bedroom x 3
- Flooring
- Tile-Ceramic, Wood
- Fireplaces
- Yes
- Appliances
- Dishwasher, Disposal, Dryer, Range, Refrigerator, Washer
- Features
- Ceiling Fan(s), Center Island, Garage Door Opener, LP Tank Owned, Pantry
Listing history
| Date | Event | Price | Change | Source |
|---|---|---|---|---|
| Nov 19, 2026 | New listing | $365,000 | — | MichRIC |